54 Rick Rd.
Alexandria Twp, NJ 08848



Price: $950,000
GSMLS: 4040865Type: Single Family
Style: Colonial
Beds: 4
Baths: 3 Full
Garage: 2-Car
Year Built: 1998
Acres: 10.19
Property Tax: $16,782
Description
Open House Sunday 1PM–4PM.
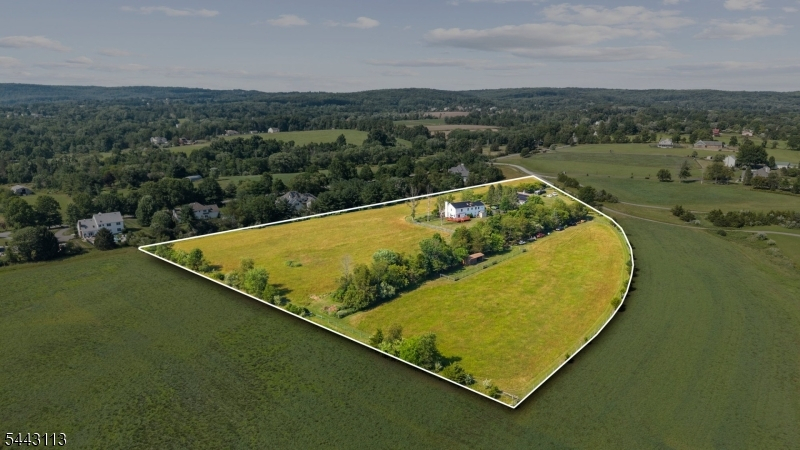
Spanning more than 10 scenic acres with horse potential, this farmhouse colonial strikes a rare balance of open living, privacy, and country charm. Soaring volume ceilings, hardwood floors, and sun-filled interiors set a warm, welcoming tone throughout. The open floor plan flows into a kitchen with a center island, maple cabinetry, and generous workspace, while a separate dining area and spacious fireplaced great room offer flexible space for everyday living and entertaining. A first floor den and full bath add versatility for guests or a home office. Upstairs, four generously sized bedrooms include a peaceful primary suite, complemented by two full baths. The fully finished basement adds room for recreation, fitness, or media enjoyment. The real showstopper is the land itself: fenced pastures, excellent riding and grazing potential, and a wonderful post-and-beam barn with a huge second floor suited to car collecting, farming, or its own retail storefront. Numerous additional outbuildings dot the property, including a smokehouse, offering endless options for hobbies, storage, or a working homestead. Landscaped grounds surround an inground pool with attached spa, in need of some TLC, but a fantastic bones and a rare amenity ready to be brought back to life. Whether you're envisioning horses, gardens, a car collection, or simply wide open countryside, this exceptional property delivers the space, setting, and lifestyle that make country living truly special. Farmland assessed.Rooms Sizes
Kitchen:
16x15 First
Dining Room:
15x14 First
Living Room:
23x15 First
Family Room:
n/a
Den:
15x13 First
Bedroom 1:
18x15 Second
Bedroom 2:
12x12 Second
Bedroom 3:
13x11 Second
Bedroom 4:
15x13 Second
Room Levels
Basement:
Media Room, Rec Room
Ground:
n/a
Level 1:
Bath Main, Den, Dining Room, Kitchen, Laundry Room, Living Room
Level 2:
4 Or More Bedrooms, Bath Main, Bath(s) Other, Media Room
Level 3:
n/a
Level Other:
n/a
Room Features
Kitchen:
Eat-In Kitchen, Separate Dining Area
Dining Room:
Formal Dining Room
Master Bedroom:
Full Bath, Walk-In Closet
Bath:
Stall Shower And Tub
Interior Features
Square Foot:
n/a
Year Renovated:
n/a
Basement:
Yes - Finished, Full
Full Baths:
3
Half Baths:
0
Appliances:
Carbon Monoxide Detector, Cooktop - Electric, Dishwasher, Dryer, Microwave Oven, Refrigerator, Wall Oven(s) - Gas, Washer
Flooring:
Carpeting, Tile, Wood
Fireplaces:
1
Fireplace:
Living Room, Wood Burning
Interior:
High Ceilings, Skylight, Smoke Detector, Walk-In Closet
Exterior Features
Garage Space:
2-Car
Garage:
Attached Garage, Oversize Garage
Driveway:
1 Car Width, Additional Parking, Gravel
Roof:
Asphalt Shingle
Exterior:
Vinyl Siding
Swimming Pool:
Yes
Pool:
In-Ground Pool
Utilities
Heating System:
1 Unit, Forced Hot Air
Heating Source:
See Remarks
Cooling:
1 Unit, Central Air
Water Heater:
Electric
Water:
Well
Sewer:
Septic
Services:
Cable TV Available, Garbage Extra Charge
Lot Features
Acres:
10.19
Lot Dimensions:
n/a
Lot Features:
Level Lot, Open Lot
School Information
Elementary:
ALEXANDRIA
Middle:
ALEXANDRIA
High School:
DEL.VALLEY
Community Information
County:
Hunterdon
Town:
Alexandria Twp.
Neighborhood:
n/a
Application Fee:
n/a
Association Fee:
n/a
Fee Includes:
n/a
Amenities:
n/a
Pets:
Yes
Financial Considerations
List Price:
$950,000
Tax Amount:
$16,782
Land Assessment:
$125,000
Build. Assessment:
$419,700
Total Assessment:
$544,700
Tax Rate:
3.08
Tax Year:
2025
Ownership Type:
Fee Simple
Listing Information
MLS ID:
4040865
List Date:
07-15-2026
Days On Market:
1
Listing Broker:
COLDWELL BANKER REALTY
Listing Agent:
Mary Malone


Request More Information
Shawn and Diane Fox
RE/MAX American Dream
3108 Route 10 West
Denville, NJ 07834
Call: (973) 277-7853
Web: EdenLaneLiving.com
