71 Cherry Ln
Ramsey Boro, NJ 07446
Price: $995,000
GSMLS: 4040887Type: Single Family
Style: Colonial
Beds: 4
Baths: 2 Full
Garage: 1-Car
Year Built: 1913
Acres: 0.39
Property Tax: $15,036
Description
Open House Saturday 1PM–4PM.
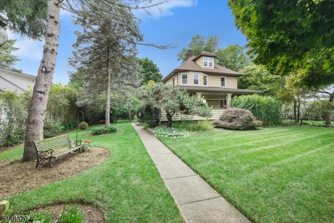
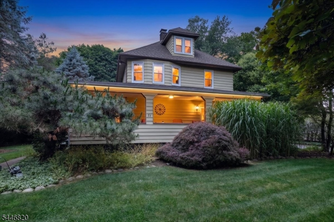
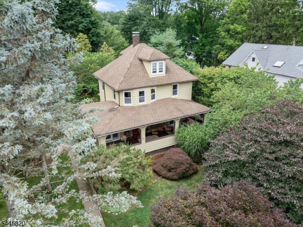
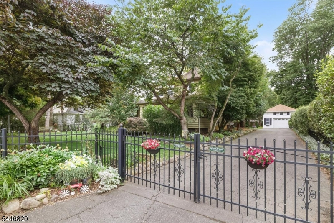
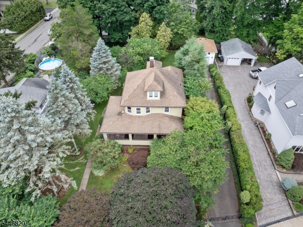
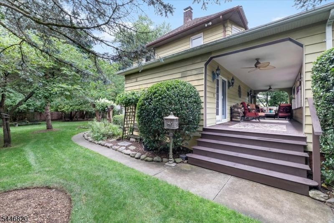
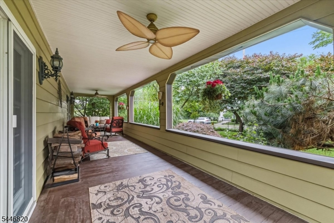
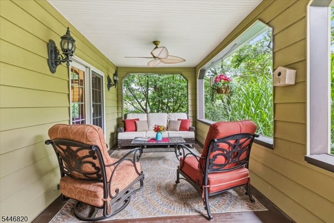
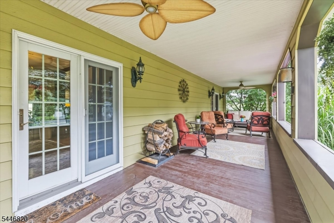
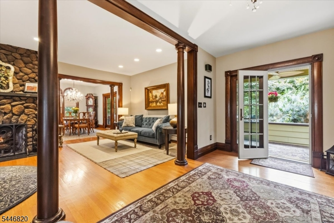
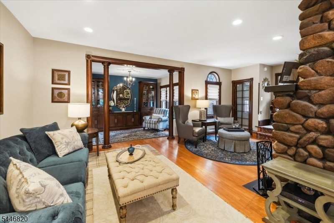
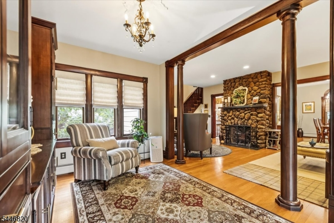
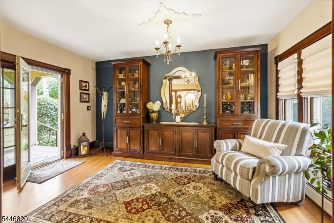
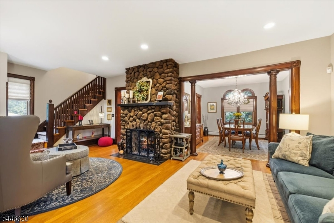
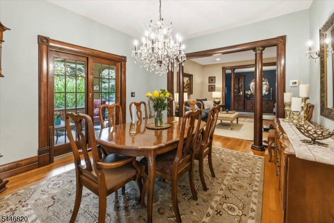
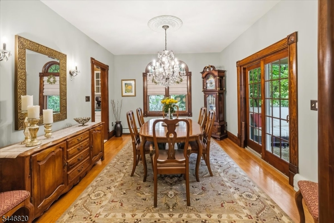
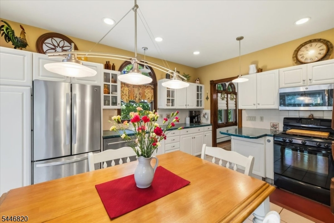
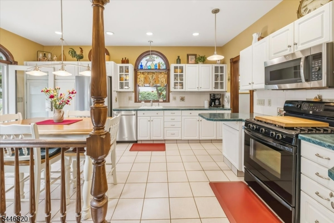
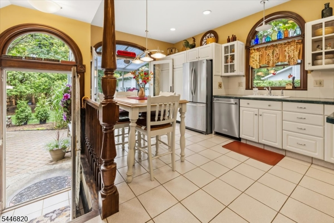
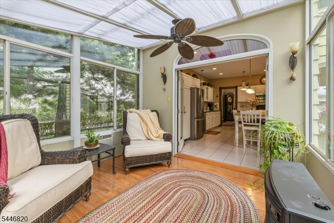
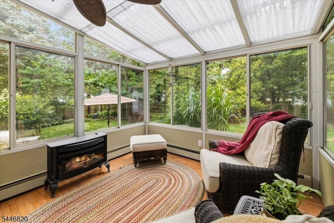
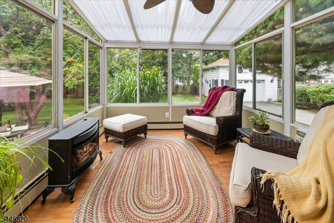
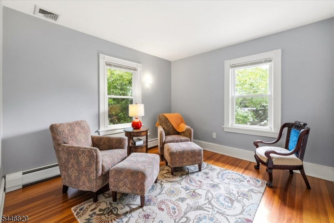
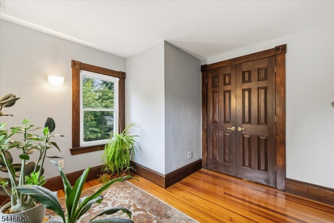
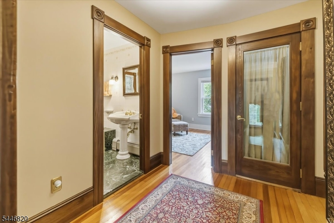
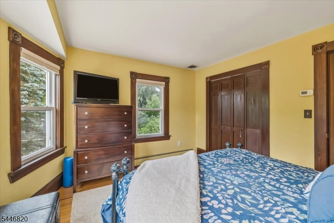
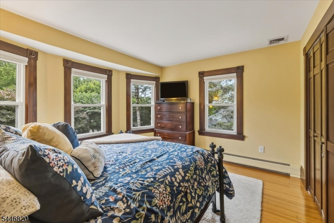
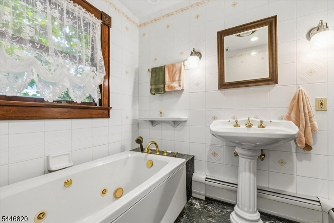
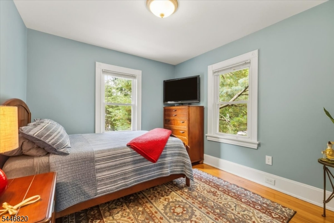
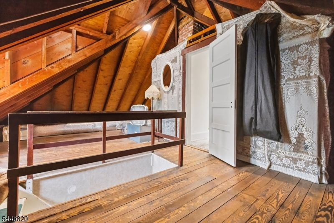
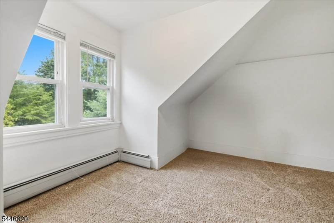
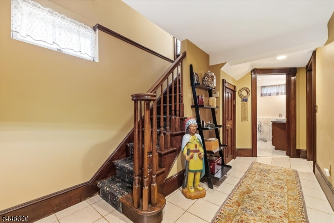
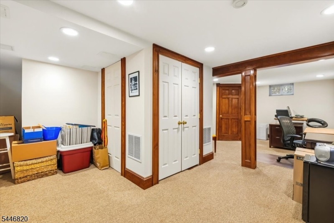
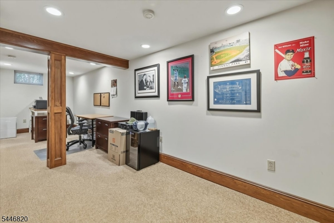
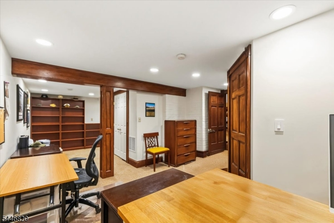
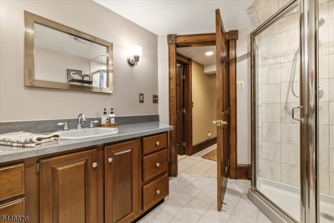
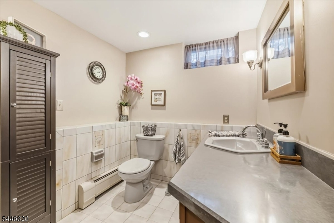
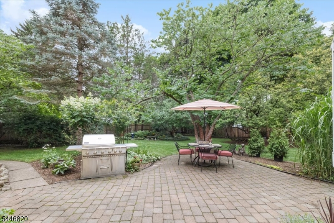
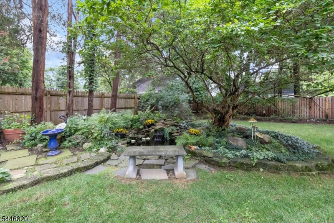
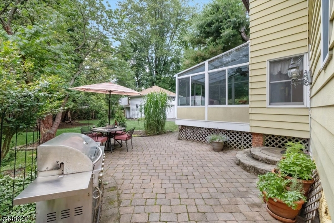
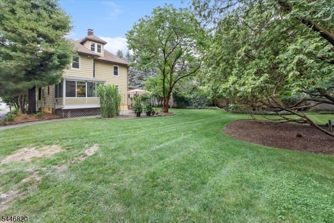
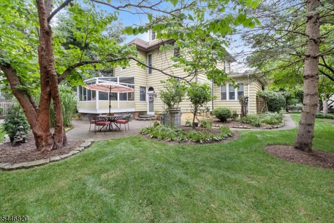
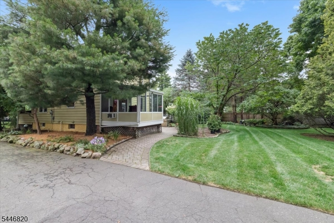
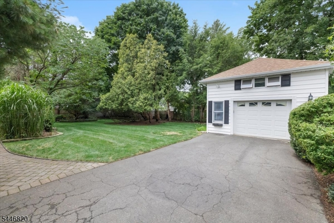
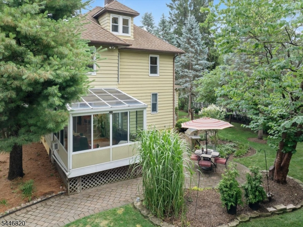
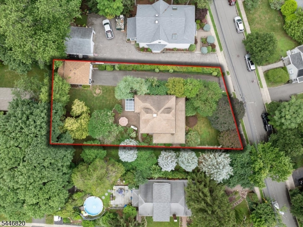
This home is gracefully positioned on a beautifully landscaped property in 1 of Ramsey's most coveted neighborhoods. Walk to train/downtown frm this distinguished 4 bdrm, 2 bath Colonial which masterfully blends classic architecture w/refined contemp. open living. Rich in character & thoughtfully reimagined, every space reflects impeccable craftsmanship, sophisticated design, & unwavering attention to detail. A gracious lemonade frnt porch welcomes you into interiors where old-world charm is complemented by today's most desirable amenities.The unique & gorgeous lrg fenced-in private property w/oversized detchd garage is a serene retreat, showcasing a stunning array of mature trees, lush shrubs, vibrant plants, colorful flwrs & Koi Pond that create an exceptional landscape of natural beauty & privacy. The open 1st flr, features Liv Rm, Frml Dine Rm, & Sitting Rm w/2 French Drs that open to porch, is enhanced by exquisite architectural details, decorative wood columns/drs, hrdwd flrs, extensive moldings, & a stunning Fieldstone frpl. A beautiful open eat-in kitchen flows into a light-filled 4-season sun rm, overlooking the picturesque grounds. The 2nd flr features 4 bdrms, hrdwd flrs/trim, full bth, walk-up attic w/ a finished rm. A finished bsmn't w/full bth, lndry rm, Office/Rec rm. Updates: Furnace, Hot Wtr Htr, AC unit, & more. Every detail of this home & property has been thoughtfully curated to preserve its classic character while offering today's modern comforts.Rooms Sizes
Kitchen:
First
Dining Room:
First
Living Room:
First
Family Room:
First
Den:
Basement
Bedroom 1:
Second
Bedroom 2:
Second
Bedroom 3:
Second
Bedroom 4:
Second
Room Levels
Basement:
Office, Rec Room, Storage Room, Utility Room
Ground:
n/a
Level 1:
DiningRm,Vestibul,Foyer,Kitchen,LivingRm,Porch,SittngRm,Sunroom,Walkout
Level 2:
4 Or More Bedrooms, Attic, Bath(s) Other
Level 3:
n/a
Level Other:
n/a
Room Features
Kitchen:
Eat-In Kitchen, Pantry
Dining Room:
Formal Dining Room
Master Bedroom:
n/a
Bath:
n/a
Interior Features
Square Foot:
16,988
Year Renovated:
n/a
Basement:
Yes - Finished, Full
Full Baths:
2
Half Baths:
0
Appliances:
Dishwasher, Dryer, Microwave Oven, Range/Oven-Gas, Refrigerator, Washer, Water Softener-Rnt
Flooring:
Carpeting, Tile, Wood
Fireplaces:
2
Fireplace:
Gas Fireplace, Living Room, Wood Burning
Interior:
n/a
Exterior Features
Garage Space:
1-Car
Garage:
Detached Garage, Loft Storage, Oversize Garage
Driveway:
1 Car Width, Additional Parking, Blacktop
Roof:
Asphalt Shingle
Exterior:
Aluminum Siding, Vinyl Siding
Swimming Pool:
No
Pool:
n/a
Utilities
Heating System:
1 Unit, Baseboard - Hotwater, Radiant - Hot Water
Heating Source:
Gas-Natural
Cooling:
1 Unit, Ceiling Fan, Central Air
Water Heater:
Gas
Water:
Public Water
Sewer:
Public Sewer
Services:
n/a
Lot Features
Acres:
0.39
Lot Dimensions:
n/a
Lot Features:
Level Lot, Pond On Lot
School Information
Elementary:
n/a
Middle:
n/a
High School:
n/a
Community Information
County:
Bergen
Town:
Ramsey Boro
Neighborhood:
n/a
Application Fee:
n/a
Association Fee:
n/a
Fee Includes:
n/a
Amenities:
n/a
Pets:
n/a
Financial Considerations
List Price:
$995,000
Tax Amount:
$15,036
Land Assessment:
$353,300
Build. Assessment:
$405,700
Total Assessment:
$759,000
Tax Rate:
2.06
Tax Year:
2025
Ownership Type:
Fee Simple
Listing Information
MLS ID:
4040887
List Date:
07-15-2026
Days On Market:
0
Listing Broker:
PROMINENT PROPERTIES SIR
Listing Agent:
Jeanne M. Williams


Request More Information
Shawn and Diane Fox
RE/MAX American Dream
3108 Route 10 West
Denville, NJ 07834
Call: (973) 277-7853
Web: EdenLaneLiving.com
