69 Lime Kiln Rd
Knowlton Twp, NJ 07832
Price: $735,000
GSMLS: 4040936Type: Single Family
Style: Colonial
Beds: 4
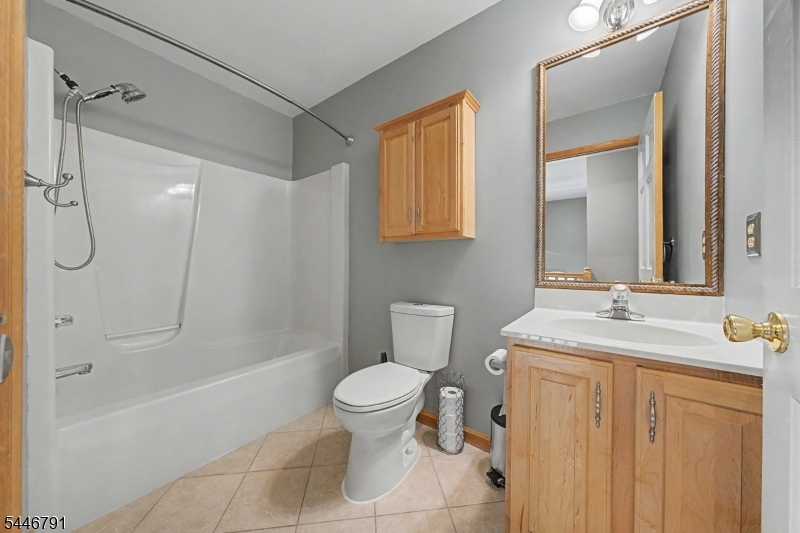
Baths: 2 Full & 1 Half
Garage: 2-Car
Year Built: 2000
Acres: 13.23
Property Tax: $13,611
Description
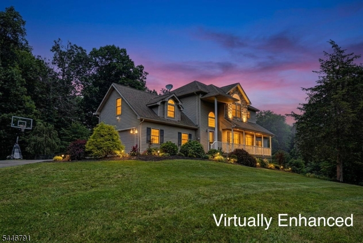
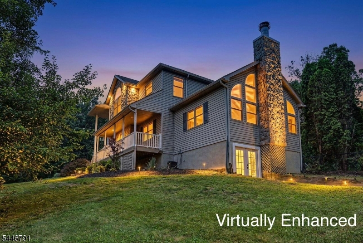
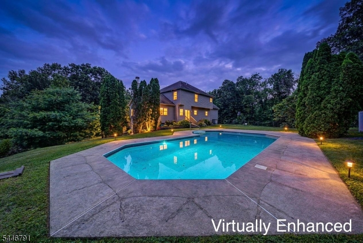
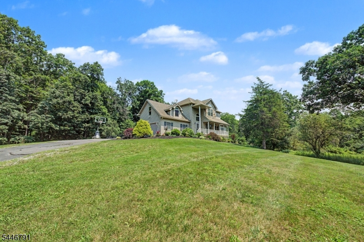
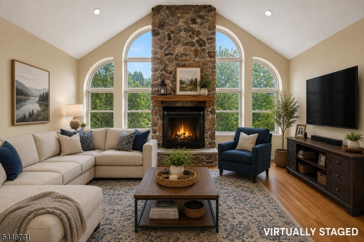
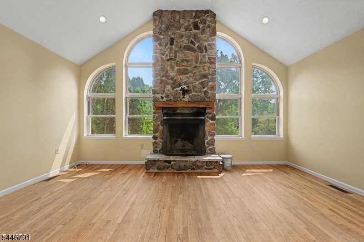
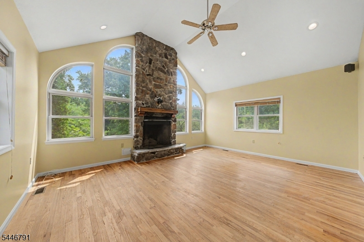
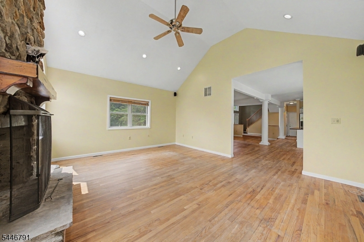
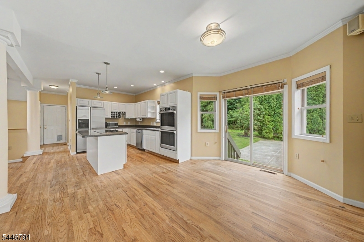
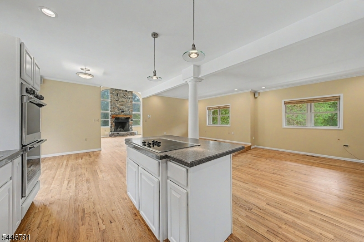
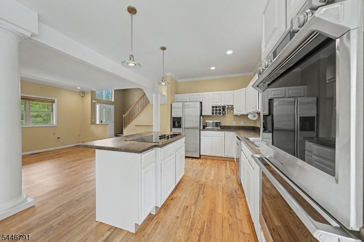
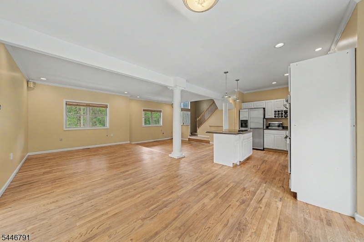
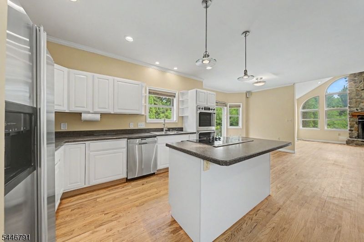
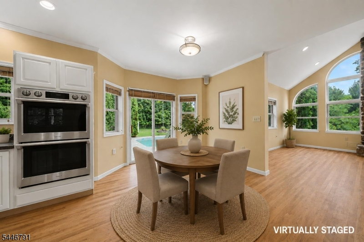
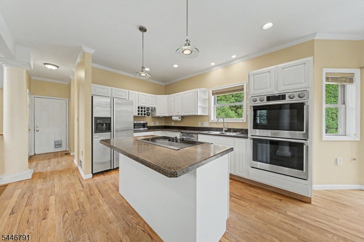
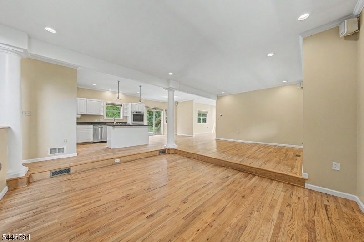
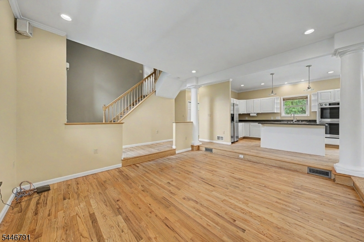
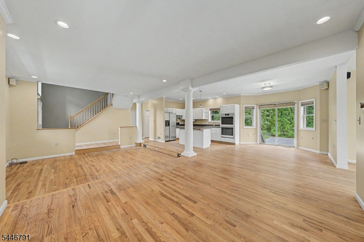
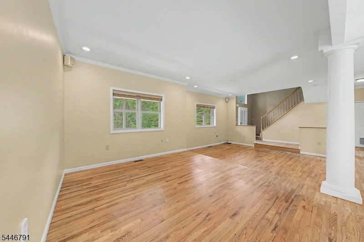
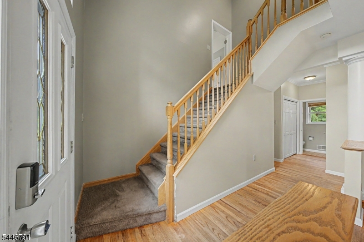
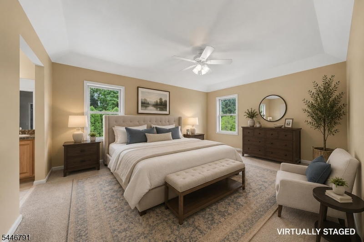
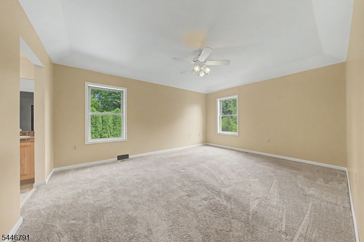
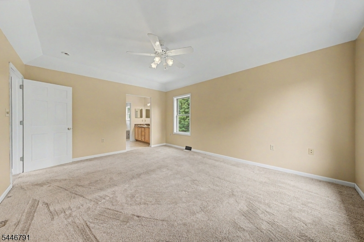
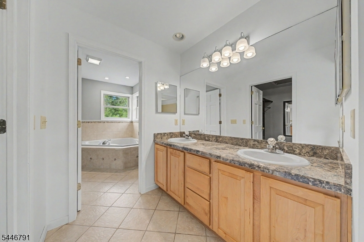
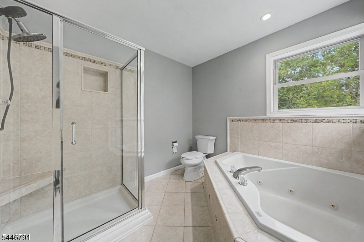
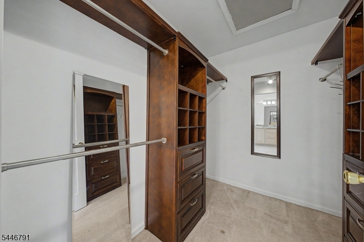
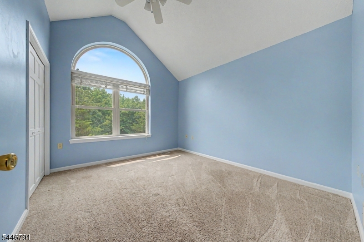
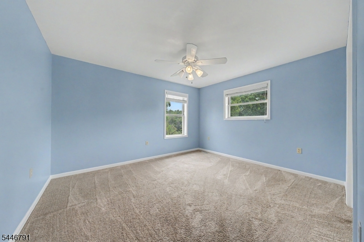
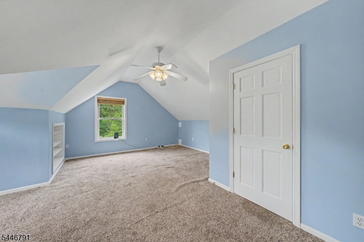
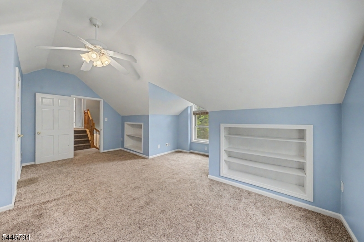
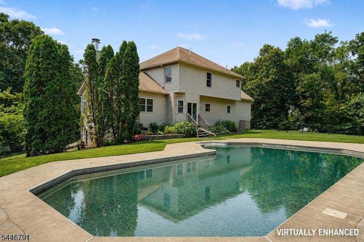
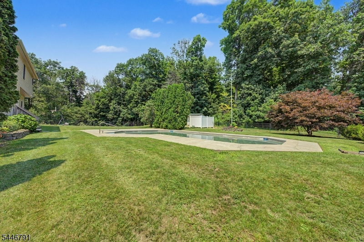
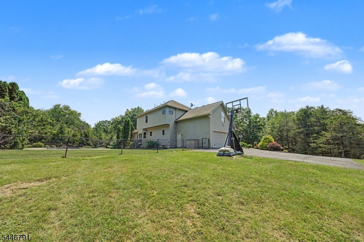
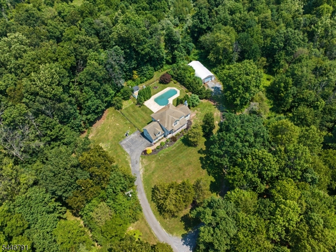
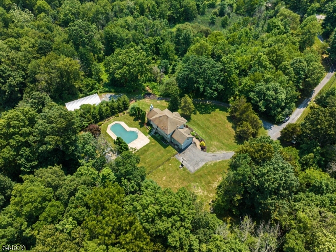
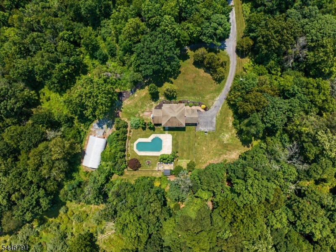
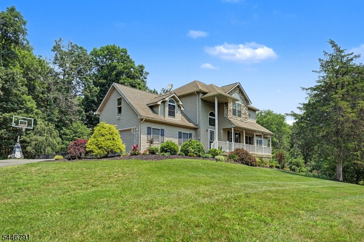
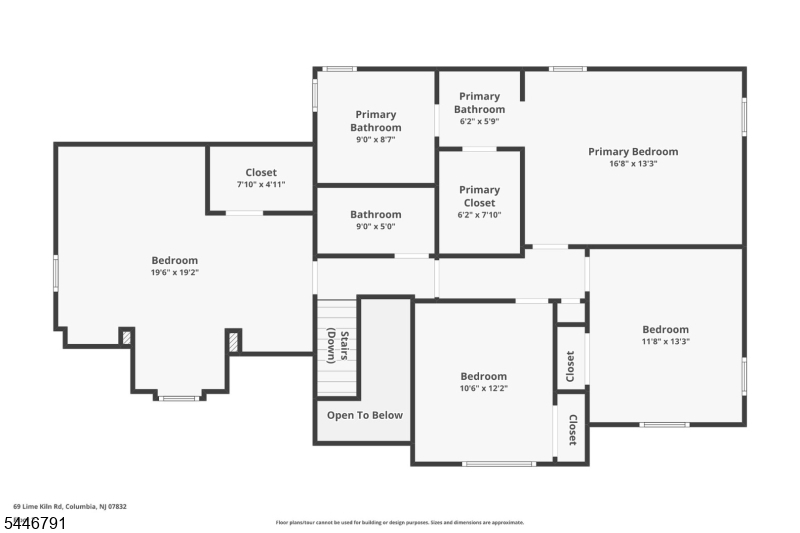
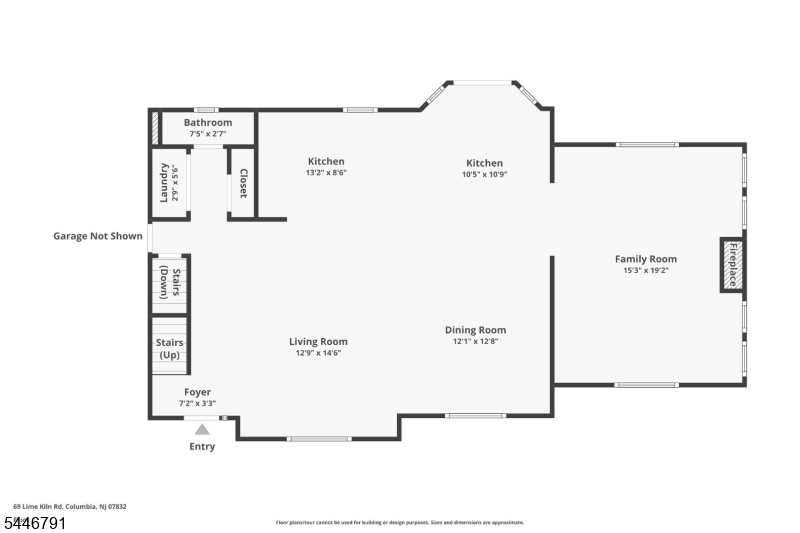
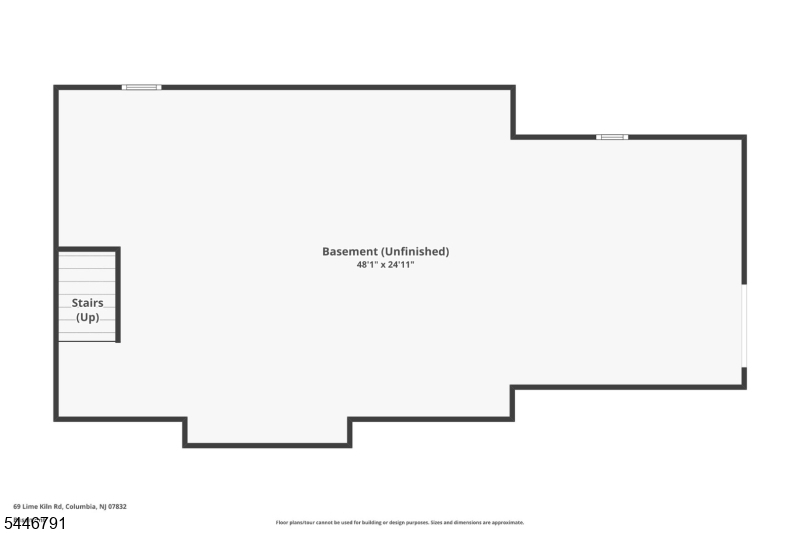
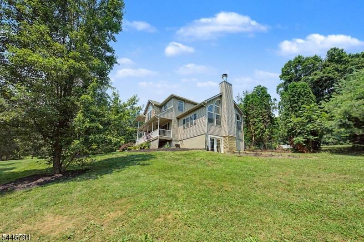
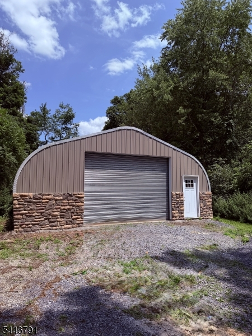
Feel like you've found your own slice of heaven as you follow the long, winding driveway to this custom home, nestled among the woods, while surrounded by exceptional privacy, and the peaceful charm of country living. The open-concept main level features a sunken living room, dining area, kitchen w/island and breakfast area, flowing into a dramatic family room with a floor-to-ceiling stone fireplace, and a wall of windows filling the room with natural light. Upstairs offers a spacious primary suite with walk-in closet and ensuite bath, two generous bedrooms, and an oversized office w/closet that could serve as a fourth bedroom. The walk-out basement provides storage and finishing potential. Outside, enjoy the fenced saltwater inground pool (sold as-is) and detached garage w/electric & hurricane-rated SteelMaster construction. Additional highlights include geothermal and generator hookups for both the home and detached garage. Enjoy the best of both worlds with a private country setting just min's to town and Rt 80. Nearby hiking, fishing, & kayaking for those outdoor enthusiasts. Whether you're enjoying peaceful mornings on the front porch, entertaining poolside, or simply taking in the beauty of the surrounding woods, this is more than just a home it's a lifestyle. Opportunities to own a property offering this unique blend of privacy, natural beauty, and exceptional amenities are rare. Come experience all this remarkable country home has to offer.
Rooms Sizes
Kitchen:
13x8 First
Dining Room:
12x12 First
Living Room:
14x12 First
Family Room:
19x15 First
Den:
n/a
Bedroom 1:
16x13 Second
Bedroom 2:
13x11 Second
Bedroom 3:
12x10 Second
Bedroom 4:
n/a
Room Levels
Basement:
Storage Room, Utility Room, Walkout, Workshop
Ground:
n/a
Level 1:
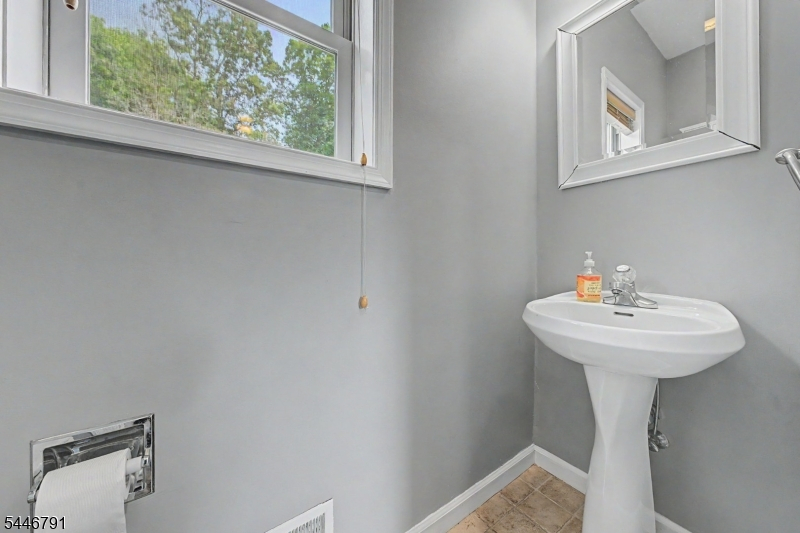
Breakfst,DiningRm,FamilyRm,Foyer,GarEnter,Kitchen,Laundry,LivingRm,LivDinRm,Porch,PowderRm
Level 2:
4 Or More Bedrooms, Bath Main, Bath(s) Other, Office
Level 3:
Attic
Level Other:
n/a
Room Features
Kitchen:
Center Island, Eat-In Kitchen
Dining Room:
Living/Dining Combo
Master Bedroom:
Full Bath, Walk-In Closet
Bath:
Soaking Tub, Stall Shower
Interior Features
Square Foot:
n/a
Year Renovated:
n/a
Basement:
Yes - Unfinished, Walkout
Full Baths:
2
Half Baths:
1
Appliances:
Cooktop - Electric, Dishwasher, Refrigerator, Wall Oven(s) - Electric
Flooring:
Carpeting, Tile, Wood
Fireplaces:
1
Fireplace:
Family Room, Wood Burning
Interior:
CeilCath,CeilHigh,StallTub,TubShowr,WlkInCls
Exterior Features
Garage Space:
2-Car
Garage:
Attached Garage
Driveway:
1 Car Width, Driveway-Exclusive
Roof:
Asphalt Shingle
Exterior:
Stone, Vinyl Siding
Swimming Pool:
Yes
Pool:
In-Ground Pool
Utilities
Heating System:
Forced Hot Air, Geothermal, See Remarks
Heating Source:
See Remarks
Cooling:
Ceiling Fan, Central Air, Geothermal
Water Heater:
Electric
Water:
Well
Sewer:
Septic
Services:
Cable TV Available, Garbage Extra Charge
Lot Features
Acres:
13.23
Lot Dimensions:
n/a
Lot Features:
Open Lot, Wooded Lot
School Information
Elementary:
KNOWLTON
Middle:
NO. WARREN
High School:
NO. WARREN
Community Information
County:
Warren
Town:
Knowlton Twp.
Neighborhood:
n/a
Application Fee:
n/a
Association Fee:
n/a
Fee Includes:
n/a
Amenities:
Pool-Outdoor
Pets:
Yes
Financial Considerations
List Price:
$735,000
Tax Amount:
$13,611
Land Assessment:
$75,800
Build. Assessment:
$242,900
Total Assessment:
$318,700
Tax Rate:
4.27
Tax Year:
2025
Ownership Type:
Fee Simple
Listing Information
MLS ID:
4040936
List Date:
07-15-2026
Days On Market:
72
Listing Broker:
REALTY ONE GROUP NEXT DOOR
Listing Agent:
Amylinn Nemeth


Request More Information
Shawn and Diane Fox
RE/MAX American Dream
3108 Route 10 West
Denville, NJ 07834
Call: (973) 277-7853
Web: EdenLaneLiving.com
