22 Rutgers St
Maplewood Twp, NJ 07040
Price: $1,375,000
GSMLS: 4040959Type: Single Family
Style: Colonial
Beds: 5
Baths: 3 Full & 1 Half
Garage: 2-Car
Year Built: 1928
Acres: 0.17
Property Tax: $24,655
Description
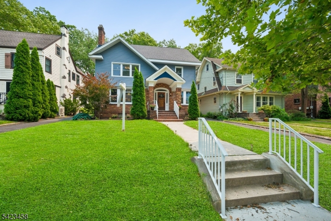
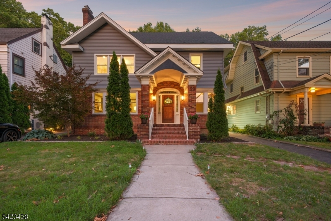
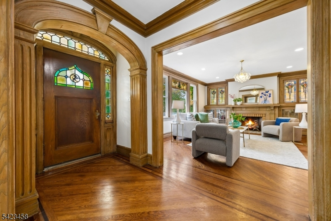
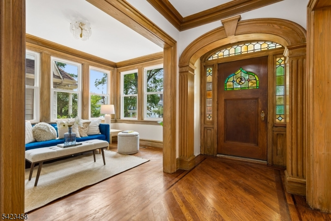
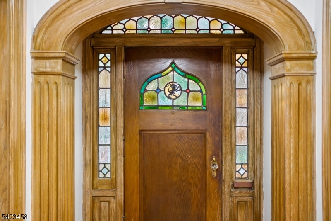
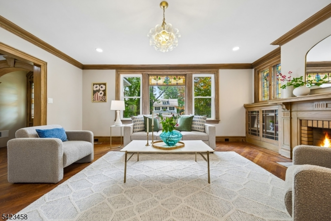
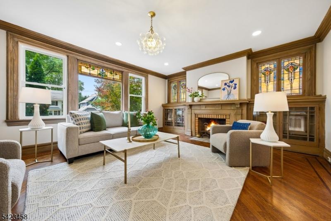
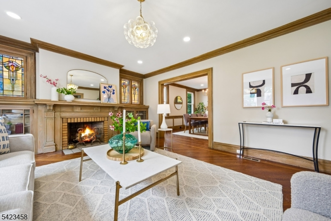
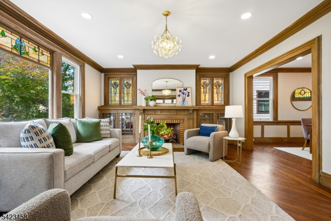
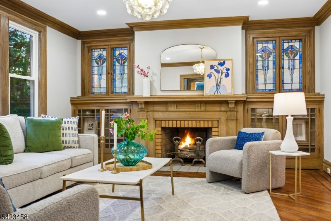
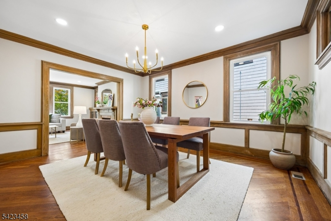
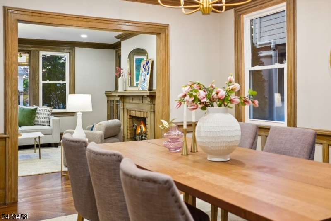
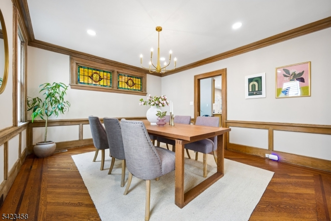
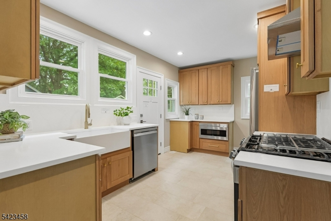
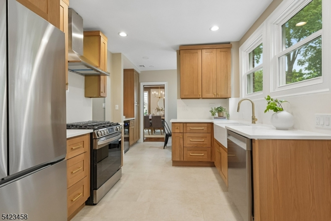
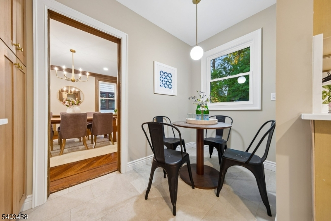
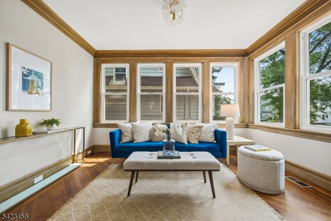
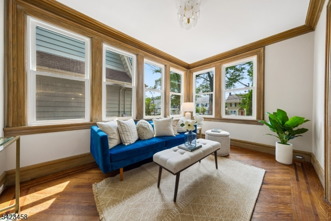
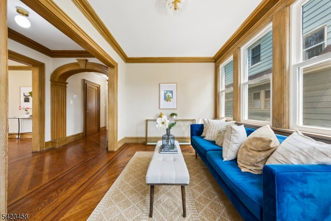
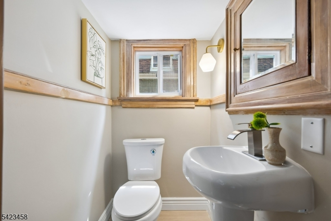
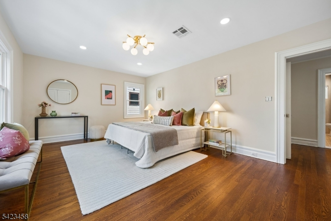
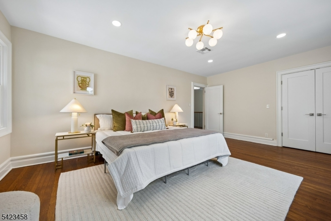
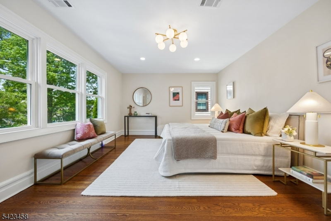
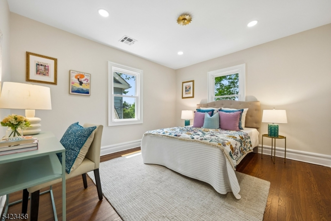
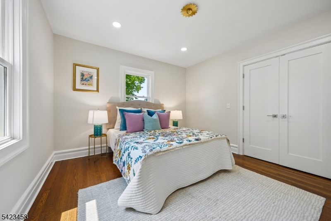
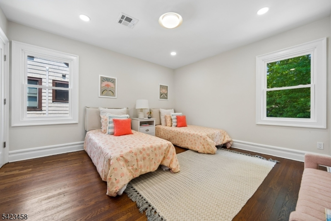
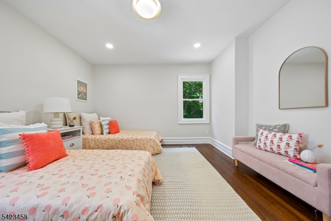
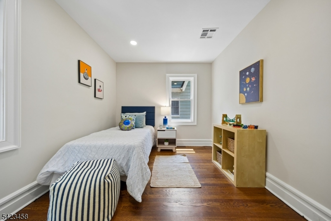
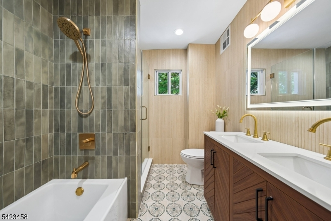
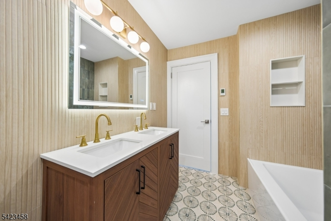
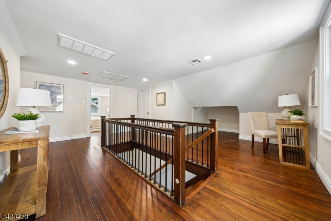
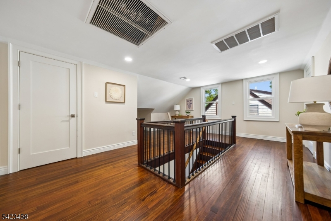
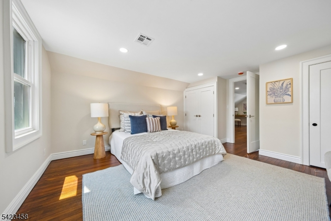
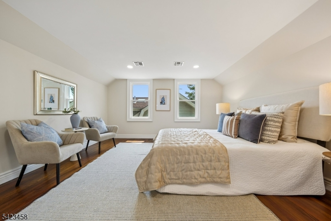
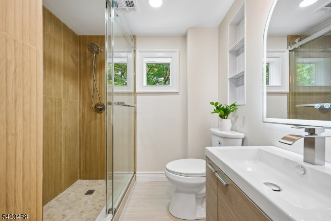
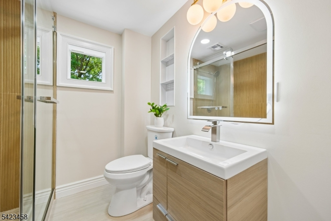
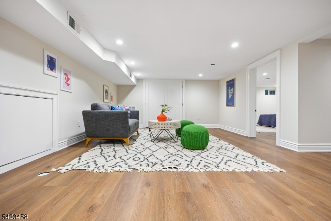
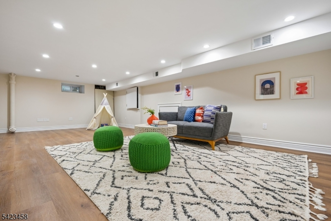
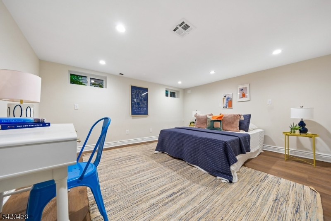
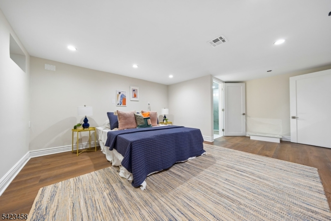
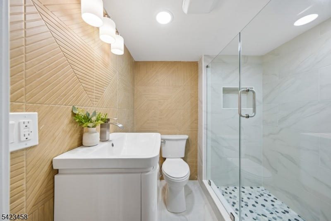
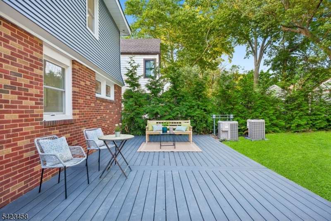
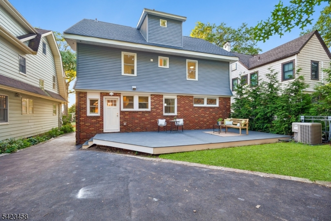
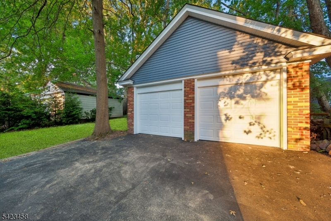
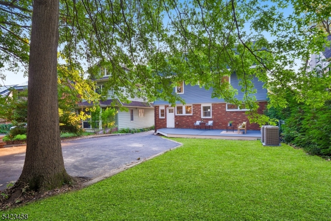
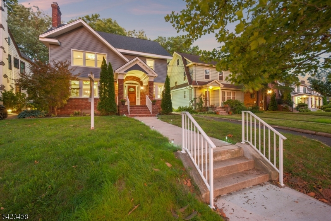
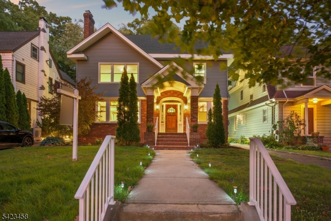
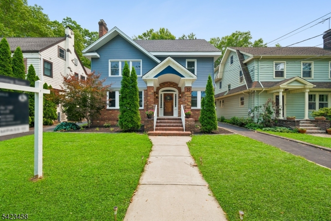
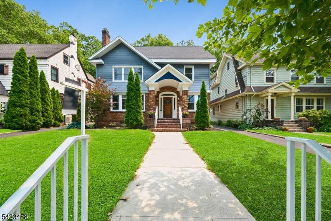
Experience the perfect blend of modern luxury and architectural details in this fully renovated Colonial, ideally situated in Maplewood's popular College Hill section. Finished across four spacious levels and refreshed inside and out--there is room for everyone here! Step inside and be captivated by gorgeous curved Maple moldings and trim, stained glass windows, built-ins, high ceilings, and a cozy gas fireplace in the living room. This smart home features a new 2-zone high-efficiency HVAC system managed by two new Nest thermostats for year round comfort. Gleaming refinished floors flow through the freshly painted interior, illuminated by new designer light fixtures and complemented by new solid-core interior doors. The new gourmet kitchen is a chef's dream, boasting custom quartz countertops and backsplash, premium Bosch and LG SS appliances, a built-in wine fridge, breakfast nook, and a classic Butler's pantry. Relax in the 3.5 completely new baths showcasing stylish designer tile, heated floors and premium fixtures. The Lower level boasts a Rec Room and a bonus room with an ensuite bath. The exterior boasts unmatched curb appeal with a new roof, new premium siding, freshly painted exterior trim, and new Pella windows. Enjoy the outdoors on the new Trex deck overlooking the backyard and appreciate the curb appeal of a newly paved driveway, smart myQ garage doors, new metal railings, a new sidewalk, and new elegant exterior lights. A rare, flawlessly updated turnkey gem!
Rooms Sizes
Kitchen:
n/a
Dining Room:
n/a
Living Room:
n/a
Family Room:
n/a
Den:
n/a
Bedroom 1:
n/a
Bedroom 2:
n/a
Bedroom 3:
n/a
Bedroom 4:
n/a
Room Levels
Basement:
Bath(s) Other, Laundry Room, Media Room, Rec Room, Utility Room
Ground:
n/a
Level 1:
Breakfast Room, Den, Dining Room, Foyer, Kitchen, Living Room, Pantry, Porch, Powder Room
Level 2:
4 Or More Bedrooms, Bath Main
Level 3:
1 Bedroom, Bath(s) Other, Office
Level Other:
n/a
Room Features
Kitchen:
Eat-In Kitchen, See Remarks, Separate Dining Area
Dining Room:
Formal Dining Room
Master Bedroom:
n/a
Bath:
n/a
Interior Features
Square Foot:
n/a
Year Renovated:
2026
Basement:
Yes - Finished, French Drain
Full Baths:
3
Half Baths:
1
Appliances:
Dishwasher, Dryer, Kitchen Exhaust Fan, Microwave Oven, Range/Oven-Gas, Refrigerator, Sump Pump, Washer, Wine Refrigerator
Flooring:
See Remarks, Tile, Wood
Fireplaces:
1
Fireplace:
Gas Fireplace, Living Room
Interior:
CODetect,CeilHigh,SmokeDet,StallTub,TubShowr
Exterior Features
Garage Space:
2-Car
Garage:
Detached Garage, Garage Door Opener, Garage Parking, Loft Storage
Driveway:
Blacktop
Roof:
Asphalt Shingle
Exterior:
Brick, Composition Siding
Swimming Pool:
n/a
Pool:
n/a
Utilities
Heating System:
2 Units, Forced Hot Air
Heating Source:
Gas-Natural
Cooling:
2 Units, Central Air, Multi-Zone Cooling
Water Heater:
Gas
Water:
Public Water
Sewer:
Public Sewer
Services:
n/a
Lot Features
Acres:
0.17
Lot Dimensions:
50X150
Lot Features:
n/a
School Information
Elementary:
SOMSD III
Middle:
MAPLEWOOD
High School:
COLUMBIA
Community Information
County:
Essex
Town:
Maplewood Twp.
Neighborhood:
College Hill
Application Fee:
n/a
Association Fee:
n/a
Fee Includes:
n/a
Amenities:
n/a
Pets:
n/a
Financial Considerations
List Price:
$1,375,000
Tax Amount:
$24,655
Land Assessment:
$399,500
Build. Assessment:
$627,400
Total Assessment:
$1,026,900
Tax Rate:
2.40
Tax Year:
2025
Ownership Type:
Fee Simple
Listing Information
MLS ID:
4040959
List Date:
07-15-2026
Days On Market:
52
Listing Broker:
COMPASS NEW JERSEY, LLC
Listing Agent:
Pamela Sockwell


Request More Information
Shawn and Diane Fox
RE/MAX American Dream
3108 Route 10 West
Denville, NJ 07834
Call: (973) 277-7853
Web: EdenLaneLiving.com
