10 Poe Ave
Franklin Twp, NJ 08873
Price: $899,000
GSMLS: 4041012Type: Single Family
Style: Detached
Beds: 5
Baths: 3 Full
Garage: 1-Car
Year Built: 2026
Acres: 0.18
Property Tax: $6,056
Description
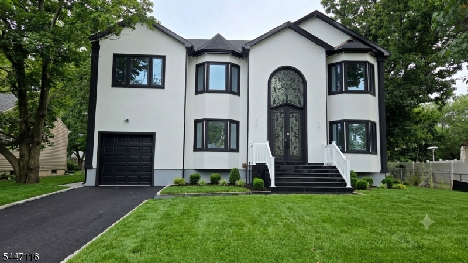
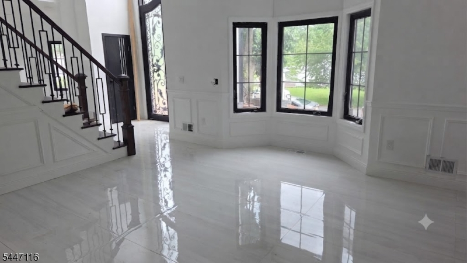
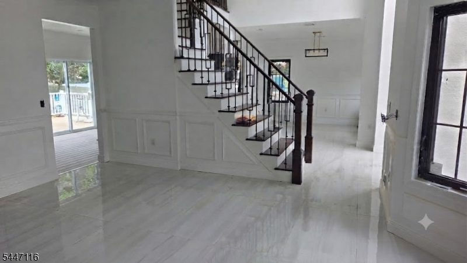
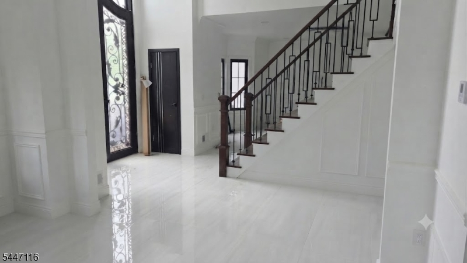
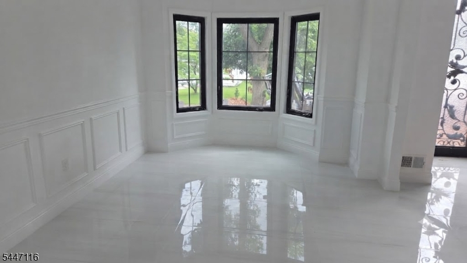
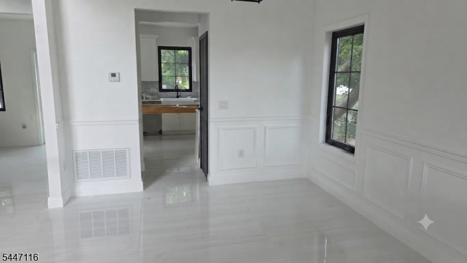
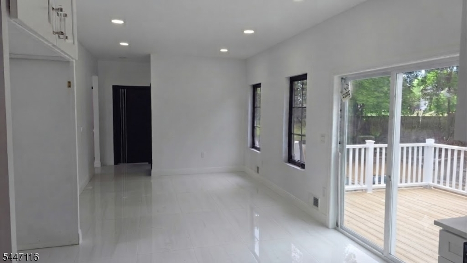
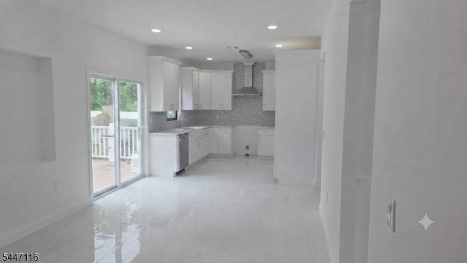
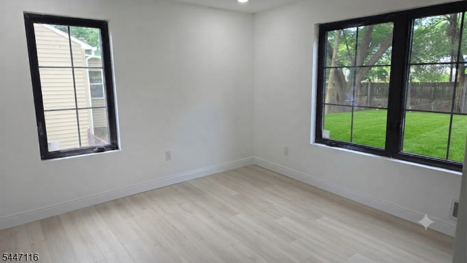
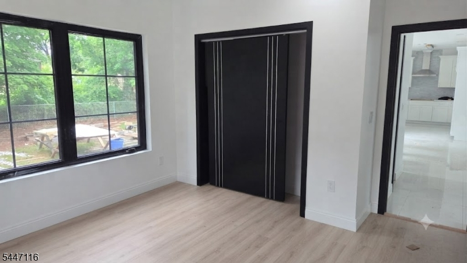
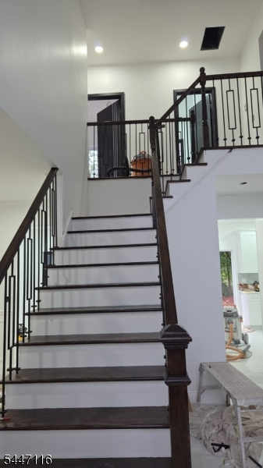
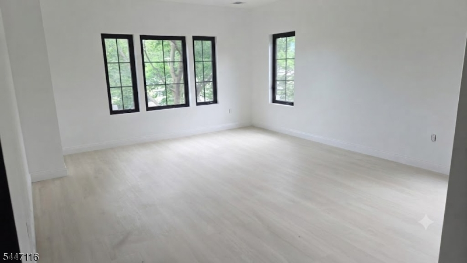
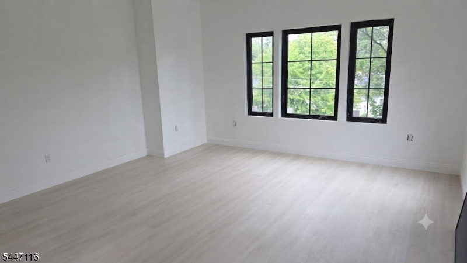
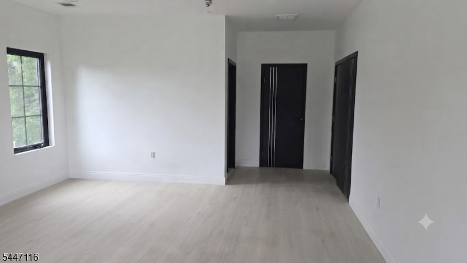
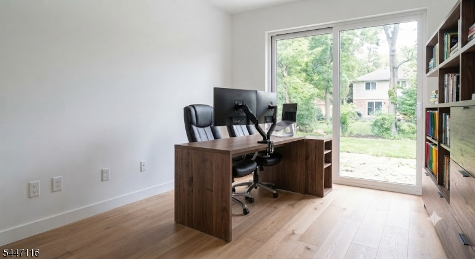
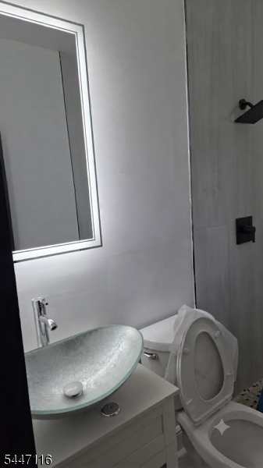
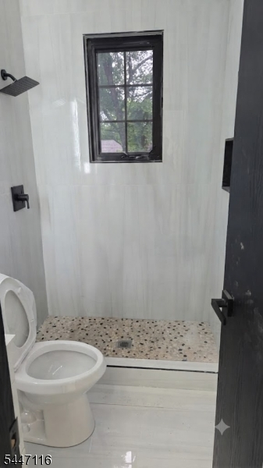
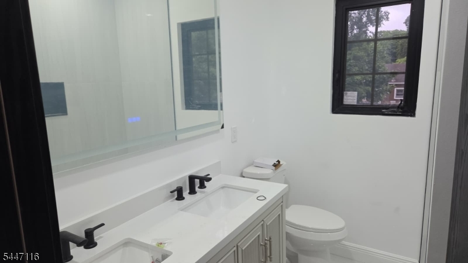
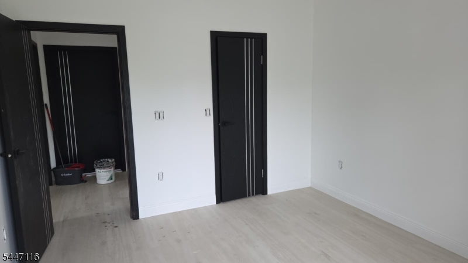
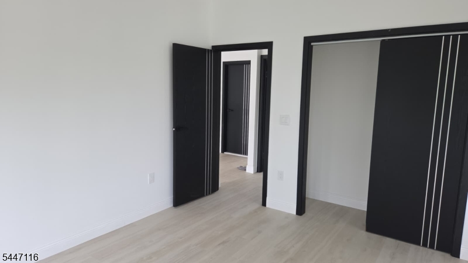
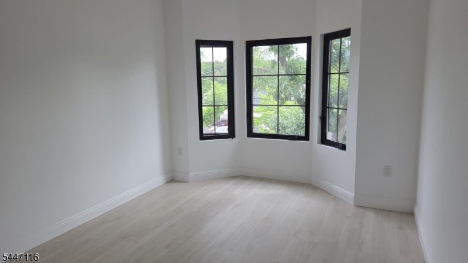
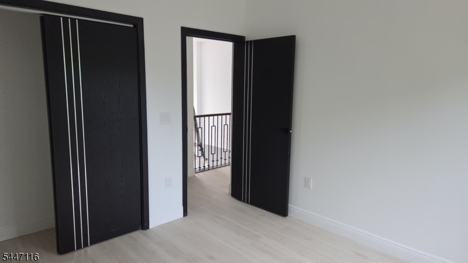
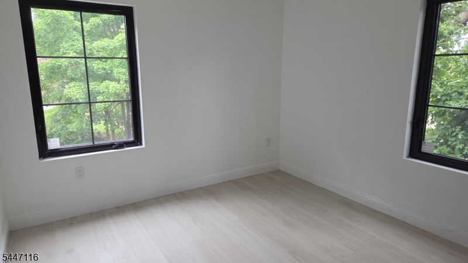
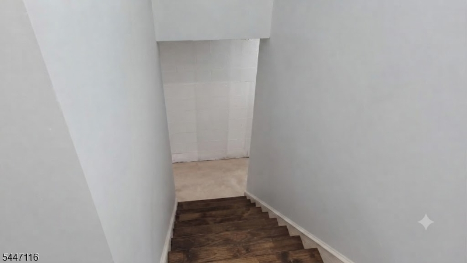
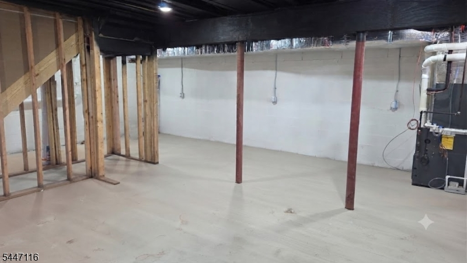
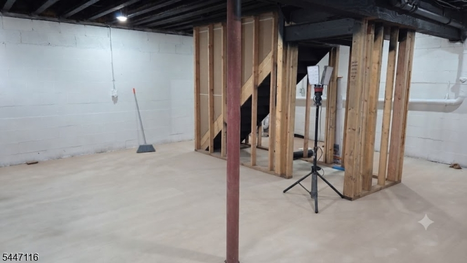
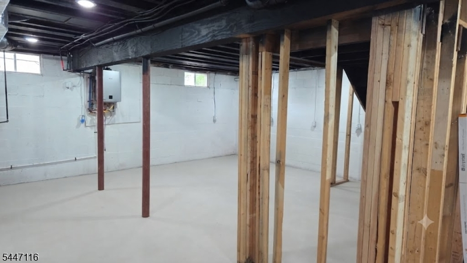
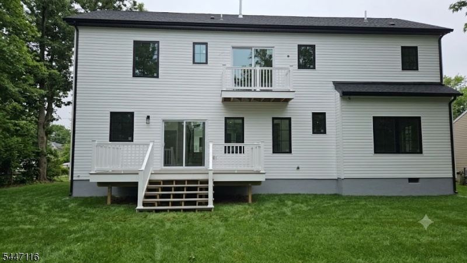
Welcome to this beautifully designed, nearly-new build detached home offering 5 spacious bedrooms and 3 full bathrooms. The open-concept living and dining area flows seamlessly into a generous kitchen featuring granite countertops and custom-designed cabinetry perfect for everyday living and entertaining.The main level offers a convenient bedroom and full bathroom, ideal for guests. Upstairs, retreat to the expansive primary suite complete with a walk-in closet, en-suite bath, and an office. Enjoy outdoor living year-round with an attached, newly built wooden patio, plus a generously sized backyard offering plenty of room to relax or entertain. Additional features include a one-car attached garage and thoughtfully designed bathrooms throughout. Nearly every element of this home is brand new from top to bottom with the exception of the basement, offering the perfect blend of modern comfort and lasting value. Ideally located just 5-10 minutes from places of worship, Rutgers University, Robert Wood Johnson & St Peter's, hospitals, major highways and interstates, and a wide variety of dining options combining convenience with everyday livability. Approximately 35 miles from New york City with easy access to NYC using Train, bus etc.
Rooms Sizes
Kitchen:
17x12 First
Dining Room:
15x11 First
Living Room:
15x15 First
Family Room:
11x11 First
Den:
n/a
Bedroom 1:
17x15 Second
Bedroom 2:
11x11 Second
Bedroom 3:
12x11 Second
Bedroom 4:
11x11 Second
Room Levels
Basement:
n/a
Ground:
n/a
Level 1:
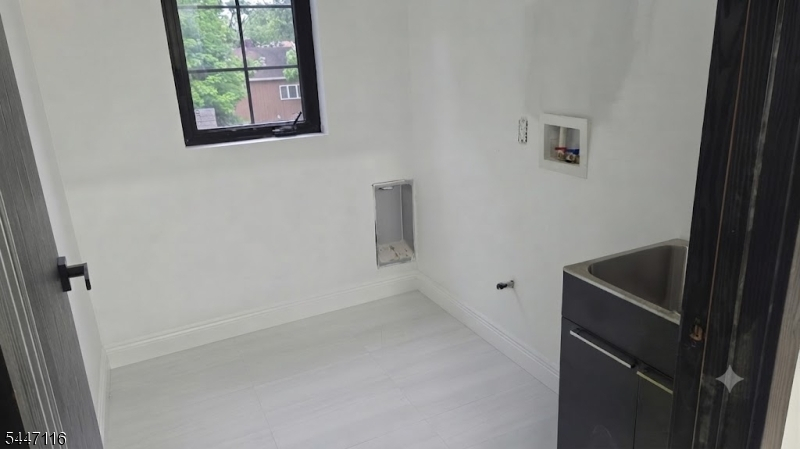
1 Bedroom, Bath Main, Dining Room, Family Room, Kitchen, Laundry Room, Living Room
Level 2:
4 Or More Bedrooms, Bath Main, Bath(s) Other, Laundry Room, Office
Level 3:
n/a
Level Other:
n/a
Room Features
Kitchen:
Eat-In Kitchen, Separate Dining Area
Dining Room:
n/a
Master Bedroom:
n/a
Bath:
n/a
Interior Features
Square Foot:
n/a
Year Renovated:
2026
Basement:
Yes - Full
Full Baths:
3
Half Baths:
0
Appliances:
Carbon Monoxide Detector, Dishwasher, Kitchen Exhaust Fan, Range/Oven-Gas
Flooring:
Laminate, Stone
Fireplaces:
No
Fireplace:
n/a
Interior:
CODetect,SmokeDet,StallShw,TubOnly,TubShowr
Exterior Features
Garage Space:
1-Car
Garage:
Attached Garage
Driveway:
1 Car Width
Roof:
Asphalt Shingle
Exterior:
Aluminum Siding, Stucco
Swimming Pool:
No
Pool:
n/a
Utilities
Heating System:
2 Units
Heating Source:
Gas-Natural
Cooling:
2 Units, Central Air
Water Heater:
Gas
Water:
Public Water
Sewer:
Public Sewer
Services:
n/a
Lot Features
Acres:
0.18
Lot Dimensions:
70X110
Lot Features:
Level Lot
School Information
Elementary:
n/a
Middle:
n/a
High School:
n/a
Community Information
County:
Somerset
Town:
Franklin Twp.
Neighborhood:
n/a
Application Fee:
n/a
Association Fee:
n/a
Fee Includes:
n/a
Amenities:
n/a
Pets:
n/a
Financial Considerations
List Price:
$899,000
Tax Amount:
$6,056
Land Assessment:
$315,700
Build. Assessment:
$78,200
Total Assessment:
$393,900
Tax Rate:
1.68
Tax Year:
2025
Ownership Type:
Fee Simple
Listing Information
MLS ID:
4041012
List Date:
07-15-2026
Days On Market:
51
Listing Broker:
NATIONWIDE HOMES REALTY LLC
Listing Agent:
Haroon Alavi


Request More Information
Shawn and Diane Fox
RE/MAX American Dream
3108 Route 10 West
Denville, NJ 07834
Call: (973) 277-7853
Web: EdenLaneLiving.com
