121 Rolling Hill Drive
Long Hill Twp, NJ 07946
Price: $940,000
GSMLS: 4041026Type: Single Family
Style: Expanded Ranch
Beds: 5
Baths: 4 Full & 1 Half
Garage: 3-Car
Year Built: 1964
Acres: 0.69
Property Tax: $14,475
Description
Open House Saturday 1PM–4PM.
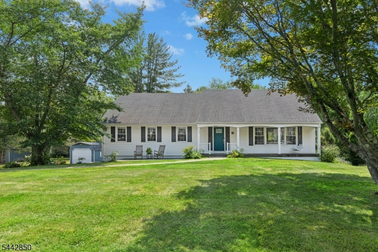
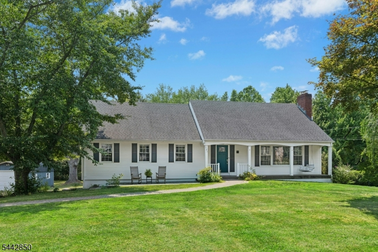
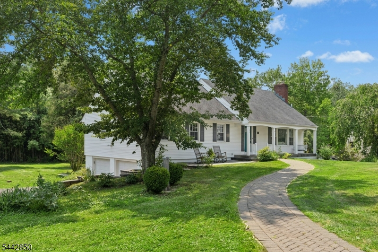
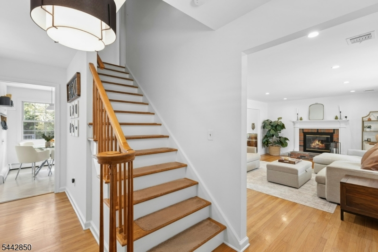
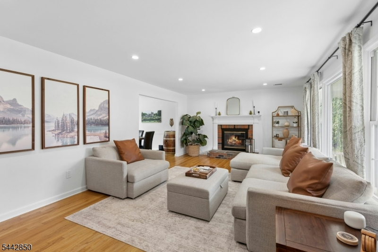
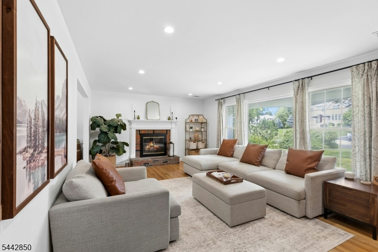
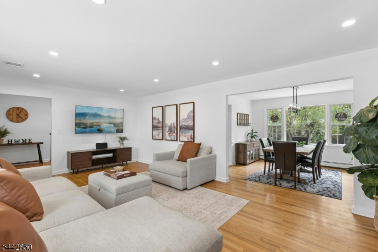
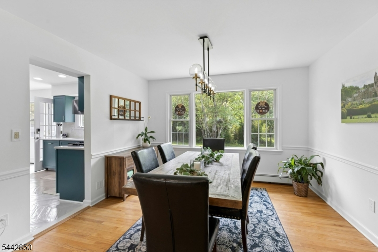
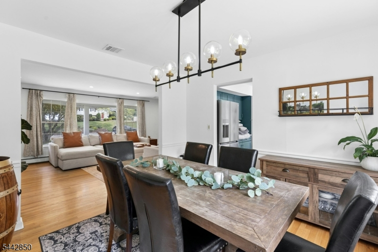
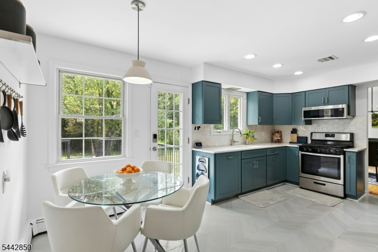
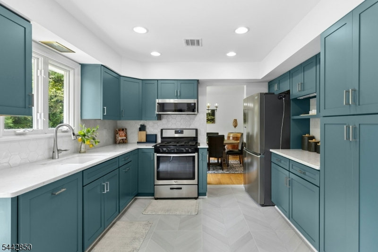
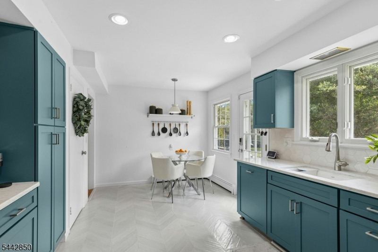
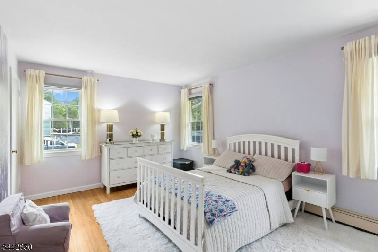
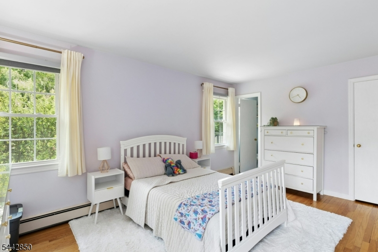
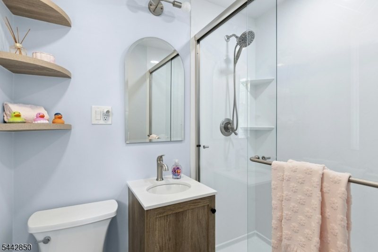
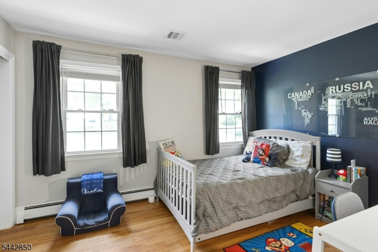
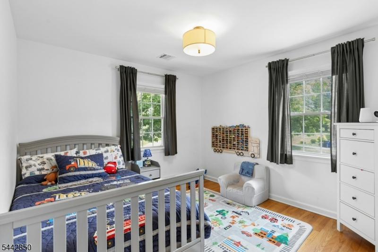
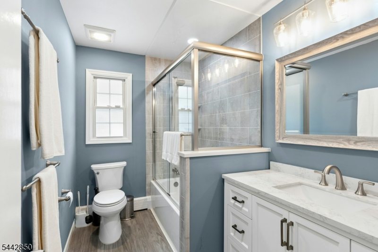
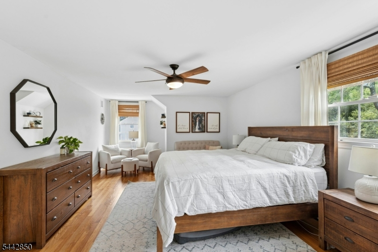
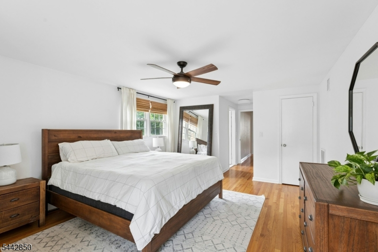
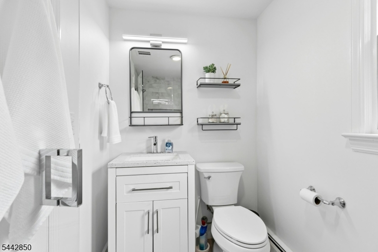
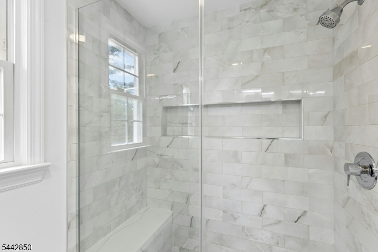
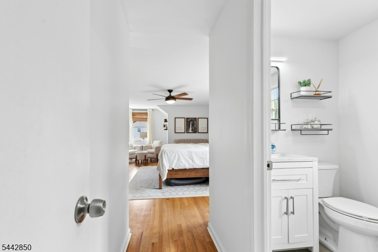
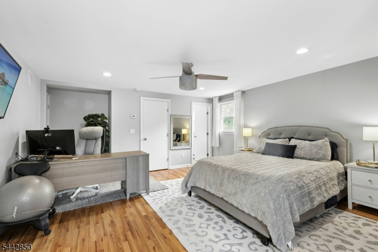
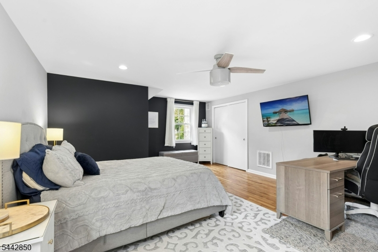
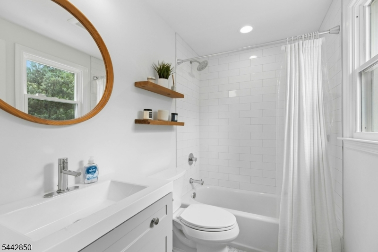
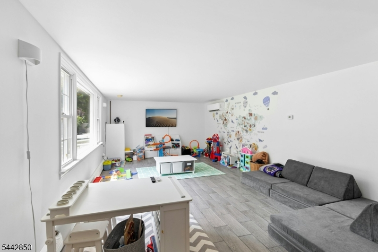
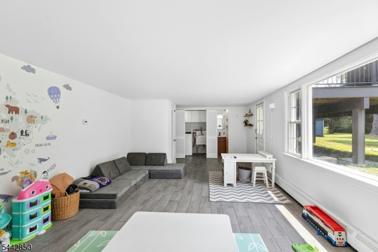
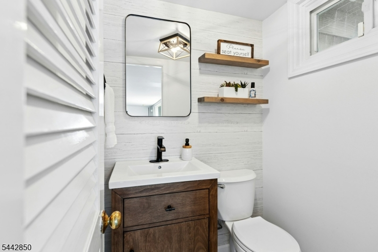
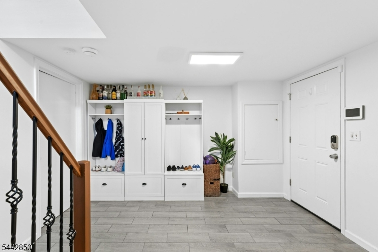
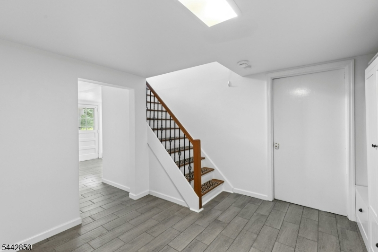
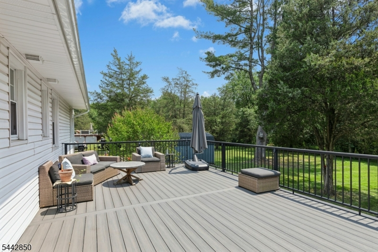
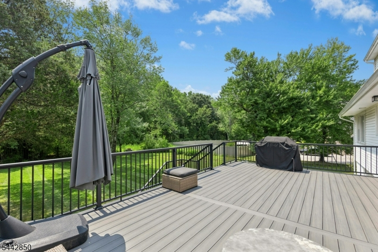
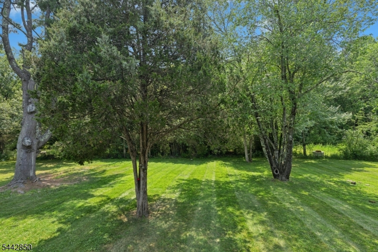
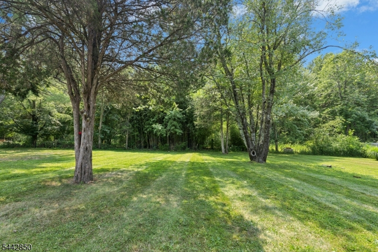
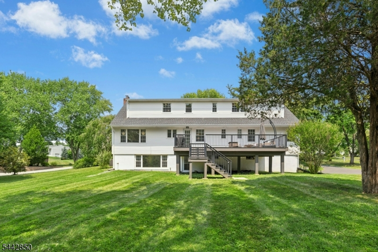
Move right into this well maintained & renovated 5 bedroom, 4.1 bath Expanded Ranch Style home! The first floor features the entry foyer, custom eat-in kitchen with stainless steel appliances, quartz counter tops and a door to the deck, the bright living room with picture window and fireplace, formal dining room with picture window, three bedrooms including a second ensuite with a walk in closet and renovated full bath and the renovated main bath. The second level features the spacious primary suite with walk-in closet and a renovated full bath, a second spacious bedroom with a renovated full bath and easy access to the attic storage. The full walk out basement offers a rec room with a picture window overlooking the backyard, new mud room that leads to the oversized 2 car attached garage with thermal doors, renovated power room, laundry room, workshop and storage room. The hardwood flooring, replacement windows, neutral decor, fire rated door to the oversized 2-car attached garage with thermal doors, 3rd detached garage, deck that overlooks the picturesque backyard and front porch adds to its appeal. Some of the improvements complete between 2021 and 2023 are the new eat-in kitchen with a door to the new deck, four full baths and powder room, second floor expansion adding an ensuite bedroom and easy attic access, CAC system, HWH, front paver walkway and patio and more. Situated on .7 acre in a sought-after Millington neighborhood, this lovely home has it all!Rooms Sizes
Kitchen:
17x09 First
Dining Room:
12x12 First
Living Room:
22x14 First
Family Room:
n/a
Den:
n/a
Bedroom 1:
21x13 Second
Bedroom 2:
19x16 Second
Bedroom 3:
16x12 First
Bedroom 4:
11x13 First
Room Levels
Basement:
GarEnter,Laundry,MudRoom,OutEntrn,PowderRm,Storage,Utility,Walkout
Ground:
n/a
Level 1:
3 Bedrooms, Bath Main, Bath(s) Other, Dining Room, Foyer, Kitchen, Living Room
Level 2:
2 Bedrooms, Attic, Bath Main, Bath(s) Other
Level 3:
n/a
Level Other:
n/a
Room Features
Kitchen:
Eat-In Kitchen
Dining Room:
Formal Dining Room
Master Bedroom:
Full Bath, Walk-In Closet
Bath:
n/a
Interior Features
Square Foot:
n/a
Year Renovated:
2023
Basement:
Yes - Finished-Partially, Full, Walkout
Full Baths:
4
Half Baths:
1
Appliances:
Carbon Monoxide Detector, Dishwasher, Disposal, Dryer, Kitchen Exhaust Fan, Microwave Oven, Range/Oven-Gas, Refrigerator, Sump Pump, Washer
Flooring:
Laminate, Tile, Wood
Fireplaces:
1
Fireplace:
Living Room, Wood Burning
Interior:
Carbon Monoxide Detector, Fire Extinguisher, Security System, Smoke Detector, Walk-In Closet, Window Treatments
Exterior Features
Garage Space:
3-Car
Garage:
Attached Garage, Detached Garage, See Remarks
Driveway:
1 Car Width, Blacktop
Roof:
Asphalt Shingle
Exterior:
Vinyl Siding
Swimming Pool:
No
Pool:
n/a
Utilities
Heating System:
1 Unit, Baseboard - Hotwater, Multi-Zone
Heating Source:
Gas-Natural
Cooling:
2 Units, Central Air, Ductless Split AC
Water Heater:
Gas
Water:
Public Water
Sewer:
Public Sewer
Services:
n/a
Lot Features
Acres:
0.69
Lot Dimensions:
n/a
Lot Features:
Level Lot
School Information
Elementary:
Gillette School (K-1)
Middle:
Central School (6-8)
High School:
Watchung Hills Regional High School (9-12)
Community Information
County:
Morris
Town:
Long Hill Twp.
Neighborhood:
Millington
Application Fee:
n/a
Association Fee:
n/a
Fee Includes:
n/a
Amenities:
n/a
Pets:
n/a
Financial Considerations
List Price:
$940,000
Tax Amount:
$14,475
Land Assessment:
$309,500
Build. Assessment:
$401,900
Total Assessment:
$711,400
Tax Rate:
2.20
Tax Year:
2025
Ownership Type:
Fee Simple
Listing Information
MLS ID:
4041026
List Date:
07-15-2026
Days On Market:
1
Listing Broker:
COLDWELL BANKER REALTY
Listing Agent:
Catherine Debenedictis





Request More Information
Shawn and Diane Fox
RE/MAX American Dream
3108 Route 10 West
Denville, NJ 07834
Call: (973) 277-7853
Web: EdenLaneLiving.com
