14 Bunnvale Rd
Lebanon Twp, NJ 07830
Price: $465,000
GSMLS: 4041046Type: Single Family
Style: Custom Home
Beds: 3
Baths: 2 Full
Garage: 1-Car
Year Built: 1967
Acres: 3.20
Property Tax: $6,686
Description
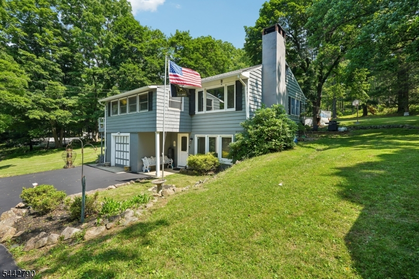
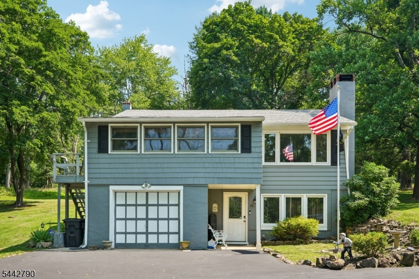
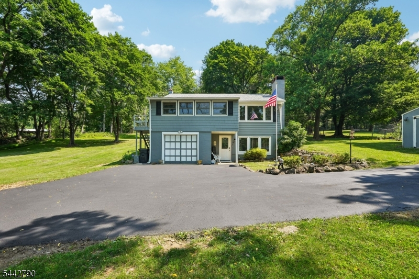
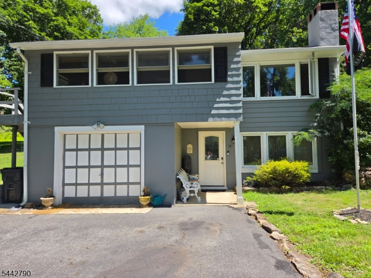
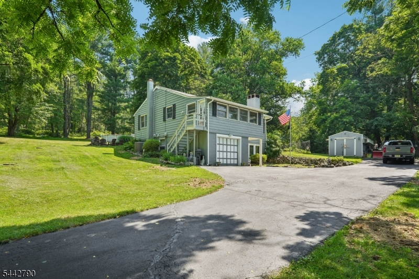
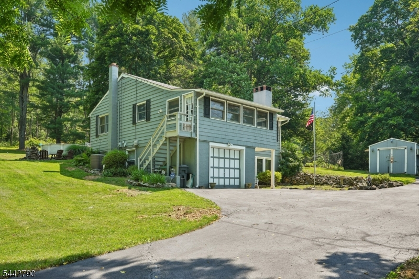
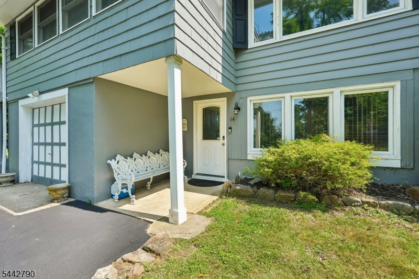
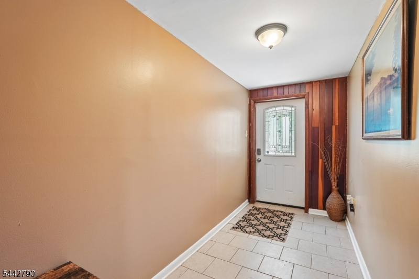
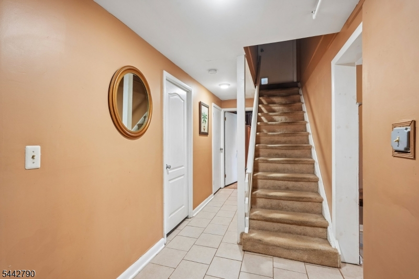
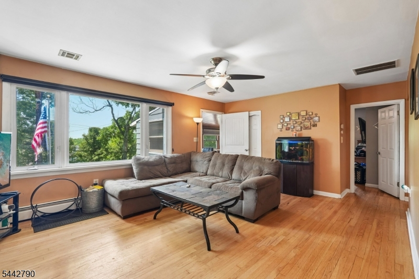
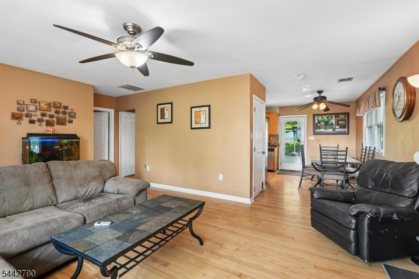
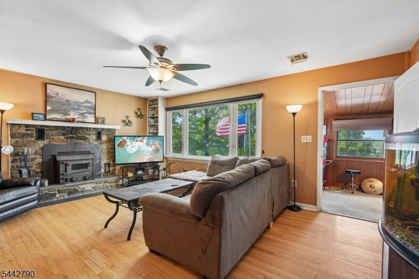
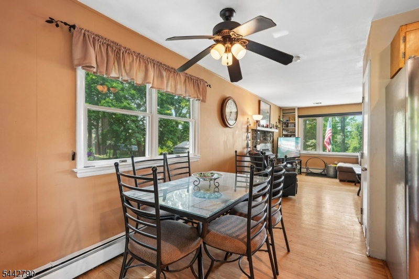
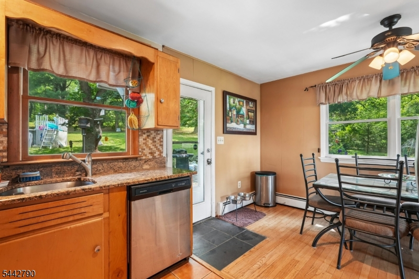
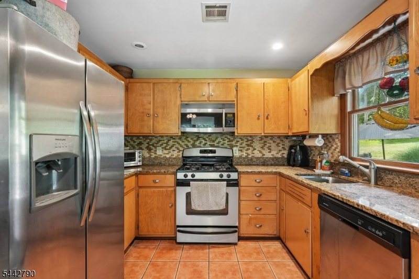
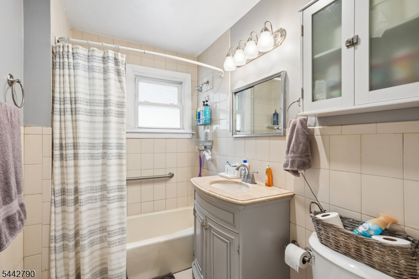
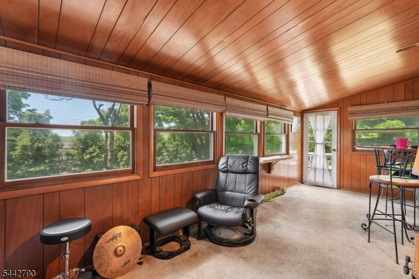
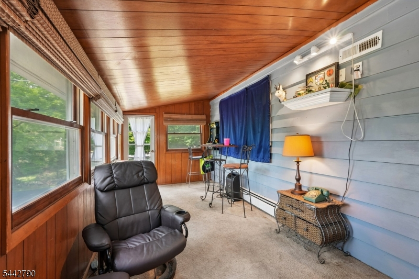
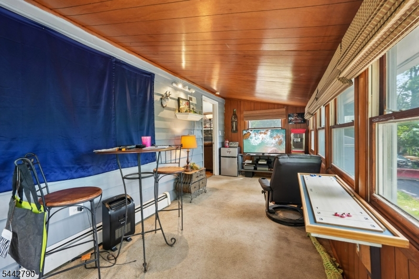
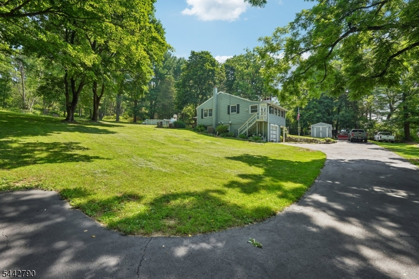
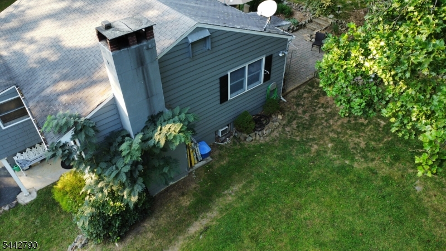
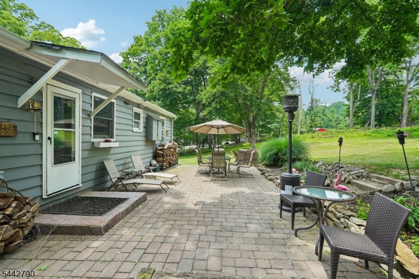
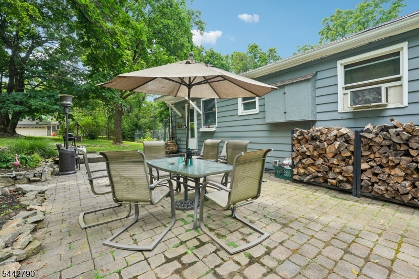
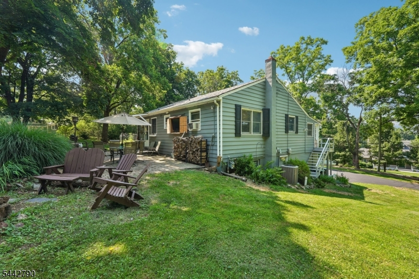
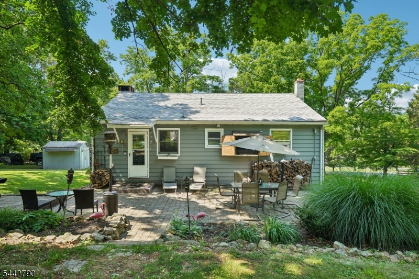
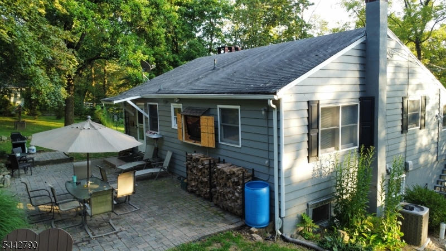
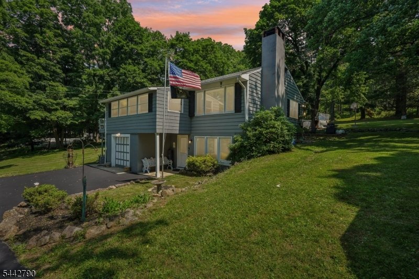
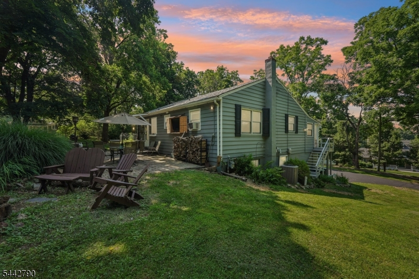
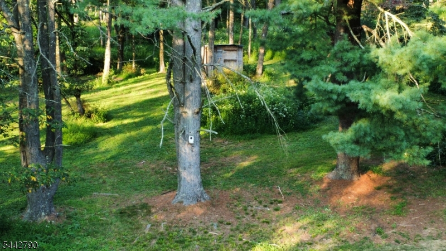
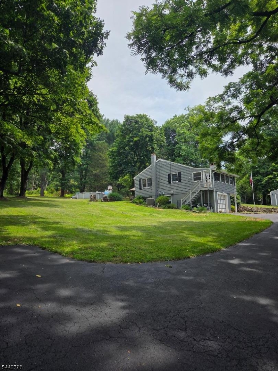
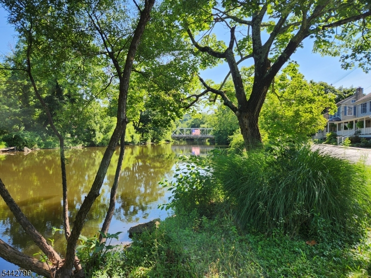
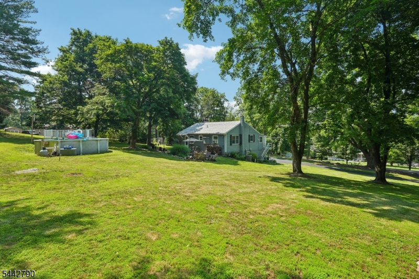
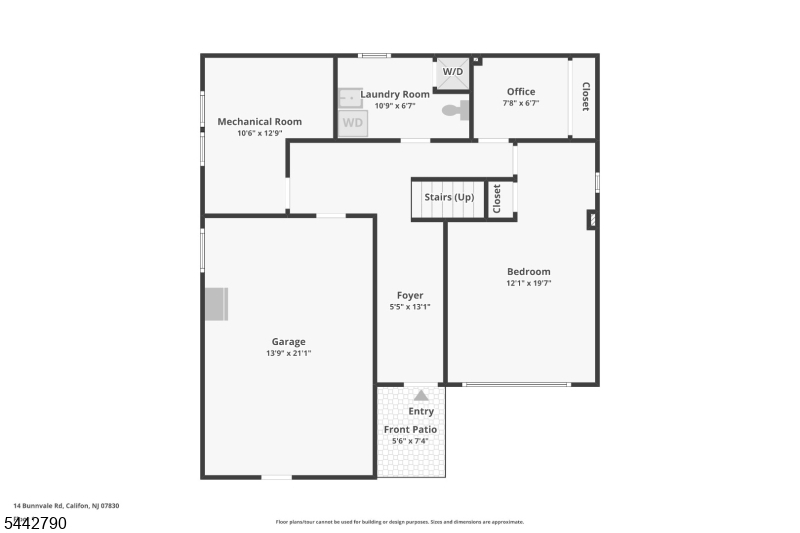
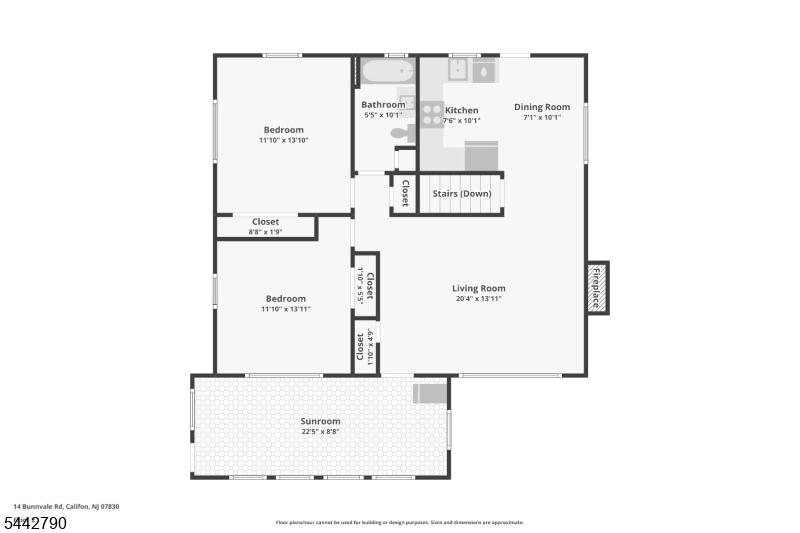
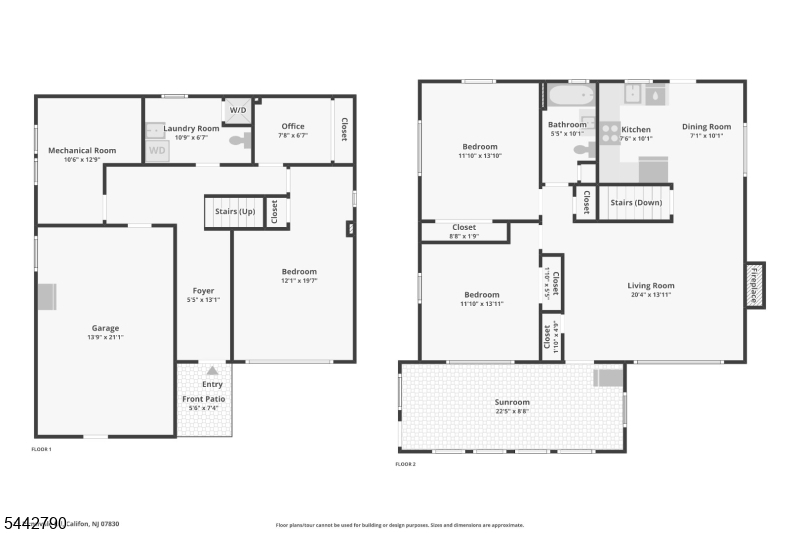
Welcome to 14 Bunnvale Road! Nestled on approximately 3 picturesque acres in the heart of scenic Hunterdon County, this beautifully maintained 3-bedroom, 2-bath home with spacious garage and storage shed offers the perfect blend of privacy, comfort, and country charm. Surrounded by peaceful views, the property provides a tranquil setting while remaining conveniently close to everyday amenities. Inside, you'll find a warm, open and inviting layout designed for comfortable living, with well-kept spaces that reflect pride of ownership. Step outside to enjoy the expansive grounds, ideal for gardening, recreation, or simply relaxing while taking in the charming countryside vistas. Located just minutes from the quaint downtown Main Street of Califon, you'll enjoy easy access to local shops, restaurants, and community events. Outdoor enthusiasts will appreciate the abundance of nearby recreational opportunities, including hiking, fishing, horseback riding, parks, and nature preserves that make Hunterdon County such a desirable place to call home. Whether you're looking for a peaceful retreat or a place to entertain, this exceptional property offers a rare opportunity to enjoy the beauty and lifestyle of country living without sacrificing convenience. 1st FLOOR HAS CLOSE TO 600 SQ FT NOT INCLUDED IN TOTAL SQUARE FOOTAGE (1st level walk in driveway level). LOW LOW TAXES!!! Welcome Home!!
Rooms Sizes
Kitchen:
8x10 Second
Dining Room:
8x10 Second
Living Room:
21x14 Second
Family Room:
n/a
Den:
n/a
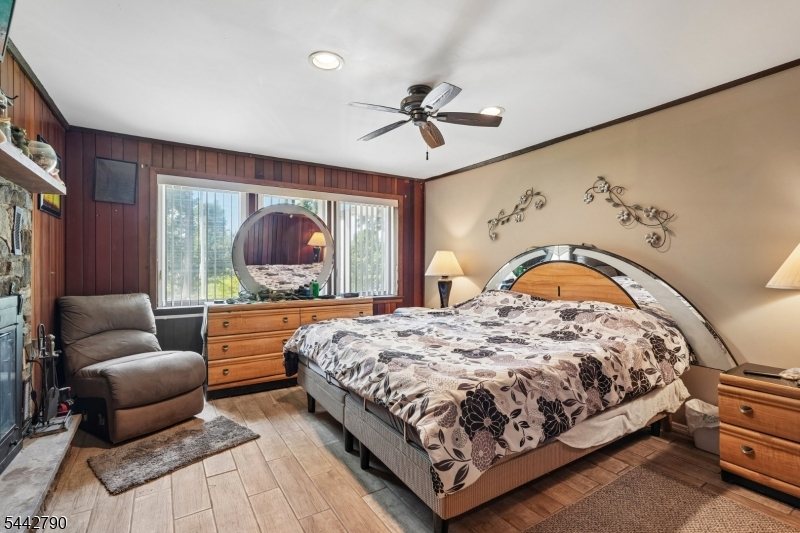
Bedroom 1:
12x20 First
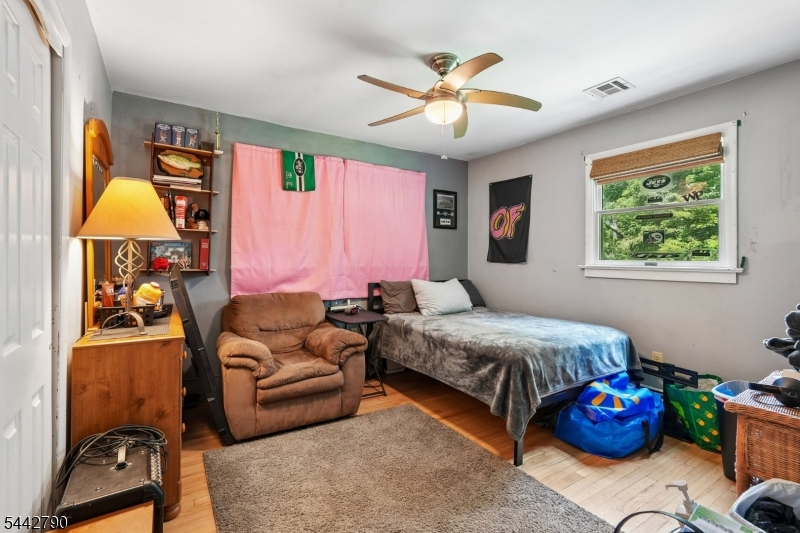
Bedroom 2:
12x14 Second
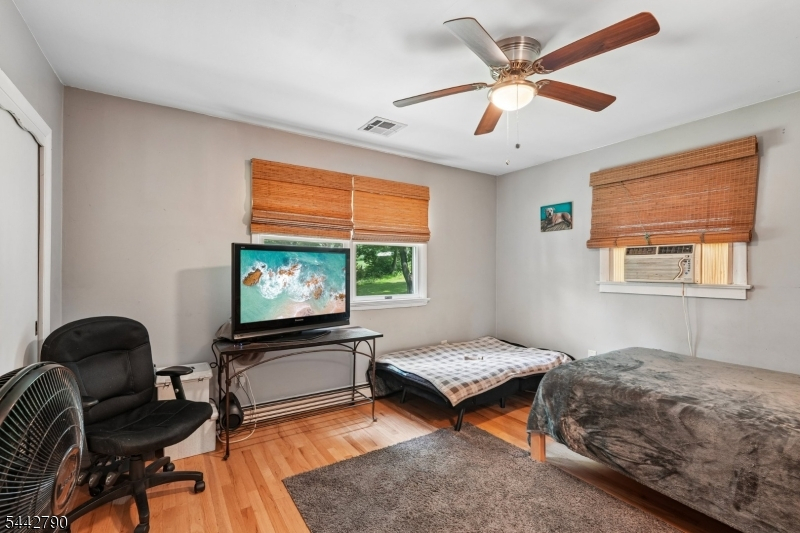
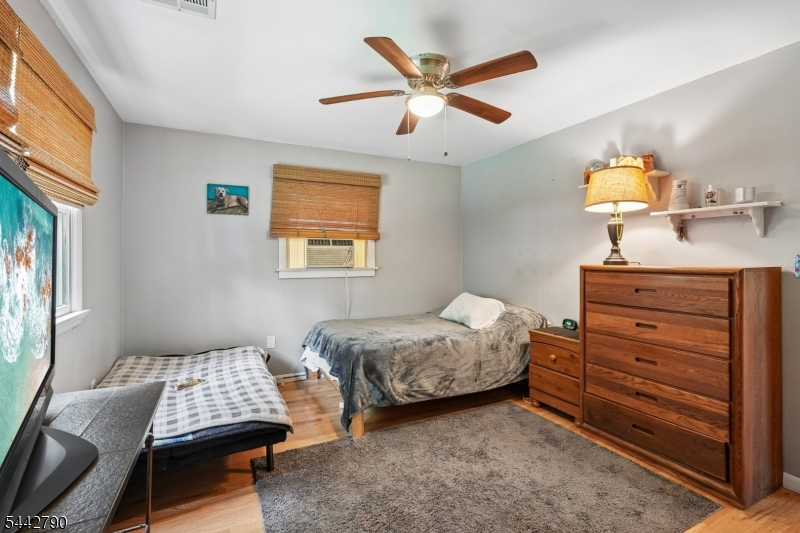
Bedroom 3:
12x14 Second
Bedroom 4:
n/a
Room Levels
Basement:
n/a
Ground:
n/a
Level 1:
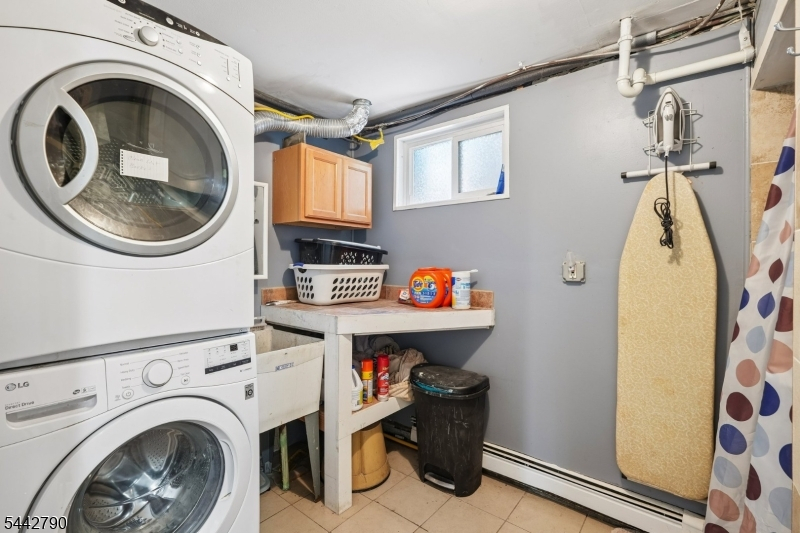
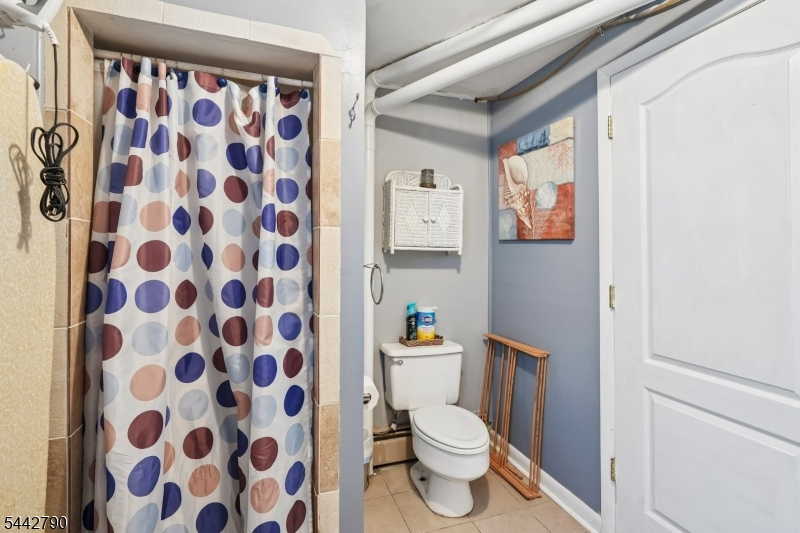
1Bedroom,BathOthr,Exercise,GarEnter,Office
Level 2:
2Bedroom,BathMain,Breakfst,DiningRm,Kitchen,LivingRm,Sunroom
Level 3:
n/a
Level Other:
n/a
Room Features
Kitchen:
See Remarks
Dining Room:
Formal Dining Room
Master Bedroom:
1st Floor
Bath:
n/a
Interior Features
Square Foot:
n/a
Year Renovated:
2024
Basement:
Yes - Finished-Partially, Full, Walkout
Full Baths:
2
Half Baths:
0
Appliances:
See Remarks
Flooring:
Wood
Fireplaces:
1
Fireplace:
Living Room
Interior:
n/a
Exterior Features
Garage Space:
1-Car
Garage:
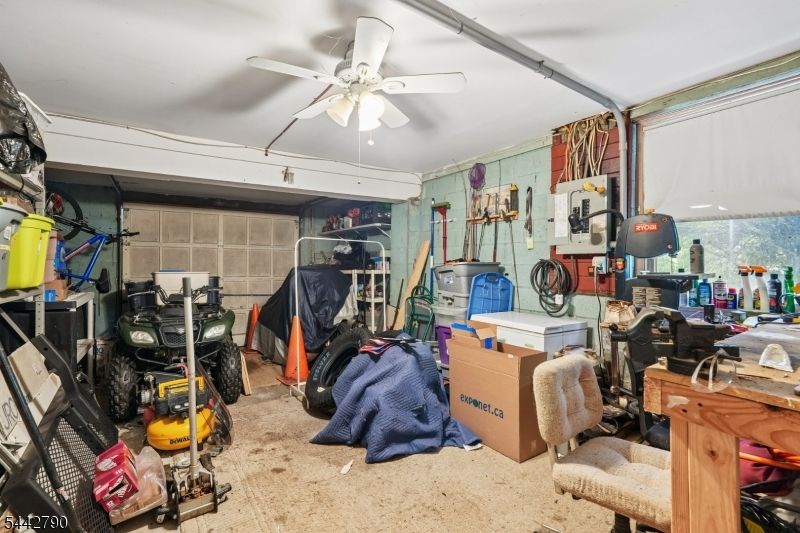
Attached,Built-In,Garage,GarUnder,InEntrnc
Driveway:
1 Car Width, Additional Parking, Blacktop, Off-Street Parking
Roof:
Asphalt Shingle
Exterior:
Clapboard
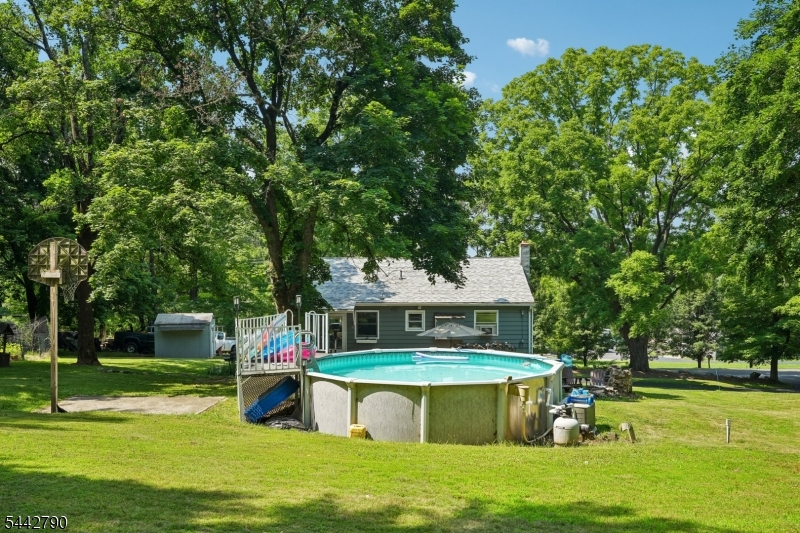
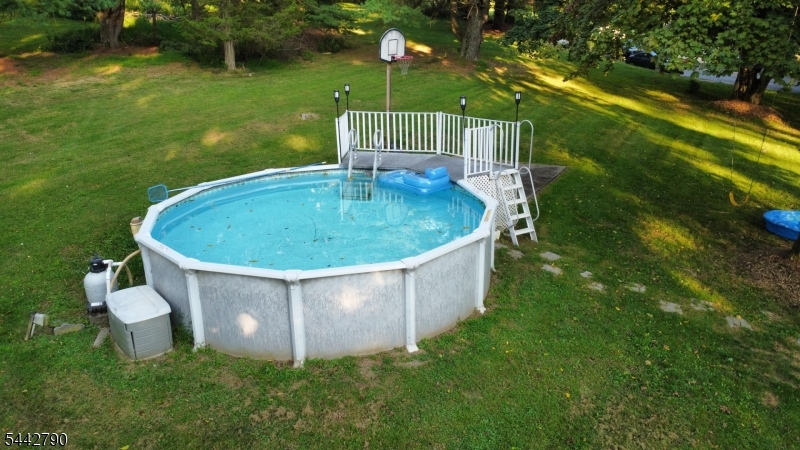
Swimming Pool:
Yes
Pool:
Above Ground
Utilities
Heating System:
See Remarks
Heating Source:
See Remarks
Cooling:
Central Air
Water Heater:
n/a
Water:
See Remarks
Sewer:
See Remarks
Services:
n/a
Lot Features
Acres:
3.20
Lot Dimensions:
n/a
Lot Features:
n/a
School Information
Elementary:
WOODGLEN
Middle:
VALLEYVIEW
High School:
VOORHEES
Community Information
County:
Hunterdon
Town:
Lebanon Twp.
Neighborhood:
n/a
Application Fee:
n/a
Association Fee:
n/a
Fee Includes:
n/a
Amenities:
n/a
Pets:
Yes
Financial Considerations
List Price:
$465,000
Tax Amount:
$6,686
Land Assessment:
$112,200
Build. Assessment:
$113,000
Total Assessment:
$225,200
Tax Rate:
2.97
Tax Year:
2025
Ownership Type:
Fee Simple
Listing Information
MLS ID:
4041046
List Date:
07-16-2026
Days On Market:
1
Listing Broker:
BHHS FOX & ROACH
Listing Agent:
Brian Chroback


Request More Information
Shawn and Diane Fox
RE/MAX American Dream
3108 Route 10 West
Denville, NJ 07834
Call: (973) 277-7853
Web: EdenLaneLiving.com
