32 Coddington Rd
Readington Twp, NJ 08889
Price: $1,050,000
GSMLS: 4041063Type: Single Family
Style: Colonial
Beds: 4
Baths: 2 Full & 1 Half
Garage: 3-Car
Year Built: 1998
Acres: 4.74
Property Tax: $17,358
Description
Open House Sunday 11AM–2PM.
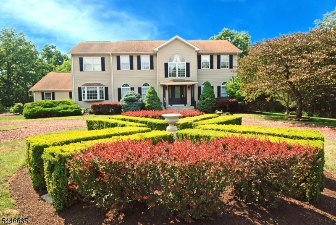
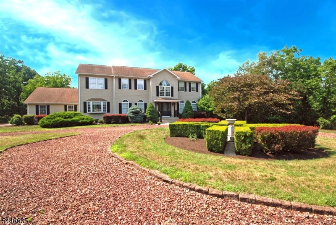
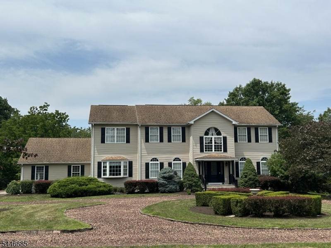
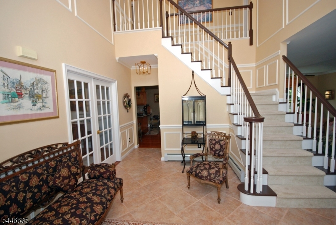
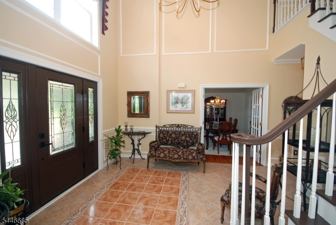
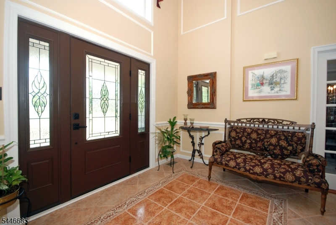
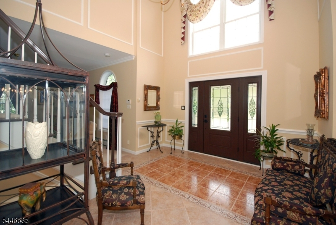
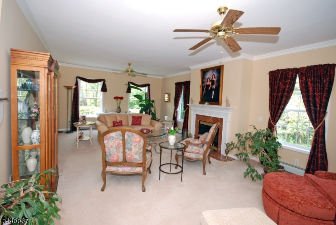
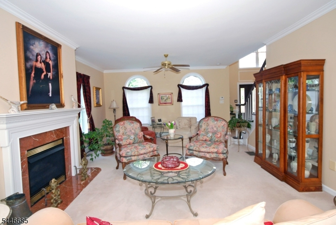
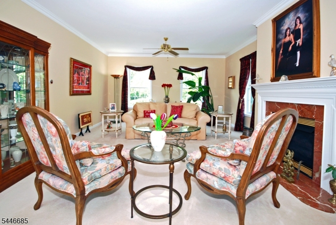
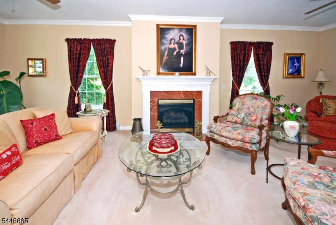
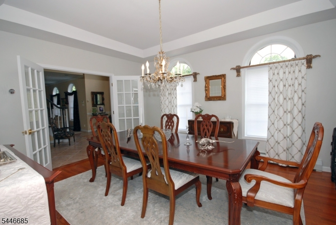
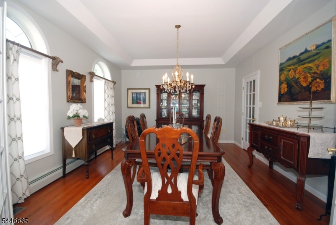
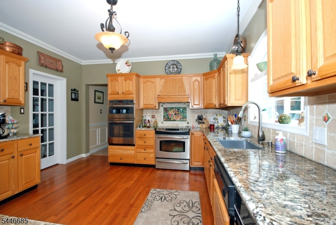
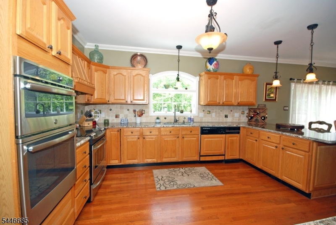
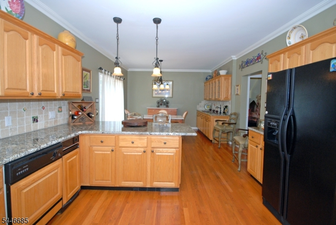
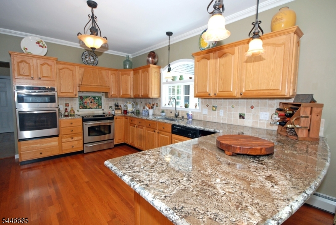
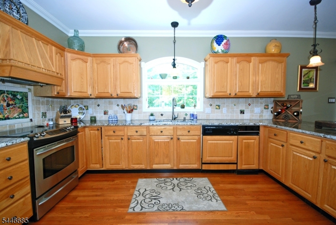
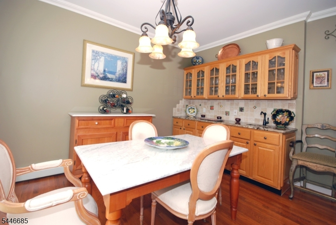
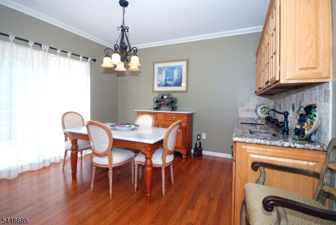
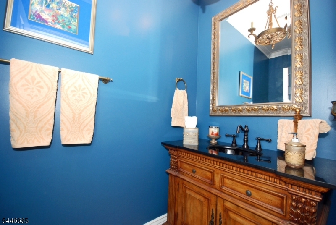
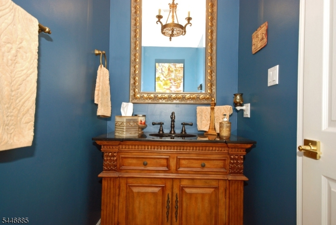
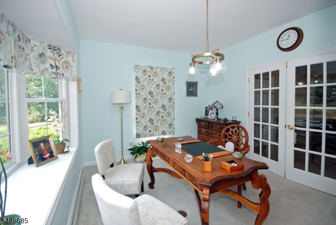
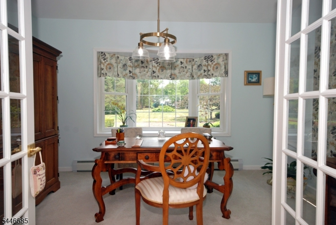
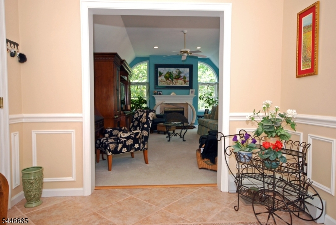
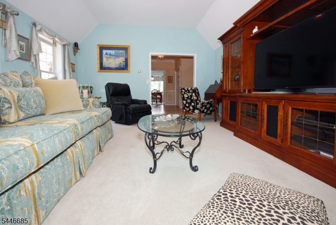
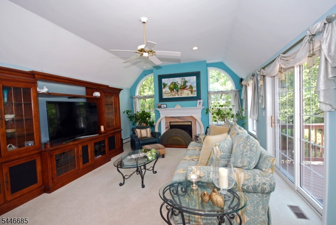
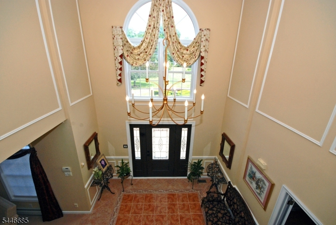
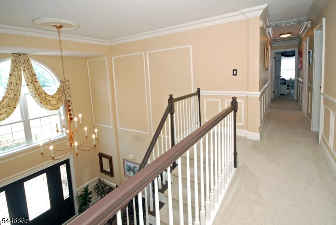
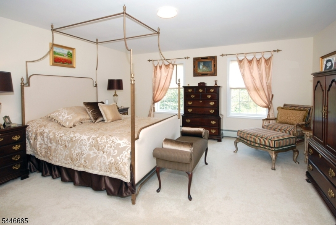
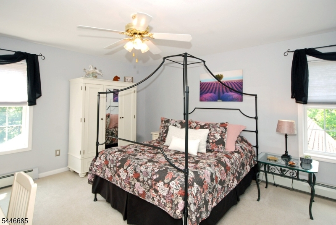
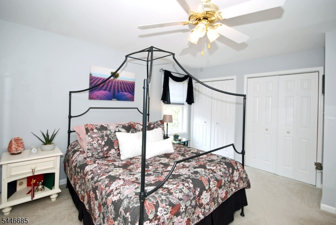
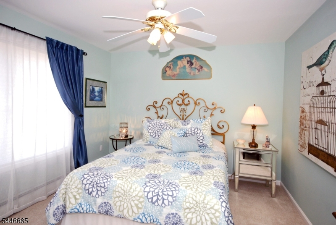
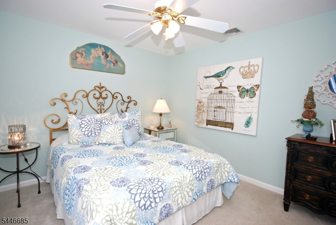
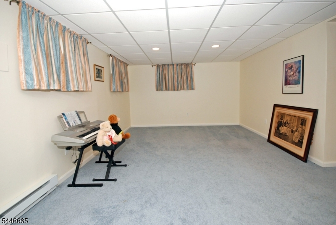
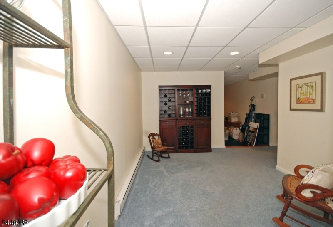
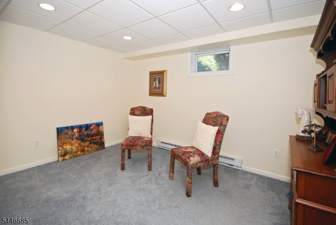
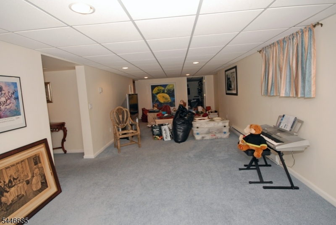
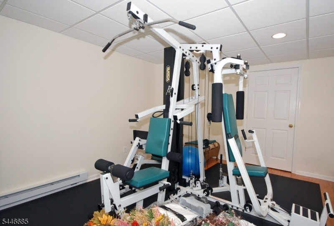
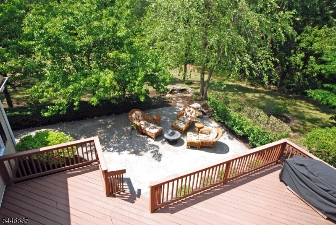
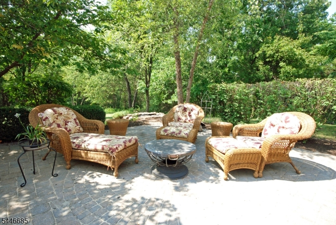
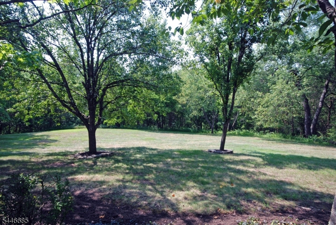
This Impressive 4 Bedroom 2.5 Bath Center Hall Colonial Offers 3,512 (Approx) Square Feet Of Meticulously Maintained Living Space On Just Under 5 ACRES! Only One Acre That Needs Mowing, The Rest Backs To Woods! The Inviting Main Level Features Rich Hardwood Floors That Flow Effortlessly From The Grand Foyer (Tiled) Into The Formal Living Room And Dining Areas. 2 GAS Fireplaces For Your Easy Convenience. Office On First Floor. At The Heart Of The Home Is A Chef Inspired Kitchen Boasting Elegant Granite Countertops, An Oversized Island, And A Sunlit Breakfast Area. Upstairs The Expansive Layout Includes A Private Primary Suite And Three Generous Bedrooms With Ample Closet Space. Complete With A 3-Car Garage And A Beautifully Landscaped Yard, Trek Deck And Patio, This Home Offers Modern Luxury Packaged In A Classic Design. FINISHED BASEMENT With Personal Gym (Equipment Included)! Bonus Room In Basement Ideal For A Secondary Office Or Playroom. Route 22 Side Of Readington Township This Home Is In A Perfect LOCATION For Get Aways To The NJ Shore, Wegman's, Shoprite, Mall, Restaurants. A MUST SEE HOME! Fireplace & Chimney Are Being Sold "As Is" No Known Issues. Home Also Equipped With Alarm System With Police & Fire.Rooms Sizes
Kitchen:
29x14 First
Dining Room:
15x14 First
Living Room:
29x14 First
Family Room:
24x16 First
Den:
n/a
Bedroom 1:
17x16 Second
Bedroom 2:
16x13 Second
Bedroom 3:
16x11 Second
Bedroom 4:
13x13 Second
Room Levels
Basement:
n/a
Ground:
n/a
Level 1:
Bath Main, Dining Room, Foyer, Kitchen, Living Room, Office
Level 2:
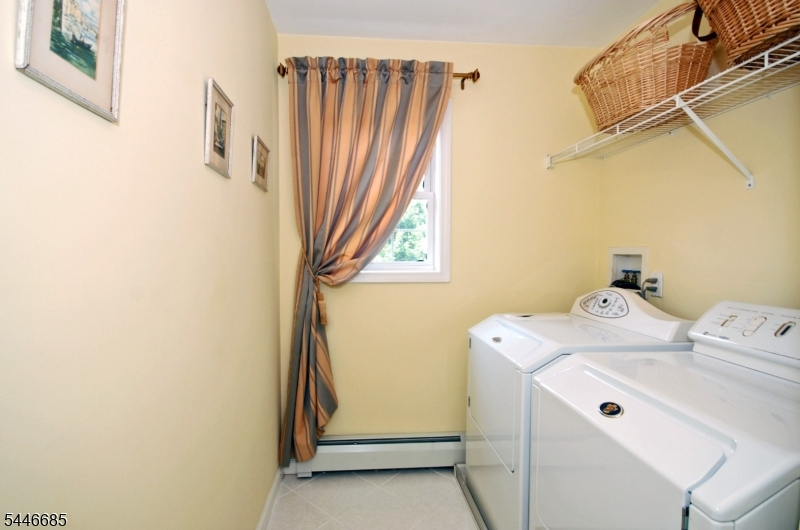
4 Or More Bedrooms, Laundry Room
Level 3:
n/a
Level Other:
n/a
Room Features
Kitchen:
Eat-In Kitchen, Pantry
Dining Room:
n/a
Master Bedroom:
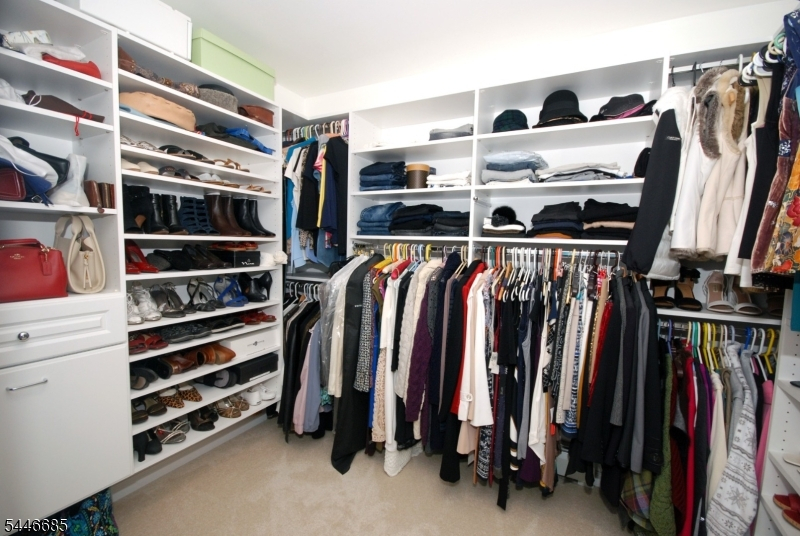
Full Bath, Walk-In Closet
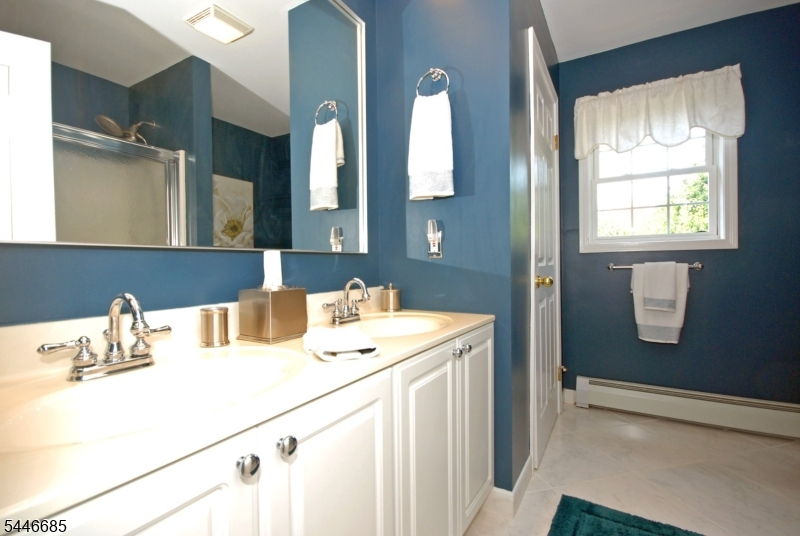
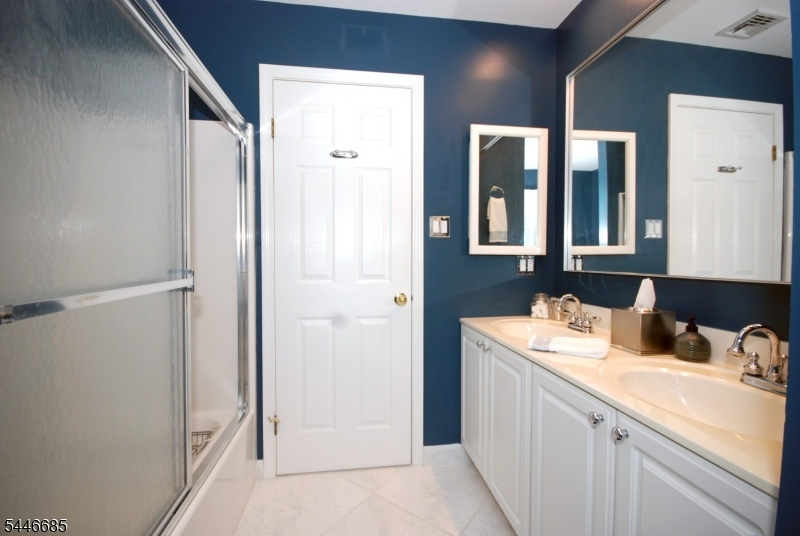
Bath:
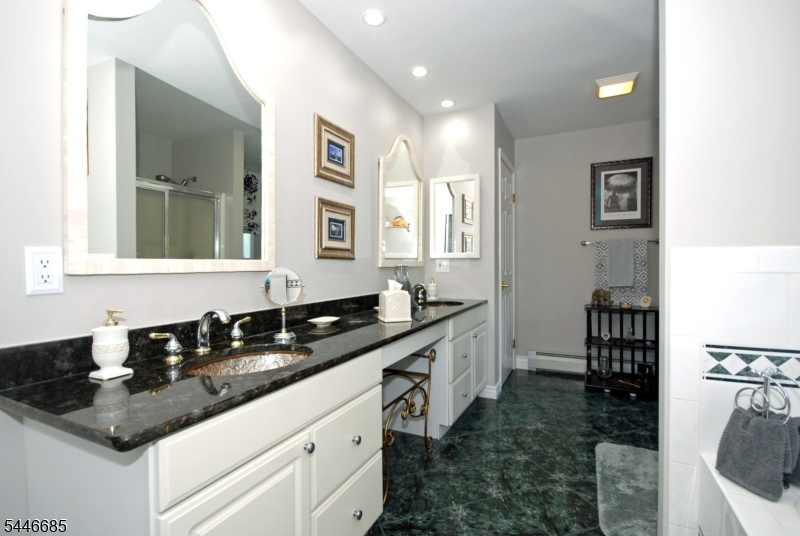
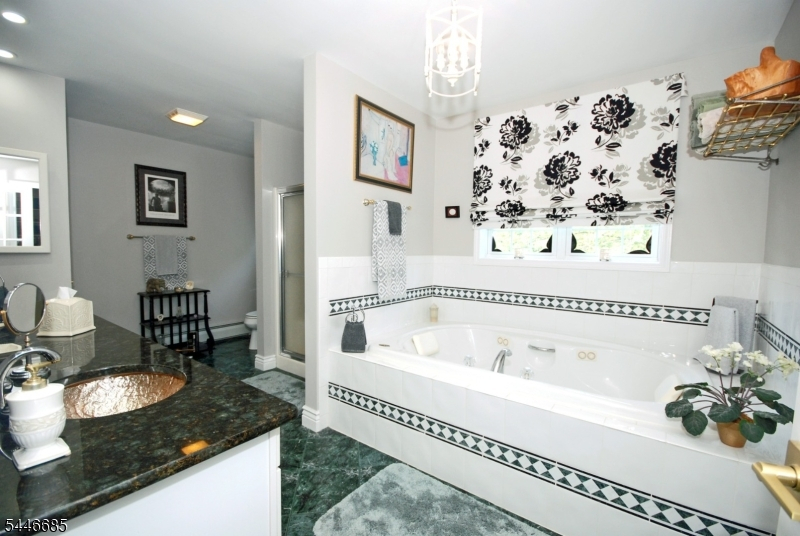
Jetted Tub, Stall Shower
Interior Features
Square Foot:
3,512
Year Renovated:
n/a
Basement:
Yes - Finished, Full
Full Baths:
2
Half Baths:
1
Appliances:
Carbon Monoxide Detector, Dishwasher, Disposal, Dryer, Kitchen Exhaust Fan, Microwave Oven, Range/Oven-Electric, Refrigerator, Wall Oven(s) - Electric, Washer
Flooring:
Carpeting, Wood
Fireplaces:
2
Fireplace:
Family Room, Living Room
Interior:
Blinds, Carbon Monoxide Detector, Drapes, Smoke Detector
Exterior Features
Garage Space:
3-Car
Garage:
Attached Garage, Garage Door Opener
Driveway:
2 Car Width, Additional Parking, Circular, Crushed Stone
Roof:
Asphalt Shingle
Exterior:
Vinyl Siding
Swimming Pool:
No
Pool:
n/a
Utilities
Heating System:
3 Units, Forced Hot Air
Heating Source:
Gas-Natural
Cooling:
Central Air, Multi-Zone Cooling
Water Heater:
Gas
Water:
Well
Sewer:
Public Sewer, Septic
Services:
Cable TV Available
Lot Features
Acres:
4.74
Lot Dimensions:
n/a
Lot Features:
Open Lot, Wooded Lot
School Information
Elementary:
n/a
Middle:
n/a
High School:
n/a
Community Information
County:
Hunterdon
Town:
Readington Twp.
Neighborhood:
n/a
Application Fee:
n/a
Association Fee:
n/a
Fee Includes:
n/a
Amenities:
n/a
Pets:
Yes
Financial Considerations
List Price:
$1,050,000
Tax Amount:
$17,358
Land Assessment:
$167,100
Build. Assessment:
$453,300
Total Assessment:
$620,400
Tax Rate:
2.80
Tax Year:
2025
Ownership Type:
Fee Simple
Listing Information
MLS ID:
4041063
List Date:
07-16-2026
Days On Market:
1
Listing Broker:
RE/MAX CLASSIC GROUP
Listing Agent:
Karen Coletti


Request More Information
Shawn and Diane Fox
RE/MAX American Dream
3108 Route 10 West
Denville, NJ 07834
Call: (973) 277-7853
Web: EdenLaneLiving.com
