26 Indian Plantation St
Raritan Twp, NJ 08822
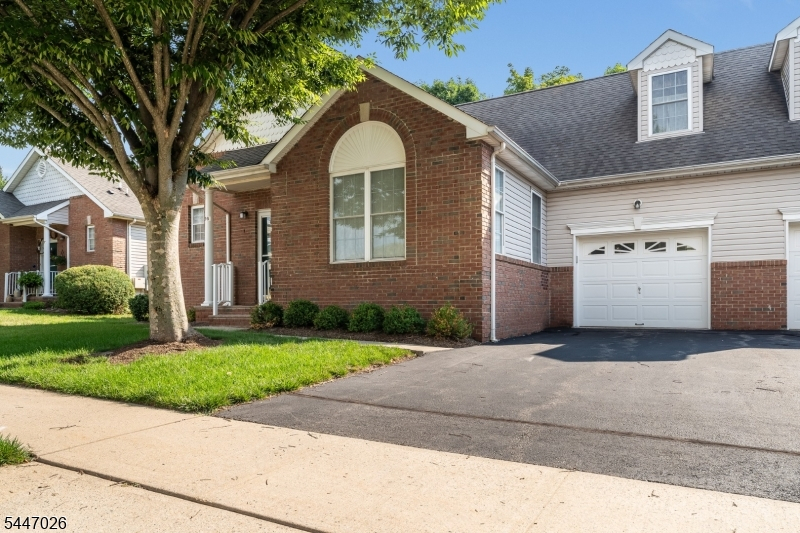
Price: $475,000
GSMLS: 4041069Type: Condo/Townhouse/Co-op
Style: Townhouse-End Unit
Beds: 2
Baths: 2 Full & 1 Half
Garage: 1-Car
Year Built: 2004
Acres: 0.00
Property Tax: $8,232
Description
Open House Sunday 1PM–4PM.
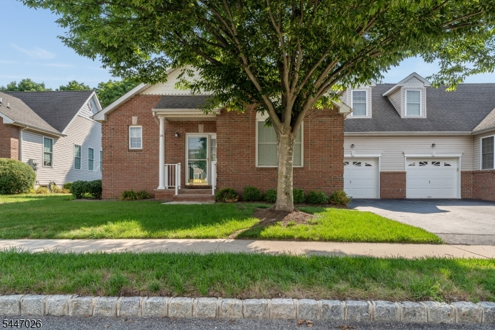
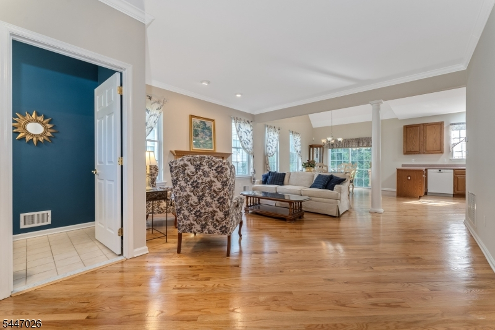
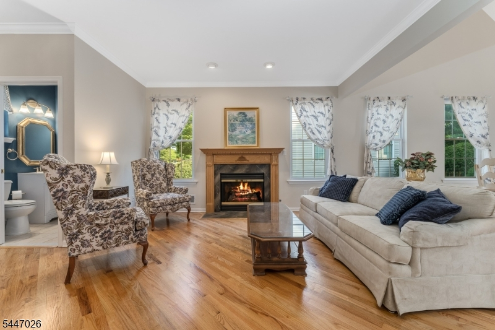
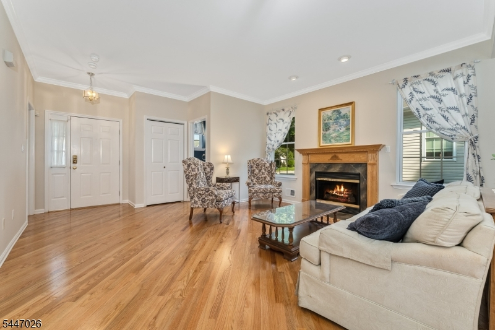
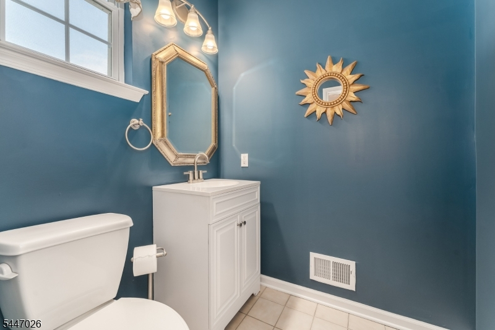
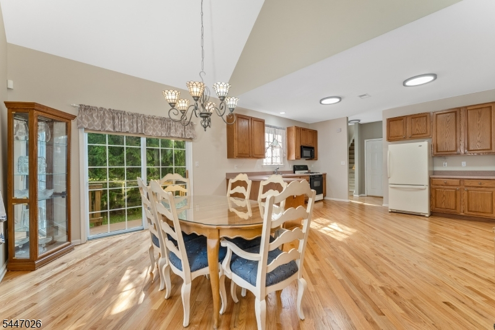
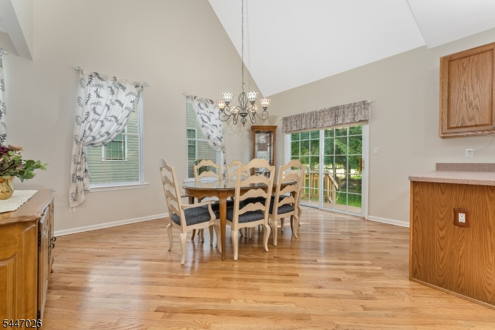
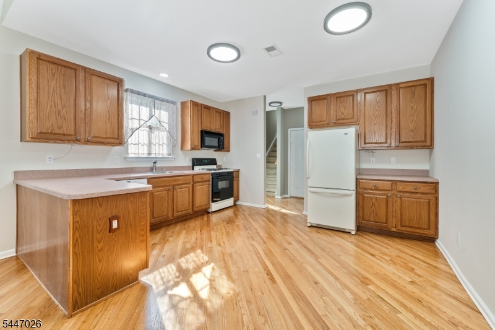
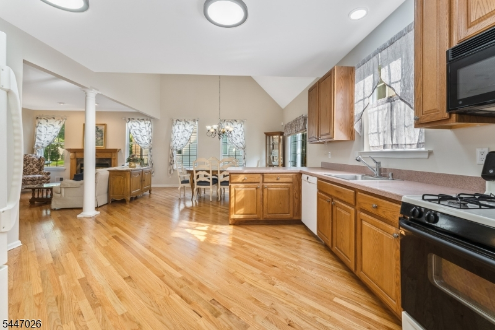
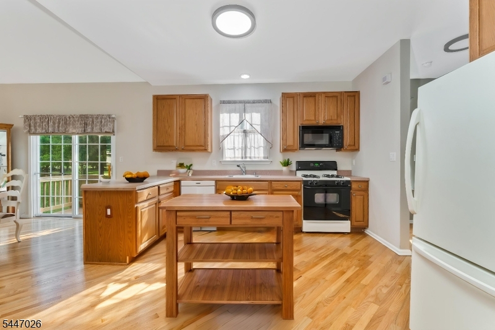
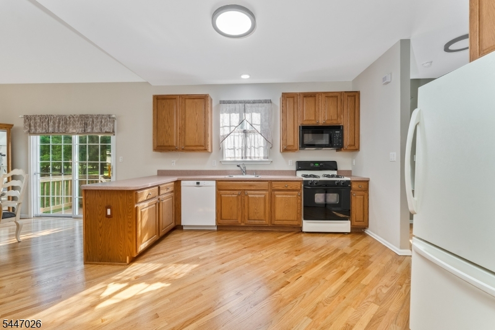
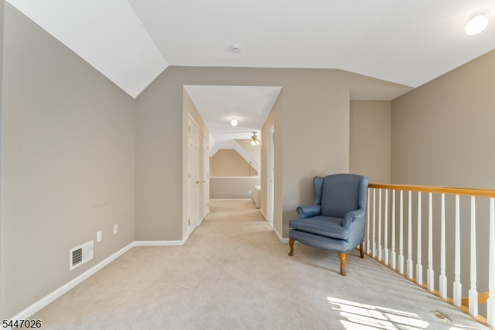
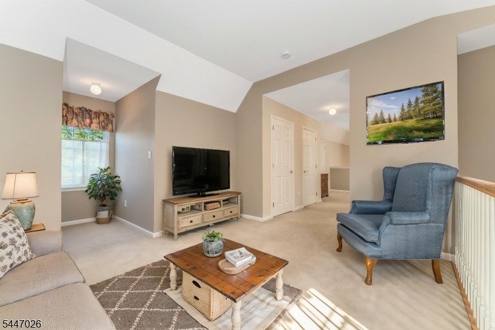
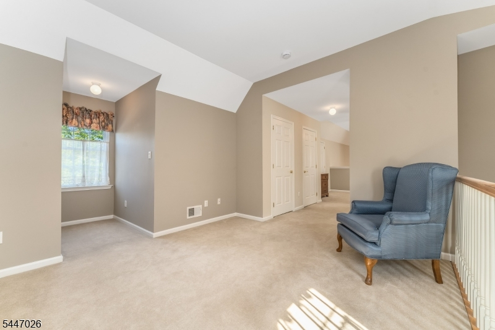
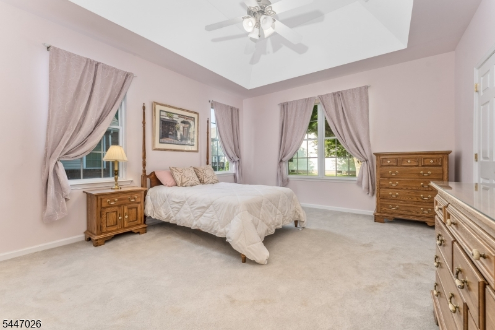
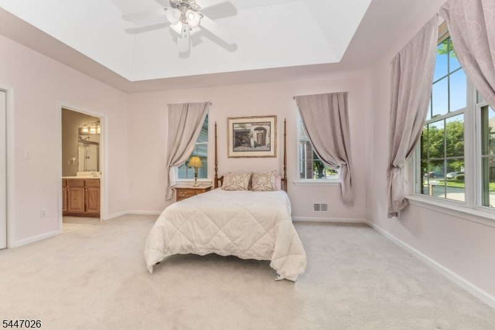
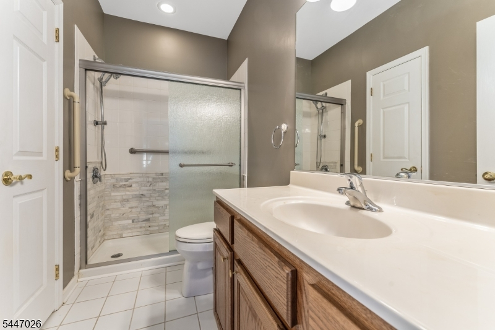
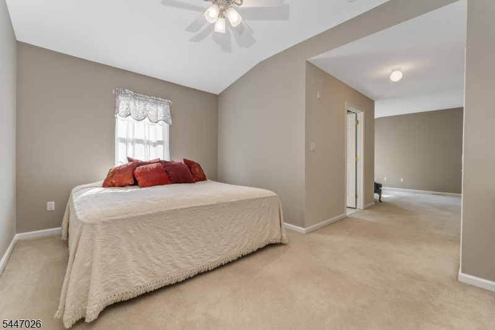
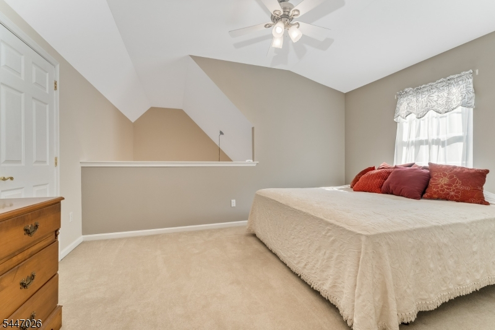
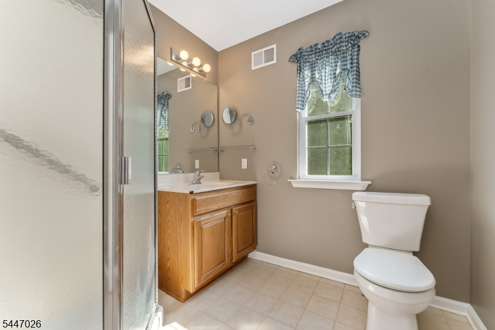
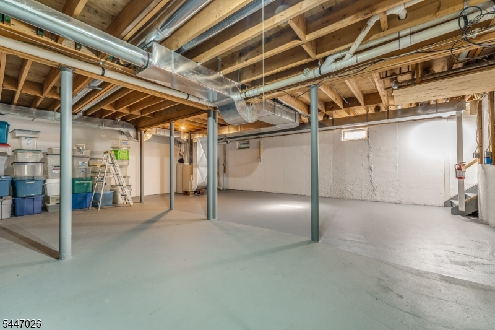
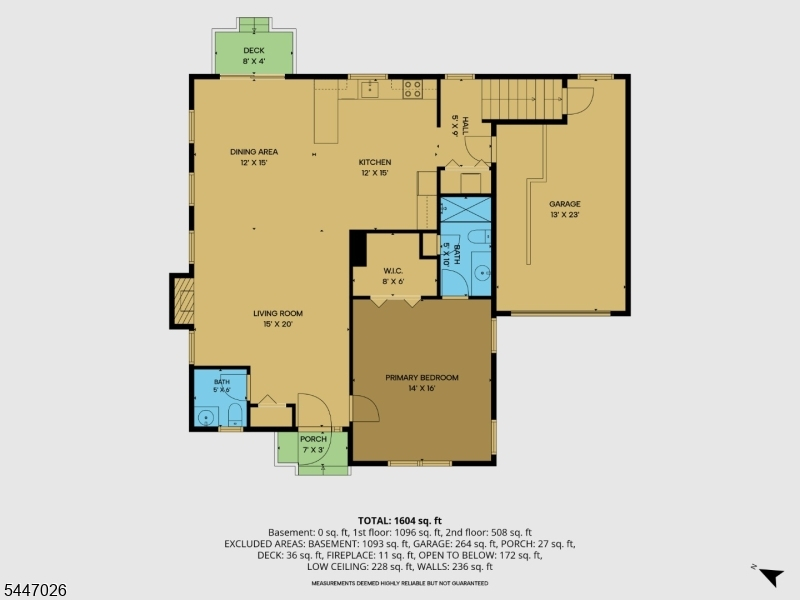
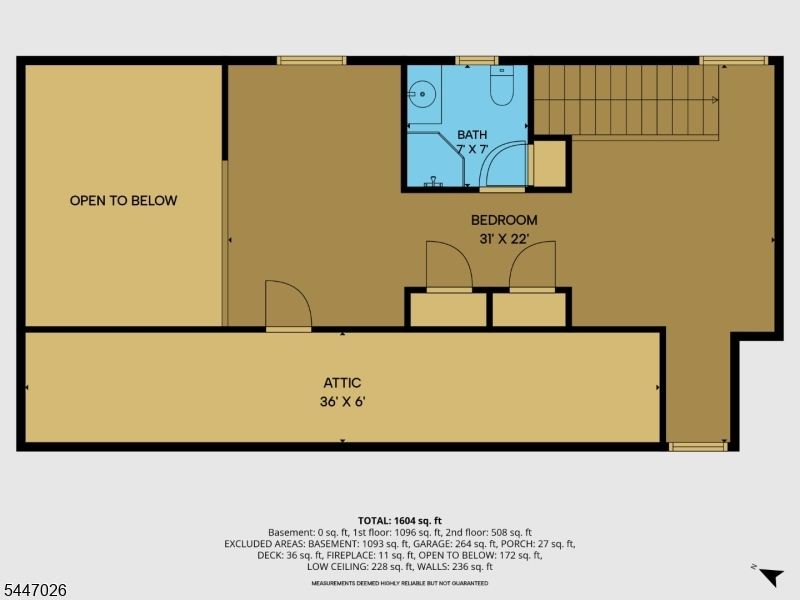
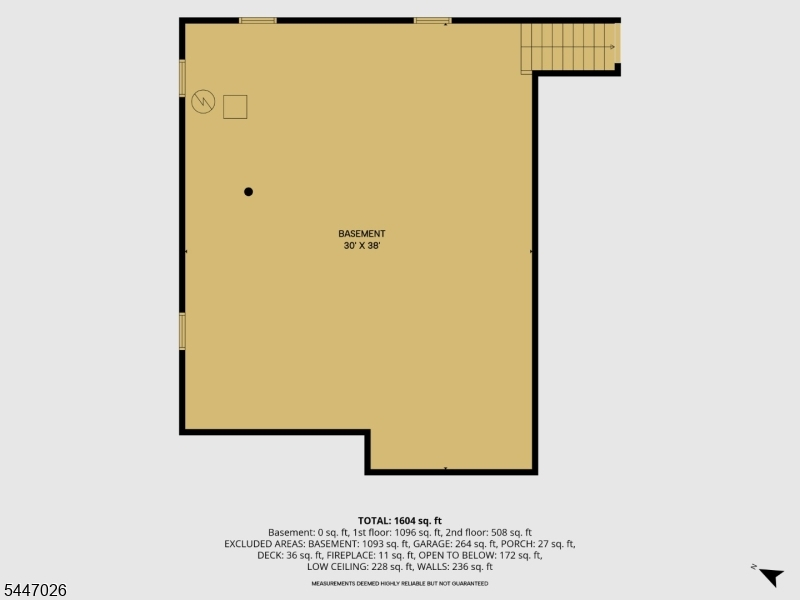
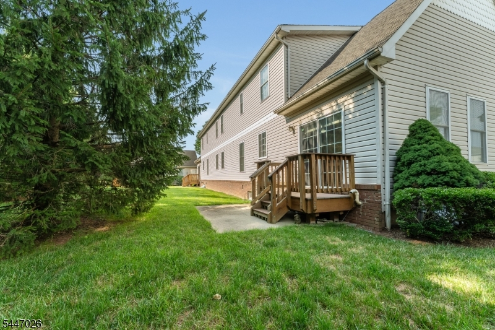
Beautiful Duplex in Flemington Fields features foyer entry with an open floor plan and gleaming hardwood floors. Living room has a gas fireplace and opens to spacious Dining Room with high ceilings, slider leading to deck and patio with a private backyard. Kitchen features gas range, microwave, dishwasher and refrigerator. Convenient laundry closet is off the kitchen. First floor primary bedroom has a large walk-In-closet, renovated bathroom with shower. Powder room, direct entry to attached garage complete the first floor. The upper level provides a versatile loft space ideal for a home office or den along with a well-appointed second bedroom and a full guest bathroom. Additional storage is never an issue with the inclusion of a full, clean, and unfinished basement. Ideally situated in the heart of Flemington Fields, this residence is just minutes away from vibrant local shopping, the charming historic Main Street, and major commuting routes, offering the perfect blend of comfort and convenience.Rooms Sizes
Kitchen:
15x12 First
Dining Room:
15x12 First
Living Room:
20x15 First
Family Room:
n/a
Den:
n/a
Bedroom 1:
16x14 First
Bedroom 2:
31x22 Second
Bedroom 3:
n/a
Bedroom 4:
n/a
Room Levels
Basement:
Inside Entrance
Ground:
n/a
Level 1:
1 Bedroom, Bath(s) Other, Dining Room, Kitchen, Laundry Room, Powder Room
Level 2:
1 Bedroom, Bath(s) Other
Level 3:
n/a
Level Other:
n/a
Room Features
Kitchen:
Eat-In Kitchen, Pantry
Dining Room:
Living/Dining Combo
Master Bedroom:
1st Floor, Full Bath, Walk-In Closet
Bath:
Stall Shower
Interior Features
Square Foot:
n/a
Year Renovated:
n/a
Basement:
Yes - Full, Unfinished
Full Baths:
2
Half Baths:
1
Appliances:
Carbon Monoxide Detector, Dishwasher, Dryer, Microwave Oven, Range/Oven-Gas, Washer
Flooring:
Carpeting, Tile, Wood
Fireplaces:
1
Fireplace:
Gas Fireplace, Living Room
Interior:
CODetect,CeilCath,CeilHigh,Shades,SmokeDet,StallShw,WlkInCls,WndwTret
Exterior Features
Garage Space:
1-Car
Garage:
Attached,DoorOpnr,Garage,InEntrnc
Driveway:
Additional Parking, Driveway-Exclusive, Off-Street Parking
Roof:
Asphalt Shingle
Exterior:
Brick, Vinyl Siding
Swimming Pool:
n/a
Pool:
n/a
Utilities
Heating System:
Forced Hot Air
Heating Source:
Gas-Natural
Cooling:
Ceiling Fan, Central Air
Water Heater:
Gas
Water:
Public Water
Sewer:
Public Sewer
Services:
Cable TV Available, Fiber Optic Available, Garbage Included
Lot Features
Acres:
0.00
Lot Dimensions:
n/a
Lot Features:
Level Lot, Open Lot
School Information
Elementary:
n/a
Middle:
n/a
High School:
n/a
Community Information
County:
Hunterdon
Town:
Raritan Twp.
Neighborhood:
Flemington Fields
Application Fee:
n/a
Association Fee:
$475 - Monthly
Fee Includes:
Maintenance-Common Area, Maintenance-Exterior, Snow Removal, Trash Collection
Amenities:
n/a
Pets:
Yes
Financial Considerations
List Price:
$475,000
Tax Amount:
$8,232
Land Assessment:
$135,000
Build. Assessment:
$136,800
Total Assessment:
$271,800
Tax Rate:
3.03
Tax Year:
2025
Ownership Type:
Condominium
Listing Information
MLS ID:
4041069
List Date:
07-16-2026
Days On Market:
1
Listing Broker:
RE/MAX RESULTS REALTY
Listing Agent:
Walter Klim


Request More Information
Shawn and Diane Fox
RE/MAX American Dream
3108 Route 10 West
Denville, NJ 07834
Call: (973) 277-7853
Web: EdenLaneLiving.com
