458 State Route 12
Raritan Twp, NJ 08822
Price: $899,000
GSMLS: 4041080Type: Single Family
Style: Colonial
Beds: 4
Baths: 4 Full
Garage: 2-Car
Year Built: Unknown
Acres: 3.05
Property Tax: $14,321
Description
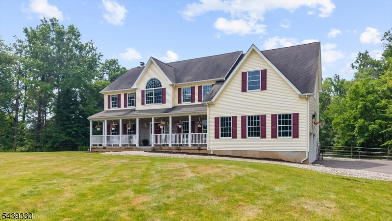
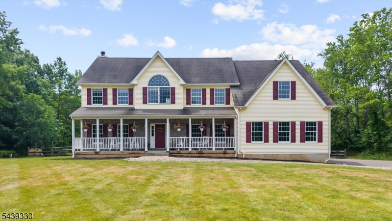
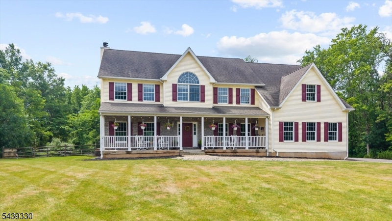
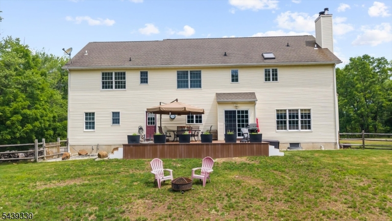
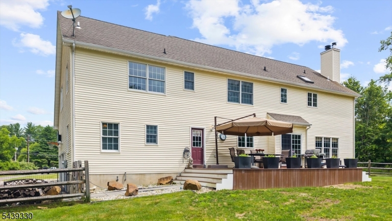
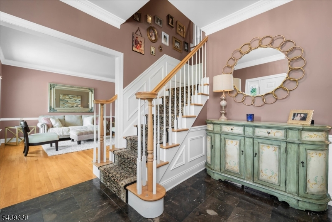
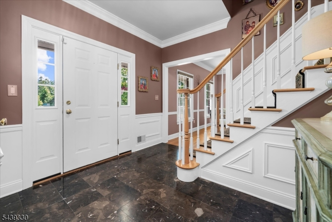
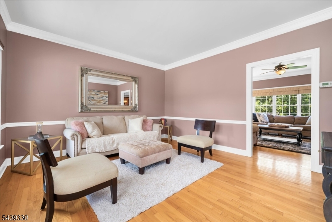
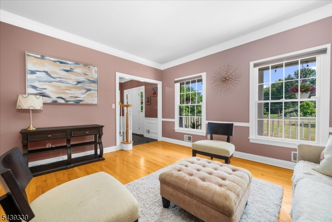
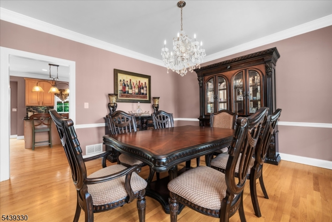
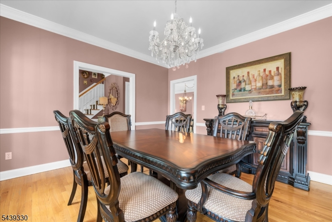
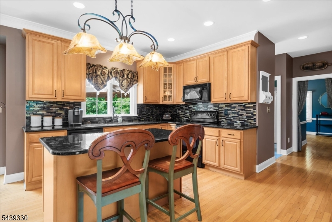
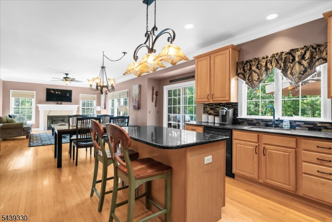
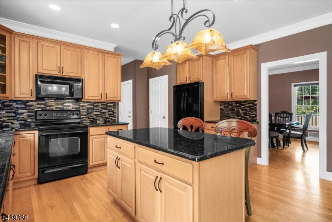
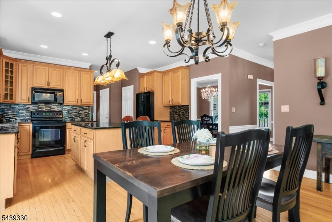
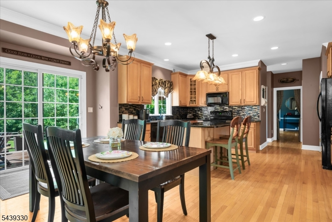
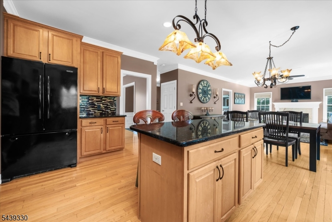
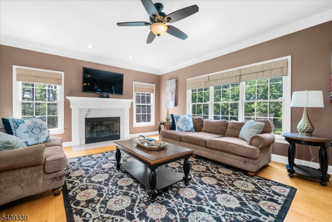
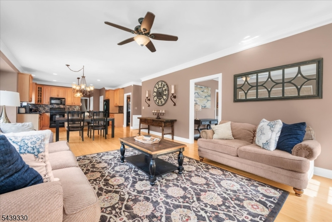
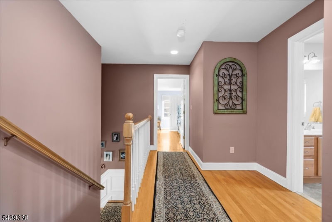
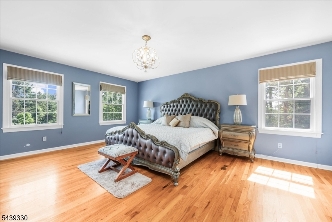
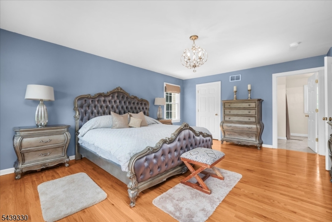
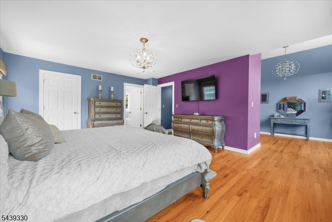
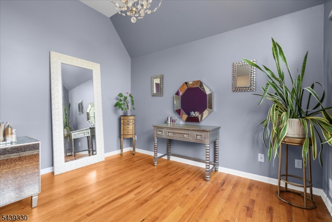
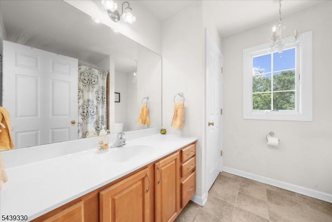
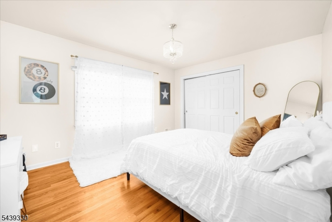
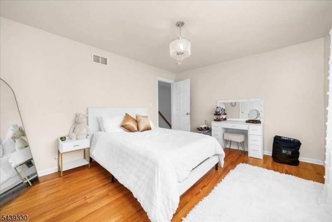
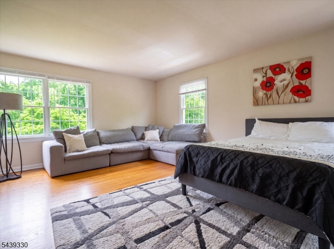
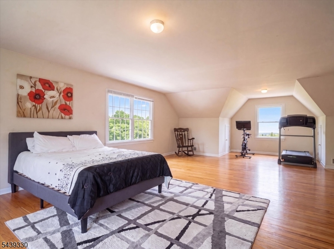
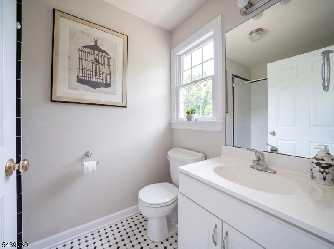
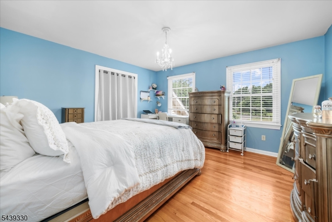
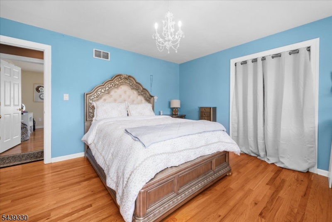
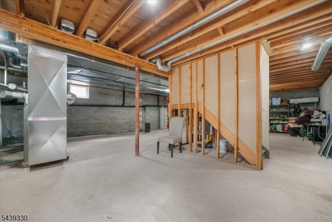
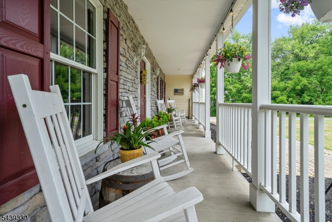
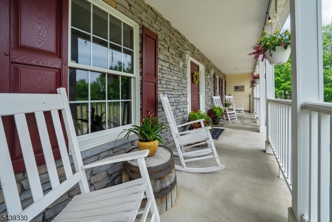
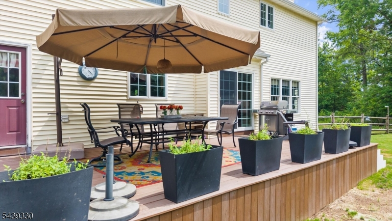
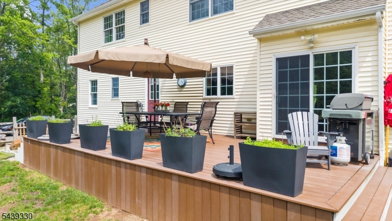
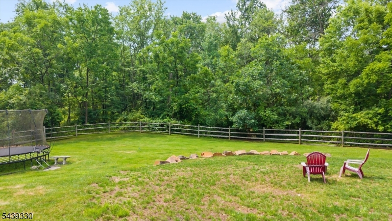
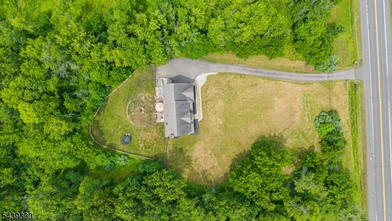
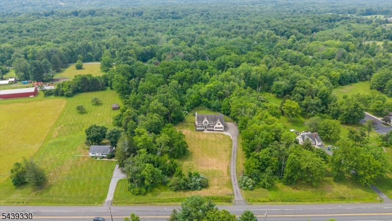
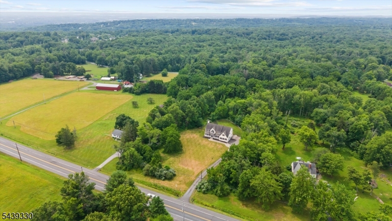
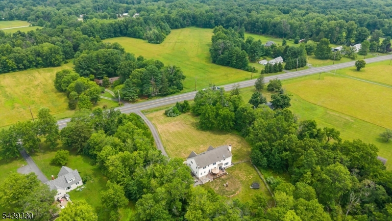
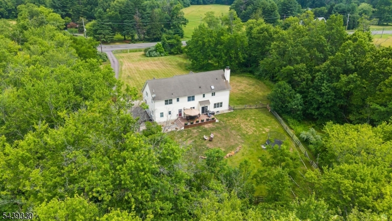
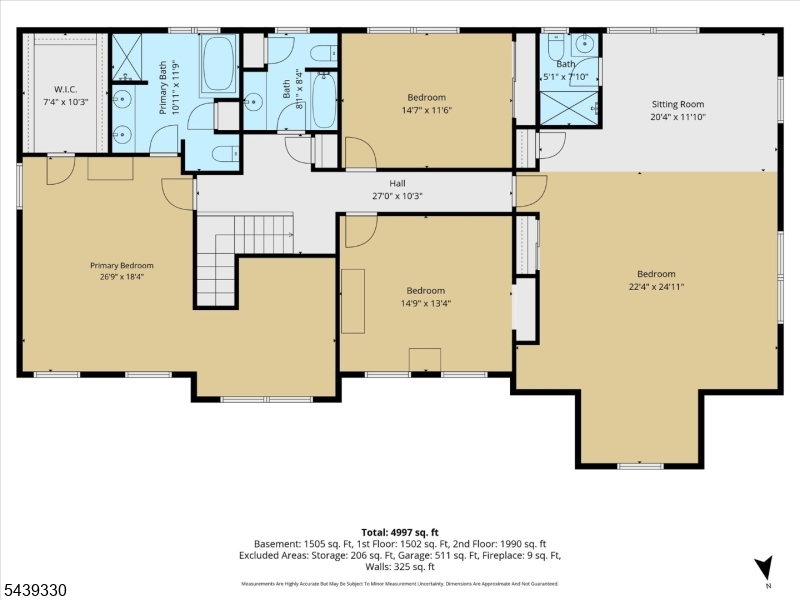
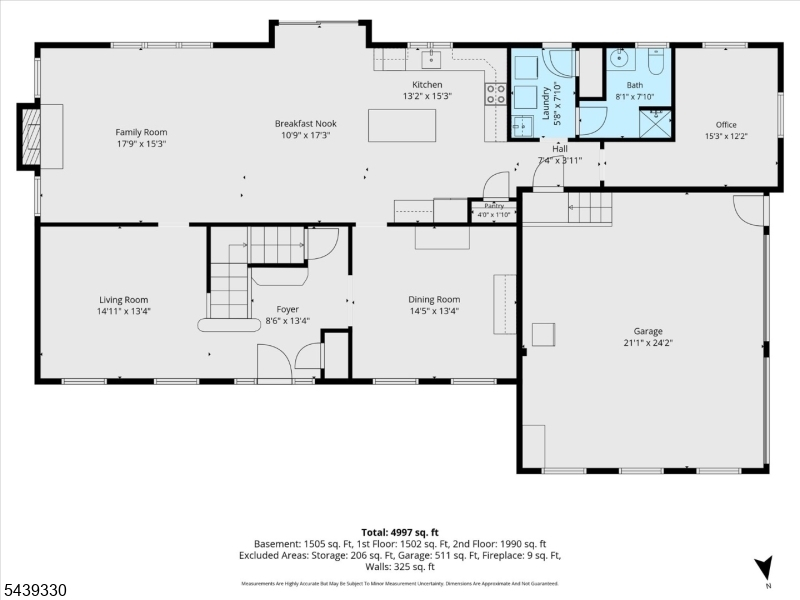
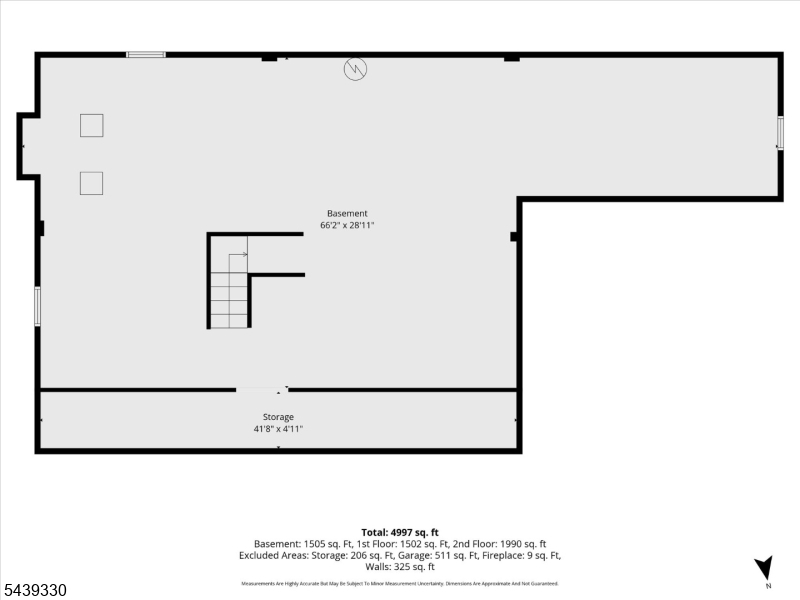
From the moment you arrive, the inviting front porch, impressive curb appeal, and peaceful setting on just over three private acres make this home feel welcoming. Step inside to gleaming hardwood floors, elegant crown molding, and sun filled living spaces that create warmth throughout. Just off the entry, a dedicated first floor office offers a quiet place to work or unwind. Continue into the beautifully updated eat in kitchen, where granite countertops, a center island, and abundant cabinetry create a natural gathering space for busy mornings and special occasions. The kitchen flows seamlessly into the surrounding living areas, making everyday living and entertaining feel effortless. With four bedrooms and four full bathrooms, the home offers exceptional flexibility. Upstairs, the primary suite provides a peaceful retreat with its own dressing or sitting area. A spacious bonus room with an adjoining full bath is ideal for guests, a media room, playroom, second office, or private living space. Downstairs, the full basement offers room for recreation, fitness, hobbies, storage, or future finished space. Surrounded by the beauty and privacy of more than three acres, this home blends comfort, versatility, and timeless appeal in a setting that feels removed from it all.
Rooms Sizes
Kitchen:
20x17 First
Dining Room:
14x13 First
Living Room:
15x13 First
Family Room:
18x17 First
Den:
n/a
Bedroom 1:
18x14 Second
Bedroom 2:
14x13 Second
Bedroom 3:
14x12 Second
Bedroom 4:
36x20 Second
Room Levels
Basement:
n/a
Ground:
n/a
Level 1:
Bath(s) Other, Dining Room, Family Room, Foyer, Kitchen, Laundry Room, Living Room, Office
Level 2:
4 Or More Bedrooms, Bath Main, Bath(s) Other
Level 3:
n/a
Level Other:
n/a
Room Features
Kitchen:
Center Island, Pantry
Dining Room:
Formal Dining Room
Master Bedroom:
Full Bath, Sitting Room, Walk-In Closet
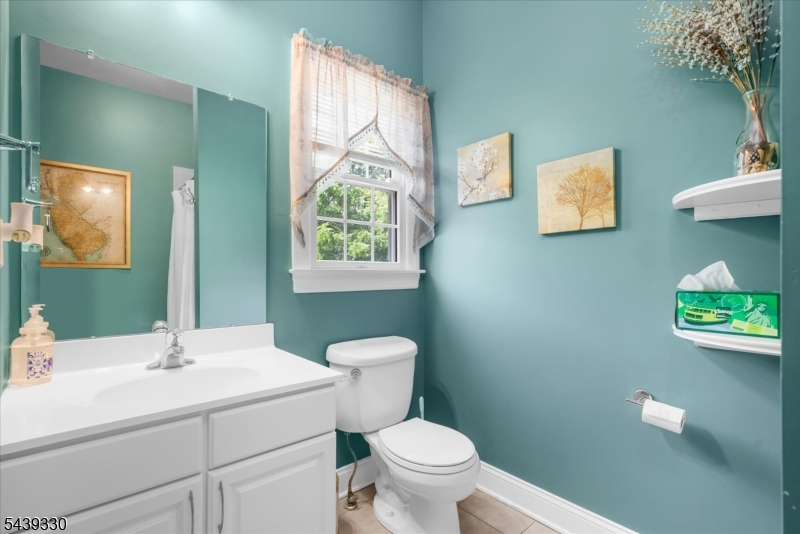
Bath:
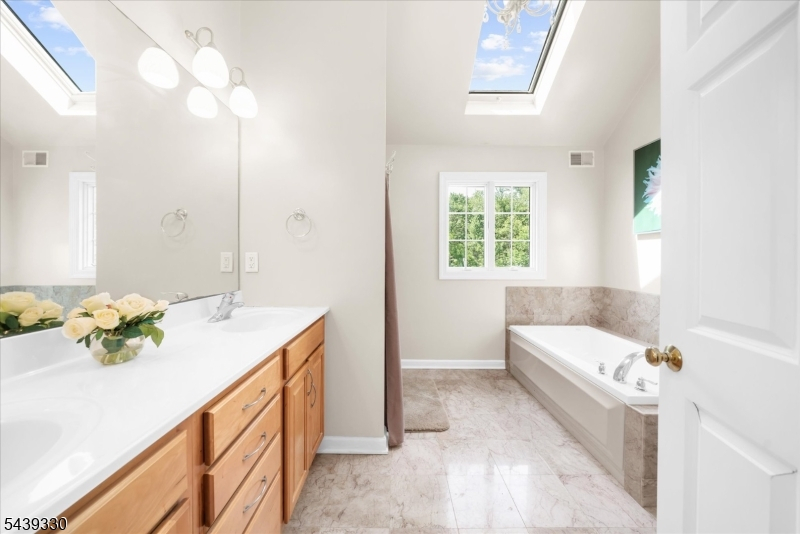
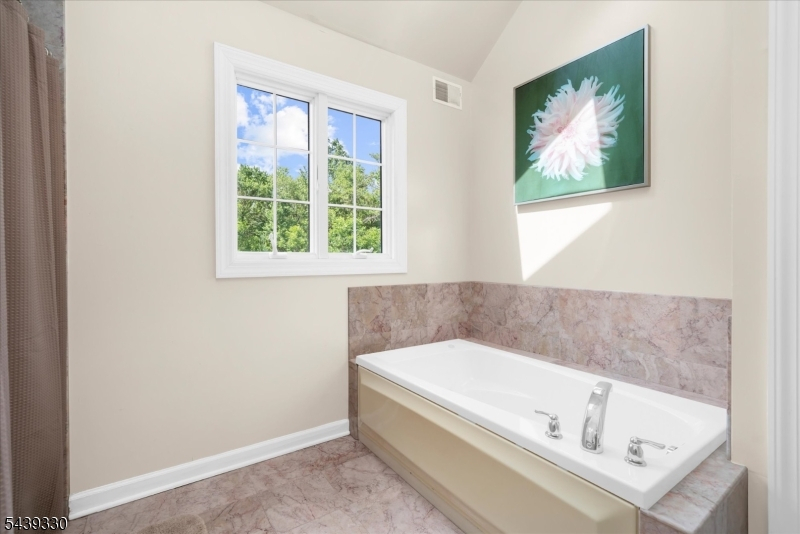
Jetted Tub, Stall Shower
Interior Features
Square Foot:
n/a
Year Renovated:
n/a
Basement:
Yes - Full
Full Baths:
4
Half Baths:
0
Appliances:
Carbon Monoxide Detector, Central Vacuum, Dishwasher, Microwave Oven, Range/Oven-Electric, Satellite Dish/Antenna, Self Cleaning Oven, Sump Pump, Water Filter
Flooring:
Tile, Wood
Fireplaces:
1
Fireplace:
Family Room, Wood Burning
Interior:
Carbon Monoxide Detector, Shades, Skylight, Smoke Detector, Window Treatments
Exterior Features
Garage Space:
2-Car
Garage:
Attached Garage
Driveway:
Blacktop
Roof:
Asphalt Shingle
Exterior:
Stone, Vinyl Siding
Swimming Pool:
No
Pool:
n/a
Utilities
Heating System:
2 Units, Forced Hot Air
Heating Source:
Oil Tank Above Ground - Outside
Cooling:
2 Units, Ceiling Fan, Central Air, Multi-Zone Cooling
Water Heater:
Electric
Water:
Well
Sewer:
Septic
Services:
Garbage Extra Charge
Lot Features
Acres:
3.05
Lot Dimensions:
n/a
Lot Features:
Level Lot, Wooded Lot
School Information
Elementary:
n/a
Middle:
n/a
High School:
Hunterdon
Community Information
County:
Hunterdon
Town:
Raritan Twp.
Neighborhood:
n/a
Application Fee:
n/a
Association Fee:
n/a
Fee Includes:
n/a
Amenities:
n/a
Pets:
Yes
Financial Considerations
List Price:
$899,000
Tax Amount:
$14,321
Land Assessment:
$108,500
Build. Assessment:
$364,300
Total Assessment:
$472,800
Tax Rate:
3.03
Tax Year:
2025
Ownership Type:
Fee Simple
Listing Information
MLS ID:
4041080
List Date:
07-16-2026
Days On Market:
50
Listing Broker:
COLDWELL BANKER REALTY
Listing Agent:
Mary Malone


Request More Information
Shawn and Diane Fox
RE/MAX American Dream
3108 Route 10 West
Denville, NJ 07834
Call: (973) 277-7853
Web: EdenLaneLiving.com
