3 Elm Pl
Ringwood Boro, NJ 07456
Price: $519,900
GSMLS: 4041092Type: Single Family
Style: Colonial
Beds: 3
Baths: 3 Full
Garage: No
Year Built: 1929
Acres: 0.11
Property Tax: $10,349
Description
Open House Today 12PM–3PM.
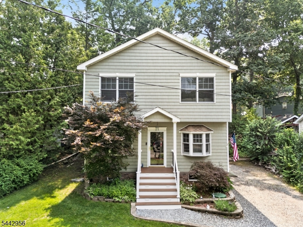
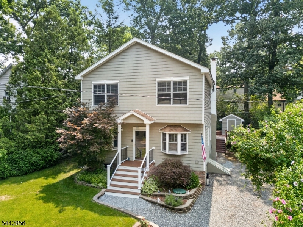
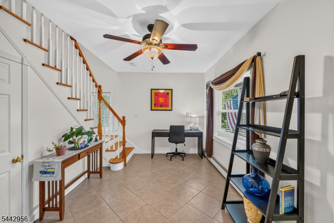
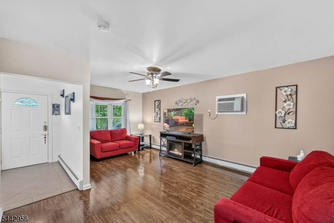
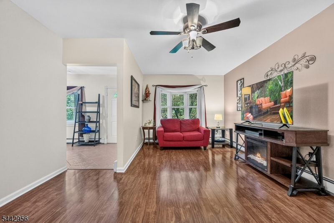
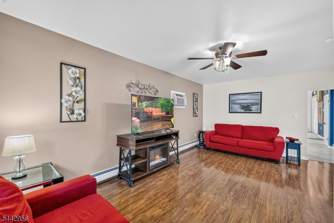
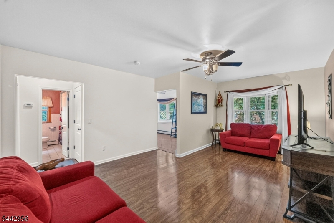
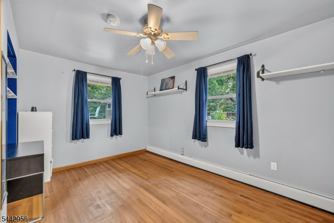
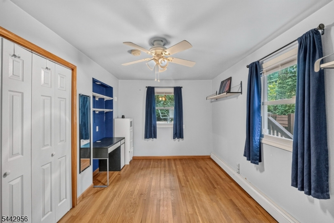
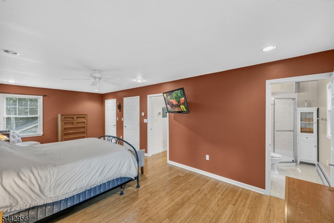
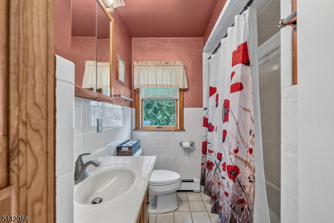
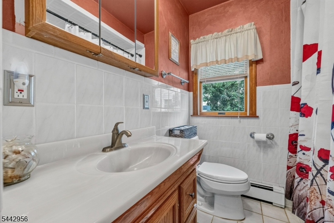
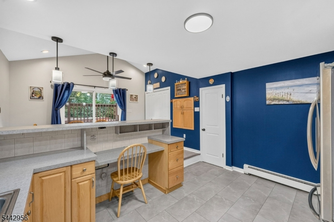
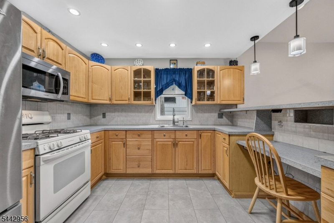
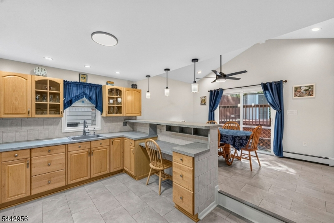
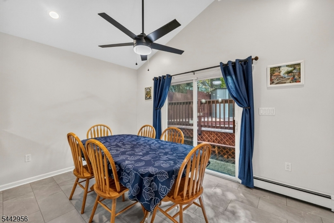
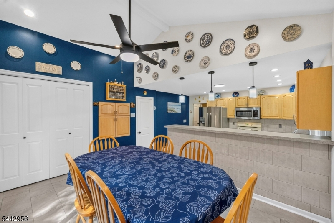
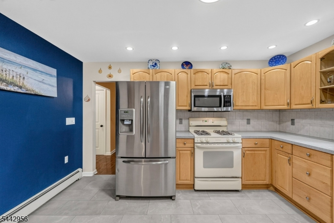
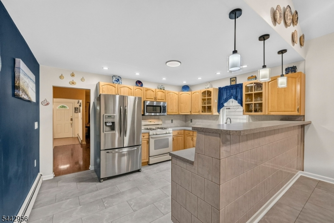
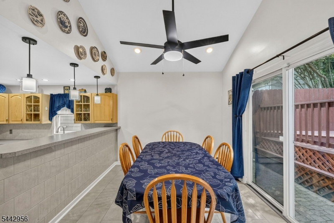
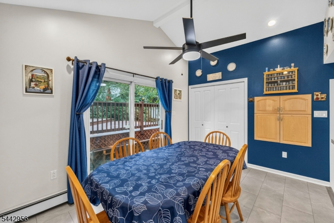
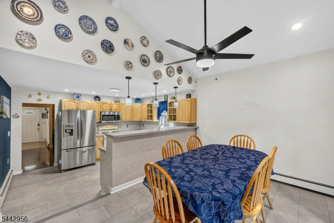
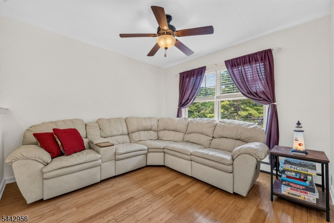
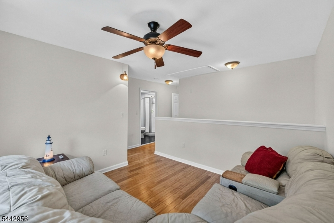
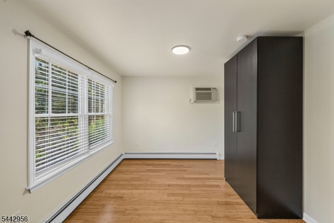
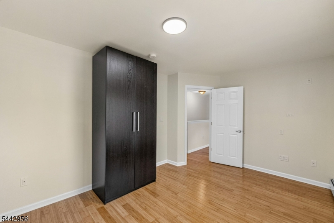
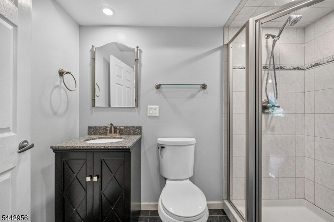
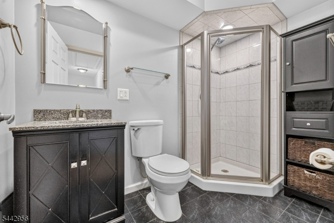
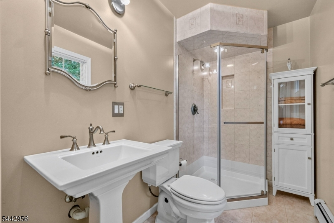
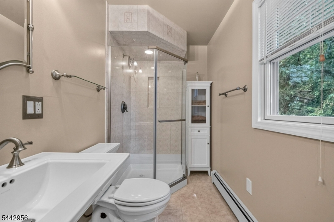
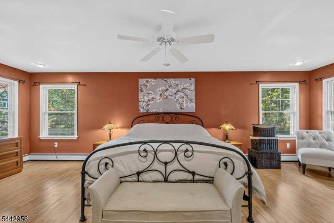
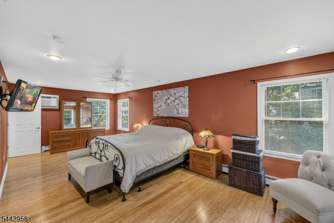
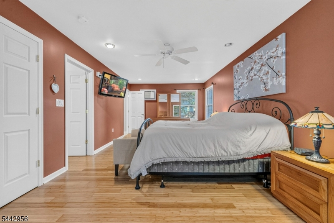
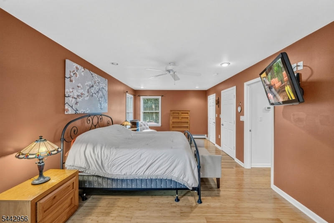
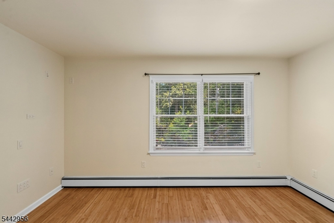
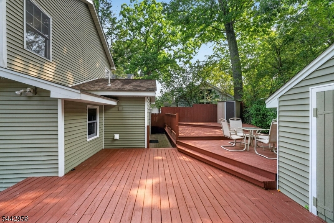
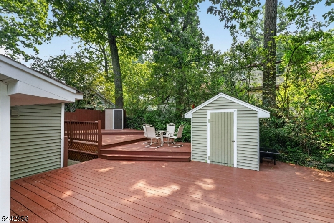
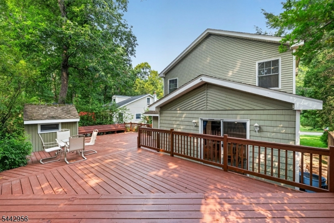
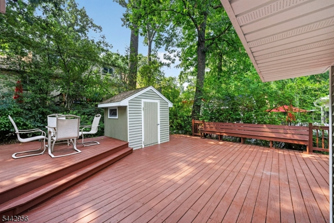
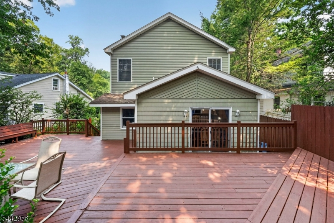
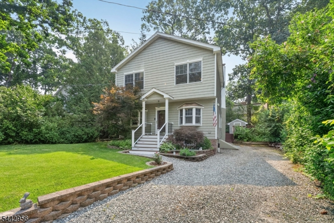
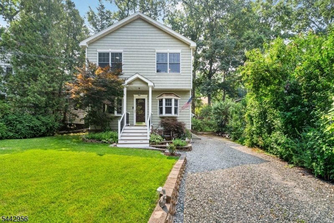
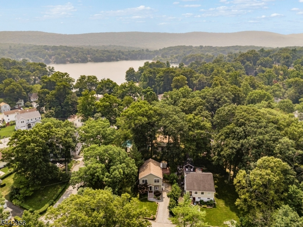
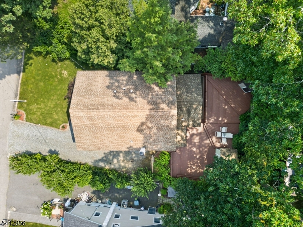
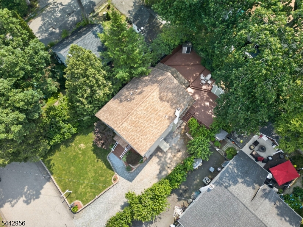
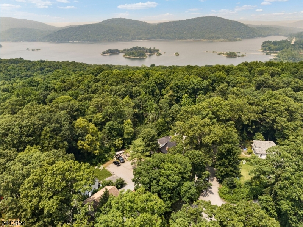
Welcome to this beautifully maintained home tucked away in the sought-after Erskine Lakes section of Ringwood. Pride of ownership truly shines throughout this home is neat as a pin and ready for you to move right in! Located on a dead end street the first floor features a renovated kitchen with sliders leading to a spacious deck, perfect for entertaining or relaxing outdoors. The welcoming foyer offers the ideal spot for backpacks or a cozy bench to kick off your shoes after a long day. You'll also find a bedroom with a full bath on the main level perfect for guests or one-floor living. Upstairs, the oversized primary suite boasts a walk-in closet and a stylish en-suite bath. A second bedroom, full hall bath, and a loft area complete the upper level. The loft is currently used as an additional living room but provides flexible space for a home office, play area, or gym, whatever suits your lifestyle. Enjoy optional membership to Erskine Lakes, offering access to boating, swimming, and community events the perfect way to enjoy lake-life living in a close-knit neighborhood. Don't miss this rare opportunity to own a move-in ready home in one of Ringwood's most desirable lake communities!Rooms Sizes
Kitchen:
First
Dining Room:
n/a
Living Room:
First
Family Room:
n/a
Den:
Second
Bedroom 1:
Second
Bedroom 2:
Second
Bedroom 3:
First
Bedroom 4:
n/a
Room Levels
Basement:
Storage Room, Utility Room, Walkout
Ground:
n/a
Level 1:
1 Bedroom, Bath Main, Foyer, Kitchen, Laundry Room, Living Room
Level 2:
2 Bedrooms, Bath Main, Bath(s) Other, Loft
Level 3:
Attic
Level Other:
Loft
Room Features
Kitchen:
Breakfast Bar, Eat-In Kitchen
Dining Room:
n/a
Master Bedroom:
Full Bath, Walk-In Closet
Bath:
Stall Shower
Interior Features
Square Foot:
n/a
Year Renovated:
2009
Basement:
Yes - Bilco-Style Door, Unfinished
Full Baths:
3
Half Baths:
0
Appliances:
Carbon Monoxide Detector, Microwave Oven, Range/Oven-Gas, Refrigerator, Sump Pump
Flooring:
Laminate, Tile, Wood
Fireplaces:
No
Fireplace:
n/a
Interior:
CeilBeam,CODetect,CeilHigh,SmokeDet,StallShw,TubShowr,WlkInCls
Exterior Features
Garage Space:
No
Garage:
n/a
Driveway:
Driveway-Exclusive, Gravel
Roof:
Asphalt Shingle
Exterior:
Composition Shingle
Swimming Pool:
No
Pool:
n/a
Utilities
Heating System:
1 Unit, Baseboard - Hotwater, Multi-Zone
Heating Source:
Gas-Natural
Cooling:
Ceiling Fan, Wall A/C Unit(s)
Water Heater:
Gas
Water:
Public Water
Sewer:
Septic 2 Bedroom Town Verified
Services:
Cable TV Available, Garbage Included
Lot Features
Acres:
0.11
Lot Dimensions:
50X100
Lot Features:
Level Lot
School Information
Elementary:
R. ERSKINE
Middle:
M.J. RYERS
High School:
LAKELAND
Community Information
County:
Passaic
Town:
Ringwood Boro
Neighborhood:
Erskine Lakes
Application Fee:
n/a
Association Fee:
n/a
Fee Includes:
n/a
Amenities:
n/a
Pets:
Yes
Financial Considerations
List Price:
$519,900
Tax Amount:
$10,349
Land Assessment:
$119,200
Build. Assessment:
$123,800
Total Assessment:
$243,000
Tax Rate:
4.26
Tax Year:
2025
Ownership Type:
Fee Simple
Listing Information
MLS ID:
4041092
List Date:
07-16-2026
Days On Market:
3
Listing Broker:
WEICHERT REALTORS
Listing Agent:
Christine Bond


Request More Information
Shawn and Diane Fox
RE/MAX American Dream
3108 Route 10 West
Denville, NJ 07834
Call: (973) 277-7853
Web: EdenLaneLiving.com
