2081 Coles Ave
Scotch Plains Twp, NJ 07076
Price: $615,000
GSMLS: 4041112Type: Single Family
Style: Cape Cod
Beds: 2
Baths: 1 Full
Garage: 1-Car
Year Built: 1949
Acres: 0.14
Property Tax: $10,695
Description
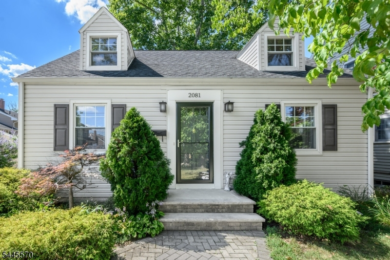
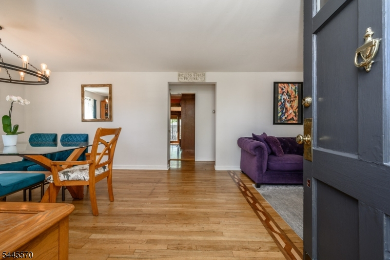
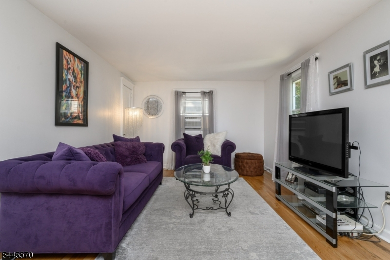
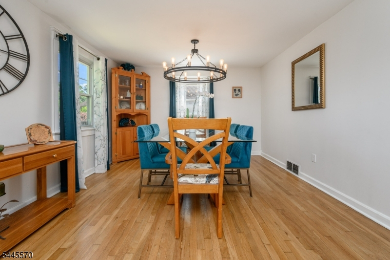
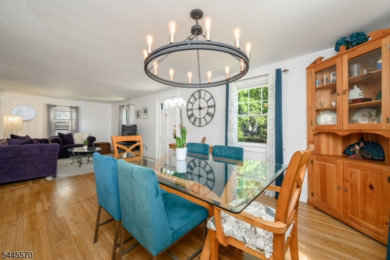
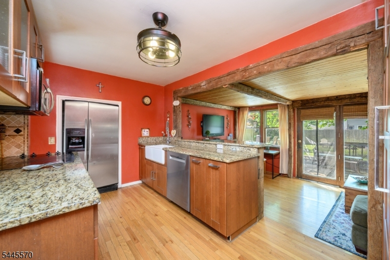
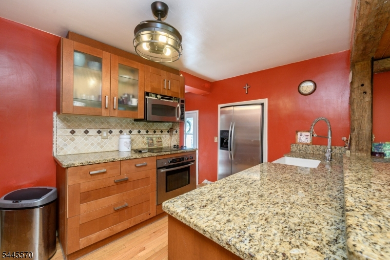
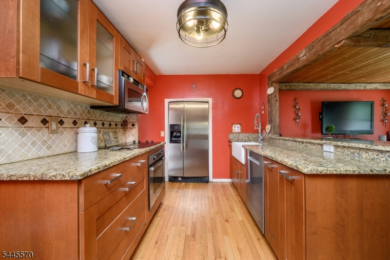
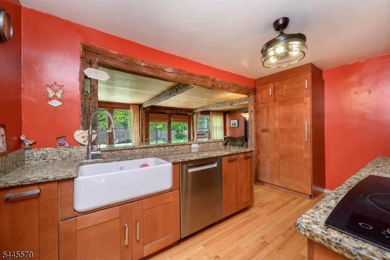
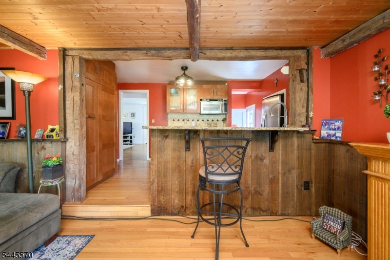
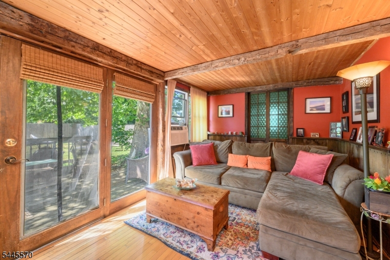
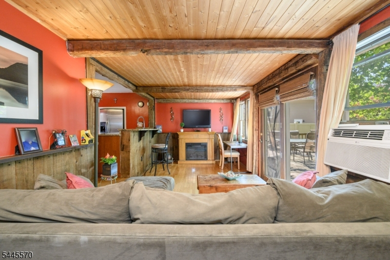
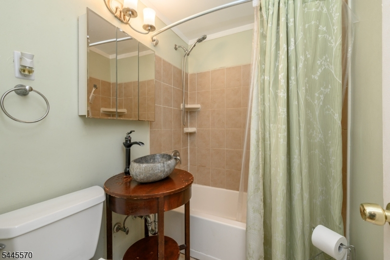
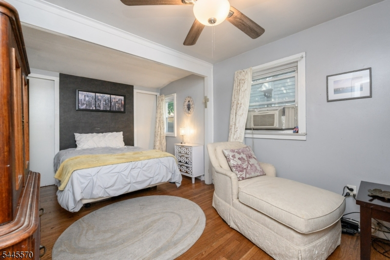
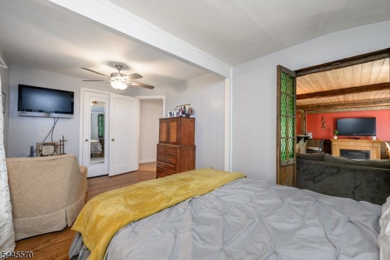
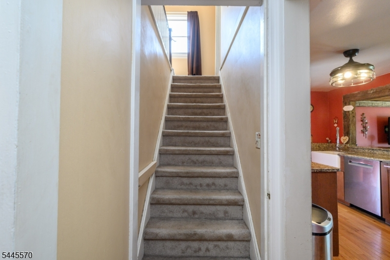
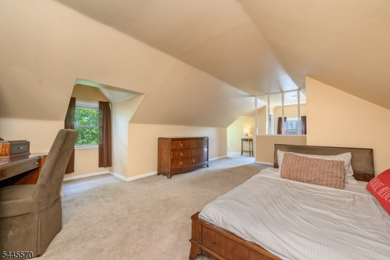
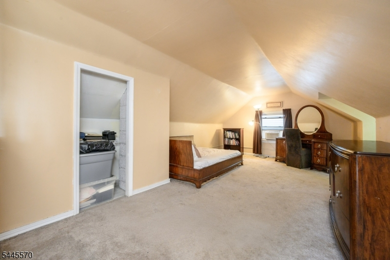
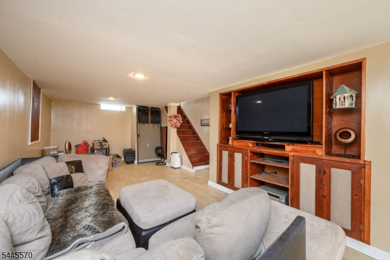
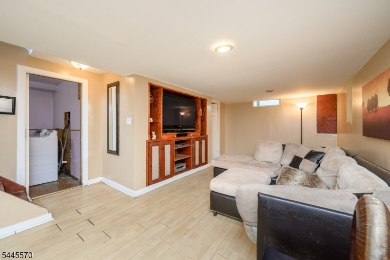
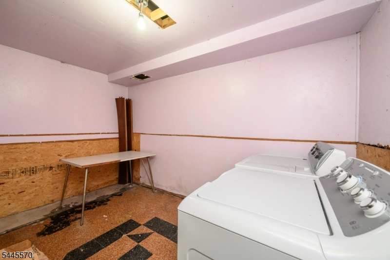
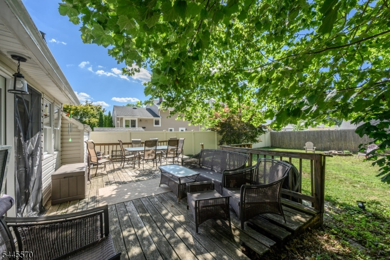
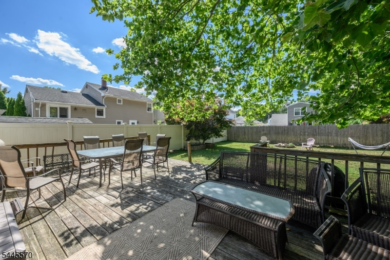
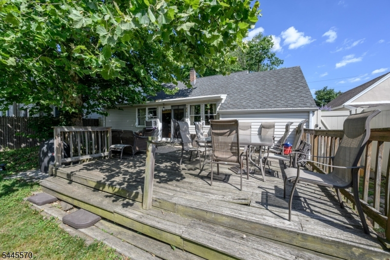
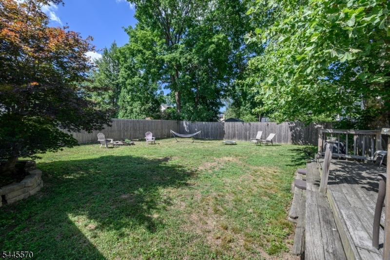
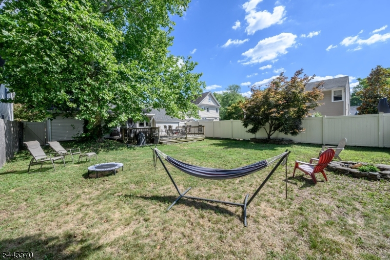
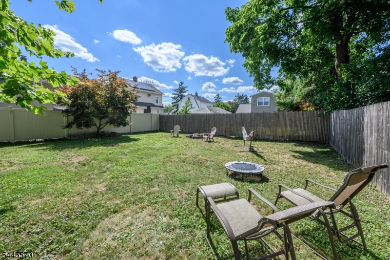
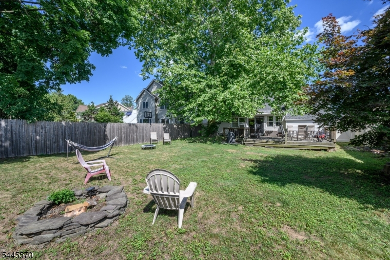
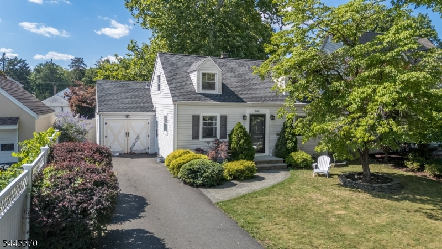
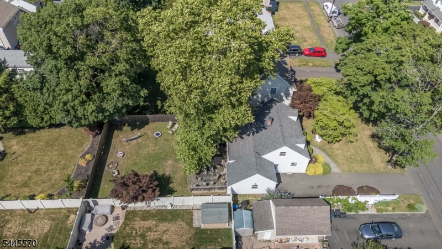
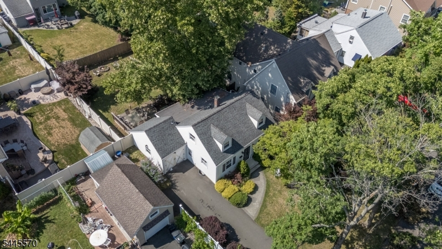
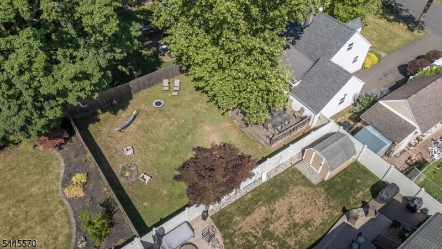
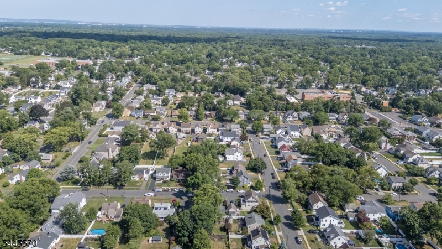
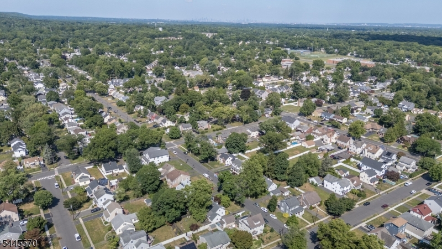
Charming 2 Bed 1 Bath Cape in the highly desirable town of Scotch Plains is ready and waiting for you! Lovingly maintained, just pack your bags and move right in. Upon entrance you will find gleaming hardwood floors and a neutral palette that extends throughout. The light & bright Living Room with a seamless flow to the Dining Room creates the perfect space for easy living and entertaining. Eat-in Kitchen features SS appliances, Granite counters, ceramic tile backsplash, and a delightful breakfast bar. Step down into the rustic sunken family Room to find beamed ceilings and access to the rear deck. Down the hall, the main full bath with tub shower and a sizable Bedroom with dual closets and sitting area. Make your way upstairs to find a generous 2nd Bedroom. Finished Basement adds to the package with a spacious Rec Room featuring recessed lighting and vinyl floors, a Laundry Room, and plenty of storage space. Relax outdoors in the plush yard offering a large deck, all fenced in for your privacy. 1 car garage and oversized driveway provides parking for you and guests. Conveniently close to shopping, dining, parks, & schools + public transportation and major roads for easy commuting. Don't miss the chance to make this your new home sweet home, come & see TODAY!
Rooms Sizes
Kitchen:
16x8 First
Dining Room:
12x12 First
Living Room:
17x12 First
Family Room:
19x10 First
Den:
n/a
Bedroom 1:
30x16 Second
Bedroom 2:
10x16 First
Bedroom 3:
n/a
Bedroom 4:
n/a
Room Levels
Basement:
n/a
Ground:
n/a
Level 1:
1 Bedroom, Bath Main, Dining Room, Family Room, Kitchen, Living Room
Level 2:
1 Bedroom
Level 3:
n/a
Level Other:
n/a
Room Features
Kitchen:
Breakfast Bar, Eat-In Kitchen
Dining Room:
Formal Dining Room
Master Bedroom:
n/a
Bath:
n/a
Interior Features
Square Foot:
1,530
Year Renovated:
n/a
Basement:
Yes - Finished-Partially, Full
Full Baths:
1
Half Baths:
0
Appliances:
Cooktop - Electric, Dishwasher, Dryer, Microwave Oven, Refrigerator, Wall Oven(s) - Electric, Washer
Flooring:
Carpeting, Tile, Vinyl-Linoleum, Wood
Fireplaces:
No
Fireplace:
n/a
Interior:
CeilBeam,Drapes,TubShowr
Exterior Features
Garage Space:
1-Car
Garage:
Attached Garage
Driveway:
Blacktop
Roof:
Asphalt Shingle
Exterior:
Vinyl Siding
Swimming Pool:
No
Pool:
n/a
Utilities
Heating System:
Forced Hot Air
Heating Source:
Oil Tank Above Ground - Inside
Cooling:
Ceiling Fan, Window A/C(s)
Water Heater:
Gas
Water:
Public Water
Sewer:
Public Sewer
Services:
Garbage Extra Charge
Lot Features
Acres:
0.14
Lot Dimensions:
50 X 125
Lot Features:
Level Lot
School Information
Elementary:
Evergreen
Middle:
Nettingham
High School:
SP Fanwood
Community Information
County:
Union
Town:
Scotch Plains Twp.
Neighborhood:
n/a
Application Fee:
n/a
Association Fee:
n/a
Fee Includes:
n/a
Amenities:
n/a
Pets:
n/a
Financial Considerations
List Price:
$615,000
Tax Amount:
$10,695
Land Assessment:
$29,300
Build. Assessment:
$57,300
Total Assessment:
$86,600
Tax Rate:
12.35
Tax Year:
2025
Ownership Type:
Fee Simple
Listing Information
MLS ID:
4041112
List Date:
07-16-2026
Days On Market:
7
Listing Broker:
RE/MAX 1ST ADVANTAGE
Listing Agent:
Robert Dekanski


Request More Information
Shawn and Diane Fox
RE/MAX American Dream
3108 Route 10 West
Denville, NJ 07834
Call: (973) 277-7853
Web: EdenLaneLiving.com
