114 Gertrude St
Clark Twp, NJ 07066
Price: $1,099,000
GSMLS: 4041175Type: Single Family
Style: Colonial
Beds: 5
Baths: 4 Full
Garage: 1-Car
Year Built: Unknown
Acres: 0.13
Property Tax: $8,388
Description
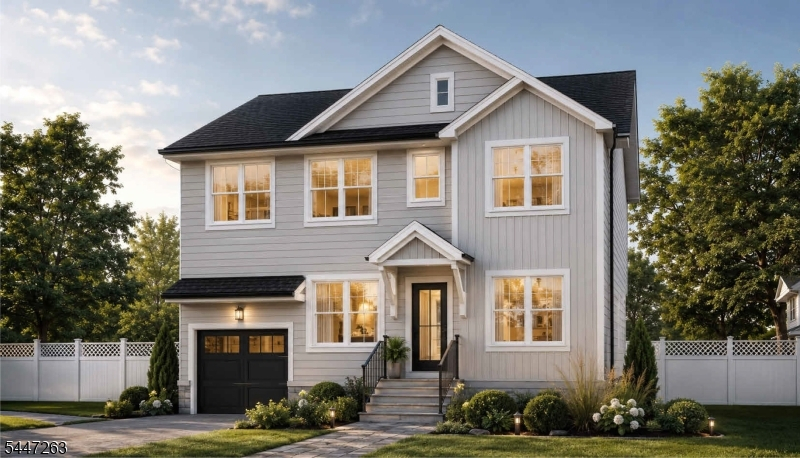
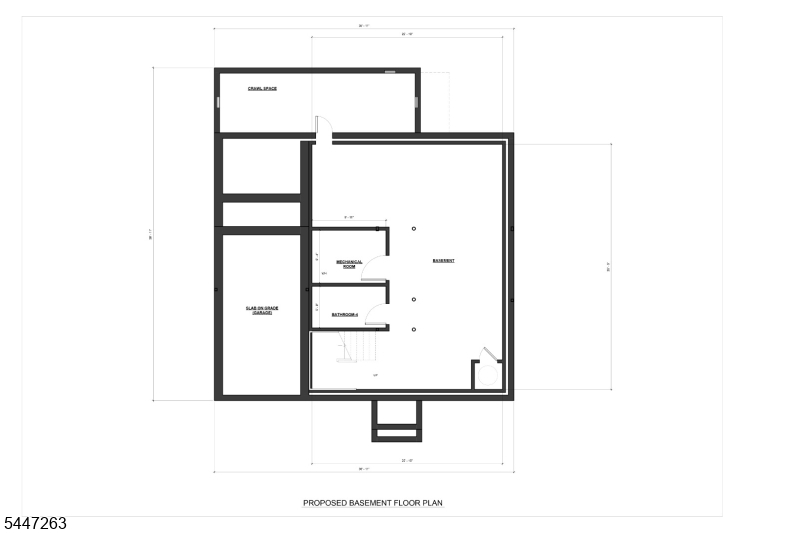
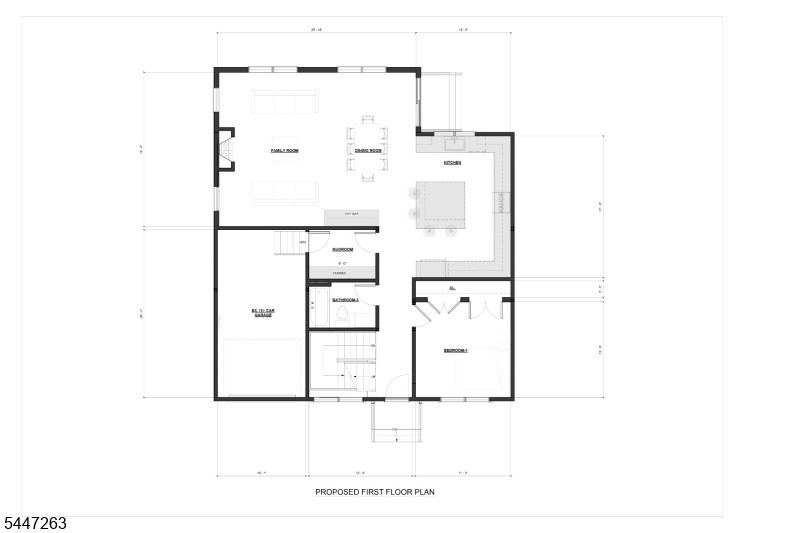
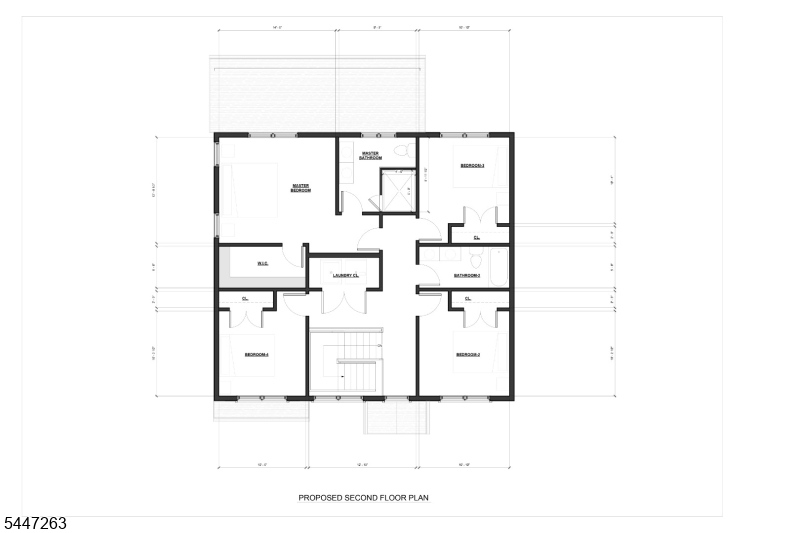
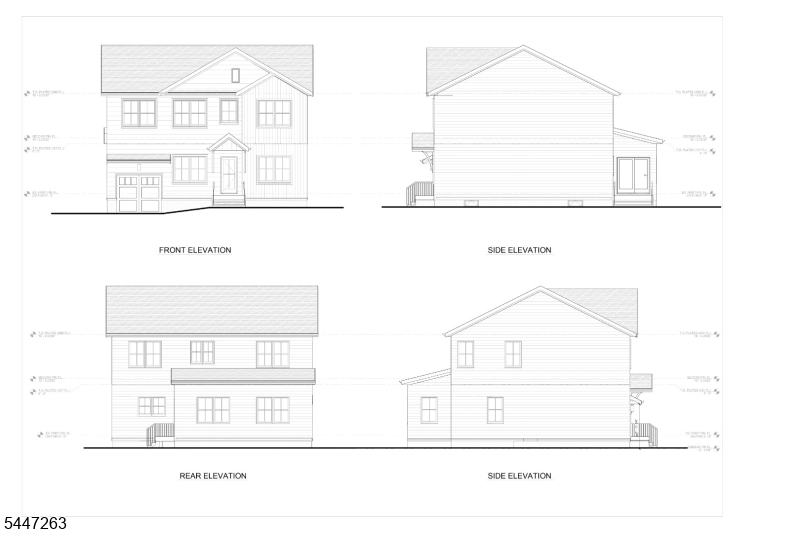
Here's what makes this one special: construction is already underway and the home is going up now. Buyers who act quickly have the exciting opportunity to select their own tile, cabinetry, paint colors, and flooring and work directly with the builders to make this home truly their own. This beautifully renovated colonial is being completely reimagined for 2026. This impressive 5-bedroom, 4-full-bath home offers approximately 2,512 square feet of thoughtfully designed living space, plus a finished basement with its own full bath, giving you plenty of room to spread out. The first floor features a spacious living room with a fireplace, a dining room, a modern kitchen with gas cooking, a convenient mudroom, a dry bar perfect for entertaining, a first-floor bedroom, and a full bath. Upstairs, the primary suite includes a private full bath and a generous WIC, joined by three additional bedrooms, another full bath, and second-floor laundry for everyday convenience. The home also features two-zone heating and central air, an attached garage, and a brand-new asphalt shingle roof. Don't miss your chance to put a personal touch on this Clark colonial in a desirable location.
Rooms Sizes
Kitchen:
First
Dining Room:
First
Living Room:
n/a
Family Room:
First
Den:
n/a
Bedroom 1:
Second
Bedroom 2:
Second
Bedroom 3:
Second
Bedroom 4:
Second
Room Levels
Basement:
Bath(s) Other, Rec Room, Utility Room
Ground:
n/a
Level 1:
1Bedroom,BathMain,DiningRm,FamilyRm,Kitchen,MudRoom
Level 2:
4 Or More Bedrooms, Bath(s) Other, Laundry Room
Level 3:
n/a
Level Other:
n/a
Room Features
Kitchen:
Separate Dining Area
Dining Room:
n/a
Master Bedroom:
n/a
Bath:
n/a
Interior Features
Square Foot:
n/a
Year Renovated:
2026
Basement:
Yes - Finished
Full Baths:
4
Half Baths:
0
Appliances:
Dishwasher, Microwave Oven, Range/Oven-Gas, Refrigerator
Flooring:
Wood
Fireplaces:
1
Fireplace:
Family Room, Gas Fireplace
Interior:
n/a
Exterior Features
Garage Space:
1-Car
Garage:
Attached Garage
Driveway:
1 Car Width
Roof:
Asphalt Shingle
Exterior:
Composition Siding, Vinyl Siding
Swimming Pool:
n/a
Pool:
n/a
Utilities
Heating System:
2 Units, Forced Hot Air
Heating Source:
Gas-Natural
Cooling:
2 Units, Central Air
Water Heater:
n/a
Water:
Public Water
Sewer:
Public Sewer
Services:
n/a
Lot Features
Acres:
0.13
Lot Dimensions:
50X114
Lot Features:
n/a
School Information
Elementary:
n/a
Middle:
n/a
High School:
n/a
Community Information
County:
Union
Town:
Clark Twp.
Neighborhood:
n/a
Application Fee:
n/a
Association Fee:
n/a
Fee Includes:
n/a
Amenities:
n/a
Pets:
n/a
Financial Considerations
List Price:
$1,099,000
Tax Amount:
$8,388
Land Assessment:
$234,000
Build. Assessment:
$135,700
Total Assessment:
$369,700
Tax Rate:
2.27
Tax Year:
2025
Ownership Type:
Fee Simple
Listing Information
MLS ID:
4041175
List Date:
07-16-2026
Days On Market:
50
Listing Broker:
KELLER WILLIAMS REALTY
Listing Agent:
Michael Martinetti


Request More Information
Shawn and Diane Fox
RE/MAX American Dream
3108 Route 10 West
Denville, NJ 07834
Call: (973) 277-7853
Web: EdenLaneLiving.com
