58 Van Duyne Ave
Wayne Twp, NJ 07470
Price: $799,000
GSMLS: 4041213Type: Single Family
Style: Colonial
Beds: 4
Baths: 3 Full
Garage: 1-Car
Year Built: 1950
Acres: 0.70
Property Tax: $5,902
Description
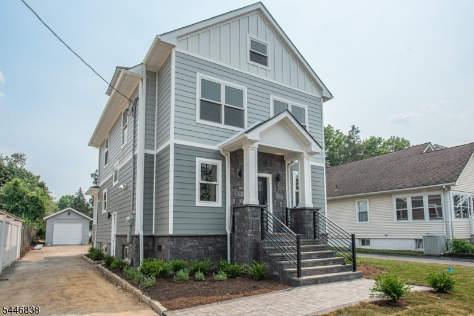
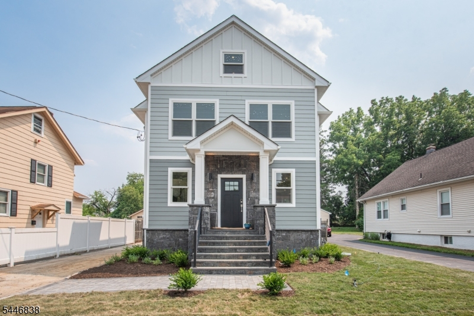
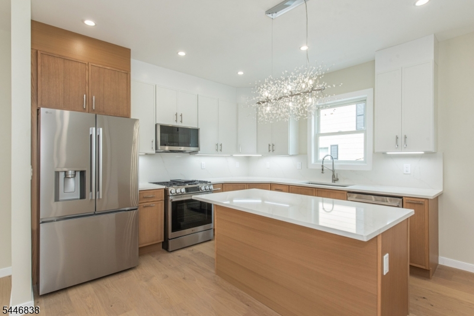
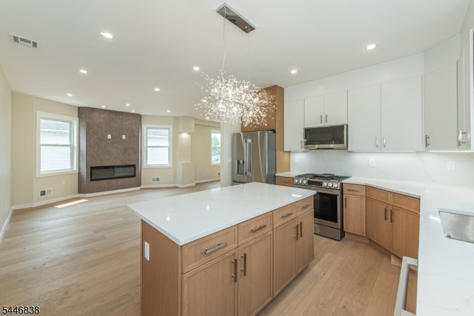
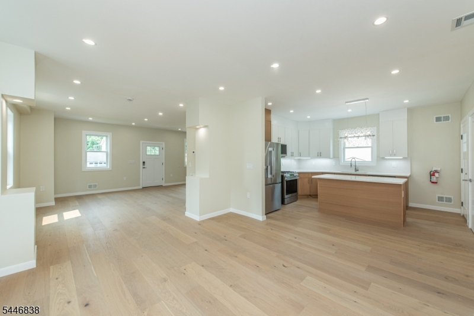
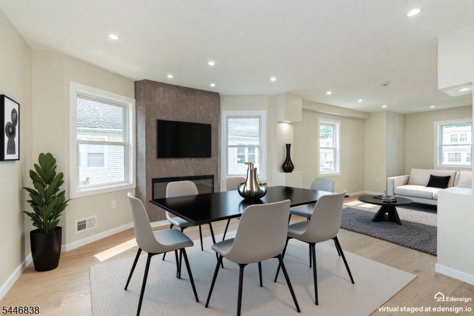
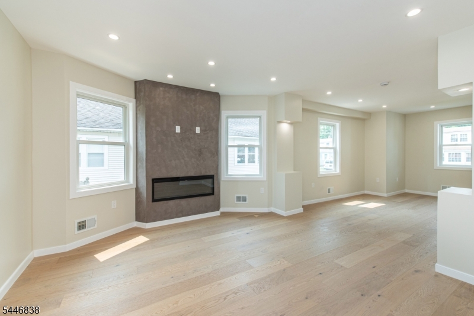
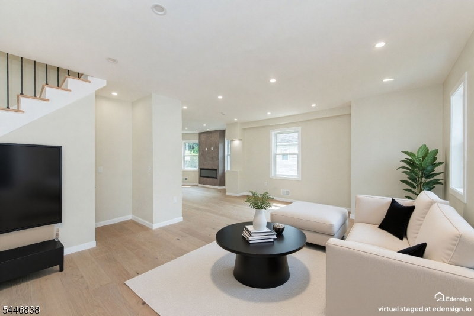
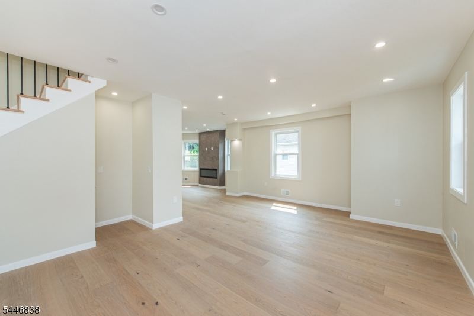
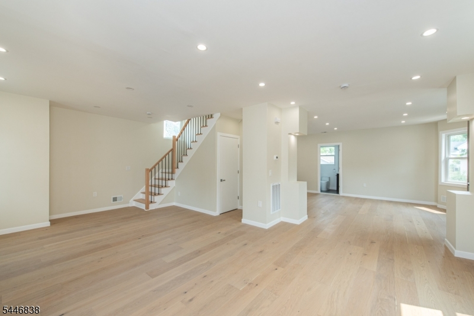
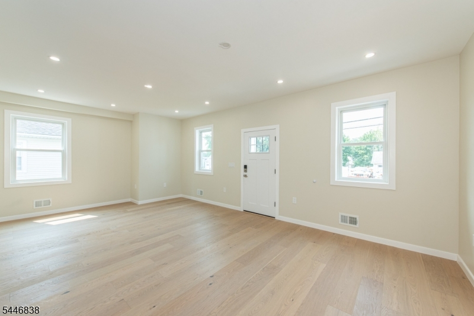
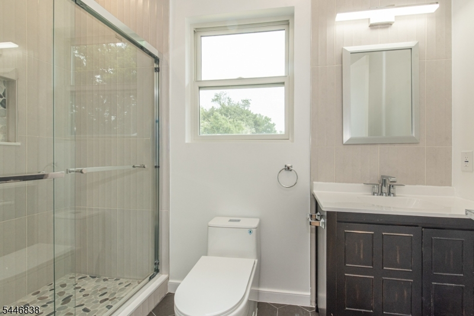
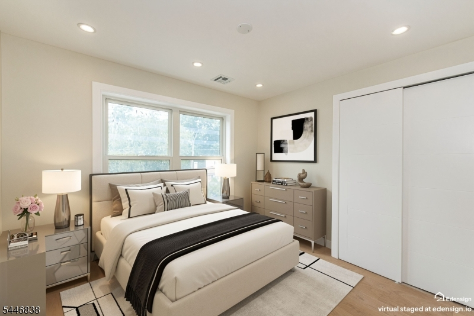
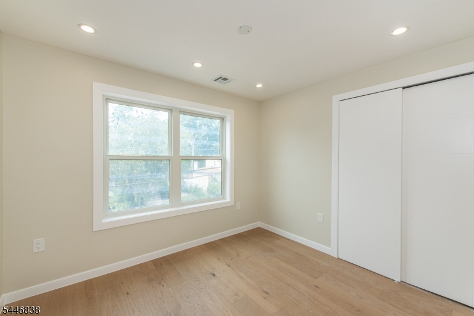
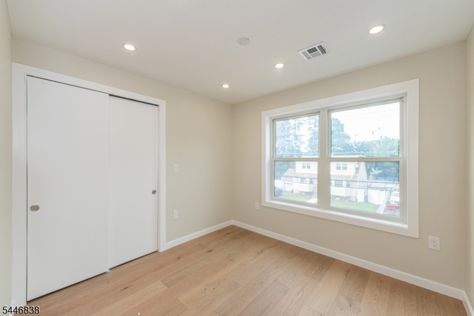
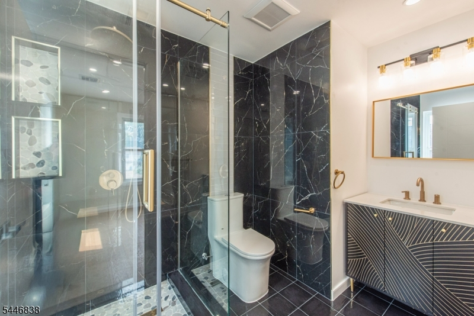
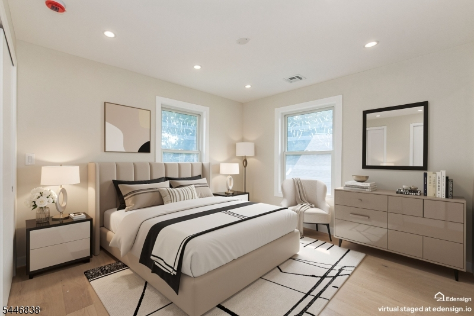
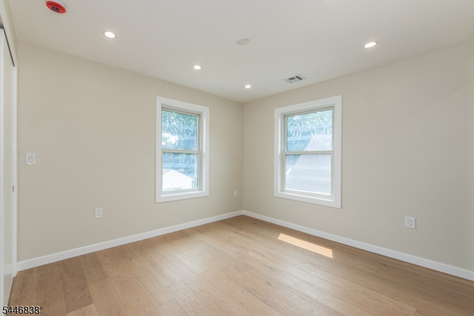
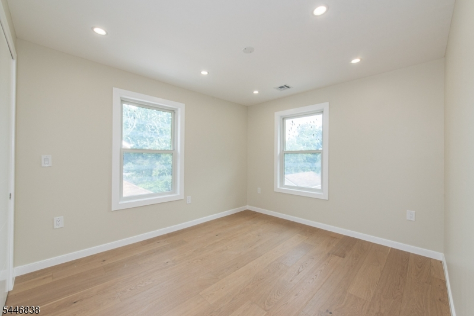
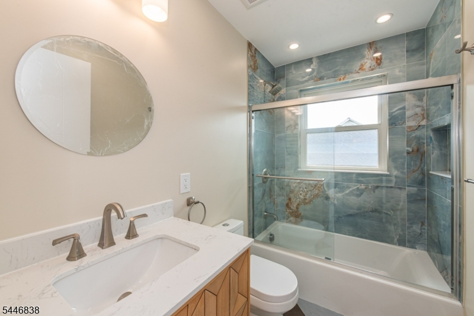
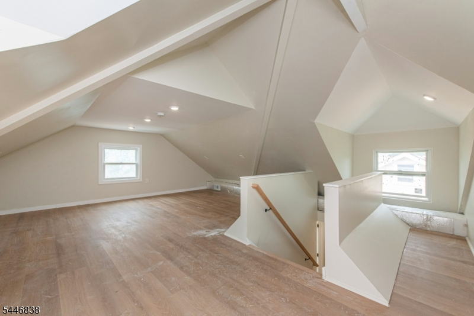
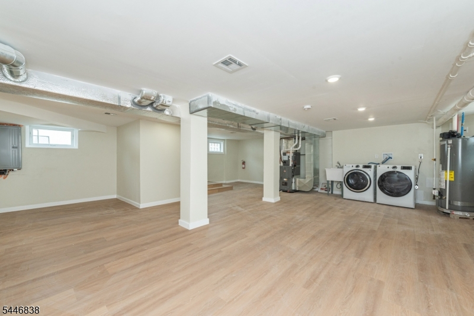
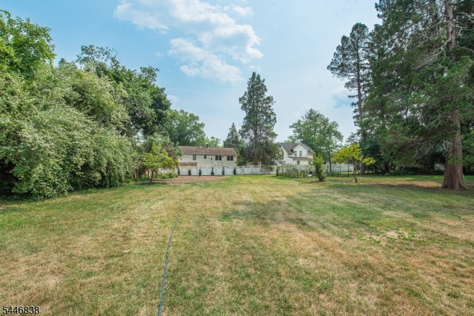
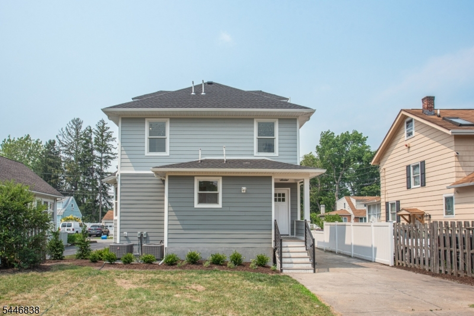
Beautifully renovated and truly move in ready, this home offers the perfect blend of modern design, high end finishes, and comfortable living. The open floor plan creates a bright and inviting atmosphere, complemented by wood flooring throughout the main living areas, hi hat lighting, and a cozy fireplace in the dining area. The stunning kitchen features quartz countertops and quality finishes sure to impress.An extra large yard, attractive paver walkway, attached one car garage, finished walk up attic, and finished basement provide plenty of room to live, work, and play. Recent updates include stylishly renovated bathrooms, central air conditioning, and a newer furnace, all completed with quality craftsmanship and attention to detail.The seller also has building plans to convert the two rear bedrooms into one spacious primary suite featuring a walk in closet and private bath. If this option is of interest to your buyer, the proposed conversion can be negotiated as part of an offer.Tucked away on a quiet dead end street within a top rated school district, the home also offers convenient access to shopping, major highways, and public transportation. A rare opportunity where all the work has been done. Simply unpack and enjoy.
Rooms Sizes
Kitchen:
First
Dining Room:
First
Living Room:
First
Family Room:
Basement
Den:
n/a
Bedroom 1:
Second
Bedroom 2:
Second
Bedroom 3:
Second
Bedroom 4:
Second
Room Levels
Basement:
Laundry Room
Ground:
n/a
Level 1:
Bath(s) Other, Dining Room, Kitchen, Living Room
Level 2:
4 Or More Bedrooms, Bath Main, Bath(s) Other
Level 3:
Attic
Level Other:
n/a
Room Features
Kitchen:
Eat-In Kitchen
Dining Room:
n/a
Master Bedroom:
Full Bath
Bath:
Stall Shower
Interior Features
Square Foot:
n/a
Year Renovated:
2026
Basement:
Yes - Finished, Full
Full Baths:
3
Half Baths:
0
Appliances:
Carbon Monoxide Detector, Dishwasher, Dryer, Microwave Oven, Range/Oven-Gas, Refrigerator, Washer
Flooring:
Wood
Fireplaces:
1
Fireplace:
Dining Room, Gas Ventless
Interior:
CODetect,FireExtg,SmokeDet,StallShw,TubShowr
Exterior Features
Garage Space:
1-Car
Garage:
Detached Garage
Driveway:
1 Car Width, Blacktop
Roof:
Asphalt Shingle
Exterior:
ConcBrd,Stone,Vertical
Swimming Pool:
No
Pool:
n/a
Utilities
Heating System:
1 Unit, Forced Hot Air, Multi-Zone
Heating Source:
Gas-Natural
Cooling:
2 Units, Central Air, Multi-Zone Cooling
Water Heater:
n/a
Water:
Public Water
Sewer:
Public Sewer
Services:
n/a
Lot Features
Acres:
0.70
Lot Dimensions:
n/a
Lot Features:
Level Lot
School Information
Elementary:
RYERSON
Middle:
G. WASHING
High School:
WAYNE VALL
Community Information
County:
Passaic
Town:
Wayne Twp.
Neighborhood:
n/a
Application Fee:
n/a
Association Fee:
n/a
Fee Includes:
n/a
Amenities:
n/a
Pets:
n/a
Financial Considerations
List Price:
$799,000
Tax Amount:
$5,902
Land Assessment:
$89,900
Build. Assessment:
$8,500
Total Assessment:
$98,400
Tax Rate:
6.00
Tax Year:
2025
Ownership Type:
Fee Simple
Listing Information
MLS ID:
4041213
List Date:
07-16-2026
Days On Market:
49
Listing Broker:
KELLER WILLIAMS PROSPERITY REALTY
Listing Agent:
Patricia Lowe


Request More Information
Shawn and Diane Fox
RE/MAX American Dream
3108 Route 10 West
Denville, NJ 07834
Call: (973) 277-7853
Web: EdenLaneLiving.com
