14 Arlington Dr
Howell Twp, NJ 07731
Price: $785,000
GSMLS: 4041220Type: Single Family
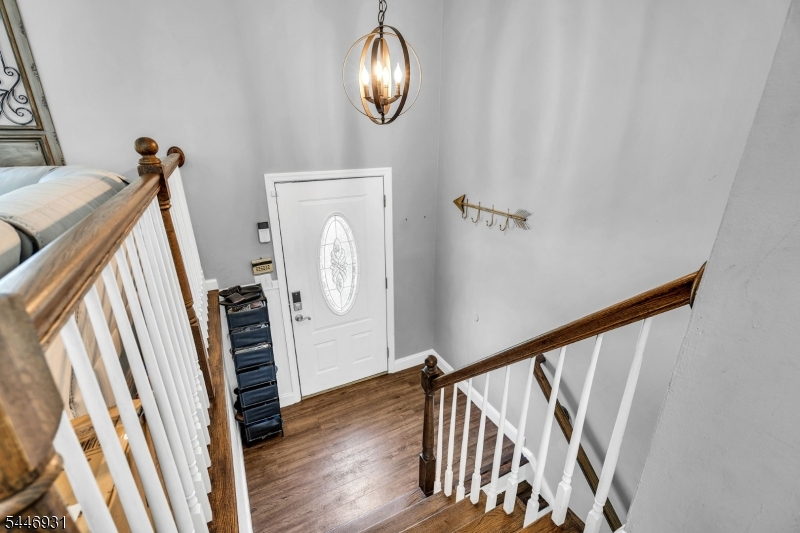
Style: Bi-Level
Beds: 5
Baths: 2 Full & 1 Half
Garage: No
Year Built: 1966
Acres: 0.38
Property Tax: $12,205
Description
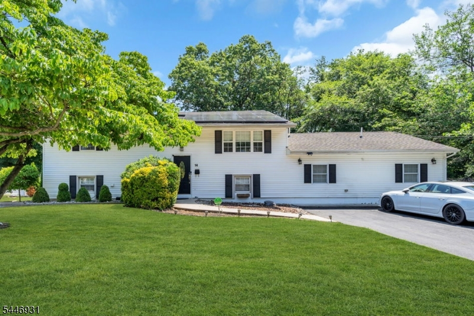
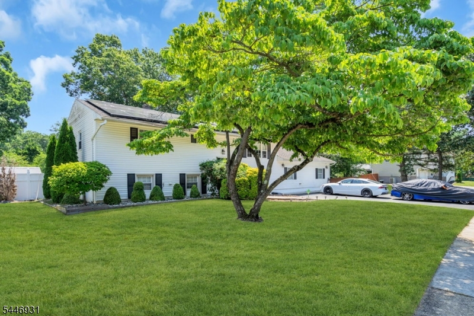
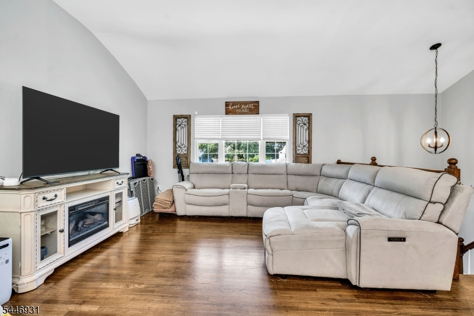
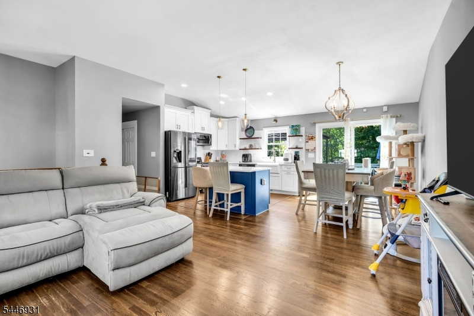
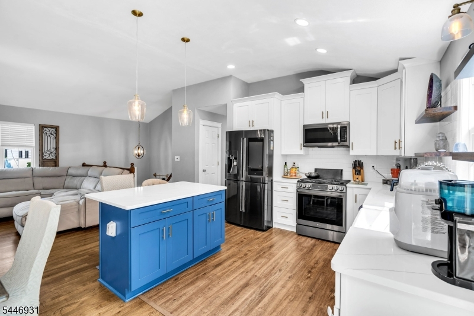
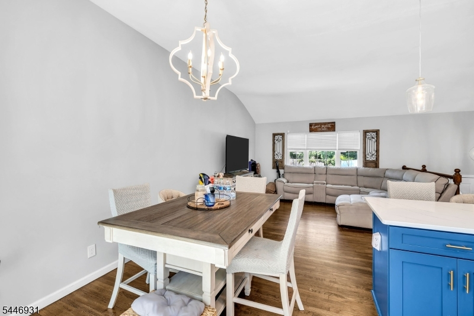
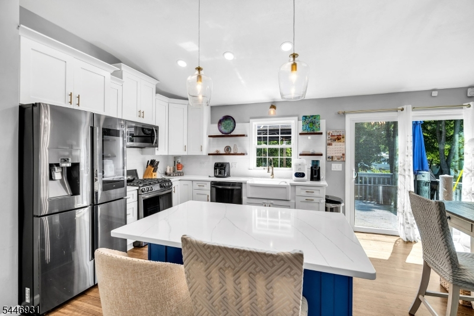
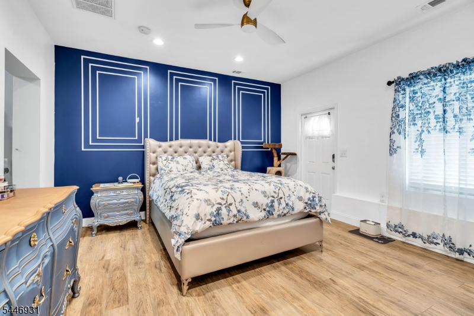
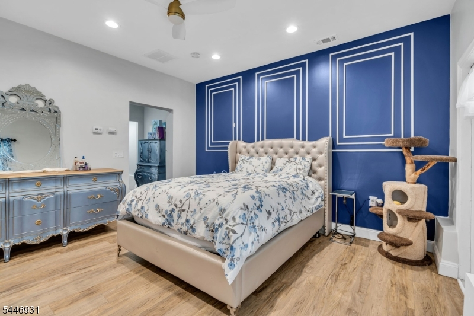
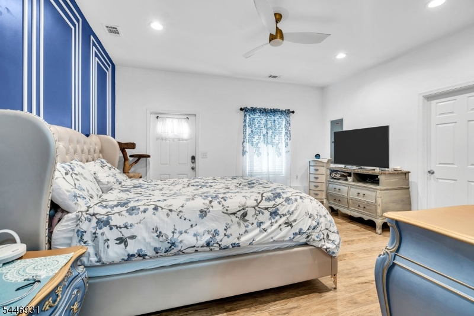
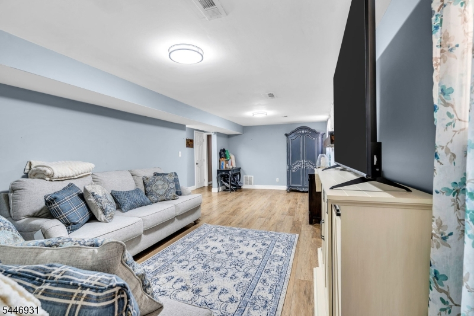
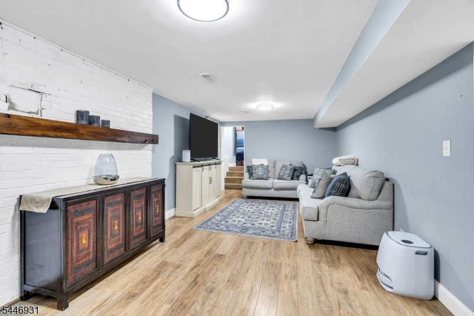
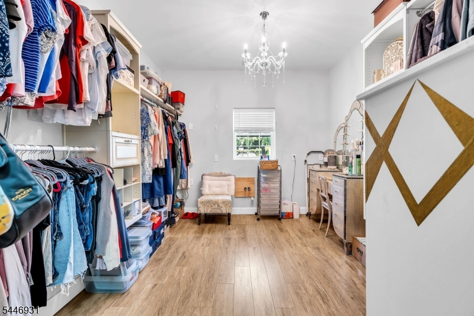
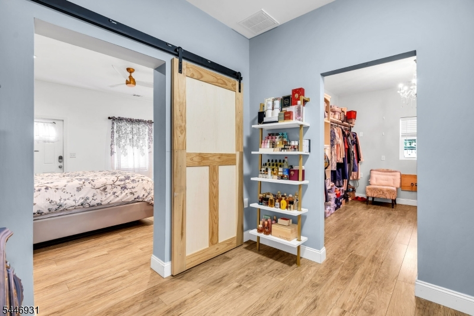
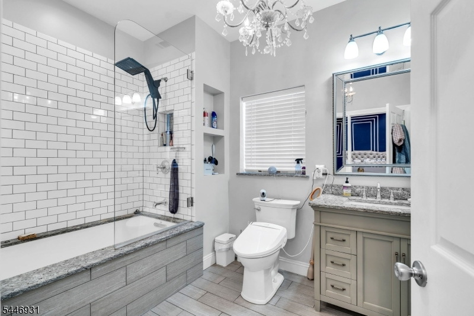
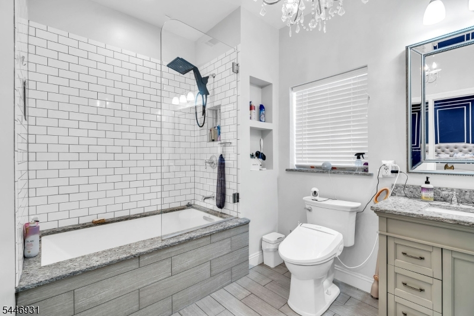
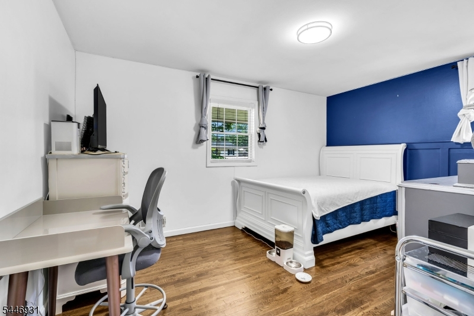
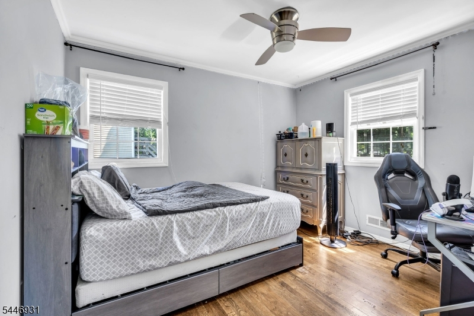
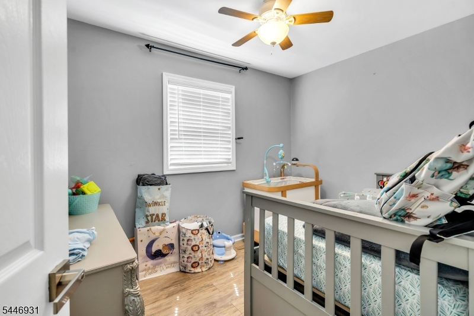
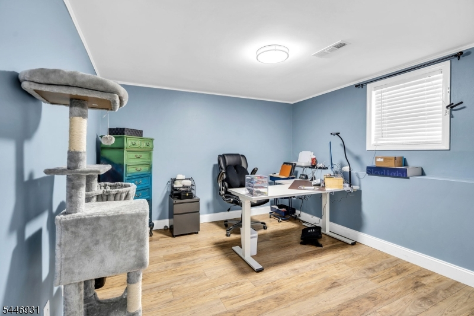
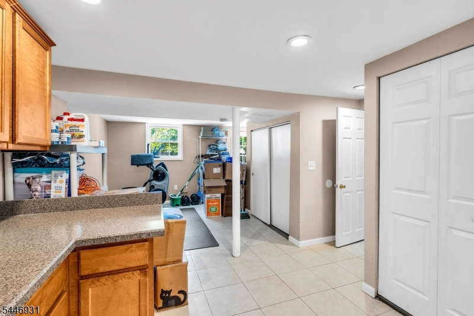
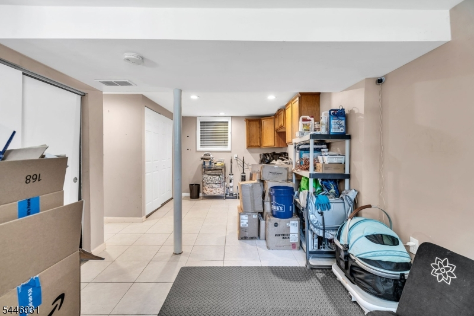
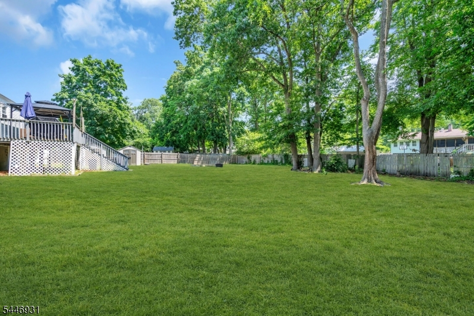
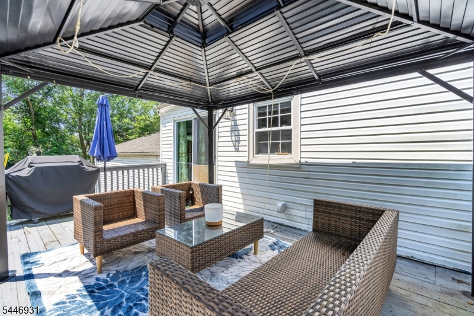
Welcome home to this beautifully updated Salem Hill residence offering nearly 2,800 square feet of flexible living space. The heart of the home is an expansive open kitchen, dining and living area designed for entertainment. VLT/CATH ceilings, center island with quartz counter top. A highly desirable suite provides exceptional living. 5 Bedrooms 2.5 bath house. Enjoy a spacious backyard with a large deck, two storage sheds, EV charging, and energy-saving solar panels that help reduce monthly utility costs. Conveniently located near top-rated schools, parks, shopping, Route 9 and I-195, this home combines space, comfort and everyday convenience. 2 zone heating, new water heater, Solar panels, EV charging and lovely deck. Private entrance from suite, with a dreamy closet, summer kitchen, gym area, cozy lounging room.
Rooms Sizes
Kitchen:
First
Dining Room:
First
Living Room:
First
Family Room:
Ground
Den:
n/a
Bedroom 1:
First
Bedroom 2:
First
Bedroom 3:
First
Bedroom 4:
Ground
Room Levels
Basement:
n/a
Ground:
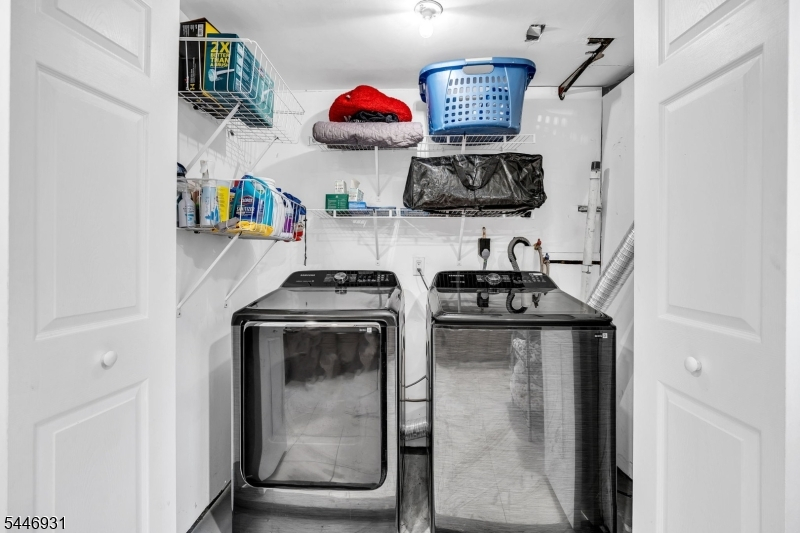
2Bedroom,BathMain,Exercise,FamilyRm,Loft,Office,OutEntrn,Utility
Level 1:
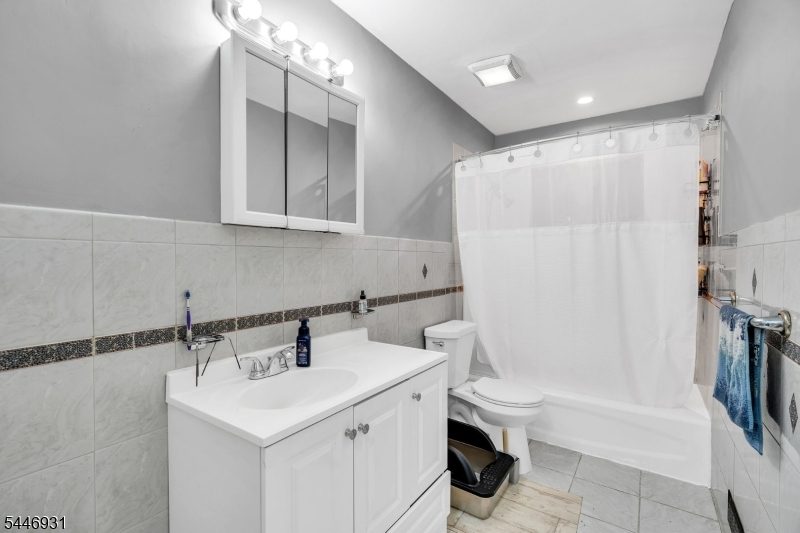
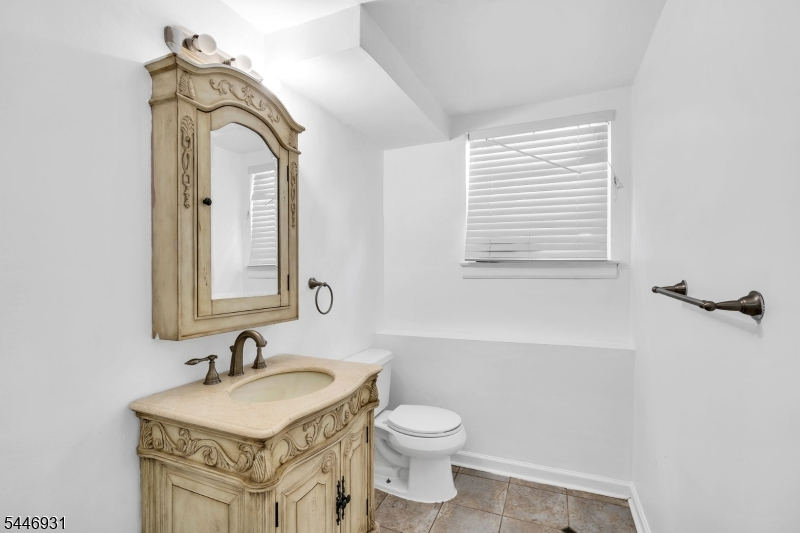
3 Bedrooms, Bath Main, Bath(s) Other
Level 2:
n/a
Level 3:
n/a
Level Other:
n/a
Room Features
Kitchen:
Center Island, Eat-In Kitchen
Dining Room:
Living/Dining Combo
Master Bedroom:
n/a
Bath:
n/a
Interior Features
Square Foot:
n/a
Year Renovated:
n/a
Basement:
No
Full Baths:
2
Half Baths:
1
Appliances:
Carbon Monoxide Detector, Dishwasher, Range/Oven-Gas, Refrigerator
Flooring:
Laminate, Tile
Fireplaces:
No
Fireplace:
n/a
Interior:
Carbon Monoxide Detector, Cathedral Ceiling, Fire Extinguisher, Smoke Detector
Exterior Features
Garage Space:
No
Garage:
See Remarks
Driveway:
2 Car Width
Roof:
Asphalt Shingle
Exterior:
Vinyl Siding
Swimming Pool:
No
Pool:
n/a
Utilities
Heating System:
Forced Hot Air, Multi-Zone
Heating Source:
Gas-Natural
Cooling:
2 Units, Central Air
Water Heater:
Gas
Water:
Public Water
Sewer:
Public Sewer
Services:
n/a
Lot Features
Acres:
0.38
Lot Dimensions:
108 X 150
Lot Features:
n/a
School Information
Elementary:
n/a
Middle:
n/a
High School:
n/a
Community Information
County:
Monmouth
Town:
Howell Twp.
Neighborhood:
candlewood
Application Fee:
n/a
Association Fee:
n/a
Fee Includes:
n/a
Amenities:
n/a
Pets:
Yes
Financial Considerations
List Price:
$785,000
Tax Amount:
$12,205
Land Assessment:
$418,300
Build. Assessment:
$349,100
Total Assessment:
$767,400
Tax Rate:
1.66
Tax Year:
2025
Ownership Type:
Fee Simple
Listing Information
MLS ID:
4041220
List Date:
07-16-2026
Days On Market:
4
Listing Broker:
CENTURY 21 JRS REALTY
Listing Agent:
Esther Jimenez Borges


Request More Information
Shawn and Diane Fox
RE/MAX American Dream
3108 Route 10 West
Denville, NJ 07834
Call: (973) 277-7853
Web: EdenLaneLiving.com
