4 Elkin Dr
Livingston Twp, NJ 07039
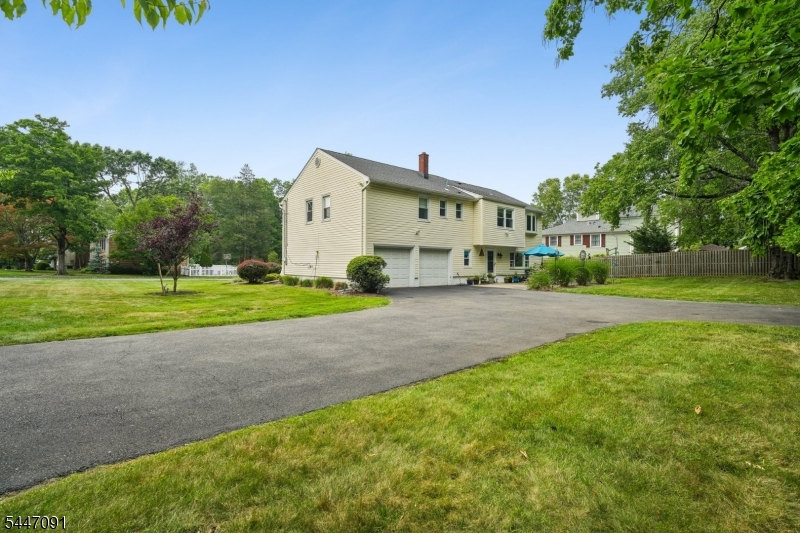
Price: $899,000
GSMLS: 4041238Type: Single Family
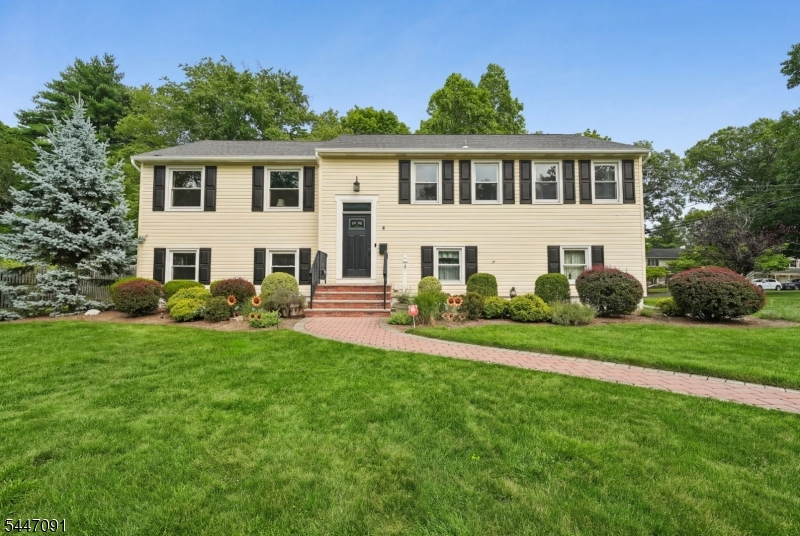
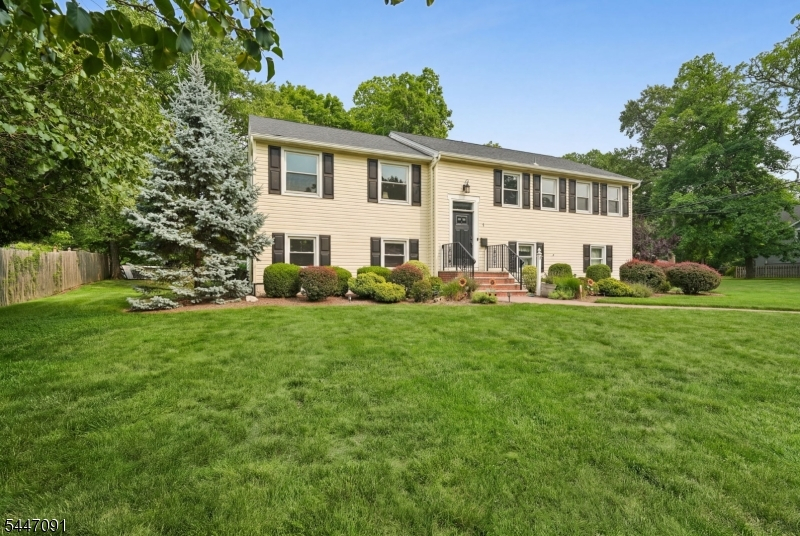
Style: Bi-Level
Beds: 4
Baths: 2 Full & 1 Half
Garage: 2-Car
Year Built: 1959
Acres: 0.36
Property Tax: $14,087
Description
Open House Tomorrow 12PM–2PM.
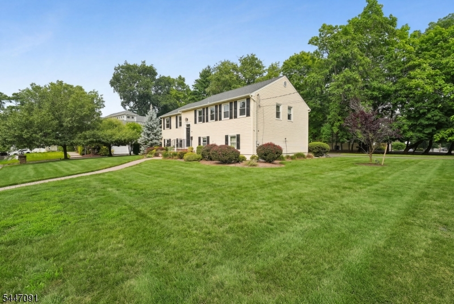
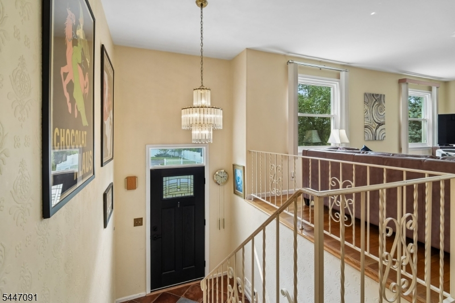
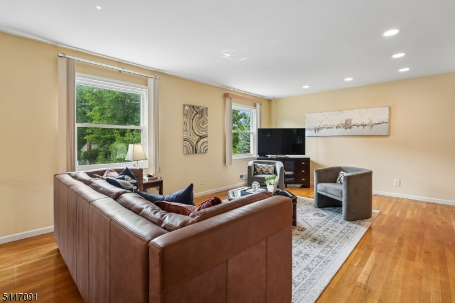
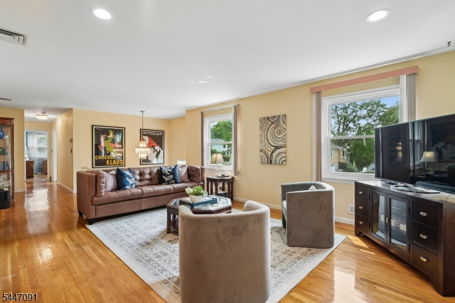
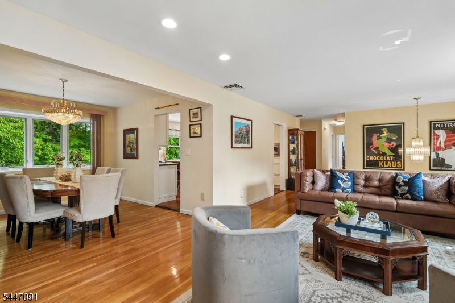
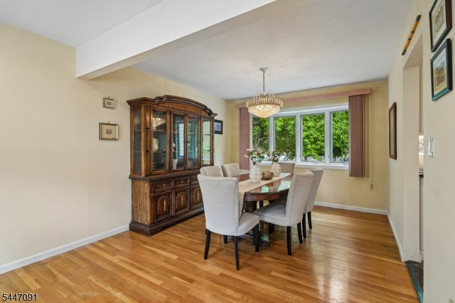
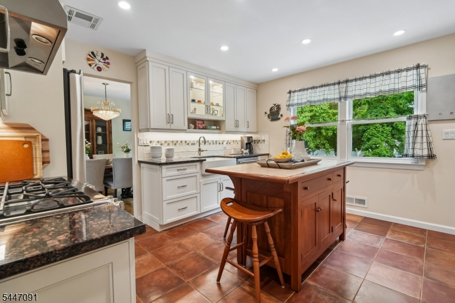
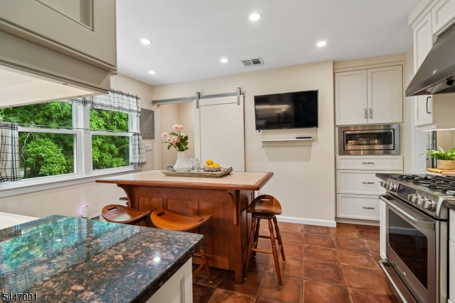
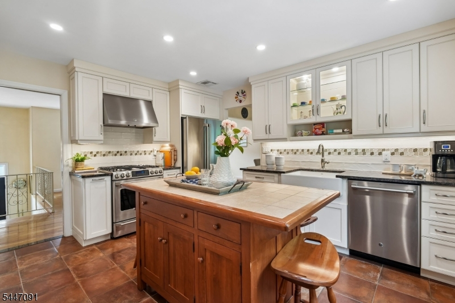
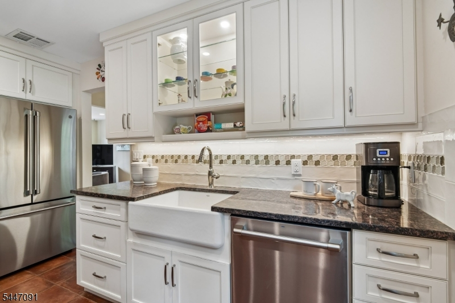
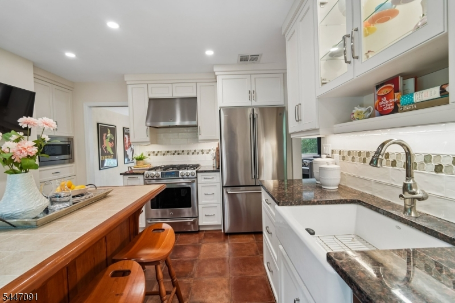
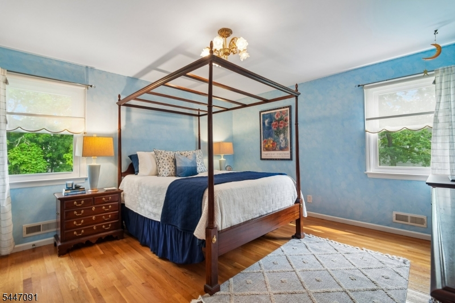
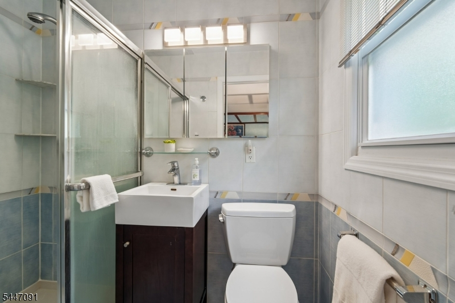
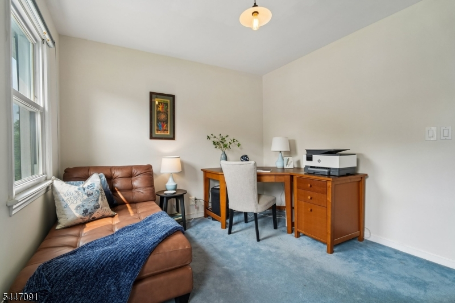
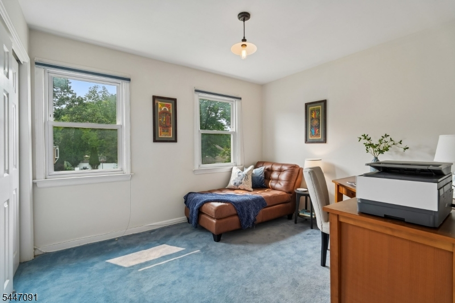
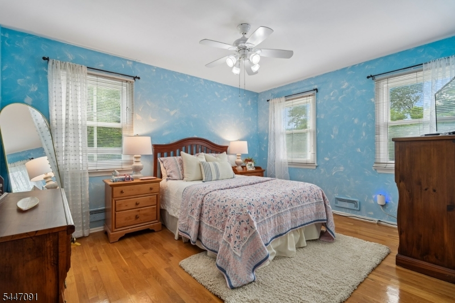
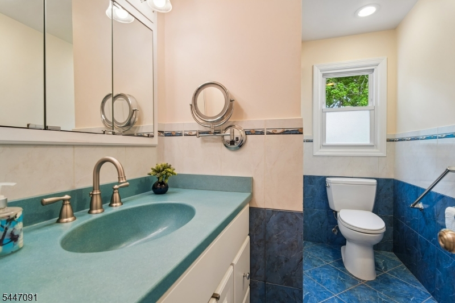
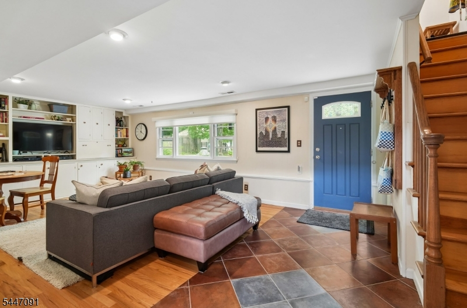
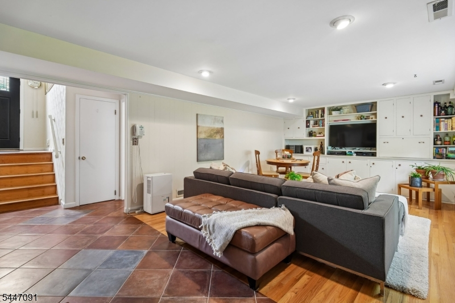
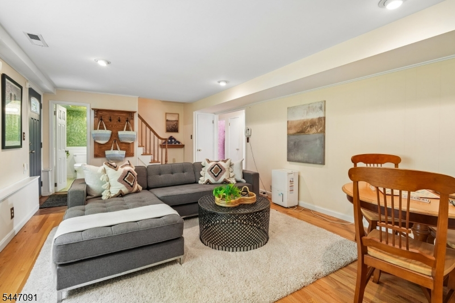
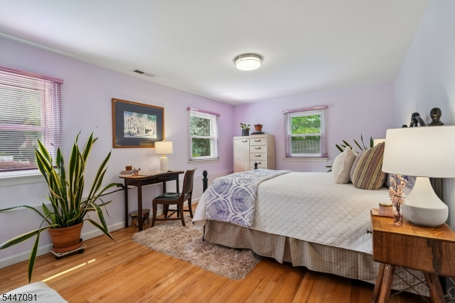
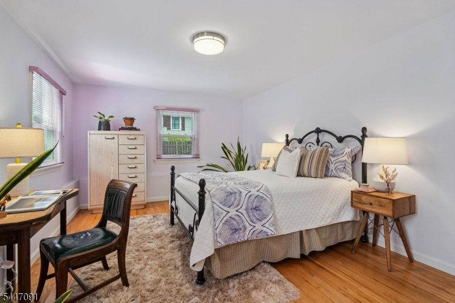
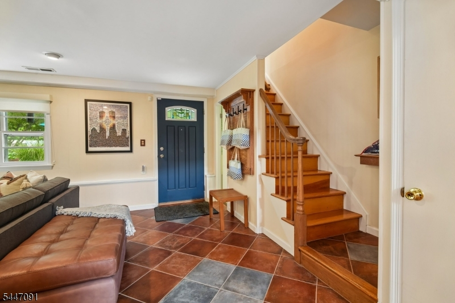
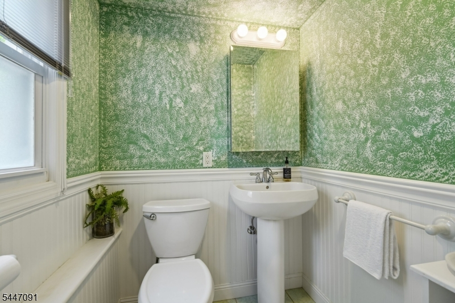
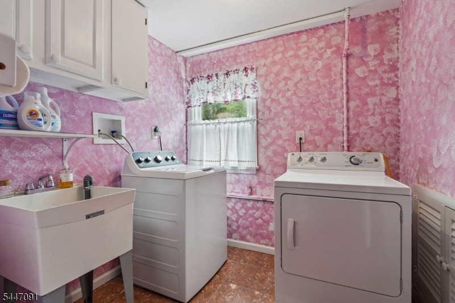
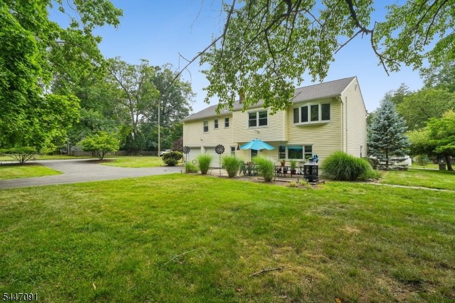
This beautifully updated, sun-filled 4-bedroom, 2 1/2 bath home offers the ultimate blend of versatile living and modern convenience. Gleaming wood floors, recessed lighting, a sleek eat-in kitchen (2018) features stainless steel appliances, soft close drawers, a barn door and premium countertops. Thoughtfully designed, this rare oversized bilevel home has a second staircase off the kitchen that leads to the lower level. All three entry ways (rear door, garage, foyer) are floored with imported Italian tile. The primary suite features a walk in closet and updated private bath. The expansive ground-level space is complete with family room displaying full wall built ins and shelving, guest suite/ fourth bedroom, laundry, bath and direct access to the oversized two car garage and backyard. Updates include newly paved driveway in 2019, new roof & insulated all weather front door in 2020, front steps w/ maintenance free aluminum railings & paver walkway 2016, windows 2015, hot water heater in 2023, new electric panel 2017. Professionally landscaped with outdoor lighting. Located just minutes from Livingston's top-rated schools, NYC transit, houses of worship, parks and local shopping.Rooms Sizes
Kitchen:
First
Dining Room:
First
Living Room:
First
Family Room:
Ground
Den:
n/a
Bedroom 1:
First
Bedroom 2:
First
Bedroom 3:
First
Bedroom 4:
Ground
Room Levels
Basement:
n/a
Ground:
1Bedroom,GarEnter,Laundry,OutEntrn,PowderRm,RecRoom
Level 1:
3 Bedrooms, Bath Main, Bath(s) Other, Dining Room, Kitchen, Living Room
Level 2:
n/a
Level 3:
n/a
Level Other:
n/a
Room Features
Kitchen:
Eat-In Kitchen
Dining Room:
Dining L
Master Bedroom:
Full Bath, Walk-In Closet
Bath:
Stall Shower
Interior Features
Square Foot:
n/a
Year Renovated:
2020
Basement:
No
Full Baths:
2
Half Baths:
1
Appliances:
Carbon Monoxide Detector, Dishwasher, Dryer, Kitchen Exhaust Fan, Microwave Oven, Range/Oven-Gas, Refrigerator, Washer
Flooring:
Wood
Fireplaces:
No
Fireplace:
n/a
Interior:
Blinds,CODetect,FireExtg,SecurSys,SmokeDet,TubShowr
Exterior Features
Garage Space:
2-Car
Garage:
Attached Garage, Oversize Garage
Driveway:
Blacktop
Roof:
Asphalt Shingle
Exterior:
Vinyl Siding
Swimming Pool:
No
Pool:
n/a
Utilities
Heating System:
1 Unit, Forced Hot Air
Heating Source:
Gas-Natural
Cooling:
1 Unit, Central Air
Water Heater:
Gas
Water:
Public Water
Sewer:
Public Sewer
Services:
Cable TV Available
Lot Features
Acres:
0.36
Lot Dimensions:
123X128
Lot Features:
Corner, Level Lot
School Information
Elementary:
n/a
Middle:
n/a
High School:
LIVINGSTON
Community Information
County:
Essex
Town:
Livingston Twp.
Neighborhood:
Harrison
Application Fee:
n/a
Association Fee:
n/a
Fee Includes:
n/a
Amenities:
n/a
Pets:
n/a
Financial Considerations
List Price:
$899,000
Tax Amount:
$14,087
Land Assessment:
$333,600
Build. Assessment:
$223,000
Total Assessment:
$556,600
Tax Rate:
2.53
Tax Year:
2025
Ownership Type:
Fee Simple
Listing Information
MLS ID:
4041238
List Date:
07-16-2026
Days On Market:
2
Listing Broker:
KELLER WILLIAMS SUBURBAN REALTY
Listing Agent:
Dyan Dee Dolese


Request More Information
Shawn and Diane Fox
RE/MAX American Dream
3108 Route 10 West
Denville, NJ 07834
Call: (973) 277-7853
Web: EdenLaneLiving.com
