24 Faesch Ct
Rockaway Twp, NJ 07866
Price: $555,000
GSMLS: 4041329Type: Single Family
Style: Detached
Beds: 3
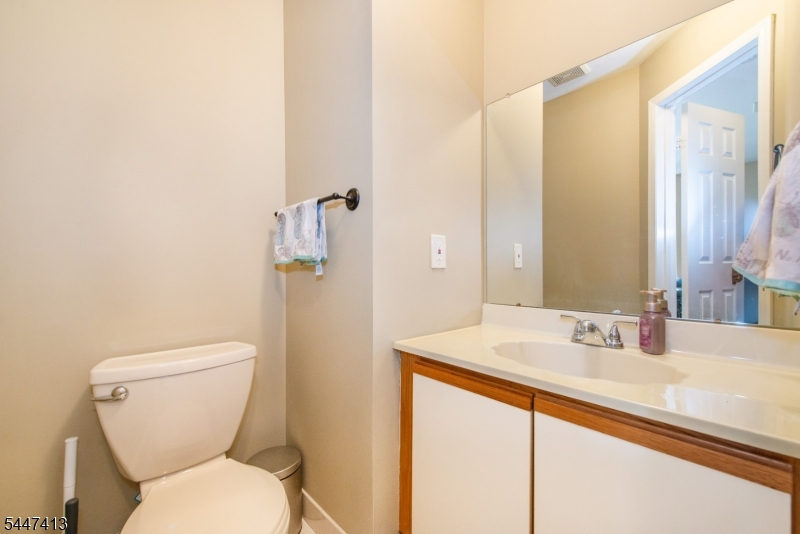
Baths: 2 Full & 1 Half
Garage: 2-Car
Year Built: 1994
Acres: 0.06
Property Tax: $11,004
Description
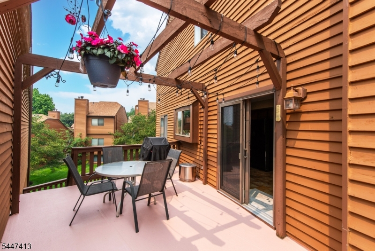
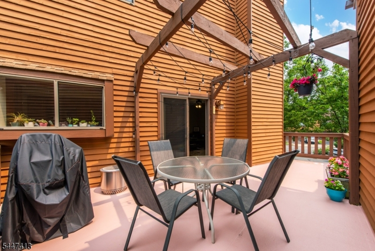
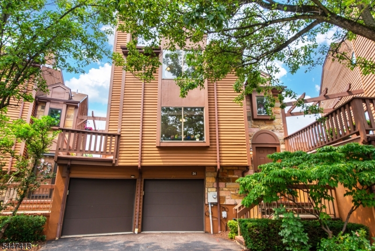
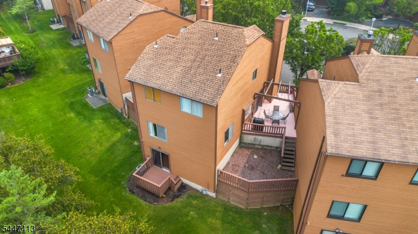
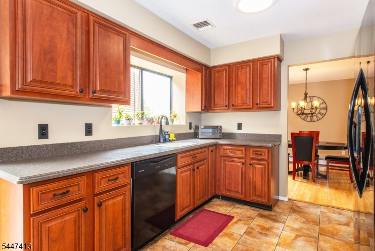
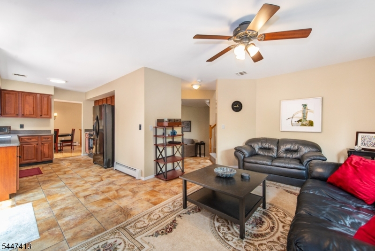
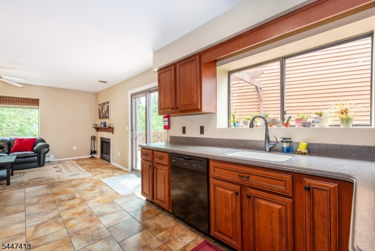
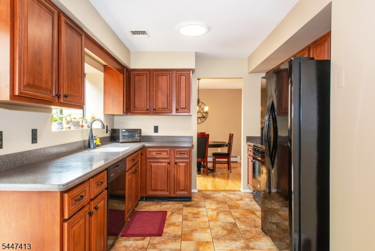
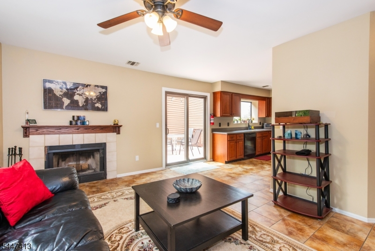
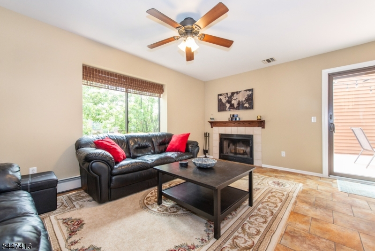
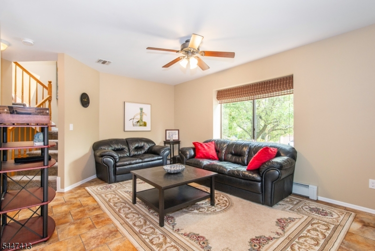
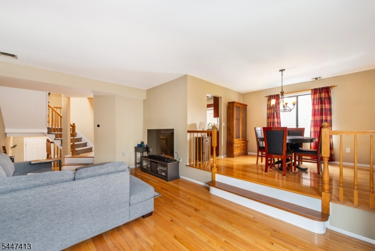
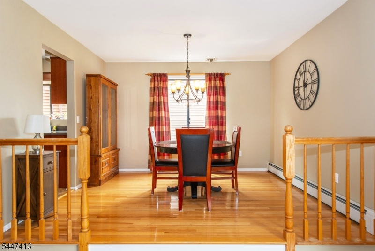
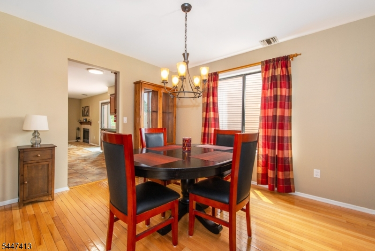
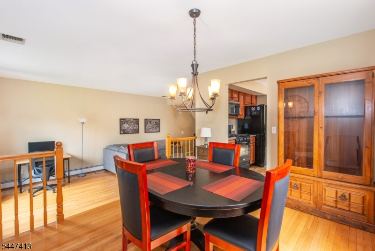
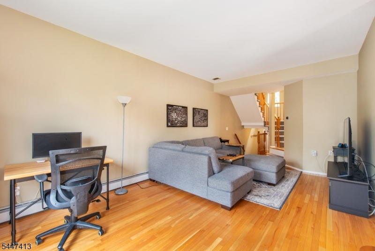
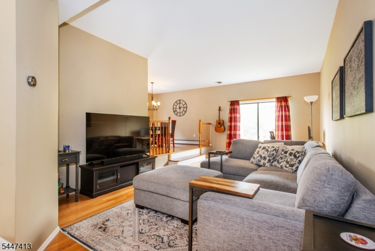
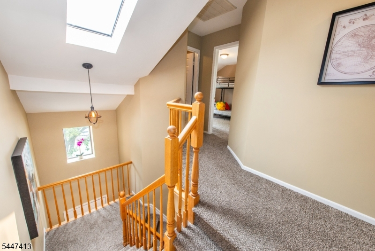
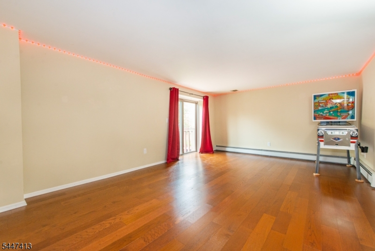
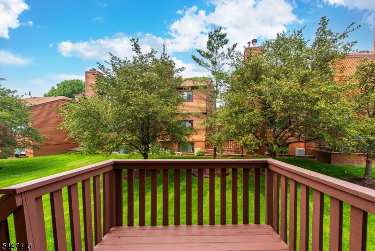
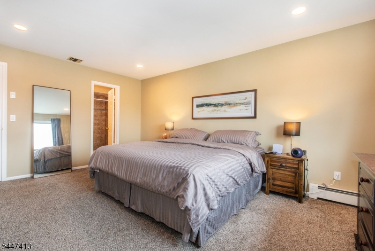
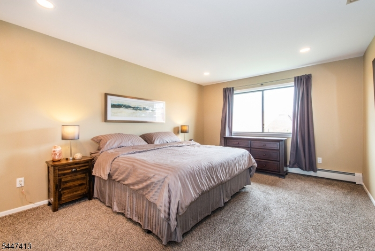
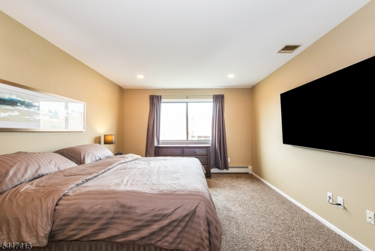
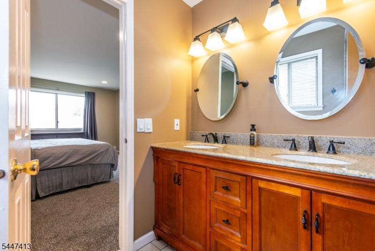
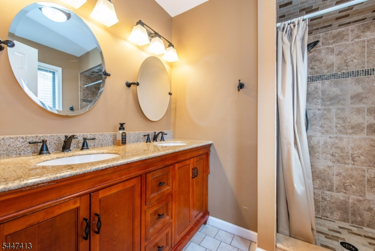
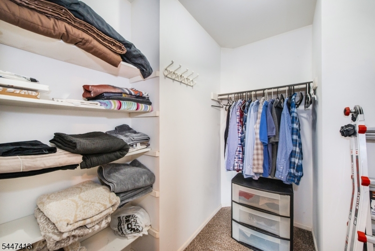
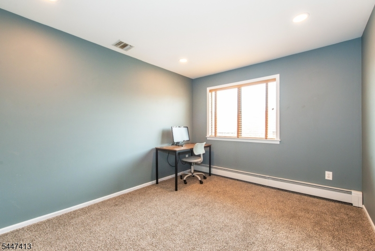
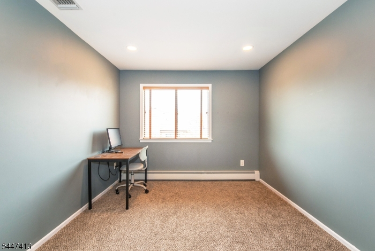
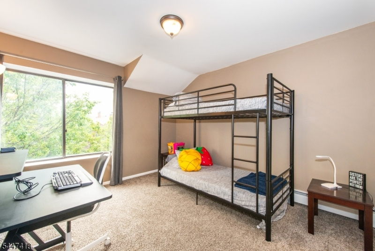
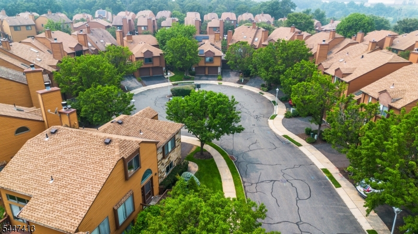
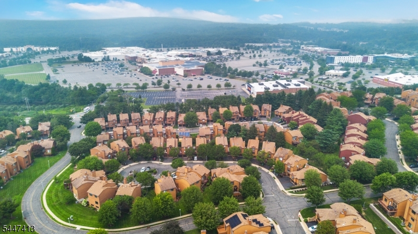
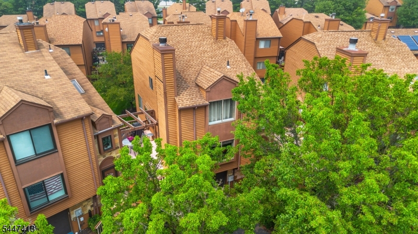
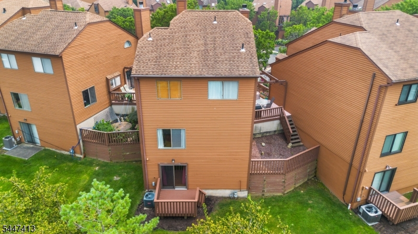
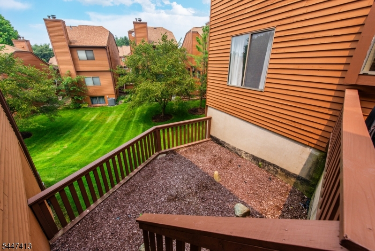
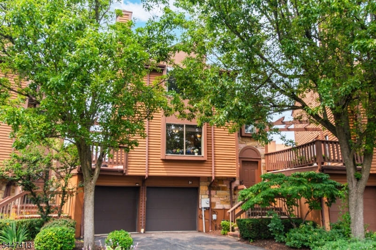
Welcome Home! Discover the largest single-family model, the highly sought-after Brandon II, perfectly situated at the end of a peaceful cul-de-sac. Offering the privacy of a detached home with the convenience of low-maintenance living, this home has no adjoining walls with neighboring residences. Step inside to an open and inviting floor plan featuring hardwood floors, abundant natural light, and a warm family room centered around a cozy fireplace. The updated kitchen opens seamlessly to a two-tier deck overlooking the private backyard, creating the perfect setting for entertaining, summer barbecues, morning coffee, or simply relaxing in your own outdoor retreat. The spacious living and dining rooms provide an ideal setting for both everyday living and special gatherings. Upstairs, the primary suite offers a walk-in closet and a beautifully updated en-suite bath, creating a peaceful place to unwind. The finished walk-out lower level expands your living space with a large recreation room, new flooring, and a sliding door leading to a private lower deck and the expansive backyard. Enjoy the benefits of community living, including association-maintained lawn care and snow removal, as well as access to the community pool and tennis courts. Conveniently located just minutes from Rockaway Townsquare Mall, grocery stores, restaurants, and Interstate 80, you'll love having everything you need nearby while still enjoying the tranquility of this quiet neighborhood.
Rooms Sizes
Kitchen:
First
Dining Room:
First
Living Room:
First
Family Room:
First
Den:
n/a
Bedroom 1:
Second
Bedroom 2:
Second
Bedroom 3:
Second
Bedroom 4:
n/a
Room Levels
Basement:
GarEnter,InsdEntr,Laundry,RecRoom,Utility,Walkout
Ground:
n/a
Level 1:
Dining Room, Entrance Vestibule, Family Room, Kitchen, Living Room, Powder Room
Level 2:
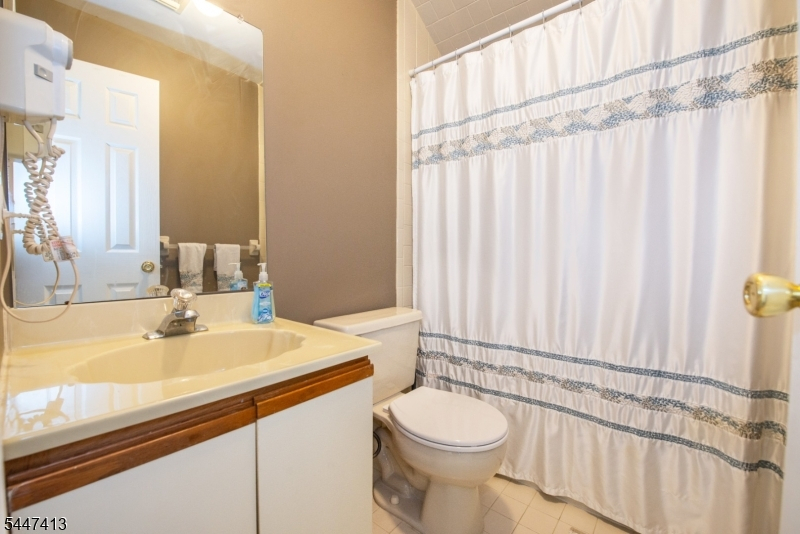
3 Bedrooms, Bath Main, Bath(s) Other
Level 3:
n/a
Level Other:
n/a
Room Features
Kitchen:
Separate Dining Area
Dining Room:
Formal Dining Room
Master Bedroom:
Full Bath, Walk-In Closet
Bath:
Stall Shower
Interior Features
Square Foot:
1,658
Year Renovated:
2020
Basement:
Yes - Finished, Walkout
Full Baths:
2
Half Baths:
1
Appliances:
Carbon Monoxide Detector, Dishwasher, Dryer, Instant Hot Water, Microwave Oven, Range/Oven-Gas, Refrigerator, Self Cleaning Oven, Washer
Flooring:
Laminate, Tile, Wood
Fireplaces:
1
Fireplace:
Family Room, Wood Burning
Interior:
CODetect,CeilHigh,SmokeDet,StallShw,TubShowr,WlkInCls
Exterior Features
Garage Space:
2-Car
Garage:
Attached,Built-In,DoorOpnr,InEntrnc
Driveway:
2 Car Width, Blacktop
Roof:
Asphalt Shingle
Exterior:
CedarSid,Stone,Wood
Swimming Pool:
Yes
Pool:
Association Pool
Utilities
Heating System:
1 Unit, Baseboard - Hotwater, Multi-Zone
Heating Source:
Gas-Natural
Cooling:
1 Unit, Ceiling Fan, Central Air
Water Heater:
Gas
Water:
Public Water
Sewer:
Public Sewer
Services:
Cable TV Available, Fiber Optic, Garbage Included
Lot Features
Acres:
0.06
Lot Dimensions:
n/a
Lot Features:
Level Lot
School Information
Elementary:
n/a
Middle:
n/a
High School:
Morris Knolls High School (9-12)
Community Information
County:
Morris
Town:
Rockaway Twp.
Neighborhood:
Townsquare Village
Application Fee:
$1,600
Association Fee:
$325 - Monthly
Fee Includes:
Maintenance-Common Area, Snow Removal, Trash Collection
Amenities:
Pool-Outdoor, Tennis Courts
Pets:
Yes
Financial Considerations
List Price:
$555,000
Tax Amount:
$11,004
Land Assessment:
$230,000
Build. Assessment:
$255,500
Total Assessment:
$485,500
Tax Rate:
2.46
Tax Year:
2025
Ownership Type:
Fee Simple
Listing Information
MLS ID:
4041329
List Date:
07-17-2026
Days On Market:
4
Listing Broker:
WEICHERT REALTORS
Listing Agent:
Rosalie Tenseth




Request More Information
Shawn and Diane Fox
RE/MAX American Dream
3108 Route 10 West
Denville, NJ 07834
Call: (973) 277-7853
Web: EdenLaneLiving.com
