13 Johnson St
Scotch Plains Twp, NJ 07076
Price: $549,900
GSMLS: 4041330Type: Single Family
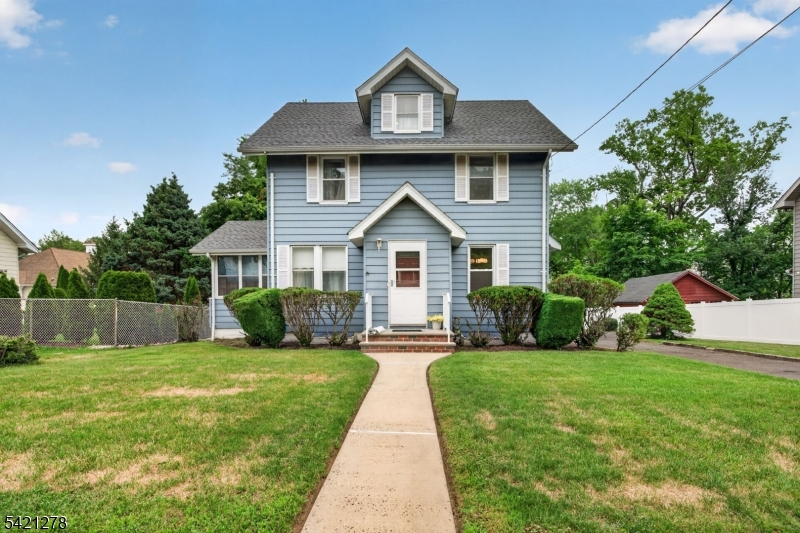
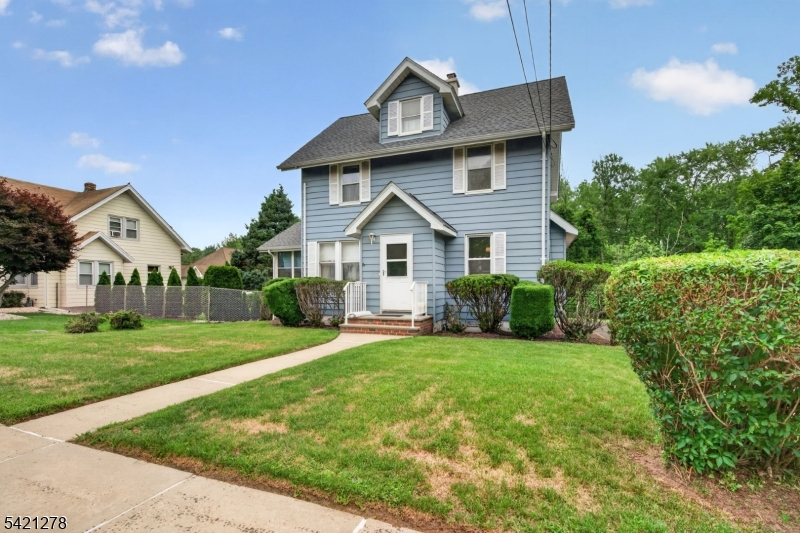
Style: Colonial
Beds: 3
Baths: 2 Full
Garage: No
Year Built: 1920
Acres: 0.17
Property Tax: $6,990
Description
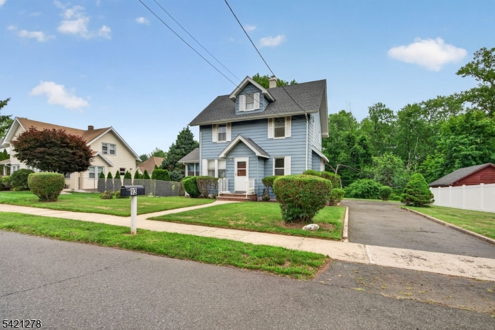
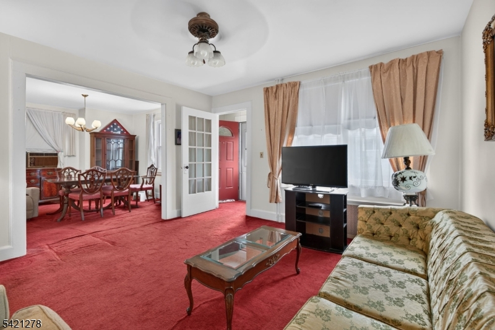
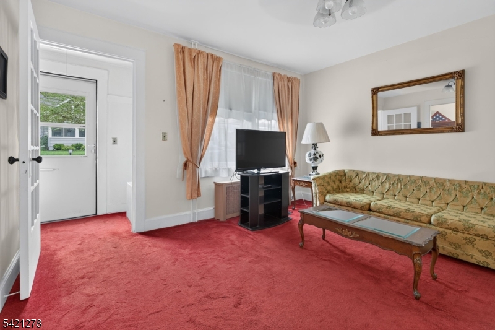
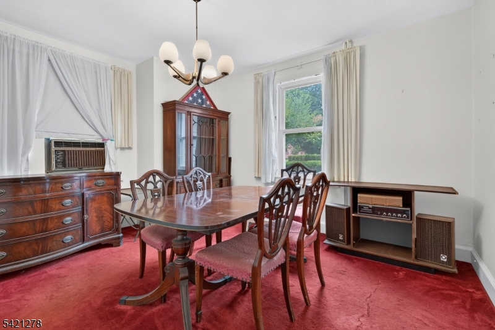
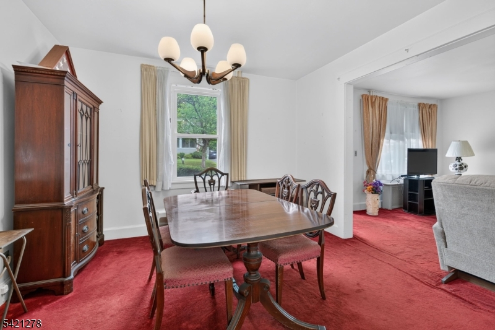
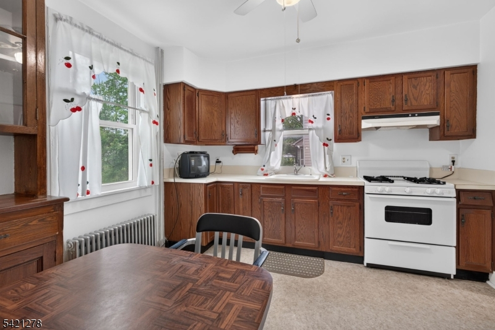
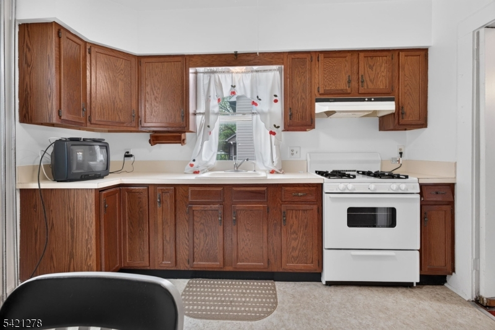
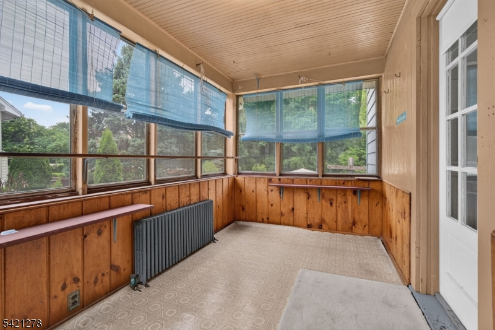
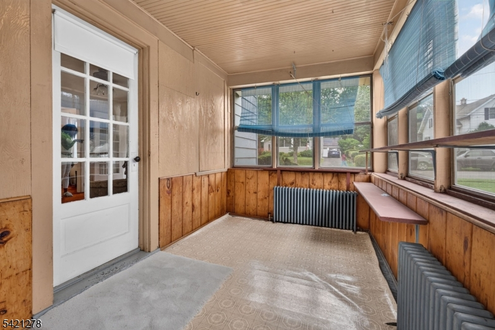
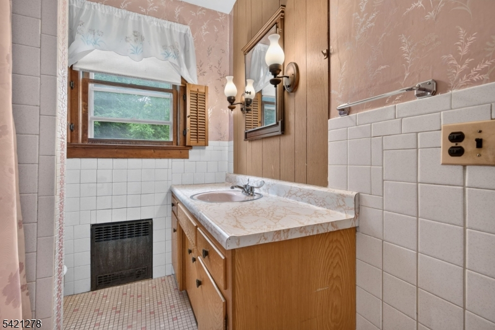
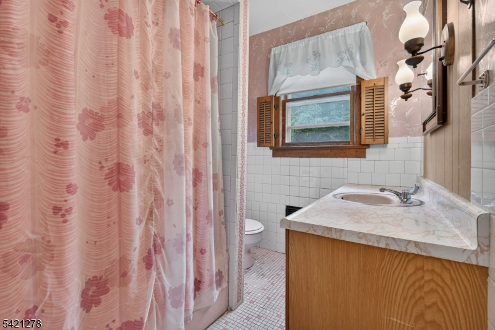
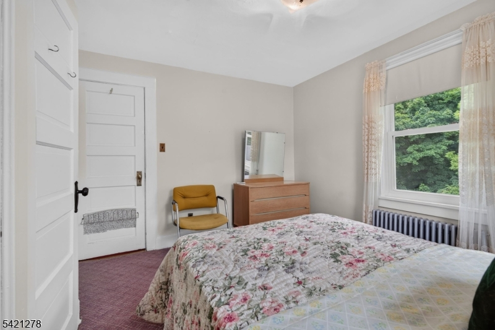
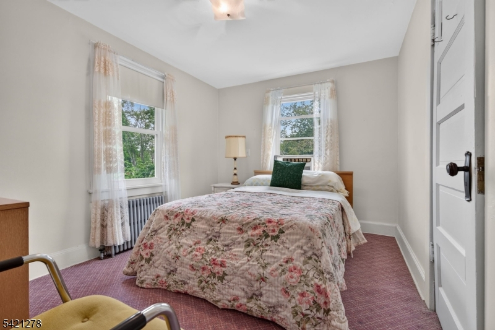
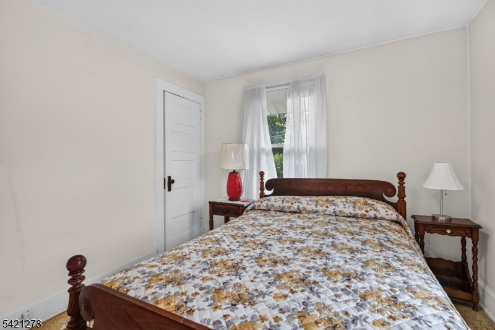
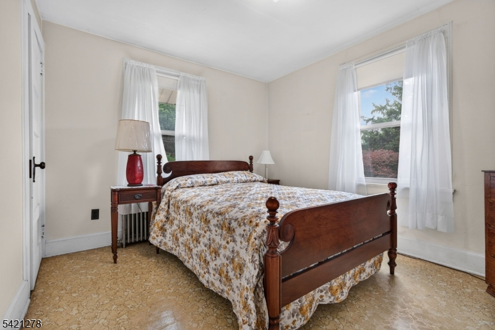
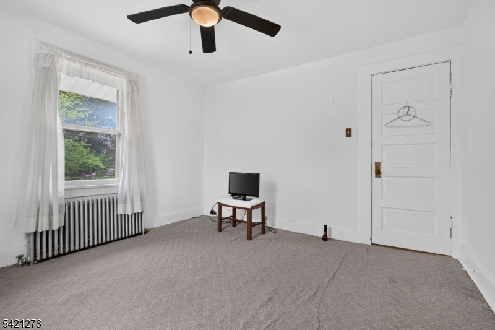
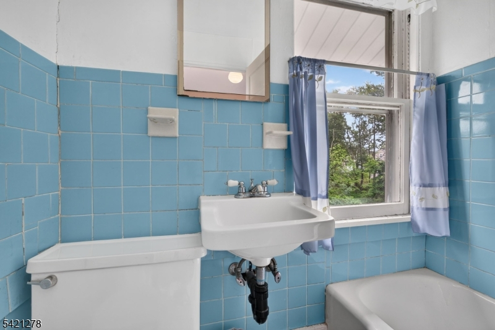
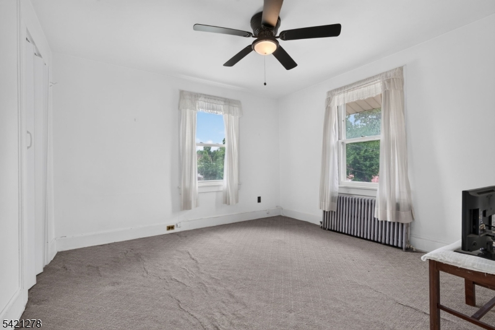
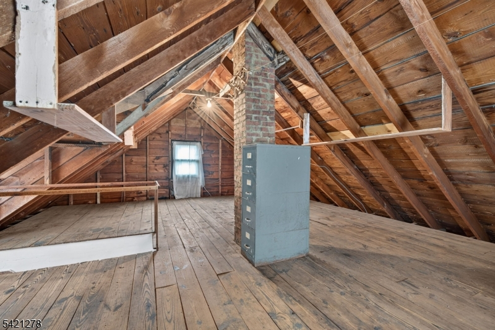
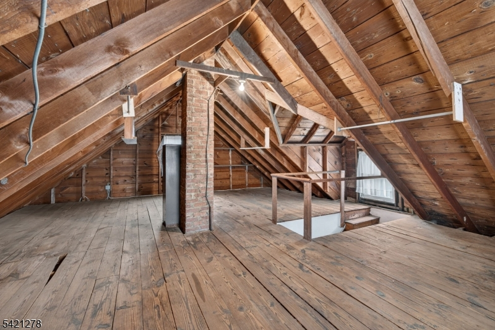
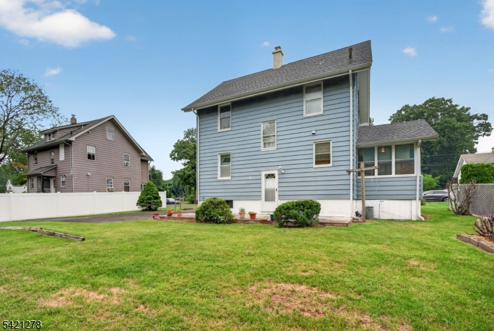
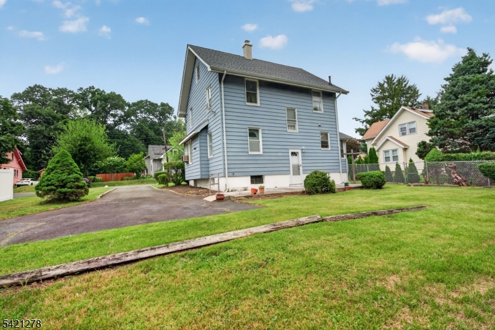
Your Ideal Starter Home Awaits in Scotch Plains! This charming Colonial three-bedroom home features two full bathrooms plus a finished basement ideal for extra recreational space. A heated sun room located on the first floor is the perfect quiet space for unwinding at the end of the day. You will likely envision future possibilities of expanding the eat-in kitchen into the adjoining dining room maximizing your home to its greatest potential. On the second floor, the three bedrooms and a second full bath with bonus dressing area is found. The staircase from the hallway provides easy entry to the large attic prime for refinishing. A NEW roof was installed in 2024 and an above-ground oil tank has been in use since 2022. Having the advantages and access to a Top-rated public school education and Evergreen Elementary rounds out why this home could be the perfect choice for you. If you envision a lifestyle that includes socializing, dining and shopping and especially splitting time between both vibrant downtowns of Scotch Plains and Westfield, this is the place to be. Commuting by car, train, bus or airplane you have found THE convenient location on a lightly travelled street.
Rooms Sizes
Kitchen:
First
Dining Room:
First
Living Room:
First
Family Room:
n/a
Den:
n/a
Bedroom 1:
Second
Bedroom 2:
Second
Bedroom 3:
Second
Bedroom 4:
n/a
Room Levels
Basement:
Laundry,Pantry,RecRoom,Utility
Ground:
n/a
Level 1:
Bath Main, Dining Room, Kitchen, Living Room, Sunroom
Level 2:
3 Bedrooms, Bath(s) Other
Level 3:
Attic
Level Other:
n/a
Room Features
Kitchen:
Eat-In Kitchen
Dining Room:
Formal Dining Room
Master Bedroom:
n/a
Bath:
Stall Shower And Tub
Interior Features
Square Foot:
1,450
Year Renovated:
n/a
Basement:
Yes - Finished
Full Baths:
2
Half Baths:
0
Appliances:
Cooktop - Gas, Dryer, Range/Oven-Gas, Washer
Flooring:
Carpeting, Vinyl-Linoleum, Wood
Fireplaces:
No
Fireplace:
n/a
Interior:
CODetect,SmokeDet,TubShowr
Exterior Features
Garage Space:
No
Garage:
None
Driveway:
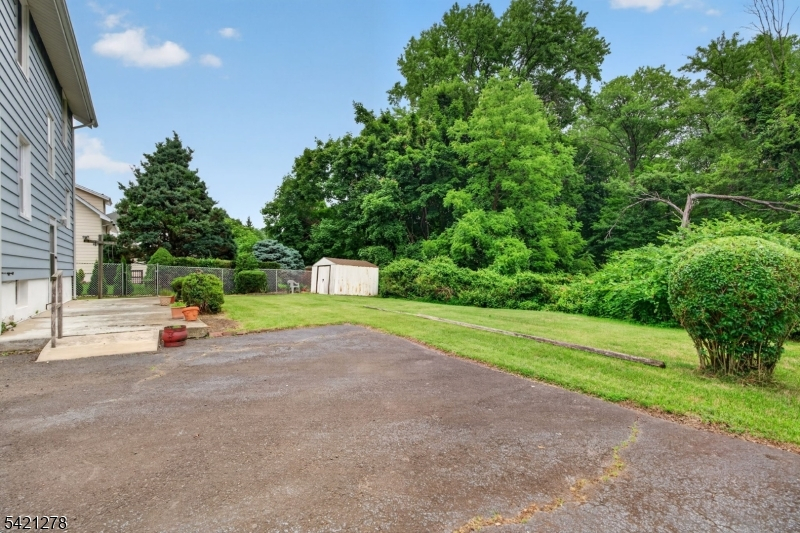
1 Car Width, Blacktop
Roof:
Asphalt Shingle
Exterior:
CedarSid
Swimming Pool:
n/a
Pool:
n/a
Utilities
Heating System:
1 Unit
Heating Source:
Gas-Natural
Cooling:
Wall A/C Unit(s)
Water Heater:
n/a
Water:
Public Water
Sewer:
Public Sewer
Services:
Cable TV Available
Lot Features
Acres:
0.17
Lot Dimensions:
n/a
Lot Features:
n/a
School Information
Elementary:
Evergreen
Middle:
Nettingham
High School:
SP Fanwood
Community Information
County:
Union
Town:
Scotch Plains Twp.
Neighborhood:
n/a
Application Fee:
n/a
Association Fee:
n/a
Fee Includes:
n/a
Amenities:
n/a
Pets:
Yes
Financial Considerations
List Price:
$549,900
Tax Amount:
$6,990
Land Assessment:
$15,400
Build. Assessment:
$41,200
Total Assessment:
$56,600
Tax Rate:
12.35
Tax Year:
2025
Ownership Type:
Fee Simple
Listing Information
MLS ID:
4041330
List Date:
07-17-2026
Days On Market:
4
Listing Broker:
PREMIERBLU
Listing Agent:
Tanya D. Mangano


Request More Information
Shawn and Diane Fox
RE/MAX American Dream
3108 Route 10 West
Denville, NJ 07834
Call: (973) 277-7853
Web: EdenLaneLiving.com
