251 Longwood Ln
Franklin Twp, NJ 08873
Price: $850,000
GSMLS: 4041332Type: Single Family
Style: Expanded Ranch
Beds: 3
Baths: 3 Full
Garage: 2-Car
Year Built: 2004
Acres: 0.23
Property Tax: $12,407
Description
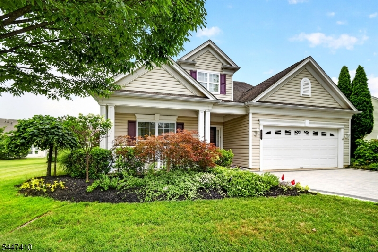
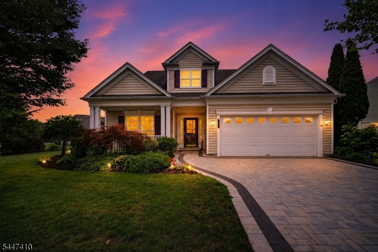
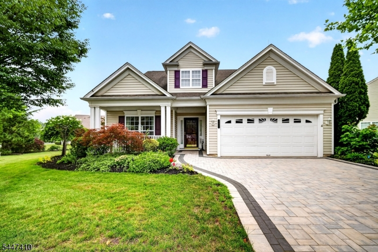
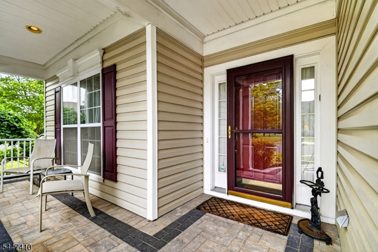
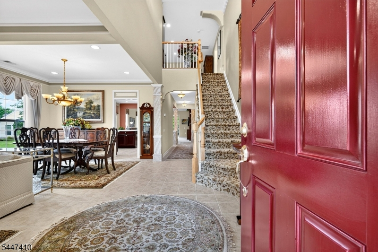
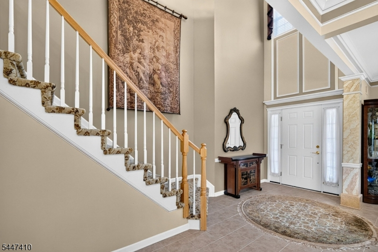
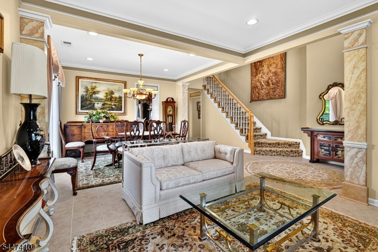
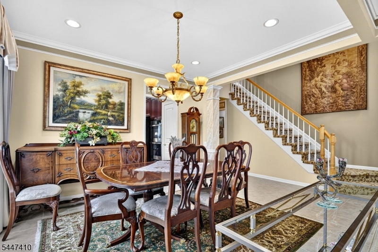
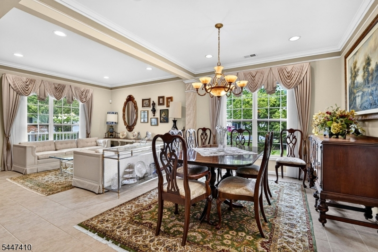
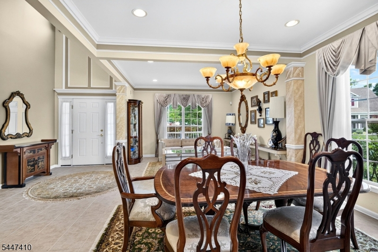
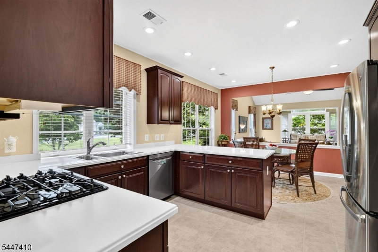
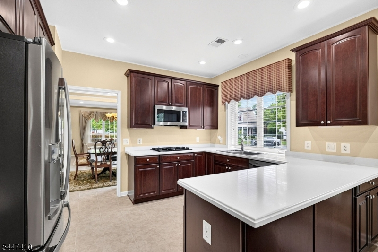
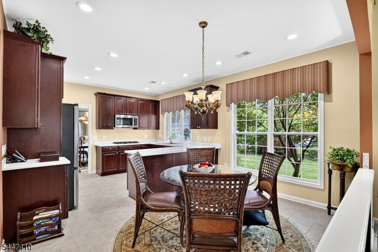
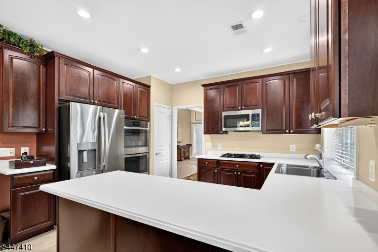
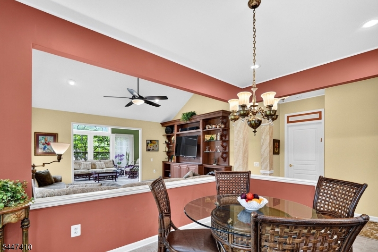
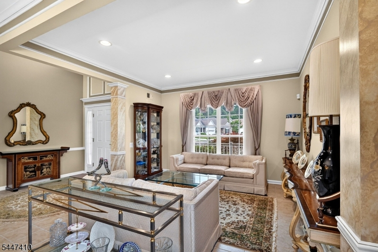
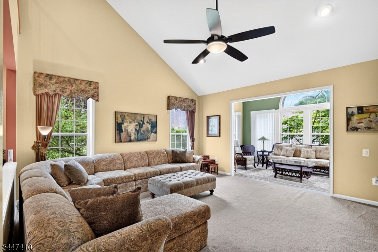
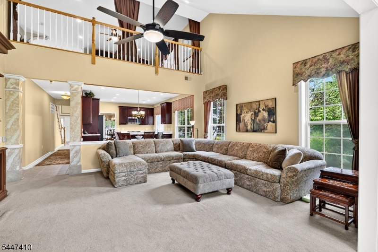
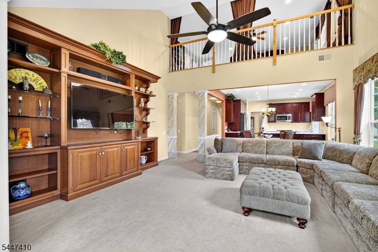
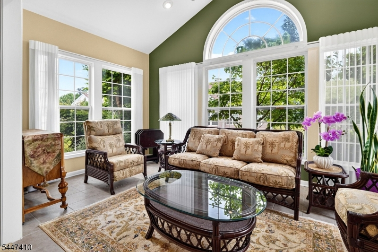
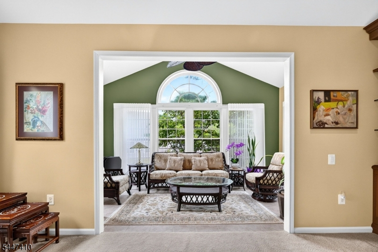
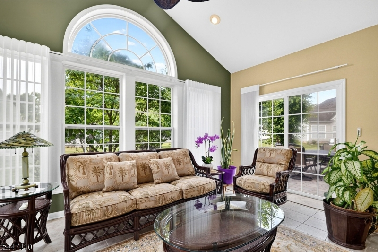
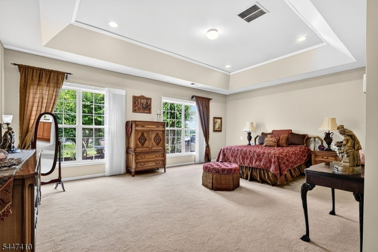
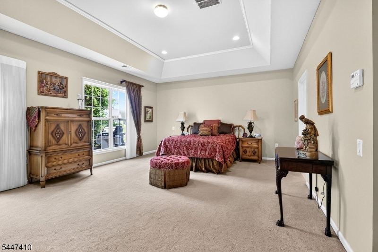
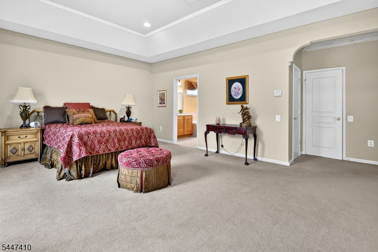
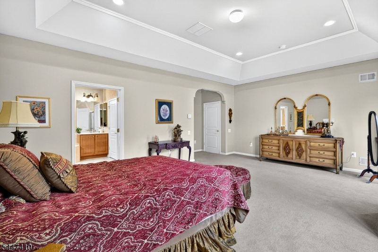
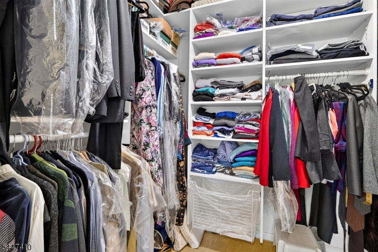
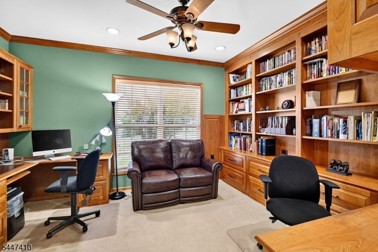
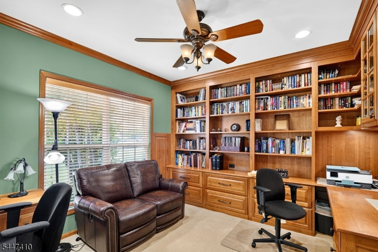
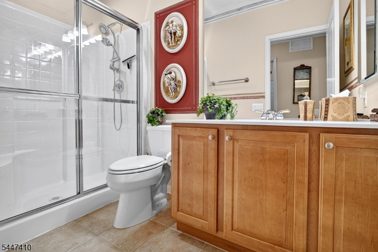
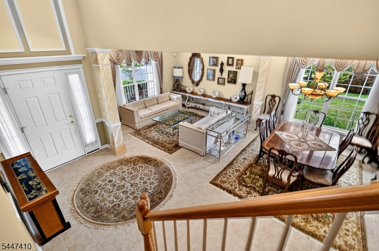
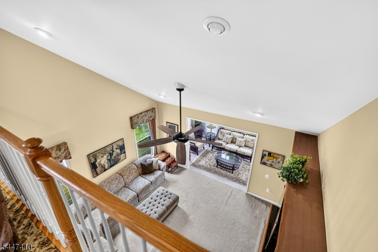
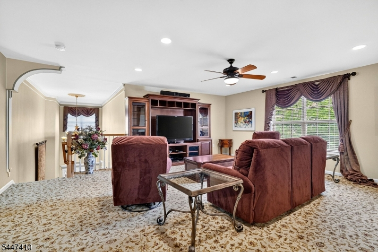
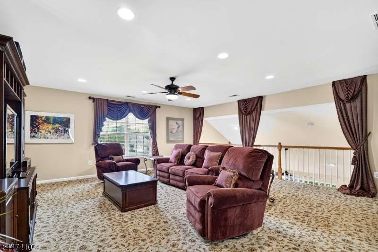
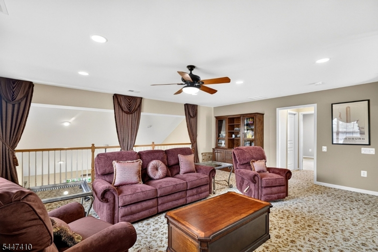
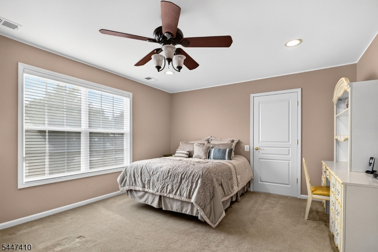
A rare find! . Brighton Model w/Loft & Sunroom boasting significant upgrades & an oversized, professionally landscaped lot within walking distance of the Clubhouse.The stunning paver driveway, walk & front porch punctuate the curb appeal of this easy access home w/one low step entry. This Open Flow, light & bright home offers Hunter Douglas verticals & blinds throughout and Pulte's Designer Lighting Package. The generous kitchen has 2021 appliances, custom cherry cabinets w/ many roll-outs & double wall ovens with a built-in air fryer!, A volume ceiling, large windows & a built-in wall unit enhance the Great Rm which flows into the Sunroom w/a wall of windows & SGD which steps out to the oversized, paver patio w/privacy plantings and a retractable awning w/wind sensor. The Primary BR has a tray ceiling, views of the patio, linen closet & walk-in Calif. closet. $30,000 of custom built-ins highlight the office/2nd bedroom. There's an addition to the electrical box, special internet package, security system hardware, a lightning rod package & the entry hall chandelier can be lowered for cleaning! Somerset Run is an Active & Incluseve Over 55 Community w/a 25,000 s.f. Clubhouse/pools/exercise room, billiards, game, card & ballroom, plus lots of clubs, activities & events.Minutes to Rt.287 & other major highways, Big Box stores, NJ transit & buses to NYC, excellent healthcare, fine restaurants, museums & theater. Join Us!
Rooms Sizes
Kitchen:
19x13 First
Dining Room:
13x11 First
Living Room:
13x12 First
Family Room:
17x16 First
Den:
n/a
Bedroom 1:
22x16 First
Bedroom 2:
12x12 First
Bedroom 3:
17x13 First
Bedroom 4:
n/a
Room Levels
Basement:
n/a
Ground:
n/a
Level 1:
2Bedroom,BathMain,BathOthr,DiningRm,Foyer,GarEnter,GreatRm,Kitchen,Laundry,LivingRm,Pantry,Porch,Sunroom
Level 2:
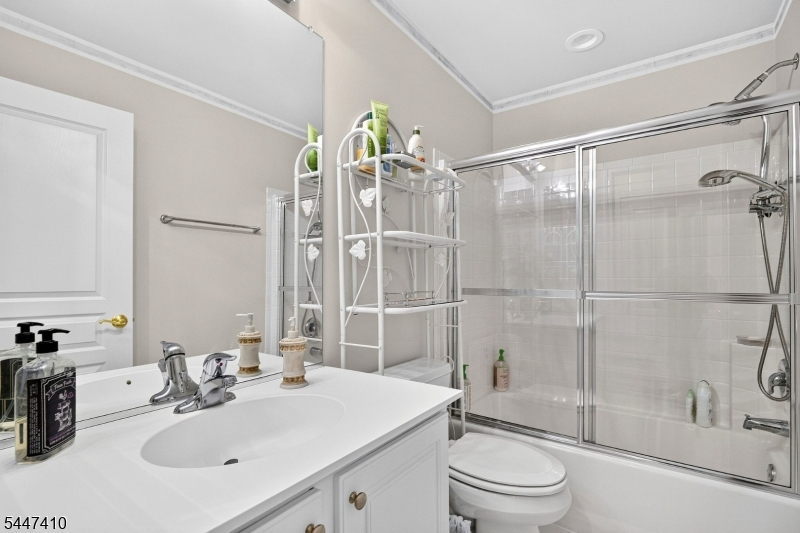
1 Bedroom, Bath(s) Other, Loft, Utility Room
Level 3:
n/a
Level Other:
n/a
Room Features
Kitchen:
Eat-In Kitchen, Pantry, Separate Dining Area
Dining Room:
Formal Dining Room
Master Bedroom:
1st Floor, Full Bath, Walk-In Closet
Bath:
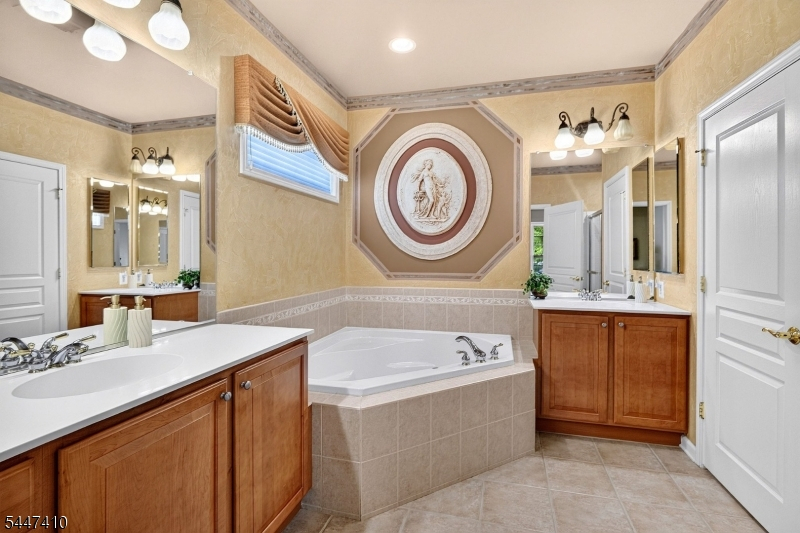
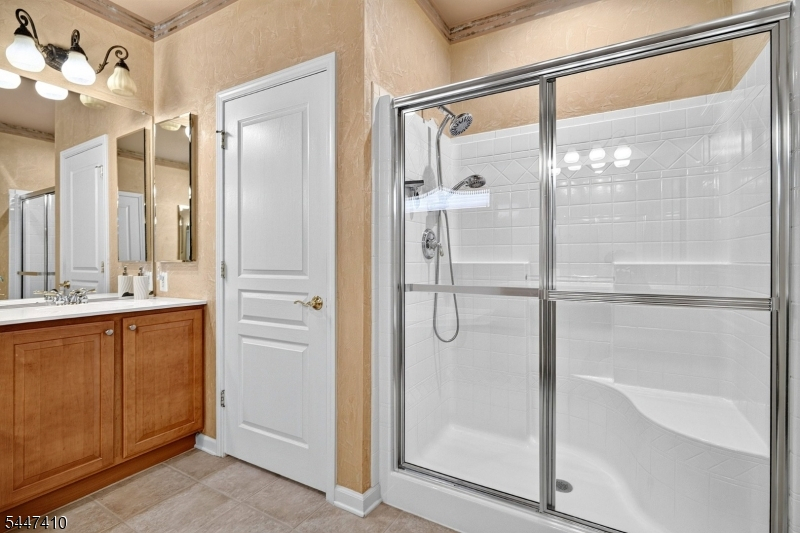
Soaking Tub, Stall Shower
Interior Features
Square Foot:
3,068
Year Renovated:
n/a
Basement:
No
Full Baths:
3
Half Baths:
0
Appliances:
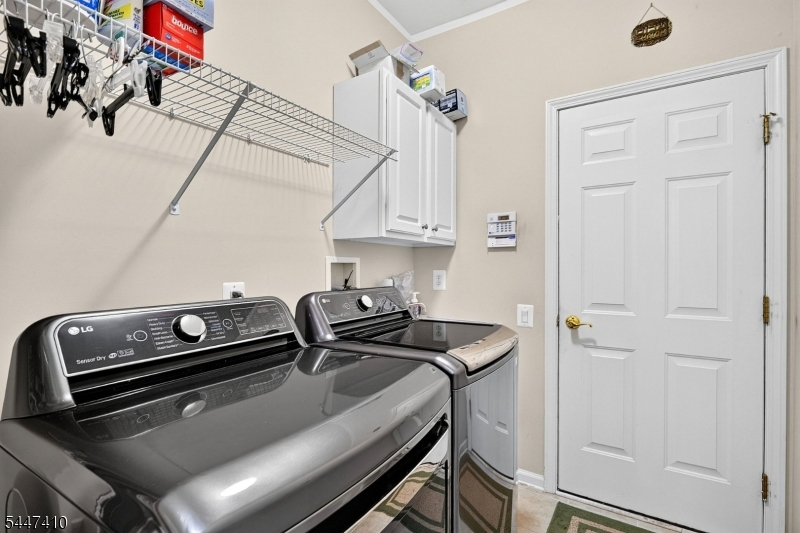
Carbon Monoxide Detector, Cooktop - Gas, Dishwasher, Disposal, Dryer, Microwave Oven, Refrigerator, Wall Oven(s) - Electric, Washer
Flooring:
Carpeting, Tile
Fireplaces:
No
Fireplace:
n/a
Interior:
Blinds,CODetect,CeilHigh,SecurSys,Shades,SmokeDet,SoakTub,StallShw,TubShowr,WlkInCls,WndwTret
Exterior Features
Garage Space:
2-Car
Garage:
Built-In,DoorOpnr,InEntrnc
Driveway:
2 Car Width, Lighting, Paver Block
Roof:
Composition Shingle
Exterior:
Vinyl Siding
Swimming Pool:
Yes
Pool:
Association Pool
Utilities
Heating System:
1Unit,ForcedHA,Humidifr,MultiZon
Heating Source:
Gas-Natural
Cooling:
1 Unit, Attic Fan, Ceiling Fan, Multi-Zone Cooling
Water Heater:
Gas
Water:
Public Water
Sewer:
Public Sewer
Services:
Cable TV Available, Fiber Optic Available, Garbage Included
Lot Features
Acres:
0.23
Lot Dimensions:
n/a
Lot Features:
n/a
School Information
Elementary:
n/a
Middle:
n/a
High School:
n/a
Community Information
County:
Somerset
Town:
Franklin Twp.
Neighborhood:
SOMERSET RUN
Application Fee:
n/a
Association Fee:
$410 - Monthly
Fee Includes:
Maintenance-Common Area, Snow Removal, Trash Collection
Amenities:
BillrdRm,ClubHous,Exercise,MulSport,PoolOtdr,Tennis
Pets:
Breed Restrictions, Number Limit
Financial Considerations
List Price:
$850,000
Tax Amount:
$12,407
Land Assessment:
$305,000
Build. Assessment:
$408,500
Total Assessment:
$713,500
Tax Rate:
1.68
Tax Year:
2025
Ownership Type:
Condominium
Listing Information
MLS ID:
4041332
List Date:
07-17-2026
Days On Market:
0
Listing Broker:
KELLER WILLIAMS GREATER BRUNSWICK
Listing Agent:
Judith Rifkin


Request More Information
Shawn and Diane Fox
RE/MAX American Dream
3108 Route 10 West
Denville, NJ 07834
Call: (973) 277-7853
Web: EdenLaneLiving.com
