1106 Navigator Ave
Marlboro Twp, NJ 07746
Price: $950,000
GSMLS: 4041354Type: Condo/Townhouse/Co-op
Style: Townhouse-End Unit
Beds: 3
Baths: 3 Full & 1 Half
Garage: 1-Car
Year Built: 2024
Acres: 0.00
Property Tax: $16,621
Description
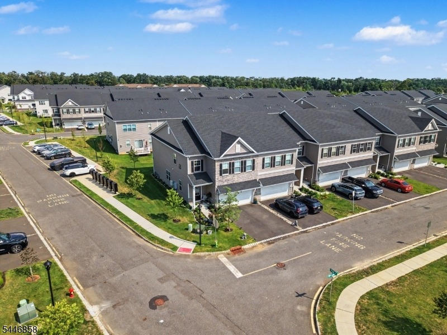
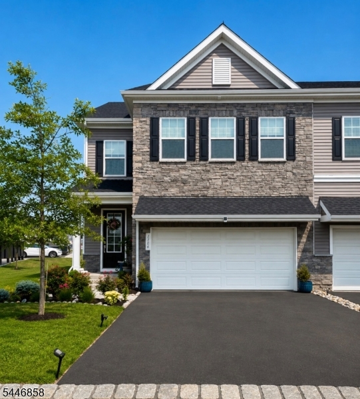
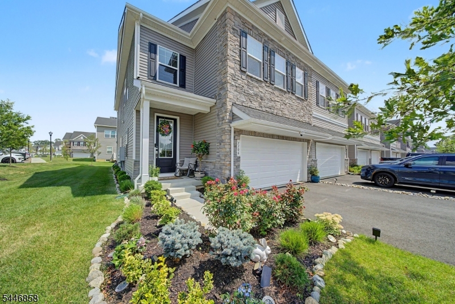
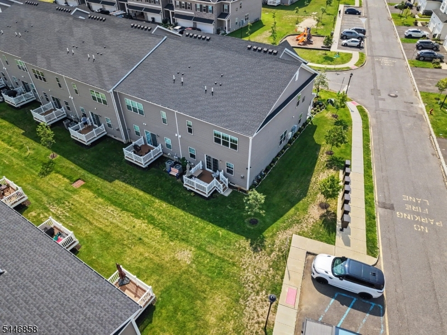
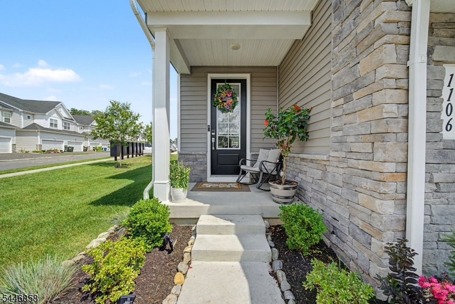
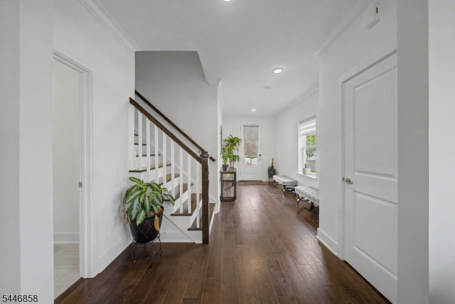
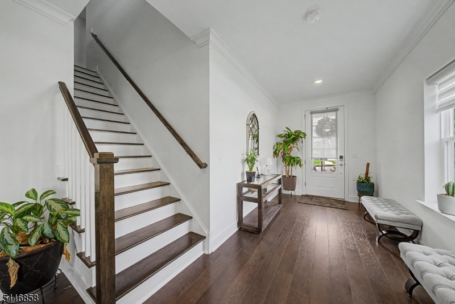
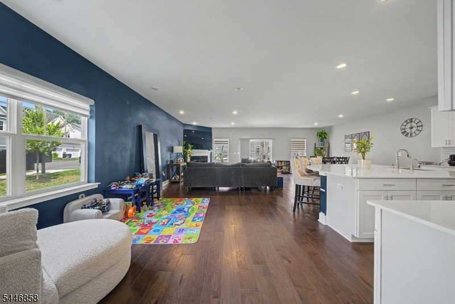
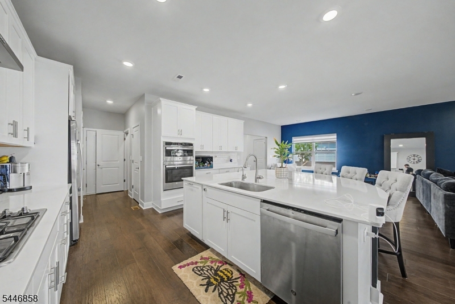
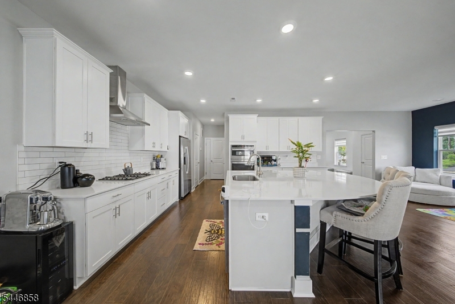
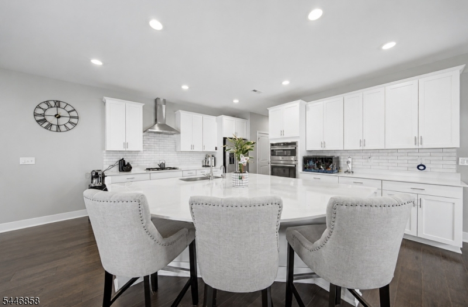
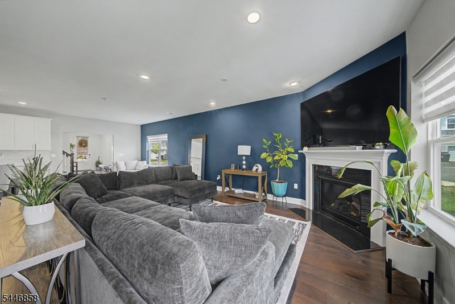
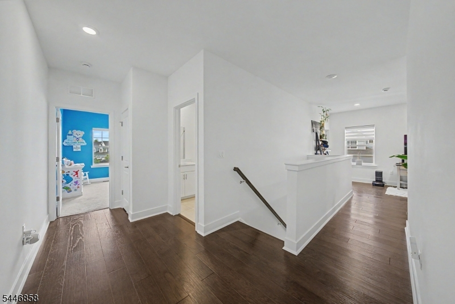
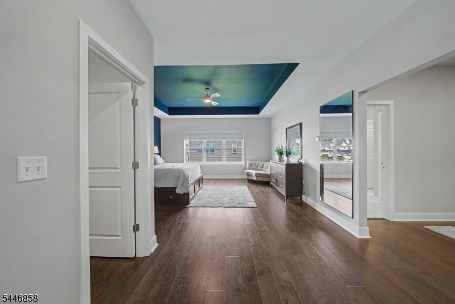
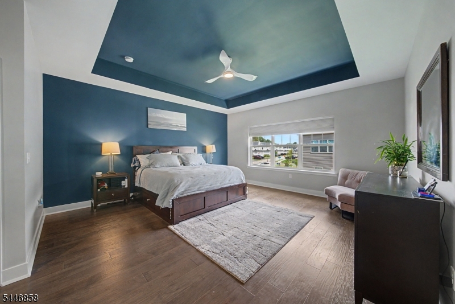
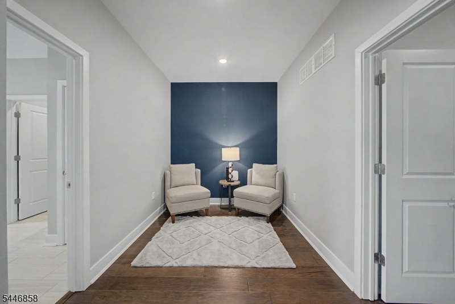
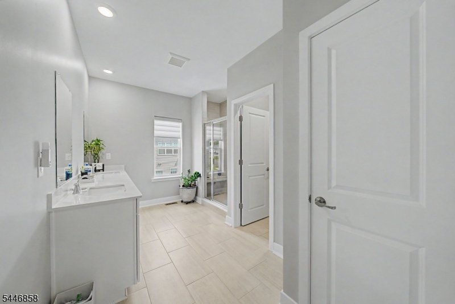
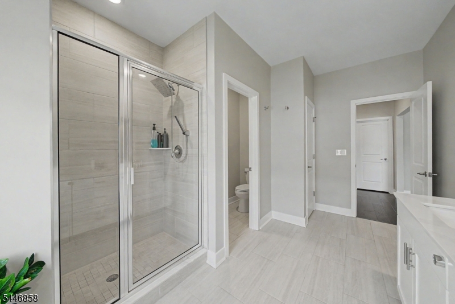
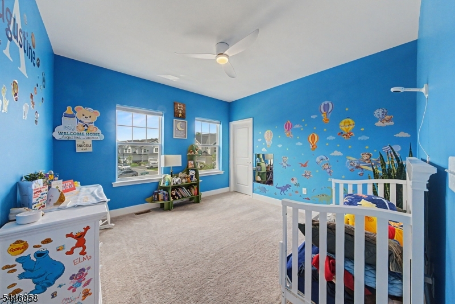
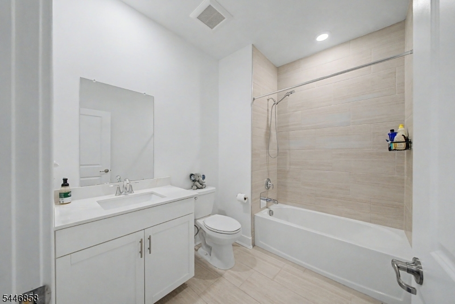
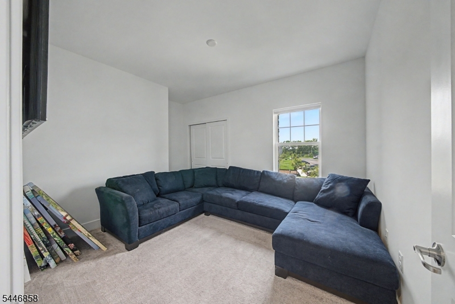
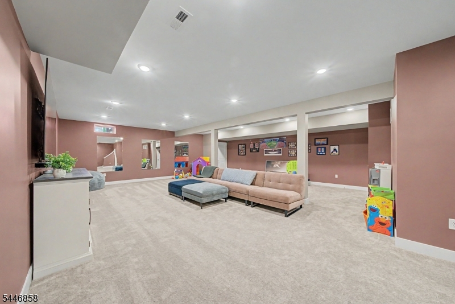
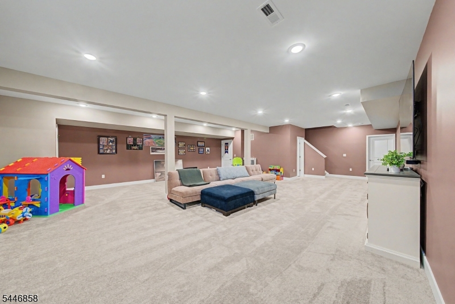
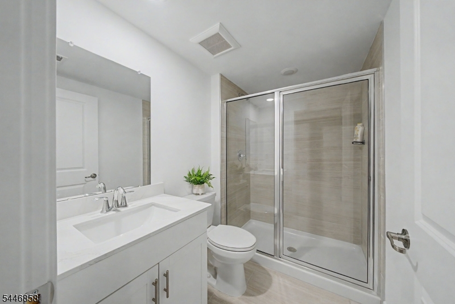
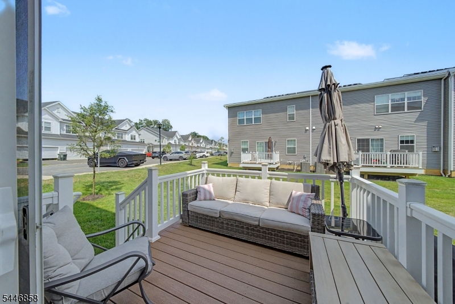
Welcome to this stunning end-unit corner townhome in the highly sought-after Parc at Marlboro community. Built in 2024, this beautifully appointed 3-bedroom, 3.5-bath home combines modern luxury with the benefits of a fully established neighborhood offering exceptional resort-style amenities.Step inside to discover 9+ ft ceilings, rich wood flooring, recessed lighting, and an open-concept layout designed for both everyday living and entertaining. The gourmet kitchen features a large center island and flows seamlessly into the spacious living and dining areas. Upstairs, you'll find a versatile loft, generously sized bedrooms, and a luxurious primary suite complete with a private bath and relaxing sitting area. The fully finished basement with a full bathroom provides the perfect space for a recreation room, home office, gym, or guest suite.Residents enjoy access to a clubhouse, outdoor pool, fitness center, and playground, all while being conveniently located near shopping, dining, and major commuter routes for an easy trip to NYC. This move-in ready home offers the perfect blend of style, comfort, and convenience in one of Marlboro's premier communities.
Rooms Sizes
Kitchen:
First
Dining Room:
First
Living Room:
First
Family Room:
Basement
Den:
n/a
Bedroom 1:
Second
Bedroom 2:
Second
Bedroom 3:
Second
Bedroom 4:
n/a
Room Levels
Basement:
Bath(s) Other, Family Room, Media Room, Rec Room
Ground:
n/a
Level 1:
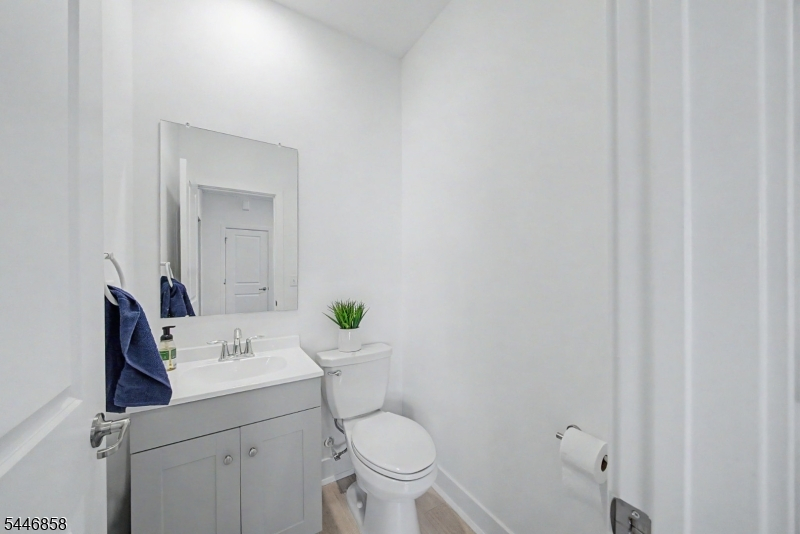
DiningRm,Foyer,Kitchen,LivDinRm,PowderRm
Level 2:
3 Bedrooms, Bath Main, Laundry Room
Level 3:
n/a
Level Other:
n/a
Room Features
Kitchen:
Center Island, Eat-In Kitchen, Pantry, Separate Dining Area
Dining Room:
Living/Dining Combo
Master Bedroom:
Full Bath, Sitting Room, Walk-In Closet
Bath:
n/a
Interior Features
Square Foot:
2,780
Year Renovated:
n/a
Basement:
Yes - Finished
Full Baths:
3
Half Baths:
1
Appliances:
Carbon Monoxide Detector, Cooktop - Gas, Dishwasher, Dryer, Kitchen Exhaust Fan, Microwave Oven, Range/Oven-Gas, Refrigerator, Wall Oven(s) - Gas, Washer
Flooring:
Carpeting, Tile, Wood
Fireplaces:
1
Fireplace:
Gas Fireplace, Living Room
Interior:
n/a
Exterior Features
Garage Space:
1-Car
Garage:
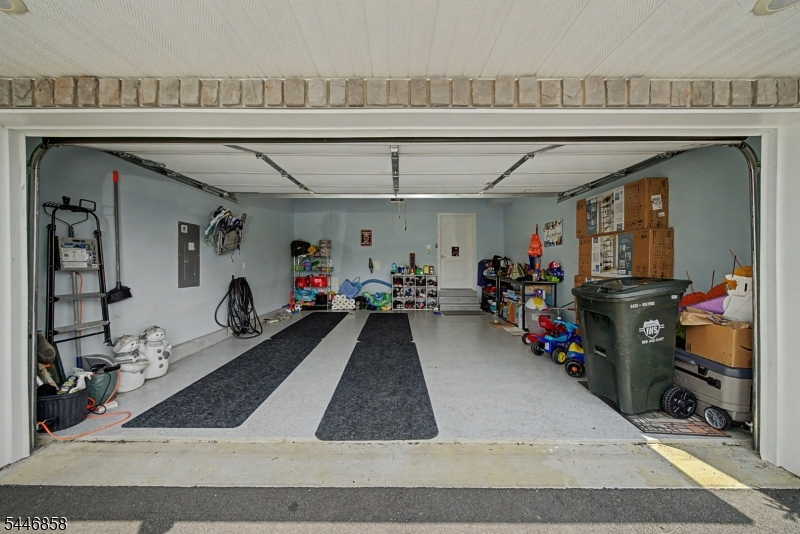
Attached,Finished,DoorOpnr,Garage,InEntrnc
Driveway:
2 Car Width, Blacktop, Driveway-Exclusive
Roof:
Asphalt Shingle
Exterior:
Stone
Swimming Pool:
Yes
Pool:
Association Pool
Utilities
Heating System:
Forced Hot Air, Multi-Zone
Heating Source:
Gas-Natural
Cooling:
Central Air, Multi-Zone Cooling
Water Heater:
n/a
Water:
Public Water
Sewer:
Public Sewer
Services:
n/a
Lot Features
Acres:
0.00
Lot Dimensions:
60x110
Lot Features:
Corner
School Information
Elementary:
n/a
Middle:
n/a
High School:
n/a
Community Information
County:
Monmouth
Town:
Marlboro Twp.
Neighborhood:
The Parc at Marlboro
Application Fee:
n/a
Association Fee:
$219 - Monthly
Fee Includes:
Maintenance-Common Area, Maintenance-Exterior, Snow Removal, Trash Collection
Amenities:
Club House, Exercise Room, Playground, Pool-Outdoor
Pets:
Cats OK, Dogs OK
Financial Considerations
List Price:
$950,000
Tax Amount:
$16,621
Land Assessment:
$120,000
Build. Assessment:
$516,600
Total Assessment:
$636,600
Tax Rate:
2.56
Tax Year:
2025
Ownership Type:
Condominium
Listing Information
MLS ID:
4041354
List Date:
07-17-2026
Days On Market:
49
Listing Broker:
UBIQUITY REAL ESTATE GROUP
Listing Agent:
Kristie Bochman


Request More Information
Shawn and Diane Fox
RE/MAX American Dream
3108 Route 10 West
Denville, NJ 07834
Call: (973) 277-7853
Web: EdenLaneLiving.com
