86 Minnisink Rd
Jefferson Twp, NJ 07849
Price: $749,000
GSMLS: 4041376Type: Single Family
Style: Expanded Ranch
Beds: 4
Baths: 3 Full
Garage: 4-Car
Year Built: 1955
Acres: 0.69
Property Tax: $12,341
Description
Open House Saturday 12PM–2PM.
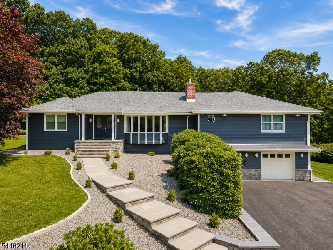
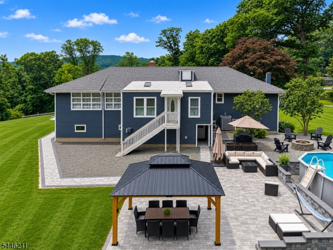
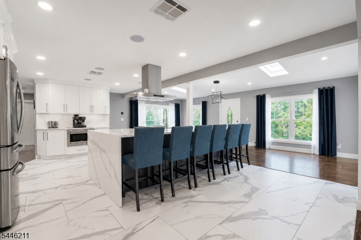
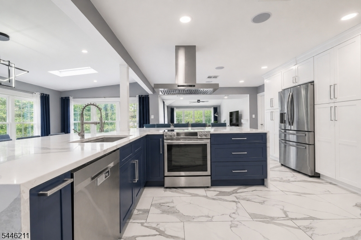
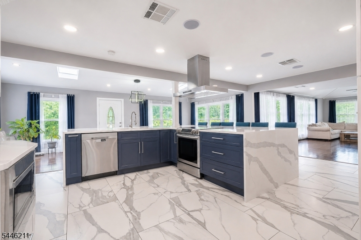
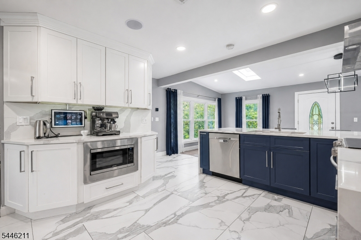
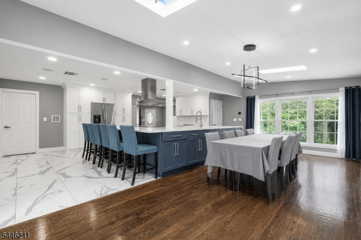
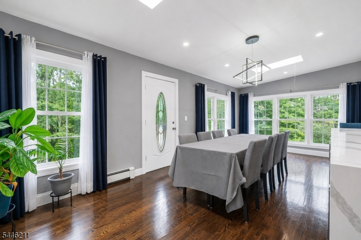
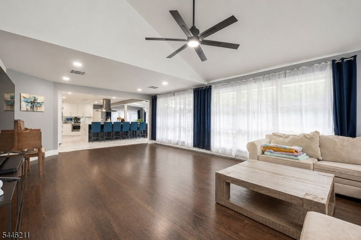
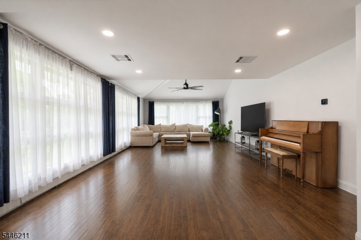
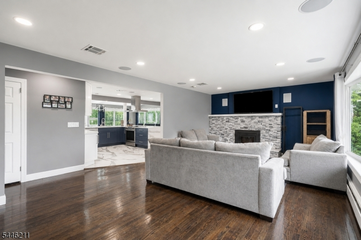
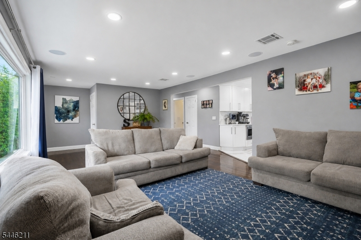
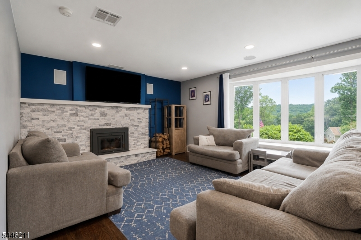
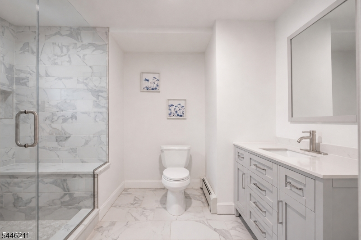
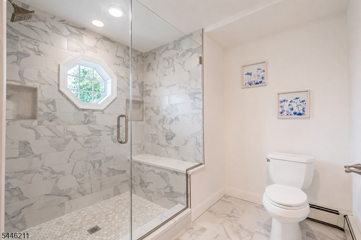
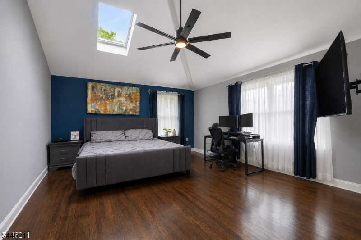
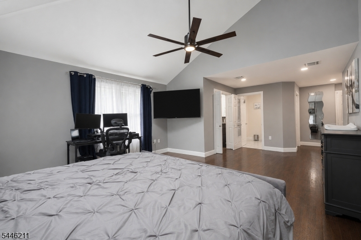
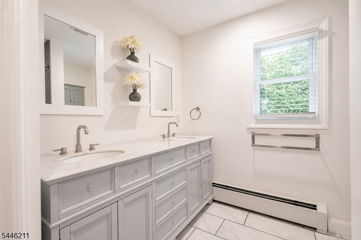
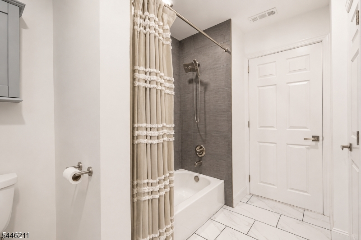
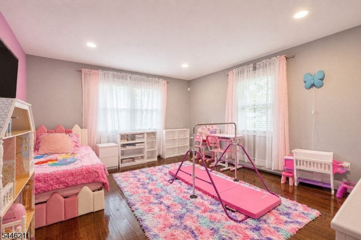
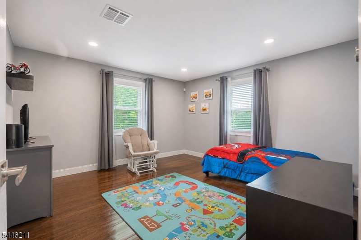
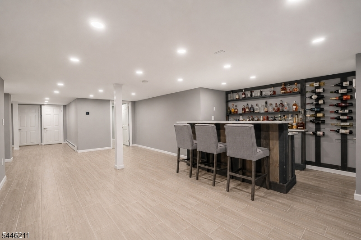
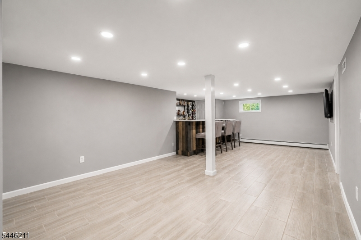
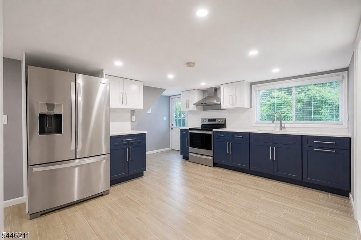
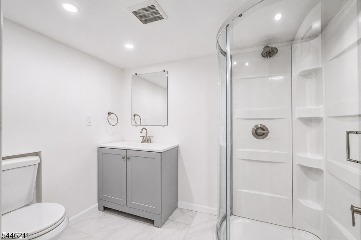
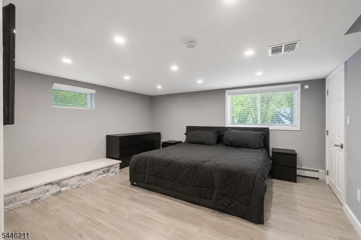
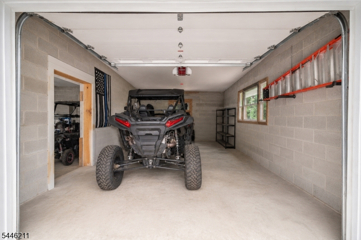
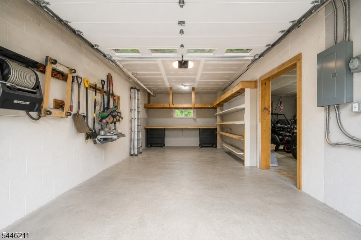
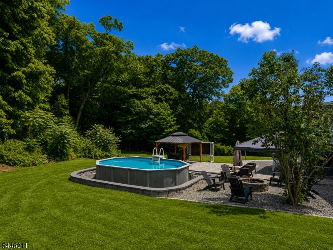
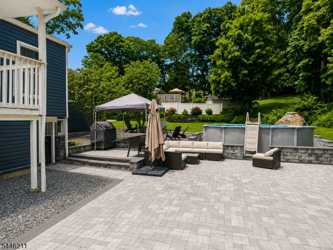
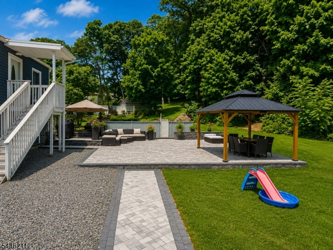
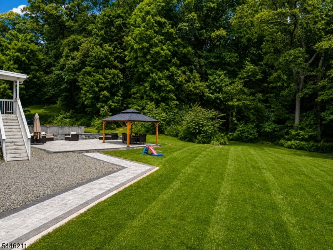
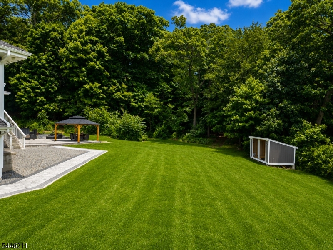
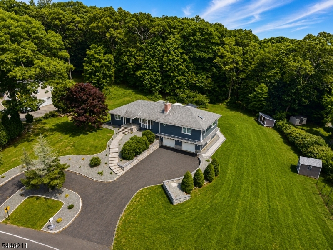
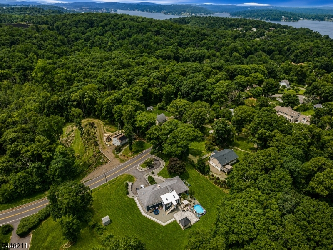
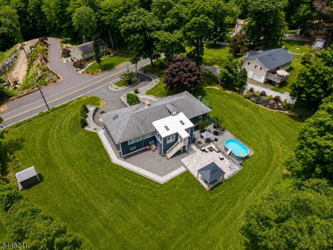
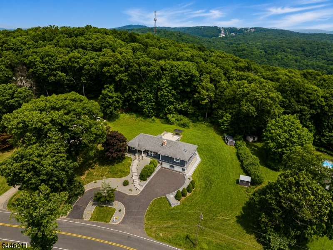
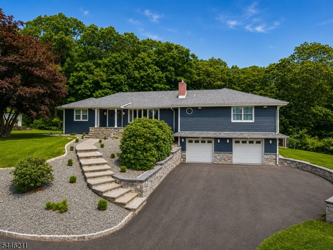
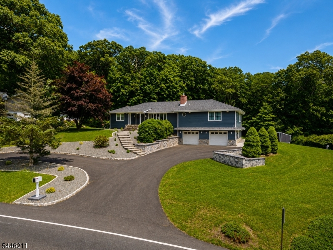
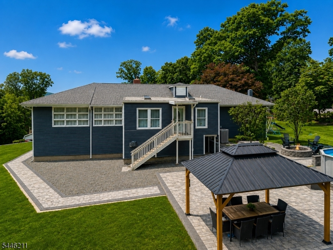
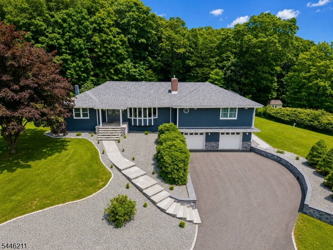
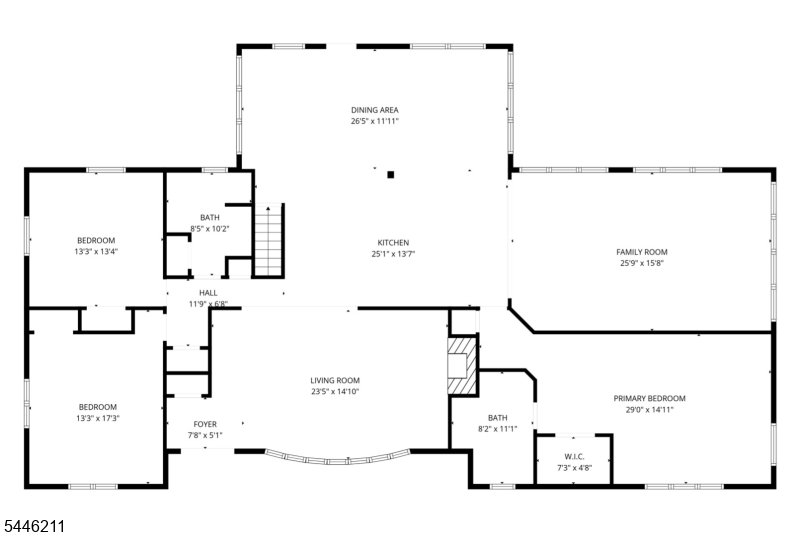
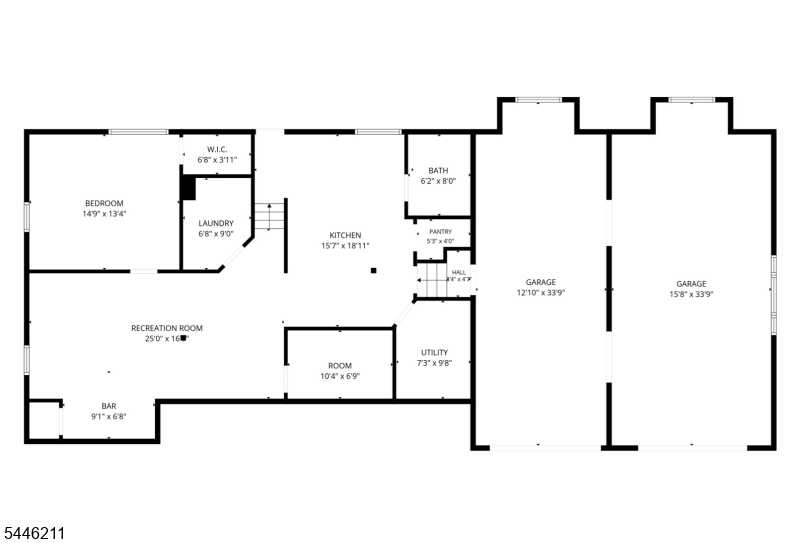
Exceptional oversized ranch offering luxury, space, and endless possibilities, including a potential in-law suite. This beautifully maintained home offers 4 bedrooms, a private office, and 3 full bathrooms. The heart of the home is the stunning open-concept kitchen overlooking the living and family rooms, featuring an impressive 11' x 12' waterfall island with cabinetry on both sides, quartz countertops, stainless steel appliances, a hands-free range hood, and surround sound. The spacious living area contains hardwood floors and a beautiful stacked marble fireplace. Retreat to the luxurious primary suite featuring a walk-in closet and oversized spa-like shower. The finished lower level offers exceptional flexibility with a second kitchen, full dry bar, spacious recreation area, and is ideal for extended living. Additional highlights include 8-zone heating, high-efficiency Rheem AC, smart 80-gallon water heater and whole house UV water filtration system.Car enthusiasts will love the oversized 4-car garage, circular driveway with parking for 8+ vehicles. Enjoy the backyard retreat with a heated pool, gazebo with electric and ceiling fan, expansive 30' x 50' paver patio, and new retaining walls and walkways. Stacked stone exterior, bluestone entry, new siding, gutters, fascia, and fresh landscaping complete this remarkable home. Backing to Minnisink County Park and just minutes away from Hopatcong Lake, offering year-round outdoor recreation. This house is a must see!Rooms Sizes
Kitchen:
First
Dining Room:
First
Living Room:
First
Family Room:
First
Den:
n/a
Bedroom 1:
First
Bedroom 2:
First
Bedroom 3:
First
Bedroom 4:
Ground
Room Levels
Basement:
n/a
Ground:
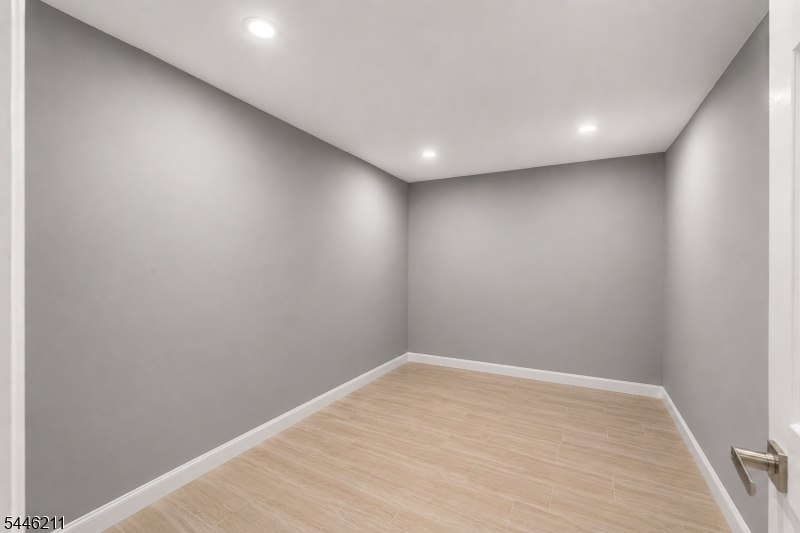
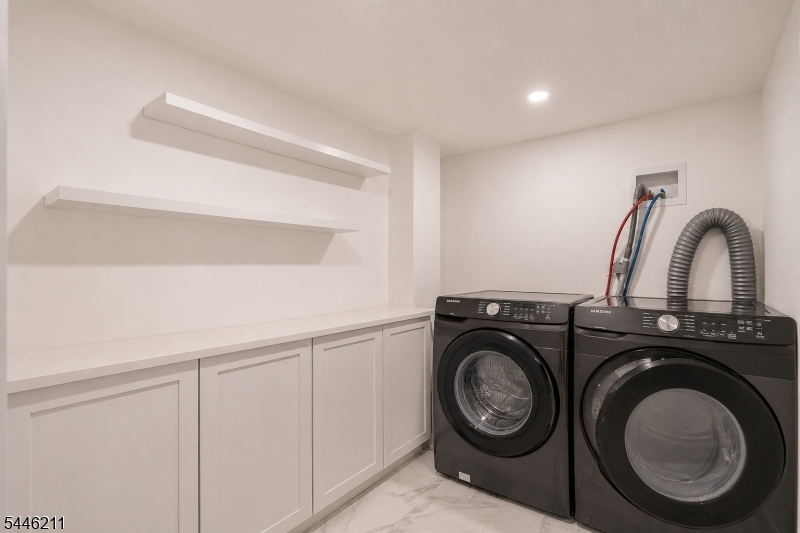
1 Bedroom, Bath(s) Other, Kitchen, Laundry Room, Office, Rec Room, Utility Room, Walkout
Level 1:
3 Bedrooms, Bath Main, Bath(s) Other, Dining Room, Family Room, Kitchen, Living Room
Level 2:
n/a
Level 3:
n/a
Level Other:
n/a
Room Features
Kitchen:
Center Island, Eat-In Kitchen, Second Kitchen, Separate Dining Area
Dining Room:
n/a
Master Bedroom:
1st Floor, Full Bath, Walk-In Closet
Bath:
n/a
Interior Features
Square Foot:
n/a
Year Renovated:
2023
Basement:
Yes - Finished, Walkout
Full Baths:
3
Half Baths:
0
Appliances:
Carbon Monoxide Detector, Cooktop - Induction, Dishwasher, Refrigerator, Sump Pump, Wall Oven(s) - Electric, Water Filter
Flooring:
Laminate, Tile, Wood
Fireplaces:
2
Fireplace:
Wood Burning
Interior:
Bar-Dry, Carbon Monoxide Detector, High Ceilings, Smoke Detector
Exterior Features
Garage Space:
4-Car
Garage:
Garage Door Opener, Garage Parking, Oversize Garage
Driveway:
Driveway-Exclusive, See Remarks
Roof:
Asphalt Shingle
Exterior:
Stone, Vinyl Siding
Swimming Pool:
Yes
Pool:
Above Ground
Utilities
Heating System:
1 Unit, Baseboard - Hotwater, Multi-Zone, See Remarks
Heating Source:
Oil Tank Above Ground - Inside
Cooling:
1 Unit, Central Air
Water Heater:
Electric
Water:
Private, Well
Sewer:
Septic
Services:
n/a
Lot Features
Acres:
0.69
Lot Dimensions:
n/a
Lot Features:
Backs to Park Land, Irregular Lot
School Information
Elementary:
n/a
Middle:
n/a
High School:
n/a
Community Information
County:
Morris
Town:
Jefferson Twp.
Neighborhood:
n/a
Application Fee:
n/a
Association Fee:
n/a
Fee Includes:
n/a
Amenities:
Pool-Outdoor
Pets:
n/a
Financial Considerations
List Price:
$749,000
Tax Amount:
$12,341
Land Assessment:
$137,200
Build. Assessment:
$260,400
Total Assessment:
$397,600
Tax Rate:
3.00
Tax Year:
2025
Ownership Type:
Fee Simple
Listing Information
MLS ID:
4041376
List Date:
07-17-2026
Days On Market:
4
Listing Broker:
UNITED REAL ESTATE
Listing Agent:
Marta Zak




Request More Information
Shawn and Diane Fox
RE/MAX American Dream
3108 Route 10 West
Denville, NJ 07834
Call: (973) 277-7853
Web: EdenLaneLiving.com
