26 Almroth Dr
Wayne Twp, NJ 07470
Price: $899,000
GSMLS: 4041378Type: Single Family
Style: Colonial
Beds: 4
Baths: 2 Full & 1 Half
Garage: 2-Car
Year Built: 1967
Acres: 0.41
Property Tax: $16,968
Description
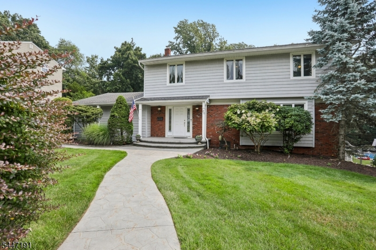
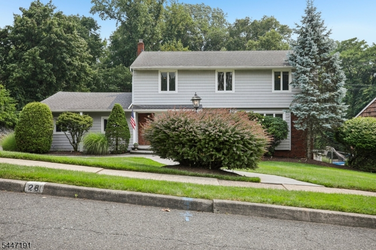
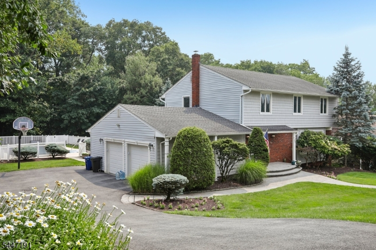
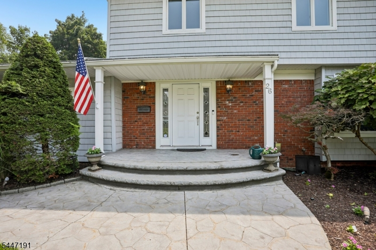
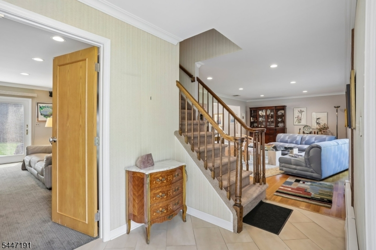
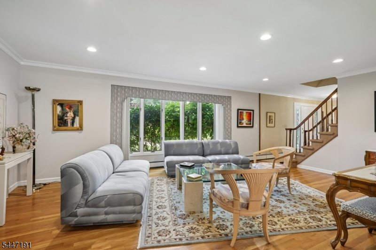
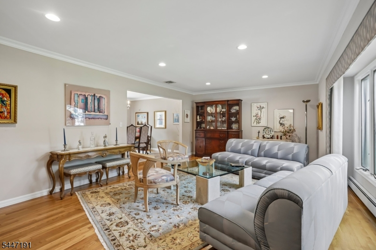
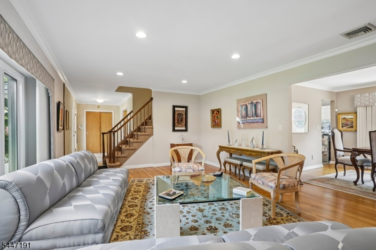
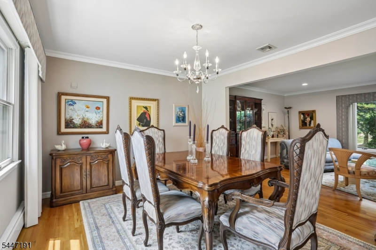
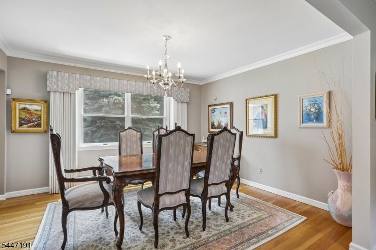
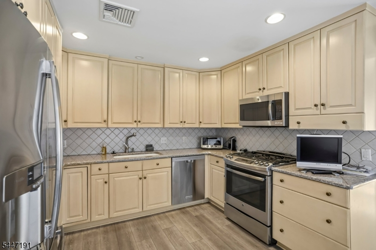
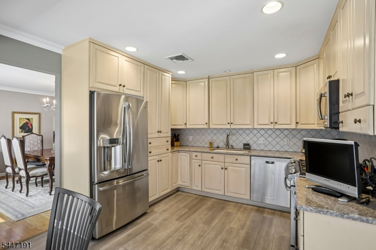
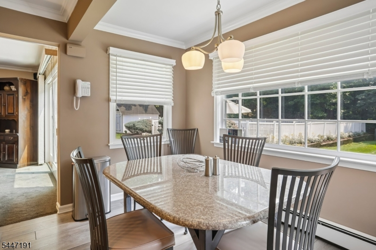
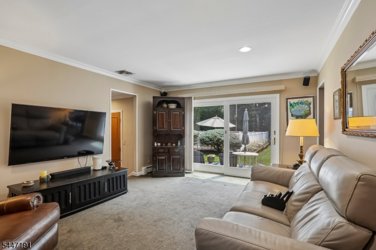
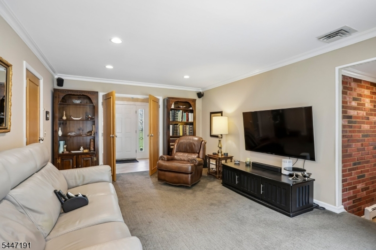
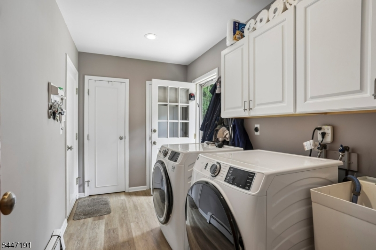
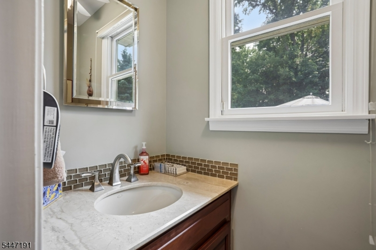
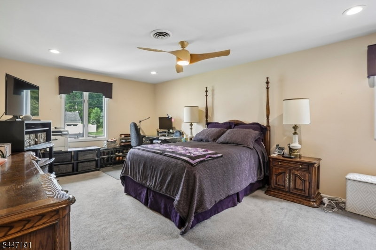
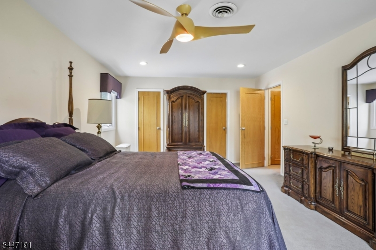
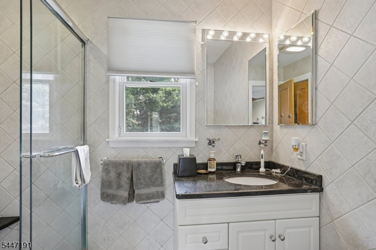
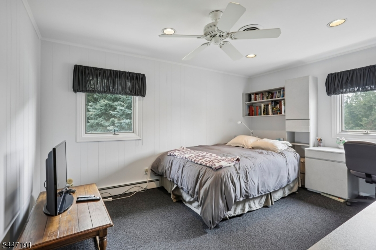
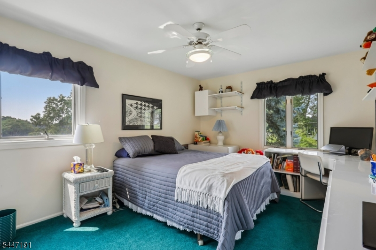
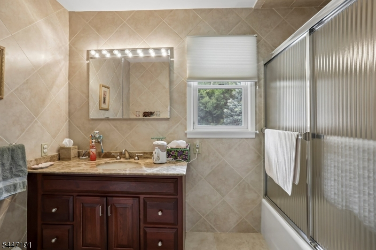
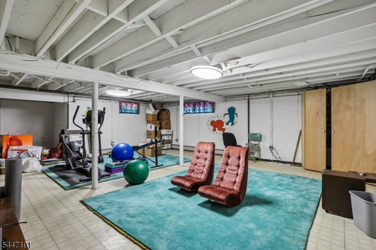
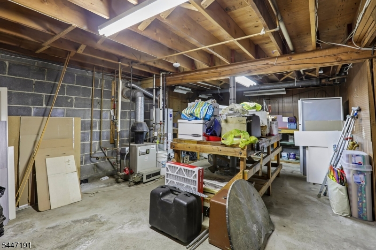
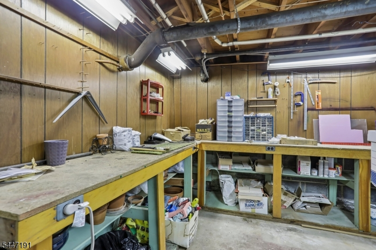
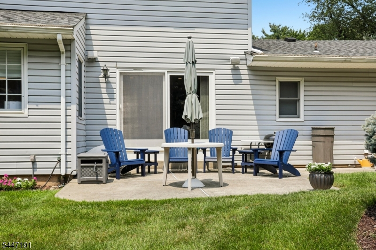
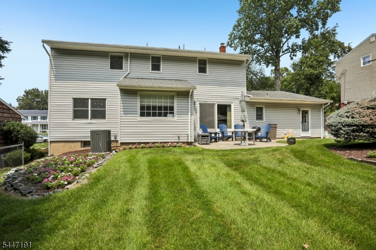
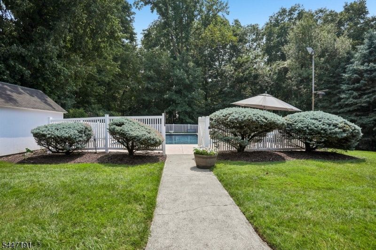
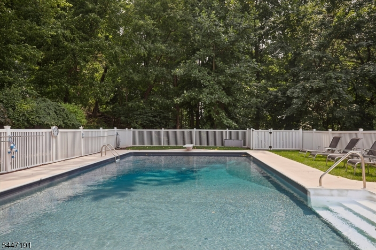
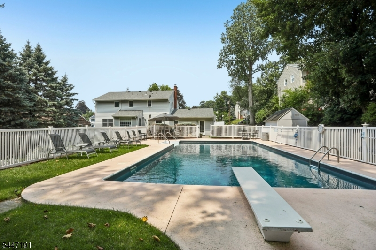
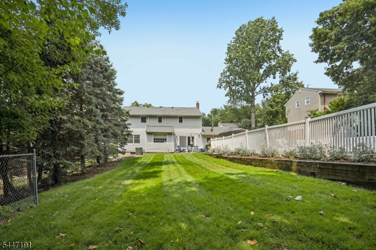
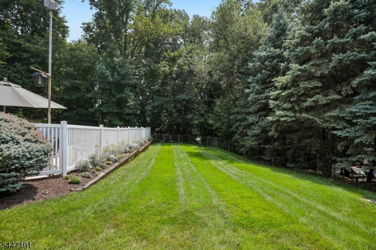
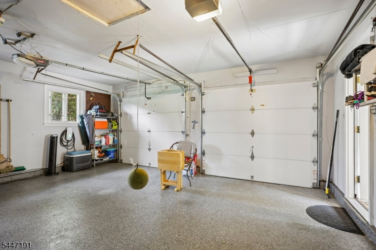
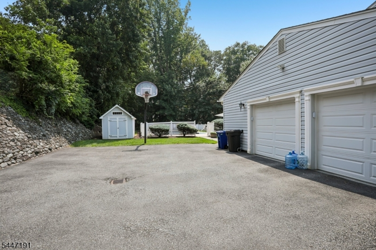
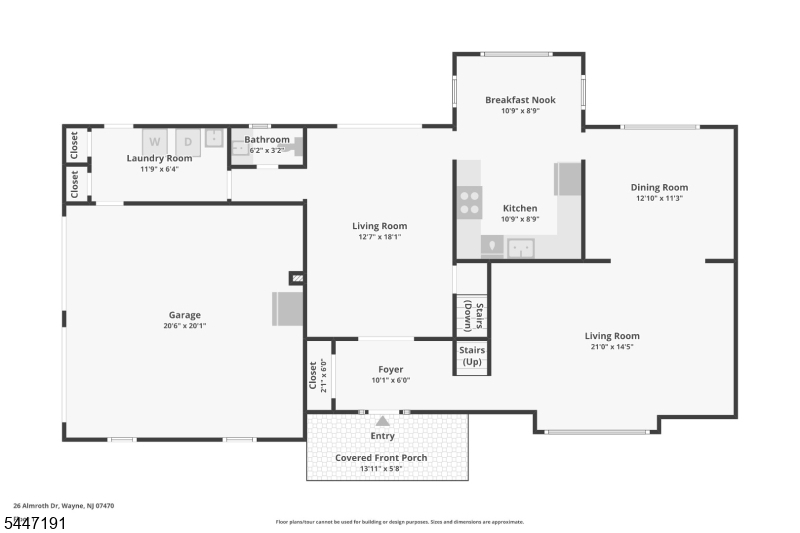
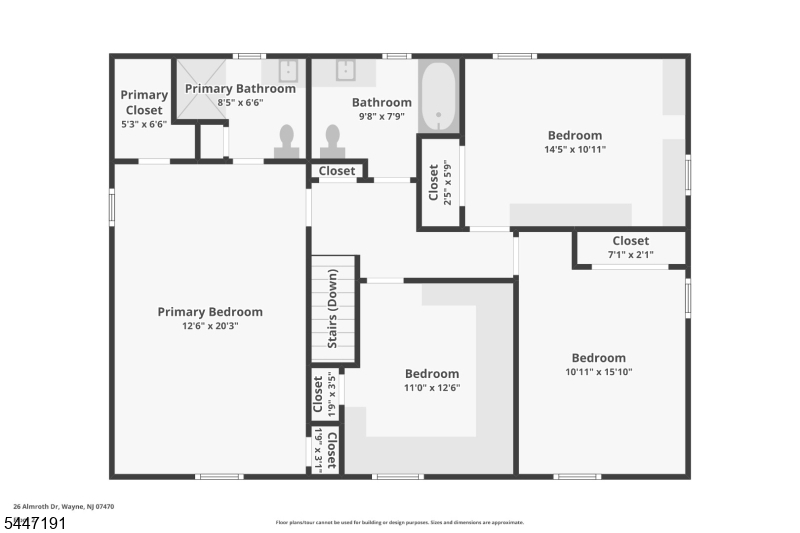
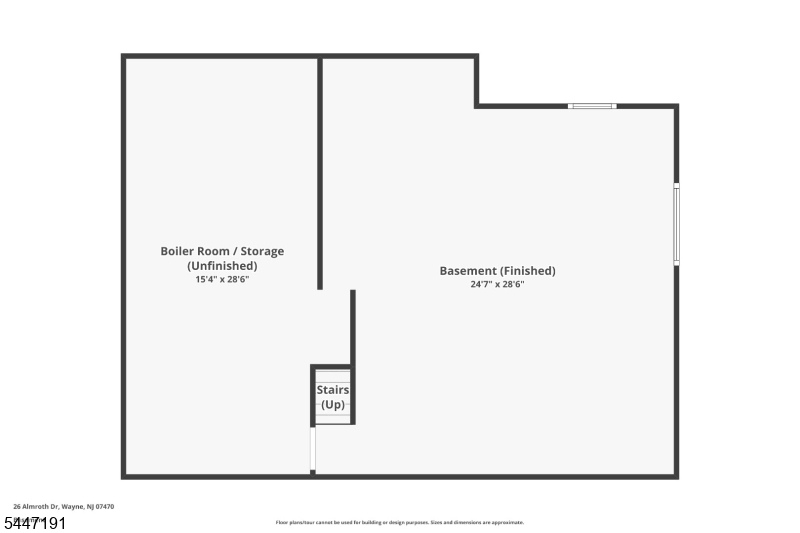
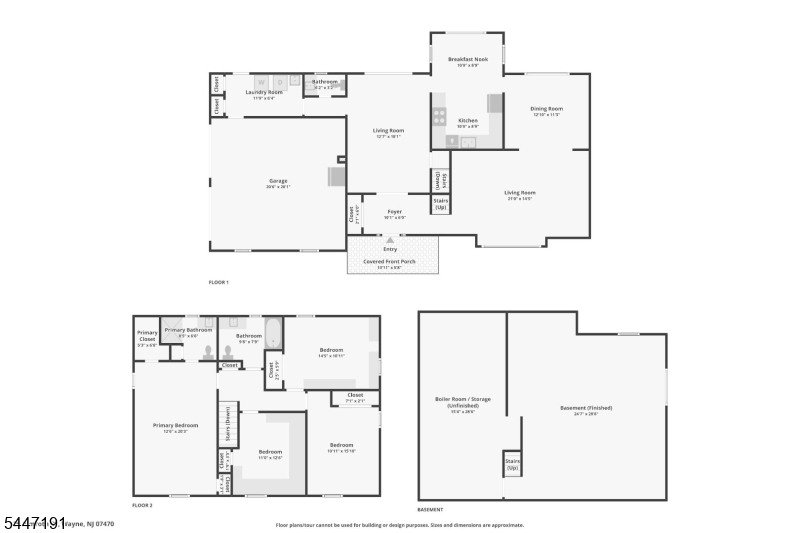
Welcome home to this charming 4-bedroom, 2.5-bathroom home nestled on a wooded lot in the heart of Wayne. Step into the welcoming entry foyer leading to the spacious living room, where large windows fill the space with natural light and create an inviting atmosphere. The living room flows seamlessly into the refined dining room, perfect for everyday meals or entertaining guests. The sunlit eat-in kitchen features custom cabinetry, granite countertops, stainless steel appliances, and a separate dining area. Just beyond, the family room offers the ideal space for movie nights, holiday gatherings, or simply relaxing at the end of the day, with sliding glass doors opening to the patio, creating indoor outdoor living. A first-floor laundry room, powder room, and garage access add everyday convenience. Upstairs, the primary suite features two closets, including a walk-in, and a private en suite. Three additional bedrooms and a full bath complete the second floor. The unfinished basement provides utilities, abundant storage, and future living potential. Outside, enjoy a private backyard retreat with a patio, in-ground pool surrounded by mature trees, and plenty of yard space for outdoor recreation and seasonal entertaining. A 2-car attached garage and ample driveway parking complete this exceptional home. Conveniently located near NYC transportation, shopping, dining, parks, and top-rated schools, this home offers the perfect balance of privacy, comfort, and convenience.
Rooms Sizes
Kitchen:
First
Dining Room:
First
Living Room:
First
Family Room:
First
Den:
n/a
Bedroom 1:
Second
Bedroom 2:
Second
Bedroom 3:
Second
Bedroom 4:
Second
Room Levels
Basement:
Storage Room, Utility Room
Ground:
DiningRm,FamilyRm,Foyer,GarEnter,Kitchen,Laundry,LivingRm,PowderRm
Level 1:
4 Or More Bedrooms, Bath Main, Bath(s) Other
Level 2:
n/a
Level 3:
n/a
Level Other:
n/a
Room Features
Kitchen:
Eat-In Kitchen, Separate Dining Area
Dining Room:
Formal Dining Room
Master Bedroom:
Full Bath, Walk-In Closet
Bath:
Stall Shower
Interior Features
Square Foot:
n/a
Year Renovated:
n/a
Basement:
Yes - Full, Unfinished
Full Baths:
2
Half Baths:
1
Appliances:
Dishwasher, Microwave Oven, Range/Oven-Gas
Flooring:
Tile, Wood
Fireplaces:
No
Fireplace:
n/a
Interior:
CODetect,FireExtg,SmokeDet,StallShw,StallTub
Exterior Features
Garage Space:
2-Car
Garage:
Attached Garage
Driveway:
2 Car Width, Blacktop, Driveway-Exclusive
Roof:
Asphalt Shingle
Exterior:
Brick, Vinyl Siding
Swimming Pool:
Yes
Pool:
In-Ground Pool
Utilities
Heating System:
Baseboard - Hotwater
Heating Source:
Gas-Natural
Cooling:
Central Air
Water Heater:
n/a
Water:
Public Water
Sewer:
Public Sewer
Services:
n/a
Lot Features
Acres:
0.41
Lot Dimensions:
n/a
Lot Features:
Wooded Lot
School Information
Elementary:
JFK
Middle:
ANTHONY WA
High School:
WAYNE VALL
Community Information
County:
Passaic
Town:
Wayne Twp.
Neighborhood:
n/a
Application Fee:
n/a
Association Fee:
n/a
Fee Includes:
n/a
Amenities:
n/a
Pets:
n/a
Financial Considerations
List Price:
$899,000
Tax Amount:
$16,968
Land Assessment:
$124,200
Build. Assessment:
$158,700
Total Assessment:
$282,900
Tax Rate:
6.00
Tax Year:
2025
Ownership Type:
Fee Simple
Listing Information
MLS ID:
4041378
List Date:
07-17-2026
Days On Market:
49
Listing Broker:
HOWARD HANNA RAND REALTY
Listing Agent:
Gene Lowe


Request More Information
Shawn and Diane Fox
RE/MAX American Dream
3108 Route 10 West
Denville, NJ 07834
Call: (973) 277-7853
Web: EdenLaneLiving.com
