93 Coventry Way
Ringwood Boro, NJ 07456


Price: $989,000
GSMLS: 4041387Type: Single Family
Style: Colonial
Beds: 3
Baths: 4 Full
Garage: 3-Car
Year Built: 1999
Acres: 1.38
Property Tax: $26,265
Description
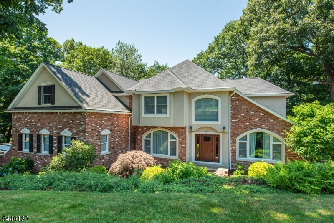
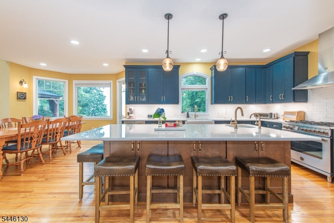
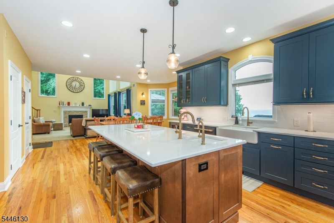
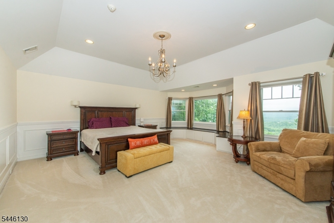
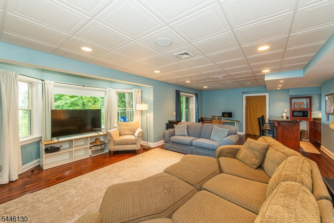
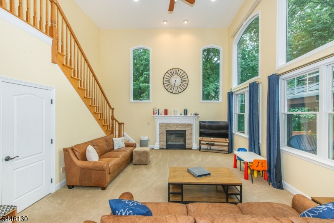
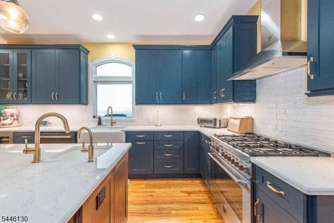
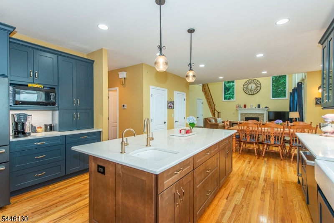
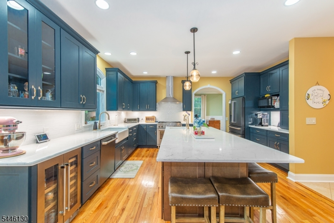
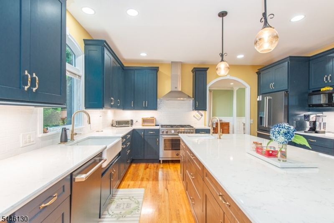
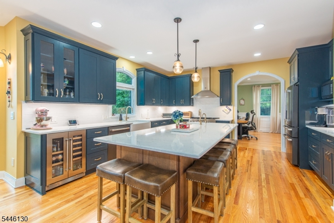
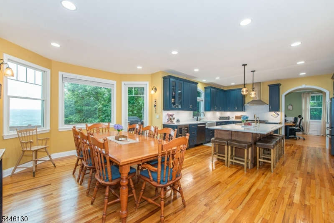
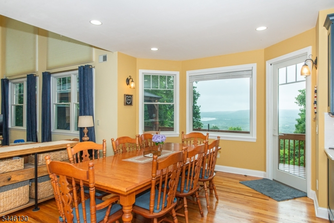
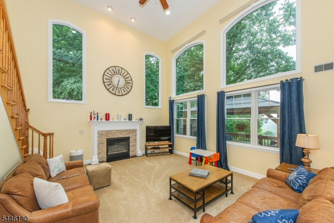
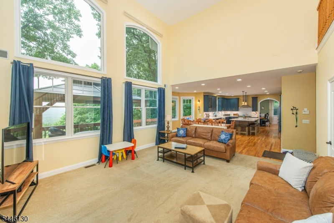
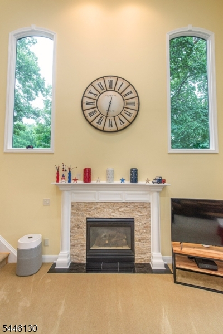
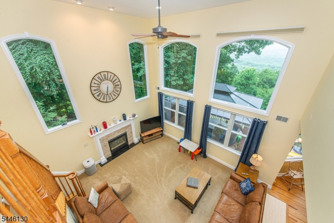
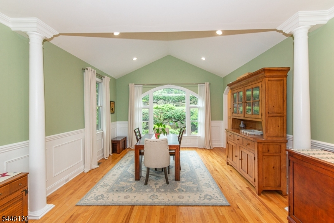
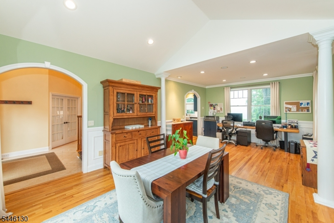
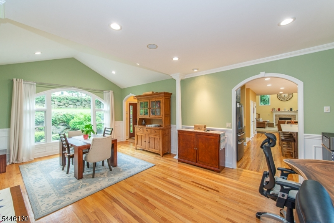
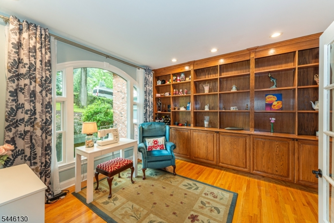
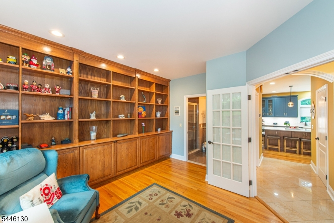
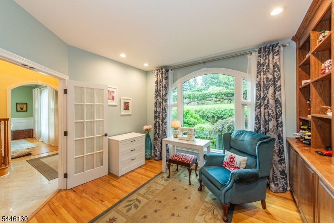
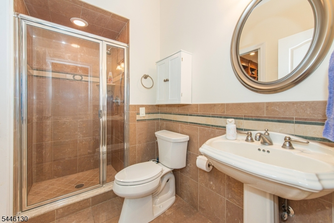
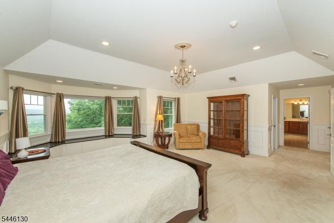
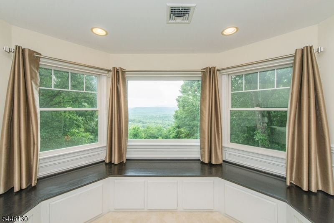
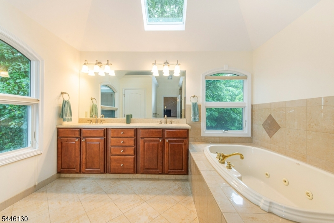
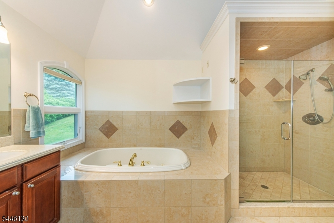
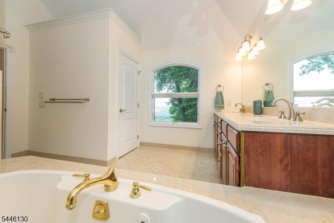
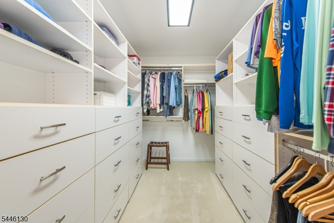
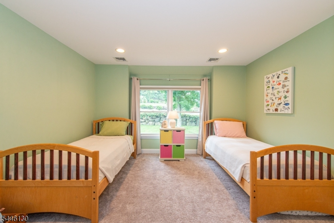
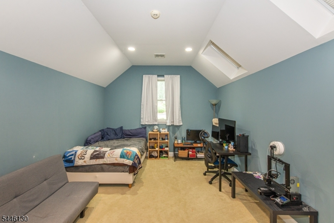
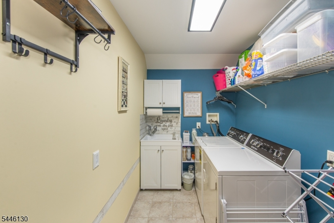
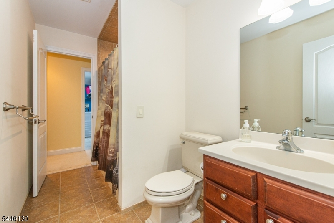
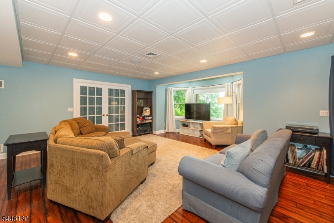
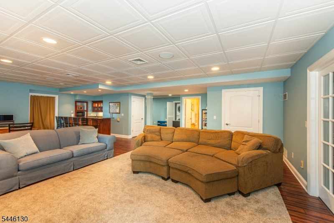
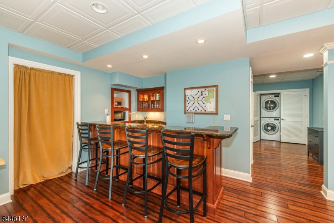
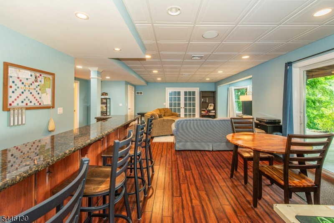
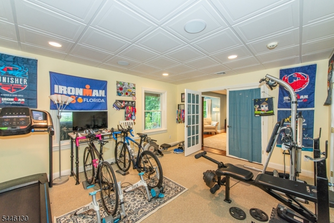
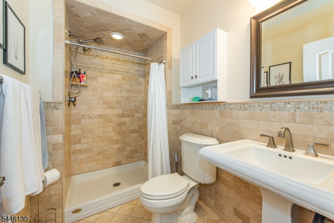
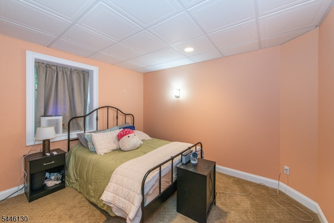
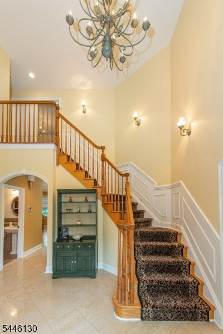
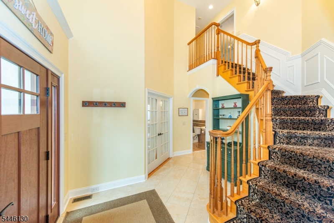
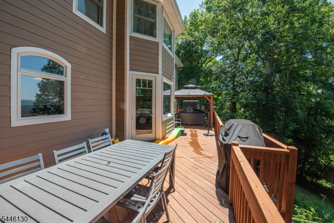
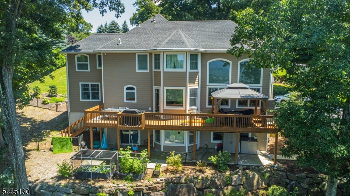
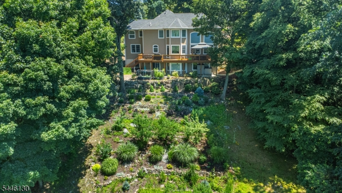
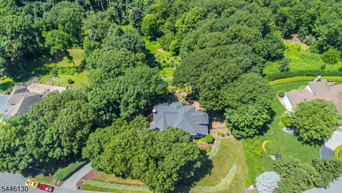
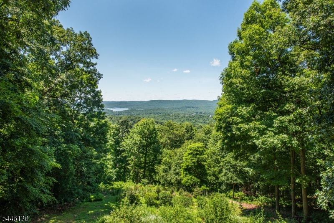
Welcome to this beautifully updated Colonial on 1.38 private acres in the sought-after Kensington Woods section of Ringwood, where mountain and skyline views are seen from every floor. Extensively renovated in 2023 and offering three finished levels of luxurious everyday living. The foyer opens to high ceilings, skylights, and hardwood floors. The showpiece chef's kitchen, refinished in 2023, features granite counters, a Bertazzoni range, wall ovens, wine refrigerator, center island with breakfast bar, and walk-in pantry, opening to the deck and the view beyond. Adjacent are the formal dining room and living room with wood-burning fireplace. A private office completes the first floor. Upstairs, the expansive primary suite is a true retreat, where a bay window with built-in seating nook frames the mountain view, joined by a large walk-in closet and spa-like bath with jetted tub and stall shower. Two generously sized bedrooms share a full bath, with second-floor laundry. The finished walk-out lower level offers flexible private living space with its own separate entrance: a massive open living area with custom wet bar, second washer/dryer, exercise room, full bath, and flex room currently used as a bedroom. Additional highlights: 2023 roof, siding, windows, and maintenance-free gutters, two newer furnaces, newer central air, automatic electronic window shades, oversized 3-car garage, and generous storage. Just over an hour commute from Midtown Manhattan.
Rooms Sizes
Kitchen:
16x36 First
Dining Room:
13x22 First
Living Room:
18x19 First
Family Room:
n/a
Den:
n/a
Bedroom 1:
27x21 Second
Bedroom 2:
13x20 Second
Bedroom 3:
13x17 Second
Bedroom 4:
n/a
Room Levels
Basement:
Bath(s) Other, Exercise Room, Office, Rec Room, Storage Room, Utility Room, Walkout
Ground:
n/a
Level 1:
BathOthr,DiningRm,Foyer,GarEnter,Kitchen,LivingRm,Office,Pantry
Level 2:
3 Bedrooms, Bath Main, Bath(s) Other, Laundry Room, Storage Room
Level 3:
n/a
Level Other:
n/a
Room Features
Kitchen:
Breakfast Bar, Center Island, Eat-In Kitchen, Pantry
Dining Room:
Formal Dining Room
Master Bedroom:
Full Bath, Walk-In Closet
Bath:
Jetted Tub, Stall Shower
Interior Features
Square Foot:
4,156
Year Renovated:
n/a
Basement:
Yes - Finished, Full, Walkout
Full Baths:
4
Half Baths:
0
Appliances:
Carbon Monoxide Detector, Dishwasher, Dryer, Kitchen Exhaust Fan, Microwave Oven, Range/Oven-Gas, Stackable Washer/Dryer, Wall Oven(s) - Gas, Washer, Wine Refrigerator
Flooring:
Wood
Fireplaces:
1
Fireplace:
Living Room, Wood Burning
Interior:
BarWet,CeilHigh,JacuzTyp,Skylight,StallShw,WlkInCls
Exterior Features
Garage Space:
3-Car
Garage:
Built-In,InEntrnc,Oversize
Driveway:
Driveway-Exclusive
Roof:
Asphalt Shingle
Exterior:
Brick
Swimming Pool:
No
Pool:
n/a
Utilities
Heating System:
2 Units, Forced Hot Air, Multi-Zone
Heating Source:
Gas-Natural
Cooling:
2 Units, Central Air, Multi-Zone Cooling
Water Heater:
Gas
Water:
Public Water
Sewer:
Septic 3 Bedroom Town Verified
Services:
n/a
Lot Features
Acres:
1.38
Lot Dimensions:
n/a
Lot Features:
Mountain View, Skyline View
School Information
Elementary:
P. COOPER
Middle:
M.J. RYERS
High School:
LAKELAND
Community Information
County:
Passaic
Town:
Ringwood Boro
Neighborhood:
Kensington Woods
Application Fee:
n/a
Association Fee:
n/a
Fee Includes:
n/a
Amenities:
n/a
Pets:
n/a
Financial Considerations
List Price:
$989,000
Tax Amount:
$26,265
Land Assessment:
$244,500
Build. Assessment:
$372,200
Total Assessment:
$616,700
Tax Rate:
4.26
Tax Year:
2025
Ownership Type:
Fee Simple
Listing Information
MLS ID:
4041387
List Date:
07-17-2026
Days On Market:
0
Listing Broker:
KELLER WILLIAMS PROSPERITY REALTY
Listing Agent:
Ryan Pelletier


Request More Information
Shawn and Diane Fox
RE/MAX American Dream
3108 Route 10 West
Denville, NJ 07834
Call: (973) 277-7853
Web: EdenLaneLiving.com
