16 Yarmouth Ct
Scotch Plains Twp, NJ 07076
Price: $595,555
GSMLS: 4041391Type: Single Family
Style: Multi Floor Unit
Beds: 2
Baths: 2 Full & 1 Half
Garage: 1-Car
Year Built: 1985
Acres: 0.16
Property Tax: $10,361
Description
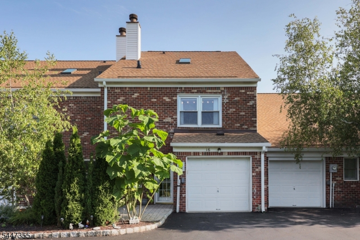
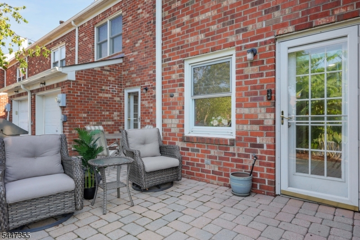
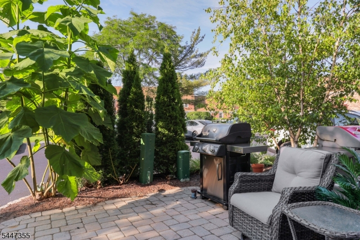
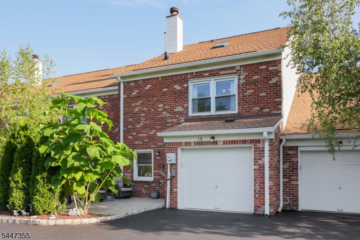
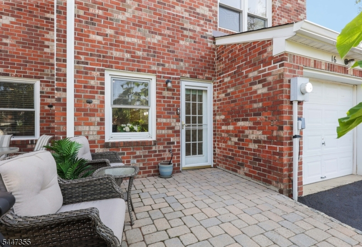
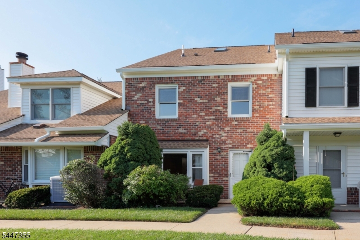
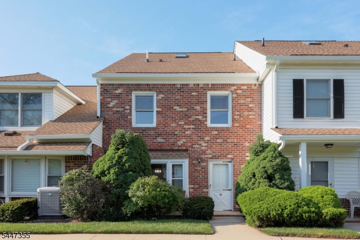
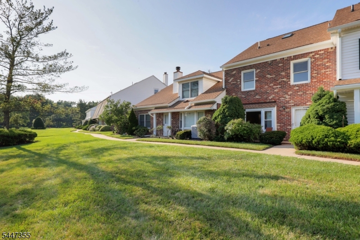
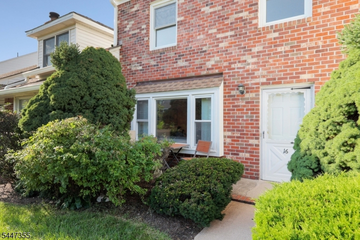
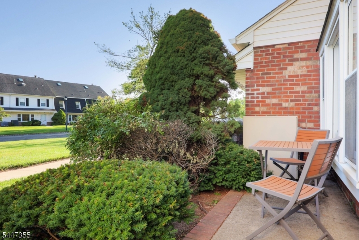
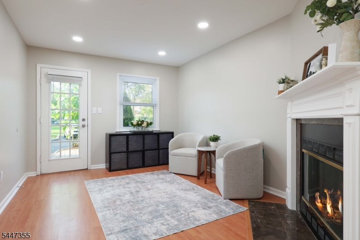
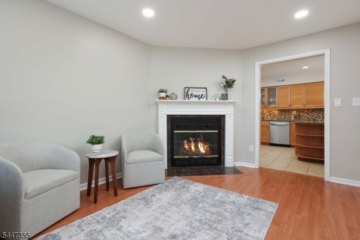
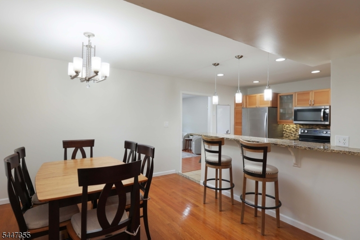
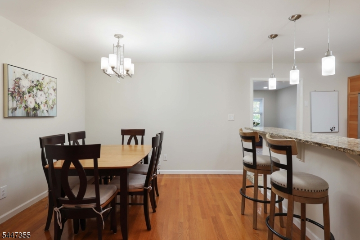
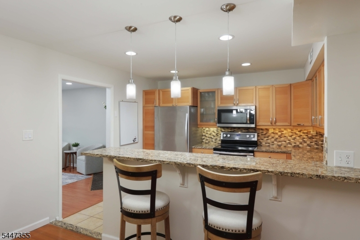
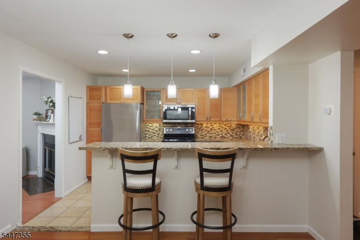
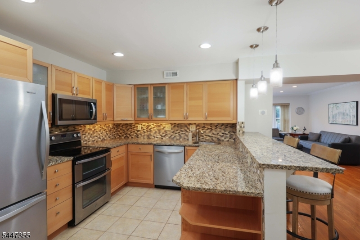
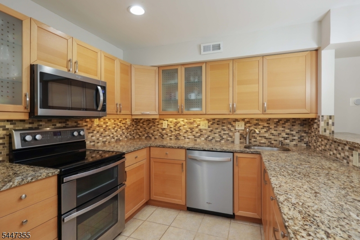
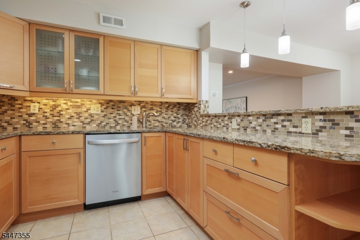
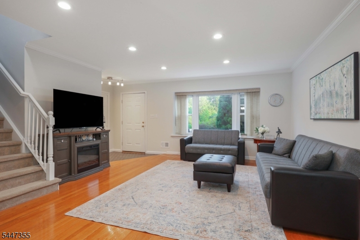
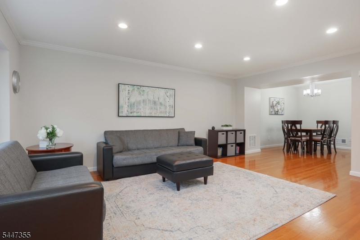
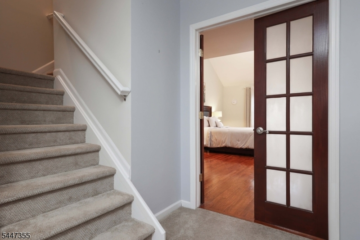
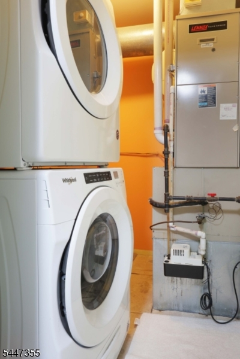
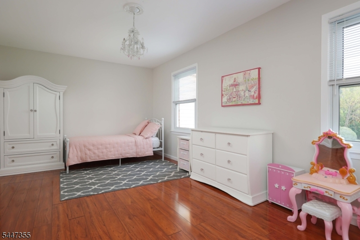
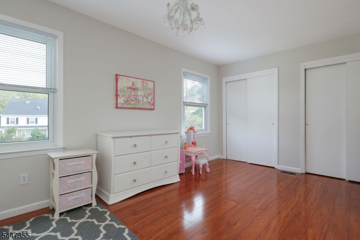
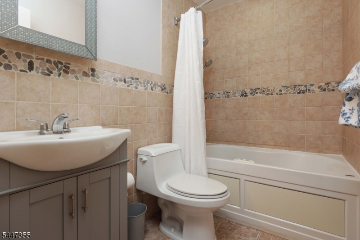
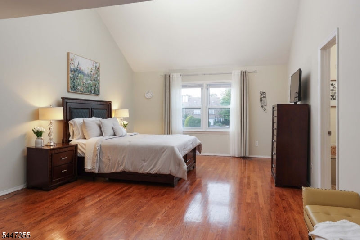
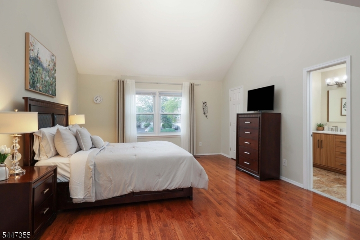
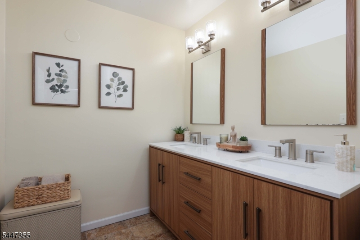
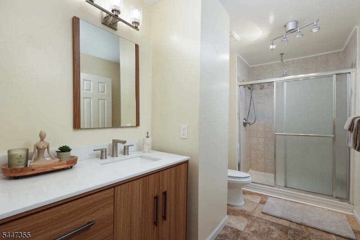
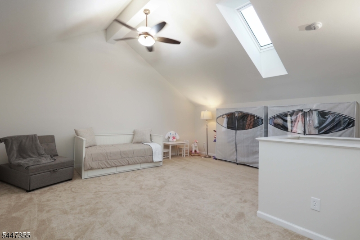
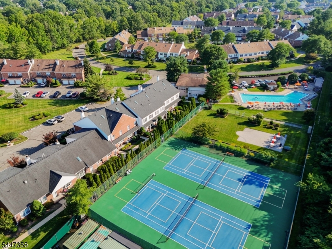
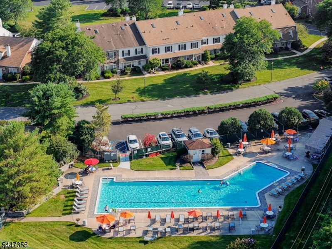
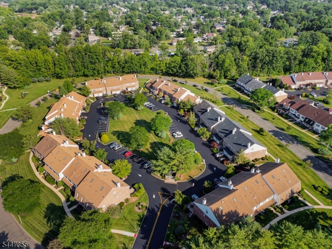
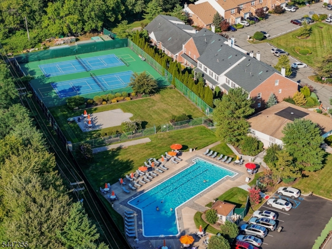
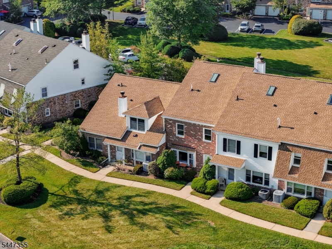
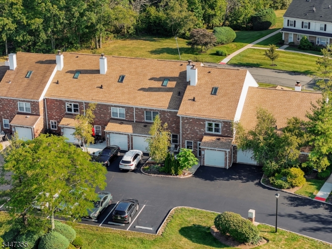
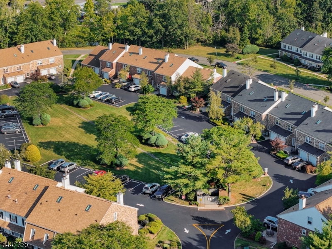
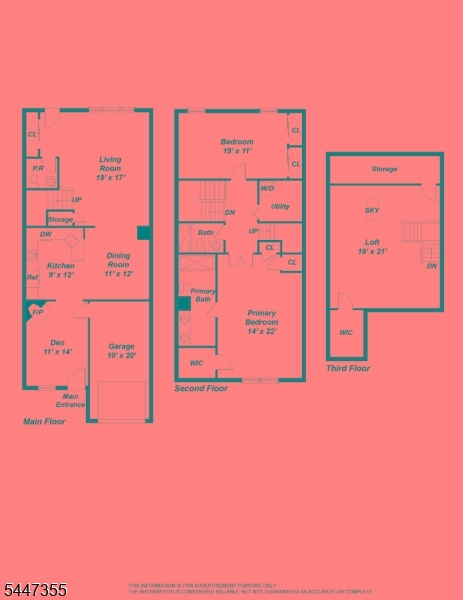
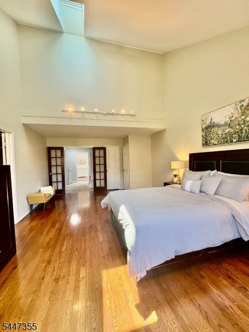
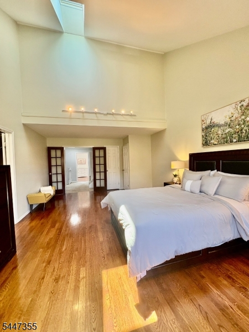
Welcome to the highly sought-after Southwyck Village, where comfort, style and convenience come together in this beautifully maintained townhome. Perfectly situated within the community, this sun-filled home enjoys peaceful, wooded surroundings with beautiful sunrise and sunset views, creating a private, serene setting. The bright and airy floor plan features a stunning loft ideal for a home office, media room or additional living space, along with ample storage throughout. The updated kitchen is designed for both everyday living and entertaining, offering granite countertops, stainless steel appliances, ample counter space with under-cabinet lighting and a breakfast bar. The spacious living room has crown molding and full of natural light. French doors lead to the impressive primary suite featuring vaulted ceilings, a walk-in closet, and a private en-suite bath. A generously sized second bedroom and hall bath with tub, second-floor laundry, attached garage, Nest thermostats and a welcoming paver patio complete this exceptional home. Southwyck Village offers a 24-hour gatehouse, clubhouse, pool, tennis, pickleball and beautifully maintained grounds. Conveniently located just minutes from shopping, dining, major highways, and direct NYC transportation, with access to Scotch Plains' highly rated schools, full-day kindergarten, and bus service. Enjoy low-maintenance living in one of the area's most desirable gated communities, just 20 miles from Manhattan.
Rooms Sizes
Kitchen:
Ground
Dining Room:
Ground
Living Room:
Ground
Family Room:
n/a
Den:
Ground
Bedroom 1:
Second
Bedroom 2:
Second
Bedroom 3:
n/a
Bedroom 4:
n/a
Room Levels
Basement:
n/a
Ground:
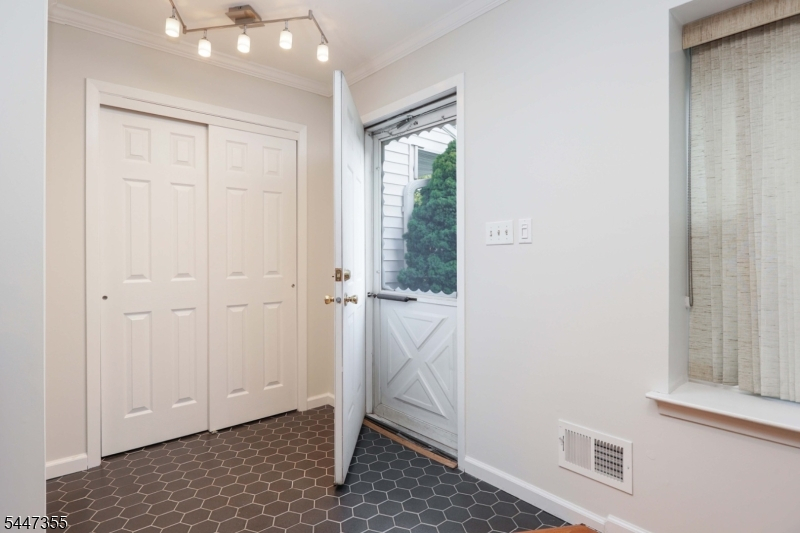
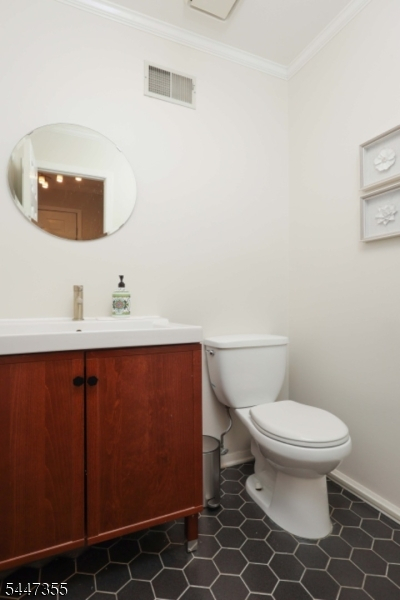
Den,DiningRm,GarEnter,InsdEntr,Kitchen,LivingRm,OutEntrn,PowderRm
Level 1:
n/a
Level 2:
2 Bedrooms, Bath Main, Bath(s) Other, Laundry Room
Level 3:
Loft
Level Other:
n/a
Room Features
Kitchen:
Breakfast Bar, Separate Dining Area
Dining Room:
Formal Dining Room
Master Bedroom:
Full Bath, Walk-In Closet
Bath:
Stall Shower
Interior Features
Square Foot:
2,309
Year Renovated:
n/a
Basement:
No
Full Baths:
2
Half Baths:
1
Appliances:
Carbon Monoxide Detector, Dishwasher, Microwave Oven, Range/Oven-Electric, Refrigerator, Stackable Washer/Dryer
Flooring:
Carpeting, Tile, Vinyl-Linoleum, Wood
Fireplaces:
1
Fireplace:
Wood Burning
Interior:
CODetect,JacuzTyp,Skylight,SmokeDet,StallShw,StallTub,TrckLght,WlkInCls
Exterior Features
Garage Space:
1-Car
Garage:
Built-In Garage
Driveway:
1 Car Width
Roof:
Asphalt Shingle
Exterior:
Brick, Vinyl Siding
Swimming Pool:
Yes
Pool:
Association Pool, In-Ground Pool
Utilities
Heating System:
1 Unit, Forced Hot Air
Heating Source:
Gas-Natural
Cooling:
1 Unit, Central Air
Water Heater:
Gas
Water:
Public Water
Sewer:
Private
Services:
Cable TV, Garbage Included
Lot Features
Acres:
0.16
Lot Dimensions:
n/a
Lot Features:
n/a
School Information
Elementary:
Brunner
Middle:
Nettingham
High School:
SP Fanwood
Community Information
County:
Union
Town:
Scotch Plains Twp.
Neighborhood:
Southwyck
Application Fee:
n/a
Association Fee:
$550 - Monthly
Fee Includes:
Maintenance-Common Area, Maintenance-Exterior, Snow Removal, Trash Collection
Amenities:
Club House, Jogging/Biking Path, Pool-Outdoor, Tennis Courts
Pets:
Yes
Financial Considerations
List Price:
$595,555
Tax Amount:
$10,361
Land Assessment:
$20,000
Build. Assessment:
$63,900
Total Assessment:
$83,900
Tax Rate:
12.35
Tax Year:
2025
Ownership Type:
Fee Simple
Listing Information
MLS ID:
4041391
List Date:
07-17-2026
Days On Market:
5
Listing Broker:
DAUNNO REALTY SERVICES LLC
Listing Agent:
Anthony Wohlrab


Request More Information
Shawn and Diane Fox
RE/MAX American Dream
3108 Route 10 West
Denville, NJ 07834
Call: (973) 277-7853
Web: EdenLaneLiving.com
