112 E 12th St
Linden City, NJ 07036
Price: $774,000
GSMLS: 4041407Type: Single Family
Style: Colonial
Beds: 4
Baths: 3 Full & 1 Half
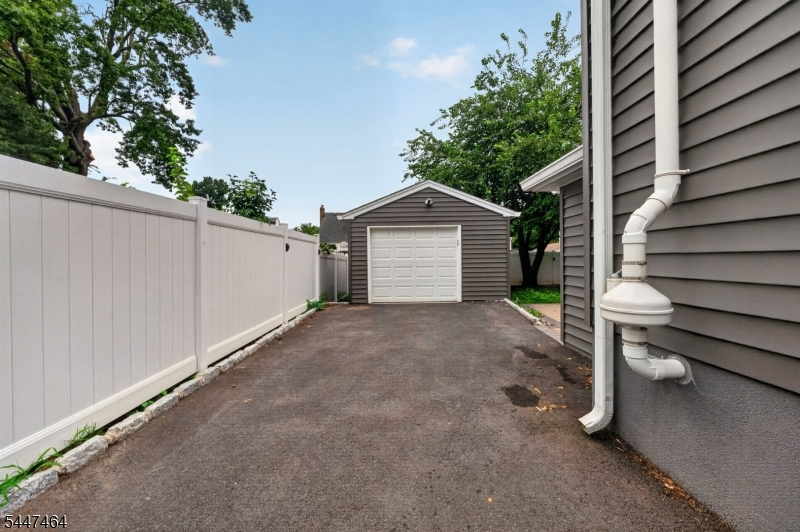
Garage: 1-Car
Year Built: 1958
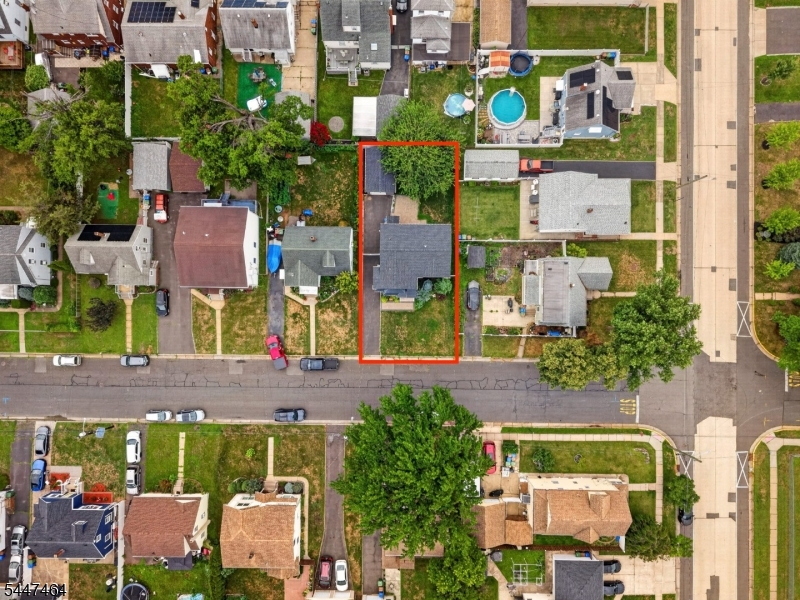
Acres: 0.10
Property Tax: $13,360
Description
Open House Saturday 11AM–2PM.
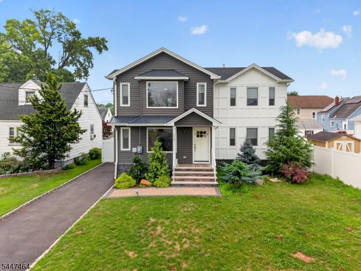
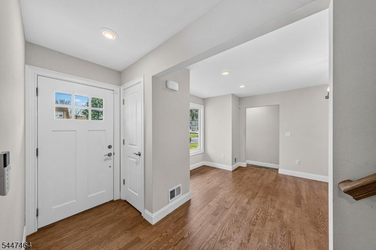
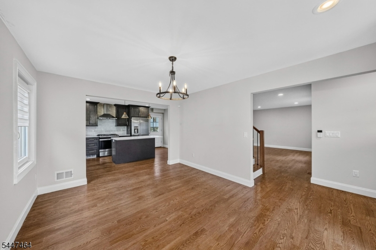
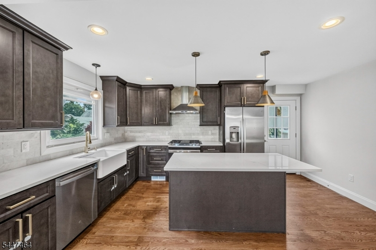
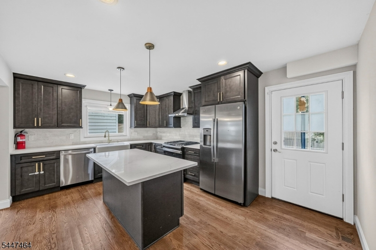
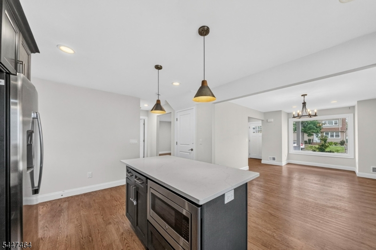
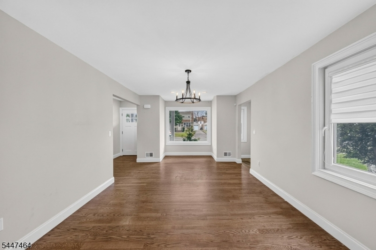
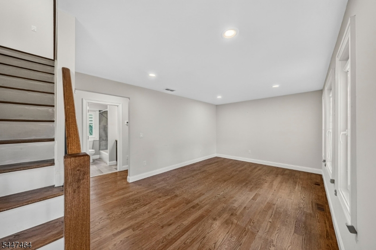
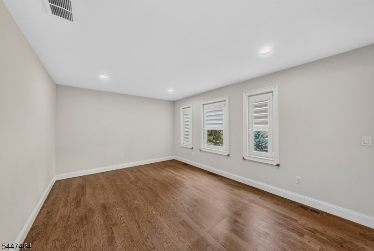
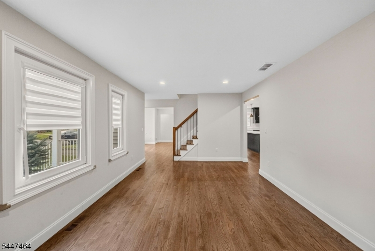
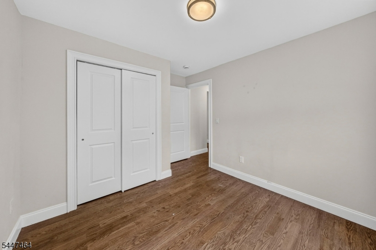
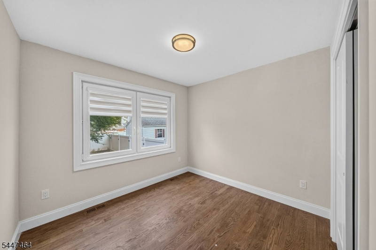
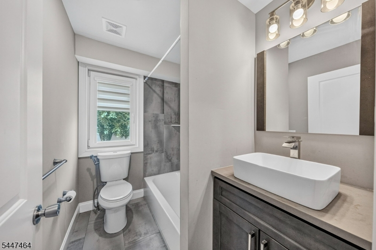
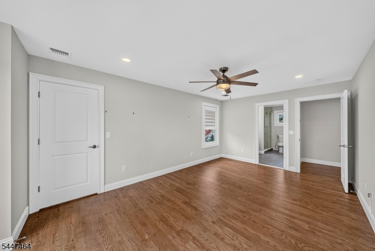
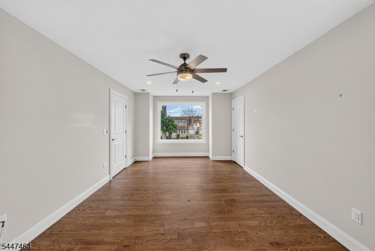
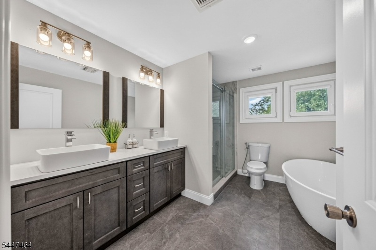
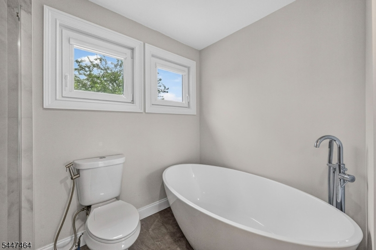
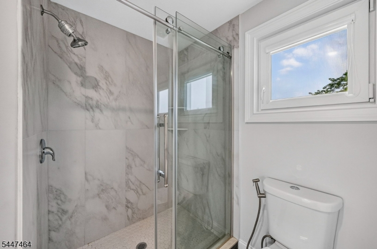
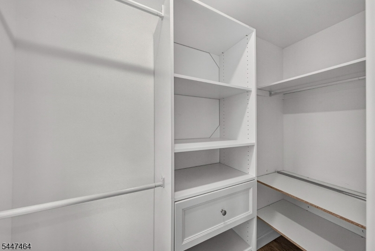
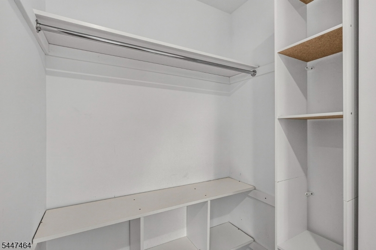
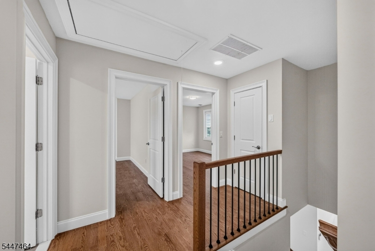
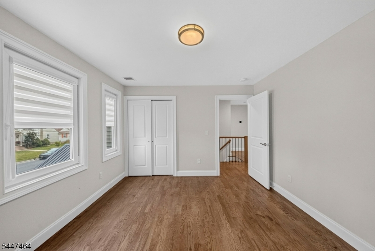
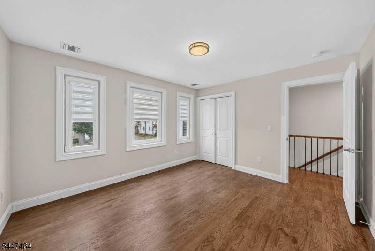
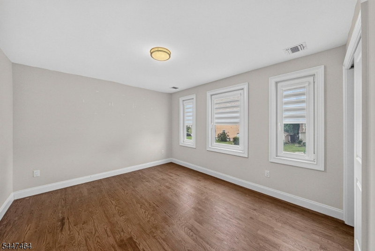
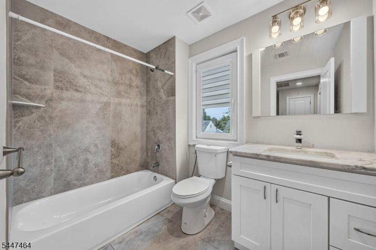
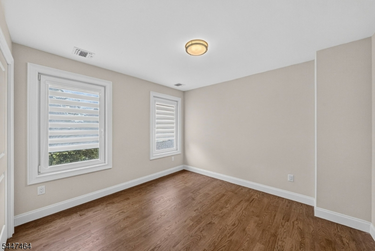
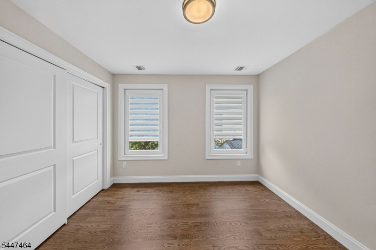
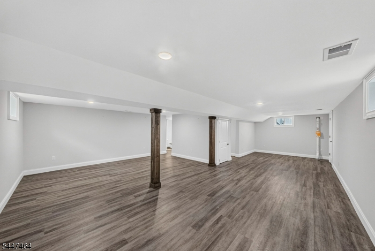
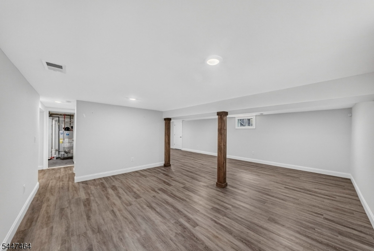
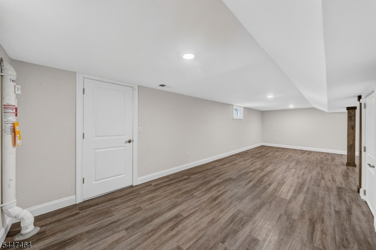
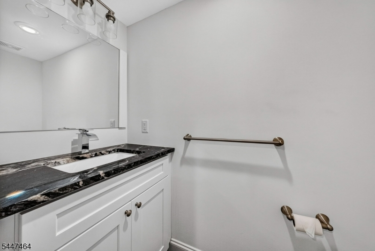
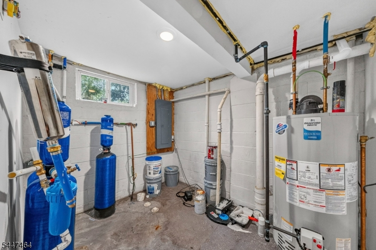
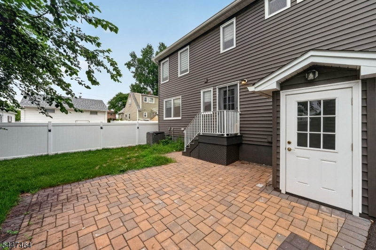
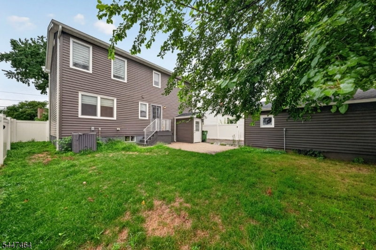
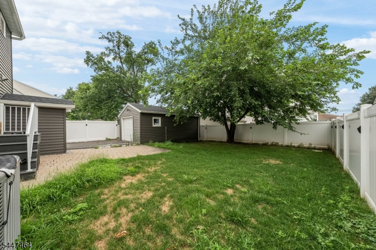
THE UNDER CONTRACT BUYERS COULD NOT PREFORM DUE TO LAST MINUTE MORTGAGE DENIAL. THIS HOME IS AVAILABLE AS OF OCT 6 READY FOR IMMEDIATE MOVE IN. TWP. CO/ FIRE CERT FULLY APPROVED AND IN HAND. Welcome home to this absolutely stunning 2023 new and entirely rebuilt home showcasing all new and exquisite finishes and exceptional craftsmanship throughout. This home offers 4 bedrooms, 4 bathrooms, a detached garage and a first floor bedroom and full bathroom layout designed for very comfortable and accessible every day living. Featuring a refreshing open floor plan paired with very large fully custom casement style windows throughout the entire home, showing an abundance of natural light and fresh air throughout all living areas all throughout the day. Flowing seamlessly into this spectacular chef's eat-in kitchen is complete with all new granite countertops and center island, stainless steel appliances with chefs range hood, all new custom cabinetry, and ample storage space. Upstairs awaits this luxurious and very spacious primary suite, a true retreat with 2 separate walk-in closets with full built-ins and this incredibly designed and finished spa-inspired primary suite bathroom. Across the hall 2 additional spacious bedrooms and full size bathroom. Also featuring a large fully finished walk out basement complete with the 4th bathroom, leads directly to the backyard patio with fully fenced-in yard makes for a very private, relaxing and entertaining space-Make this home yours today!Rooms Sizes
Kitchen:
First
Dining Room:
First
Living Room:
First
Family Room:
First
Den:
n/a
Bedroom 1:
Second
Bedroom 2:
Second
Bedroom 3:
Second
Bedroom 4:
First
Room Levels
Basement:
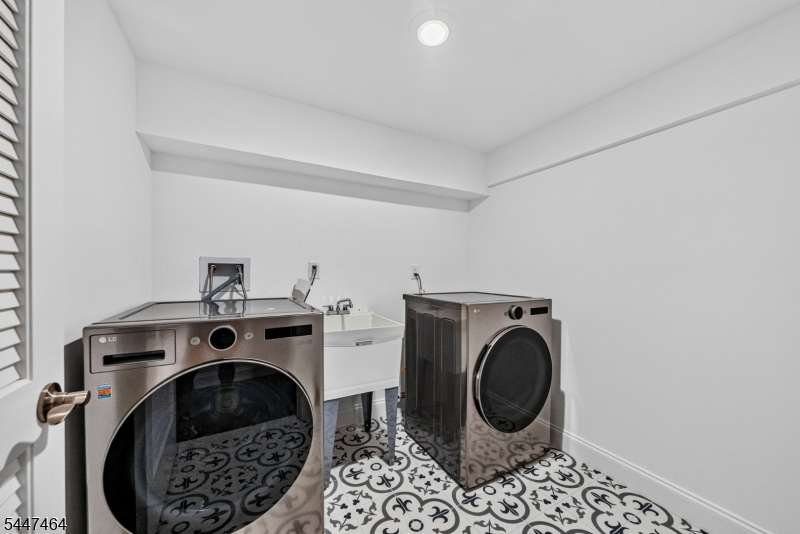
Family Room, Laundry Room, Outside Entrance, Storage Room, Toilet, Utility Room, Walkout
Ground:
Bath(s) Other, Family Room, Inside Entrance, Laundry Room, Outside Entrance, Rec Room, Storage Room, Utility Room
Level 1:
1Bedroom,BathMain,DiningRm,FamilyRm,InsdEntr,Kitchen,OutEntrn
Level 2:
3 Bedrooms, Bath Main, Bath(s) Other
Level 3:
Attic
Level Other:
n/a
Room Features
Kitchen:
Center Island, Country Kitchen, Eat-In Kitchen, Separate Dining Area
Dining Room:
n/a
Master Bedroom:
n/a
Bath:
n/a
Interior Features
Square Foot:
n/a
Year Renovated:
2023
Basement:
Yes - Finished, Walkout
Full Baths:
3
Half Baths:
1
Appliances:
Carbon Monoxide Detector, Cooktop - Gas, Dishwasher, Dryer, Kitchen Exhaust Fan, Microwave Oven, Range/Oven-Gas, Refrigerator, Self Cleaning Oven, Trash Compactor, Wall Oven(s) - Gas, Washer
Flooring:
Laminate, Tile, Wood
Fireplaces:
No
Fireplace:
n/a
Interior:
Blinds,CODetect,FireExtg,CeilHigh,SecurSys,SmokeDet,StallTub,TubShowr,WlkInCls
Exterior Features
Garage Space:
1-Car
Garage:
Detached Garage, On-Street Parking
Driveway:
1 Car Width, Blacktop
Roof:
Asphalt Shingle
Exterior:
Stucco, Vinyl Siding
Swimming Pool:
n/a
Pool:
n/a
Utilities
Heating System:
1 Unit, Forced Hot Air
Heating Source:
Electric, Gas-Natural
Cooling:
1 Unit, Ceiling Fan, Central Air
Water Heater:
Gas
Water:
Public Water
Sewer:
Public Sewer
Services:
Cable TV Available, Fiber Optic Available, Garbage Included
Lot Features
Acres:
0.10
Lot Dimensions:
50X100
Lot Features:
n/a
School Information
Elementary:
n/a
Middle:
n/a
High School:
n/a
Community Information
County:
Union
Town:
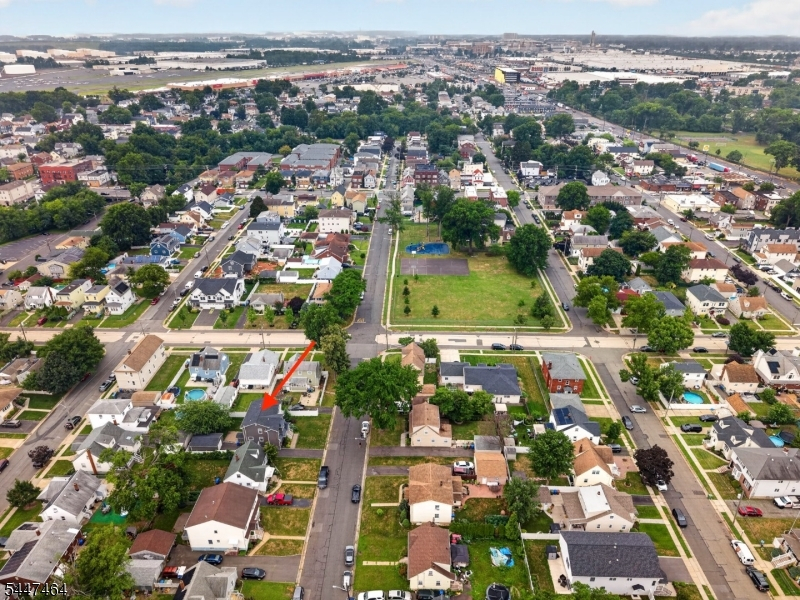
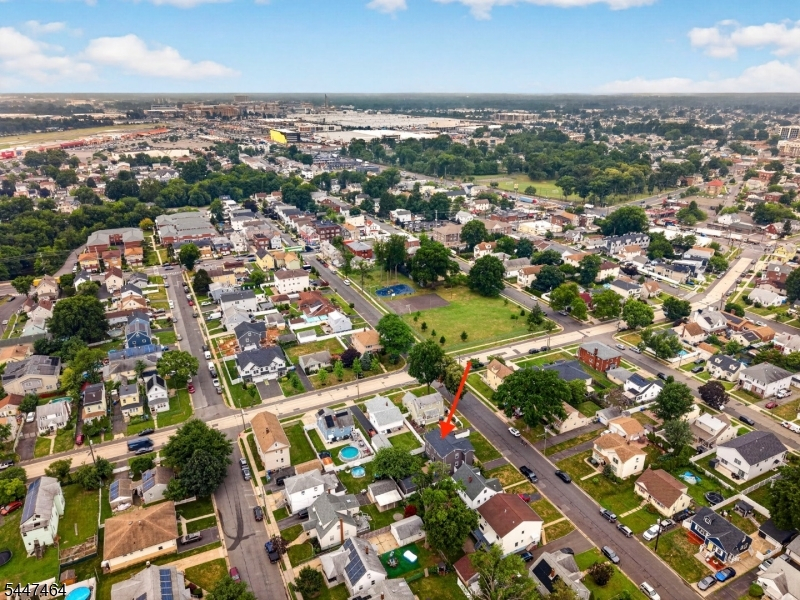
Linden City
Neighborhood:
n/a
Application Fee:
n/a
Association Fee:
n/a
Fee Includes:
n/a
Amenities:
n/a
Pets:
n/a
Financial Considerations
List Price:
$774,000
Tax Amount:
$13,360
Land Assessment:
$46,000
Build. Assessment:
$144,000
Total Assessment:
$190,000
Tax Rate:
7.35
Tax Year:
2024
Ownership Type:
Fee Simple
Listing Information
MLS ID:
4041407
List Date:
07-17-2026
Days On Market:
83
Listing Broker:
EXP REALTY, LLC
Listing Agent:
David Reynes


Request More Information
Shawn and Diane Fox
RE/MAX American Dream
3108 Route 10 West
Denville, NJ 07834
Call: (973) 277-7853
Web: EdenLaneLiving.com
