57 Furber Ave
Linden City, NJ 07036
Price: $585,000
GSMLS: 4041438Type: Single Family
Style: Expanded Ranch
Beds: 3
Baths: 2 Full & 1 Half
Garage: No
Year Built: 1945
Acres: 0.10
Property Tax: $10,393
Description
Open House Saturday 1PM–3PM.
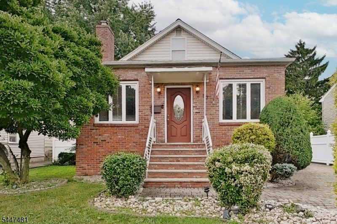
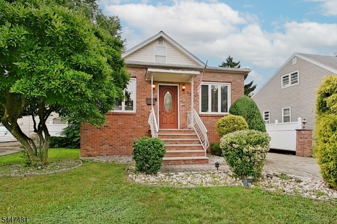
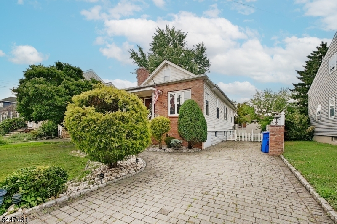
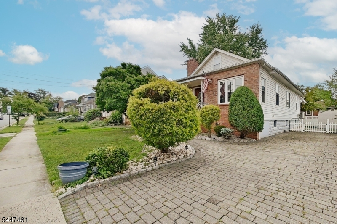
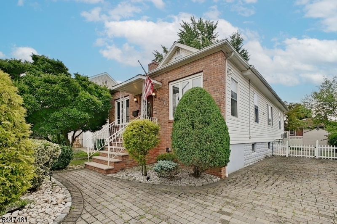
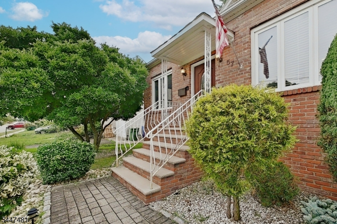
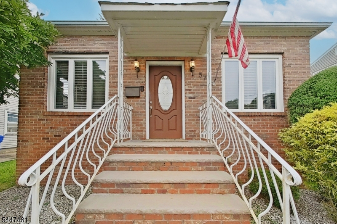
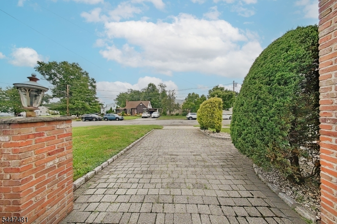
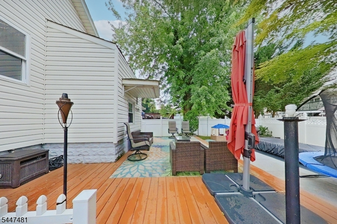
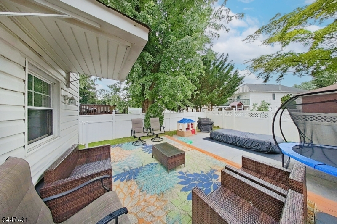
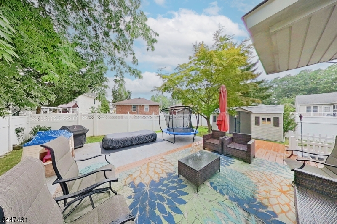
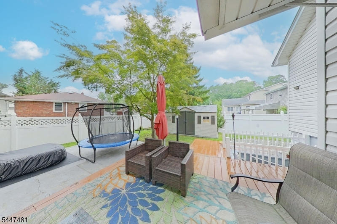
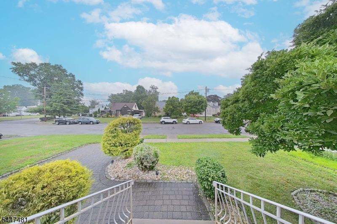
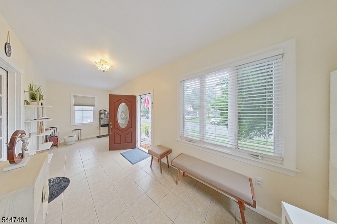
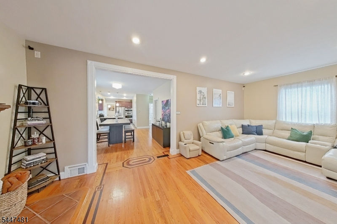
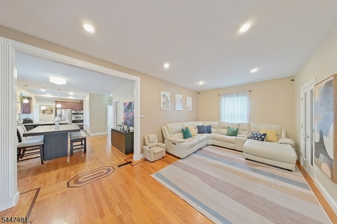
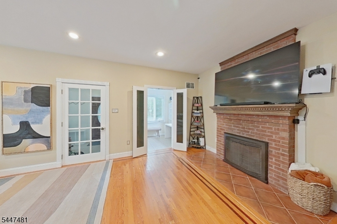
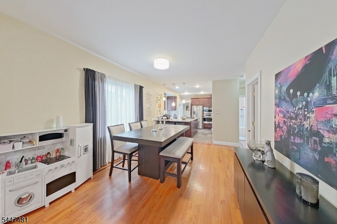
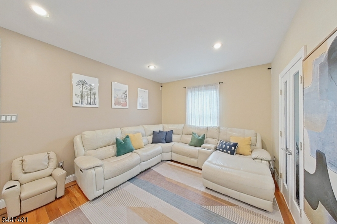
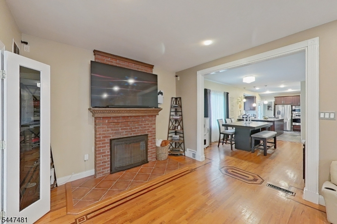
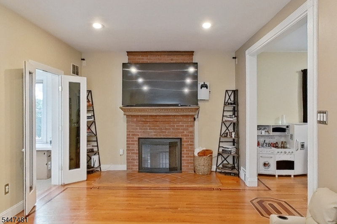
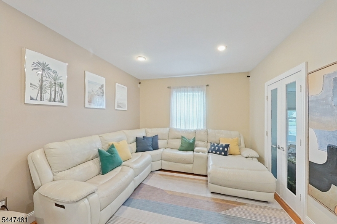
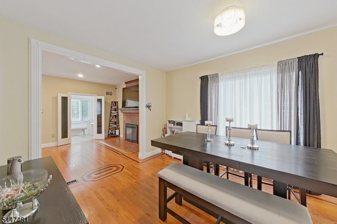
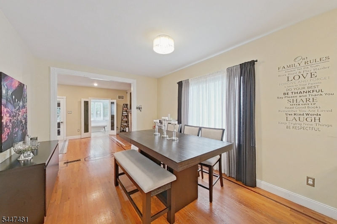
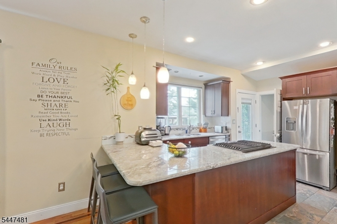
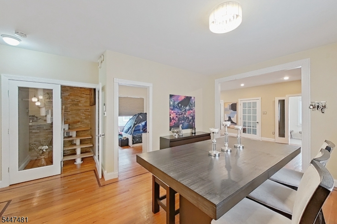
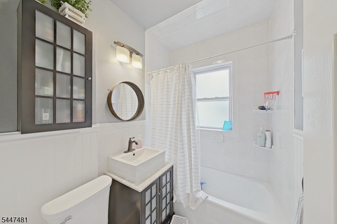
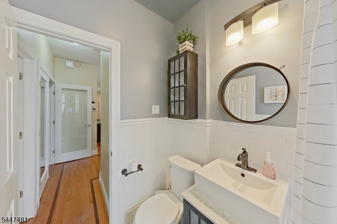
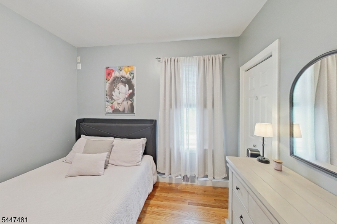
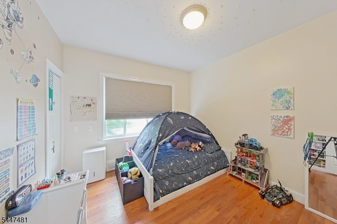
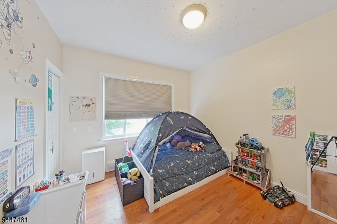
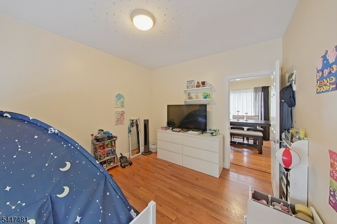
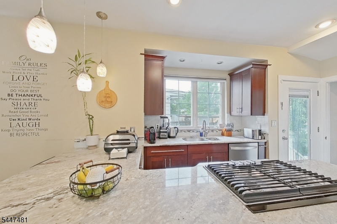
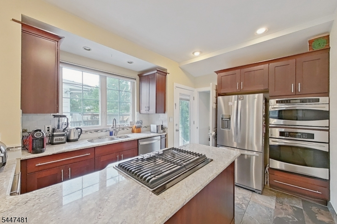
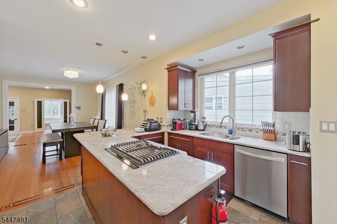
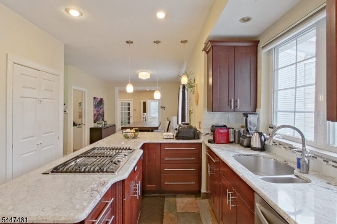
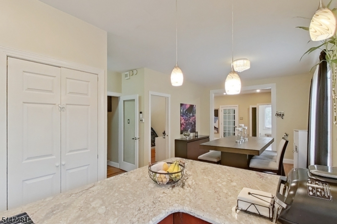
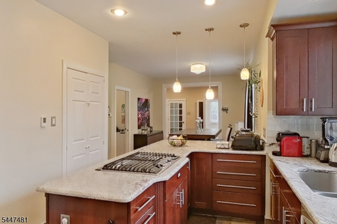
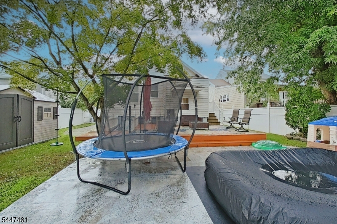
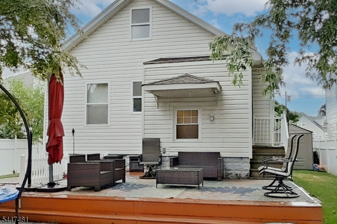
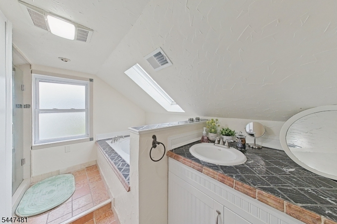
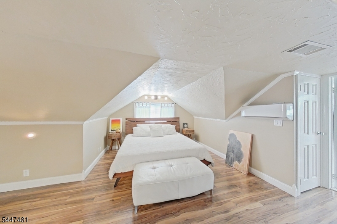
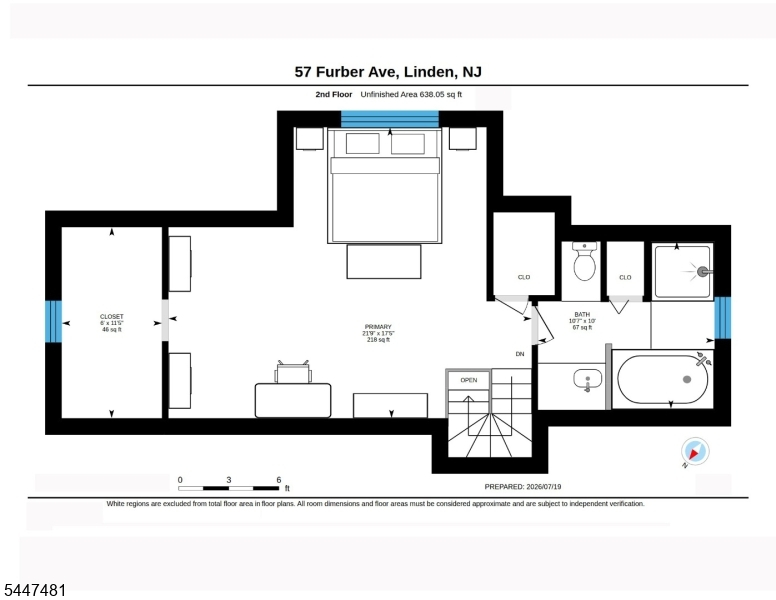
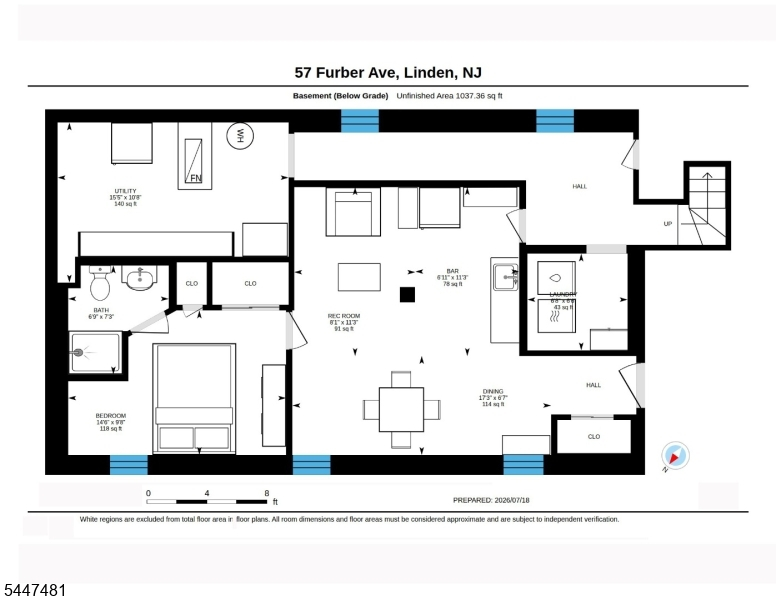
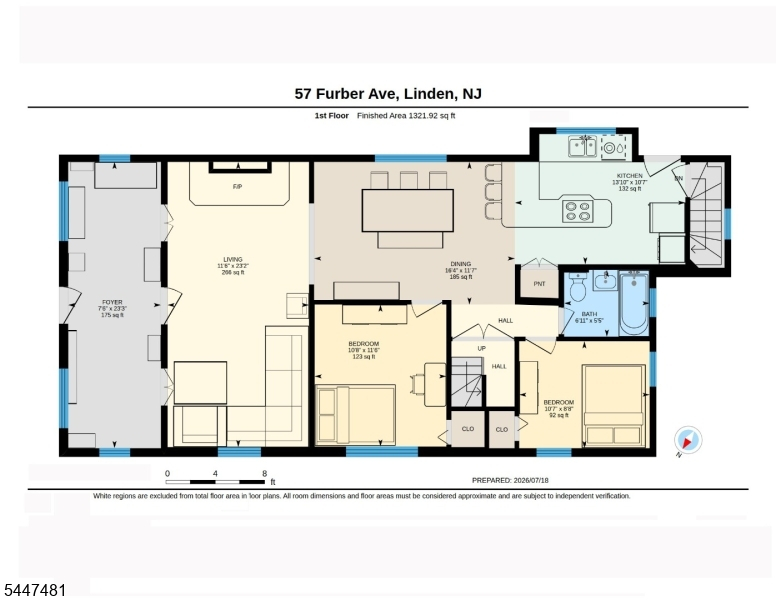
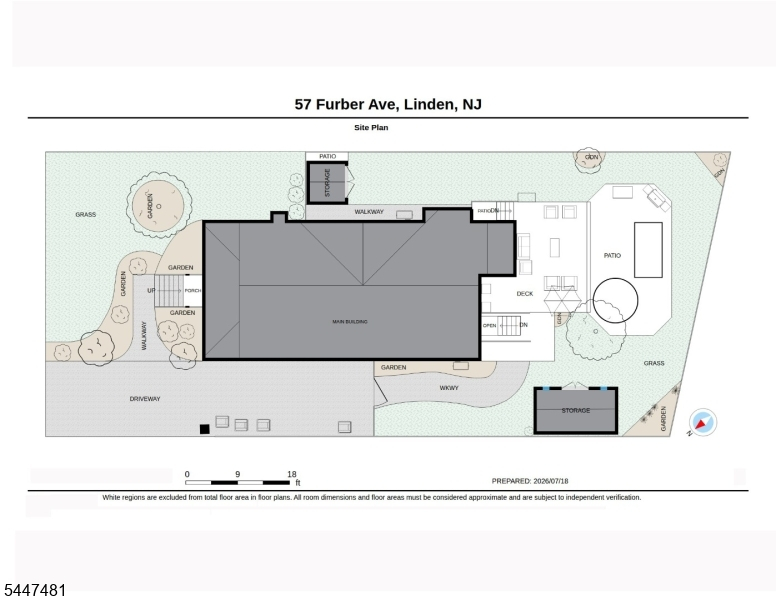
Welcome to 57 Furber St, a beautiful brick-front Cape in Linden, offering character, comfort and an impressive amount of living space. The 1st fl features 2 spacious Bed, a full Bath, gleaming hardwood floors and a gracious entry foyer that opens into a large living room with a warm and inviting wood-burning fireplace. The formal dining room flows into a gorgeous kitchen with granite countertops, an L-shaped peninsula with a built-in cooktop and 2 wall-mounted ovens, providing an ideal layout for cooking and entertaining. An elegant spiral staircase leads to the private 2nd fl primary suite, complete with a walk-in closet, additional storage and a luxurious private Bath featuring a jetted tub and a separate oversized stall shower. Direct interior access to the basement adds convenience and even more possibilities. Step outside and discover a completely private backyard, beautifully designed and fully prepared for entertaining, relaxing and becoming the envy of the neighborhood. A large paved driveway provides plenty of off-street parking. Distinctive, welcoming and filled with special details, this is a home you will be proud to call your own. Schedule your private showing today. We will meet you at the front door!Rooms Sizes
Kitchen:
10x13 First
Dining Room:
14x16 First
Living Room:
23x11 First
Family Room:
n/a
Den:
n/a
Bedroom 1:
17x21 Second
Bedroom 2:
8x10 First
Bedroom 3:
11x10 First
Bedroom 4:
n/a
Room Levels
Basement:
n/a
Ground:
n/a
Level 1:
2 Bedrooms, Bath Main, Dining Room, Kitchen, Living Room
Level 2:
1 Bedroom, Bath Main
Level 3:
n/a
Level Other:
n/a
Room Features
Kitchen:
Breakfast Bar, Not Eat-In Kitchen
Dining Room:
n/a
Master Bedroom:
n/a
Bath:
n/a
Interior Features
Square Foot:
n/a
Year Renovated:
2001
Basement:
Yes - Finished
Full Baths:
2
Half Baths:
1
Appliances:
Carbon Monoxide Detector
Flooring:
Tile, Wood
Fireplaces:
1
Fireplace:
Wood Burning
Interior:
n/a
Exterior Features
Garage Space:
No
Garage:
None
Driveway:
Additional Parking, Fencing, Paver Block
Roof:
Asphalt Shingle
Exterior:
Brick, Vinyl Siding
Swimming Pool:
No
Pool:
n/a
Utilities
Heating System:
Forced Hot Air
Heating Source:
Gas-Natural
Cooling:
Central Air
Water Heater:
n/a
Water:
Public Water
Sewer:
Public Sewer
Services:
n/a
Lot Features
Acres:
0.10
Lot Dimensions:
50X113.22
Lot Features:
Level Lot
School Information
Elementary:
n/a
Middle:
n/a
High School:
n/a
Community Information
County:
Union
Town:
Linden City
Neighborhood:
n/a
Application Fee:
n/a
Association Fee:
n/a
Fee Includes:
n/a
Amenities:
Storage
Pets:
n/a
Financial Considerations
List Price:
$585,000
Tax Amount:
$10,393
Land Assessment:
$58,000
Build. Assessment:
$83,500
Total Assessment:
$141,500
Tax Rate:
7.35
Tax Year:
2025
Ownership Type:
Fee Simple
Listing Information
MLS ID:
4041438
List Date:
07-17-2026
Days On Market:
5
Listing Broker:
C-21 SEMIAO AND ASSOCIATES
Listing Agent:
Peterson Oliveira


Request More Information
Shawn and Diane Fox
RE/MAX American Dream
3108 Route 10 West
Denville, NJ 07834
Call: (973) 277-7853
Web: EdenLaneLiving.com
