7 Cumberland Rd
West Milford Twp, NJ 07480
Price: $595,000
GSMLS: 4041441Type: Single Family
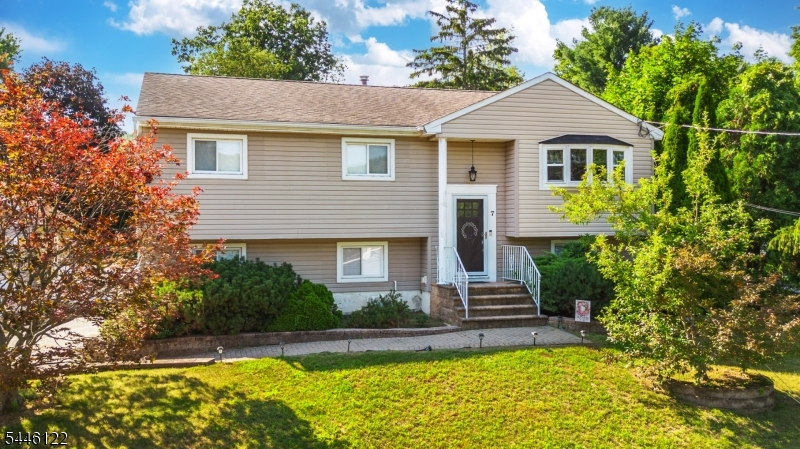
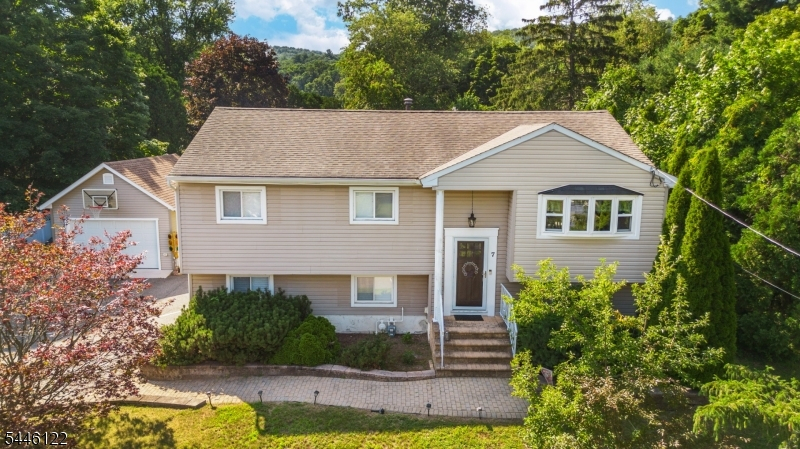
Style: Bi-Level
Beds: 4
Baths: 3 Full
Garage: 1-Car
Year Built: 1968
Acres: 0.35
Property Tax: $12,922
Description
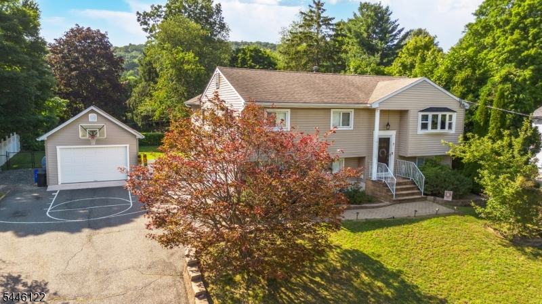
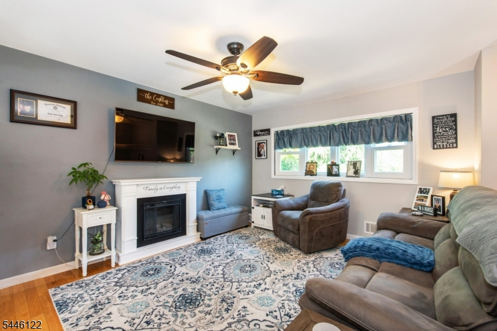
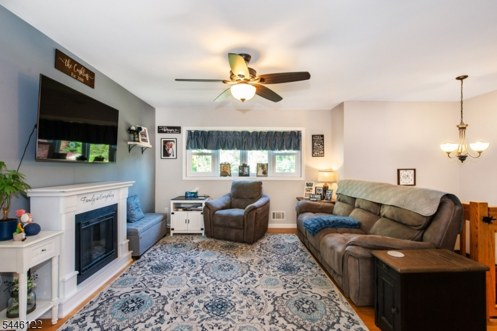
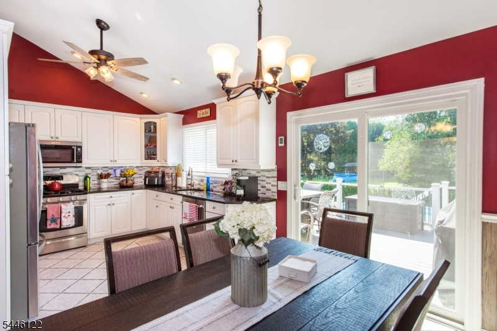
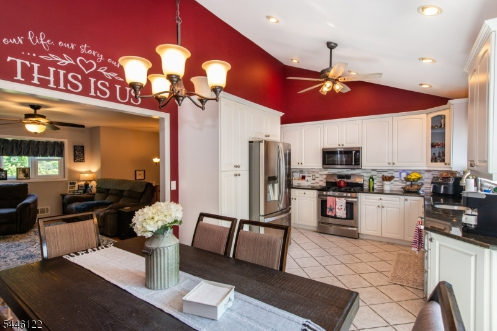
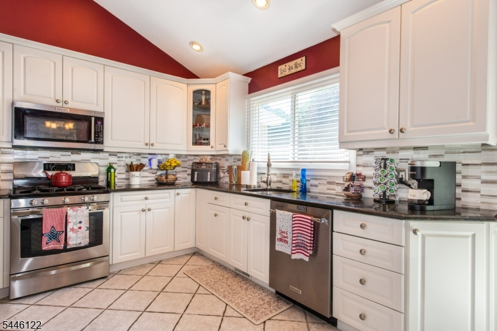
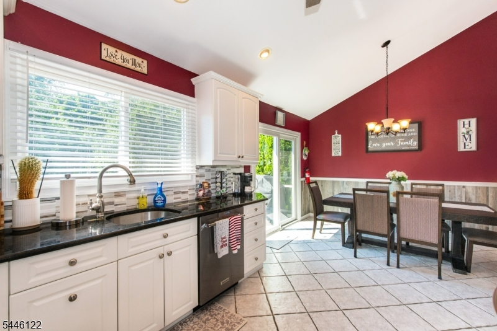
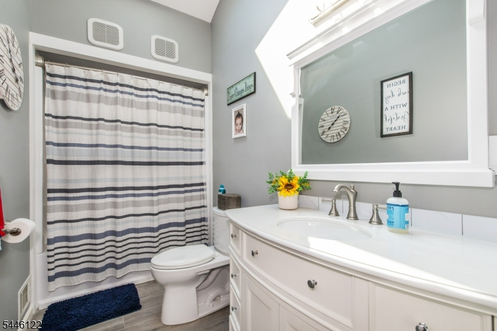
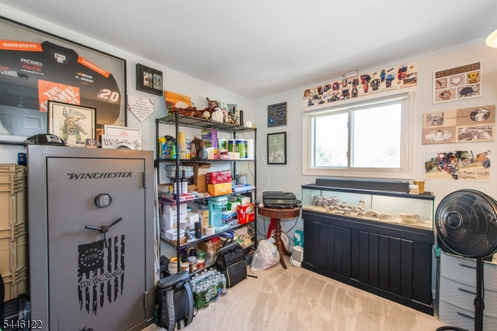
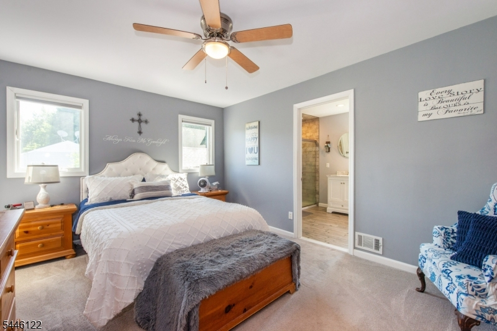
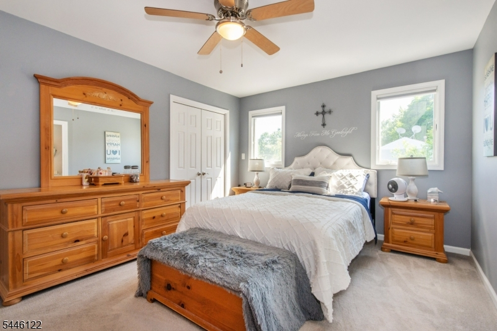
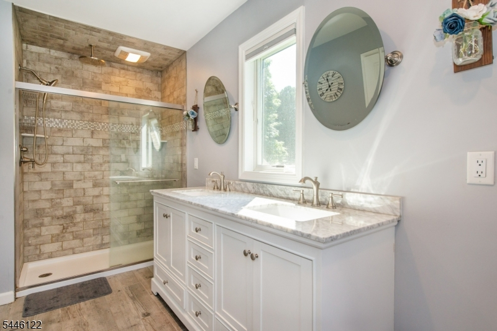
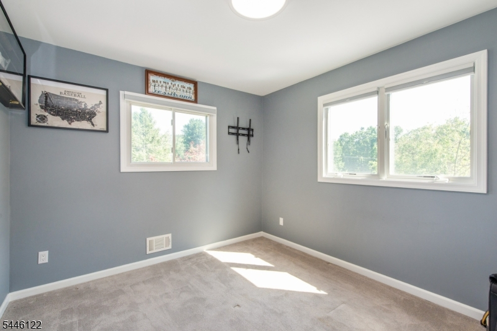
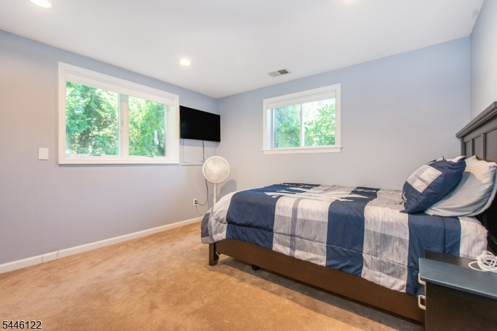
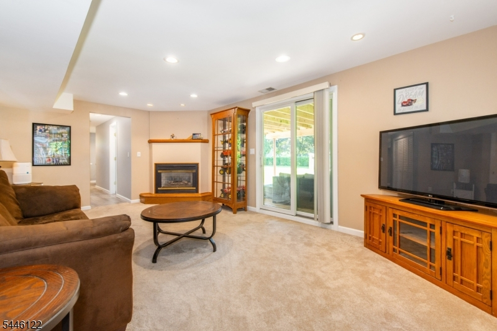
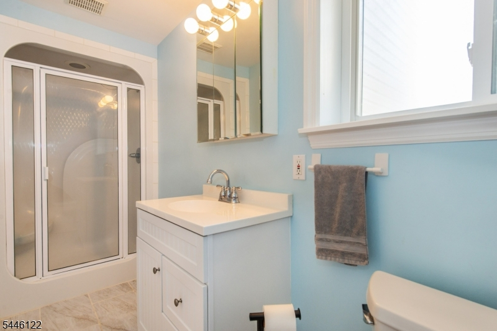
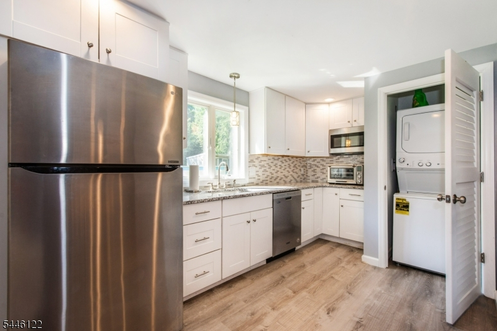
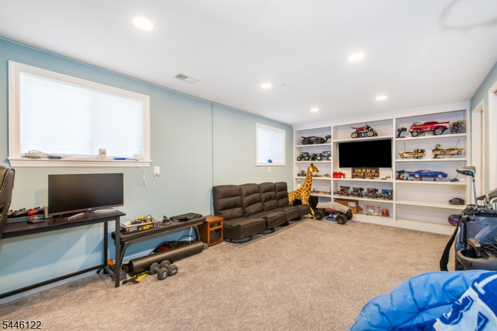
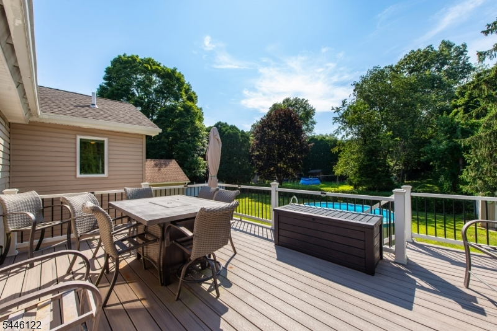
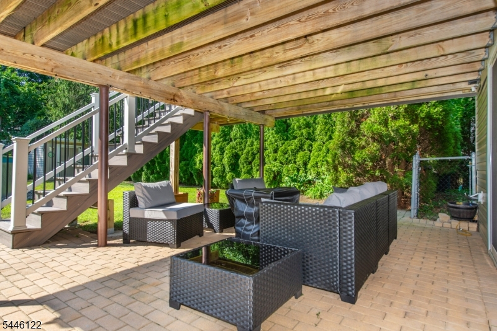
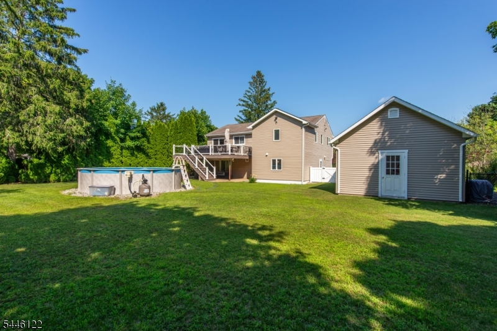
Welcome to this amazinng home situated in the "Crescent Park" section of West Milford. This beautiful home boasts 4 Bedrooms and 3 full bathrooms and has so much to offer. The kitchen and dining area open up to the cozy living room which makes a great space for entertaing. The sliders from the dining area bring you right to the spacious composite deck which overlooks the back yard with the above ground pool and storage shed. Stairs off the deck bring you down to the lower level and yard. Don't forget about the oversized 1 car detached garage with huge driveway and awesome basketball set up. Down here you also have a lovely patio with another sitting area for guest. You can walk through sliders off the patio into the lower living room area which features a gas fireplace or if you like you can enter from the driveway into a seperate entrace where you find a summer kitchen fully equipted with a refrigerator, dishwasher, microwave oven and of course, washer and dryer. You also have a huge playroom/office area, a full bedroom and full bath as well. This home will not disappoint and is being sold as is. Schedule your showing today! HIGHEST AND BEST DUE THURSDAY JULY 23 6PM
Rooms Sizes
Kitchen:
First
Dining Room:
First
Living Room:
First
Family Room:
Ground
Den:
n/a
Bedroom 1:
First
Bedroom 2:
First
Bedroom 3:
First
Bedroom 4:
Ground
Room Levels
Basement:
n/a
Ground:
1 Bedroom, Bath(s) Other, Family Room, Kitchen, Rec Room, Utility Room
Level 1:
3 Bedrooms, Bath Main, Bath(s) Other, Dining Room, Kitchen, Living Room
Level 2:
n/a
Level 3:
n/a
Level Other:
n/a
Room Features
Kitchen:
Not Eat-In Kitchen
Dining Room:
n/a
Master Bedroom:
n/a
Bath:
n/a
Interior Features
Square Foot:
n/a
Year Renovated:
n/a
Basement:
No
Full Baths:
3
Half Baths:
0
Appliances:
Carbon Monoxide Detector, Dishwasher, Dryer, Microwave Oven, Range/Oven-Gas, Refrigerator, Stackable Washer/Dryer, Washer
Flooring:
Carpeting, Laminate, Tile, Wood
Fireplaces:
1
Fireplace:
Family Room, Gas Fireplace
Interior:
n/a
Exterior Features
Garage Space:
1-Car
Garage:
Detached Garage, Oversize Garage
Driveway:
2 Car Width, Blacktop
Roof:
Asphalt Shingle
Exterior:
Vinyl Siding
Swimming Pool:
Yes
Pool:
Above Ground
Utilities
Heating System:
1 Unit, Forced Hot Air
Heating Source:
Gas-Natural
Cooling:
Central Air
Water Heater:
n/a
Water:
Public Water
Sewer:
Public Sewer
Services:
Cable TV Available, Garbage Included
Lot Features
Acres:
0.35
Lot Dimensions:
n/a
Lot Features:
n/a
School Information
Elementary:
PARADISE K
Middle:
MACOPIN
High School:
W MILFORD
Community Information
County:
Passaic
Town:
West Milford Twp.
Neighborhood:
Crecent Park
Application Fee:
n/a
Association Fee:
n/a
Fee Includes:
n/a
Amenities:
n/a
Pets:
Yes
Financial Considerations
List Price:
$595,000
Tax Amount:
$12,922
Land Assessment:
$106,900
Build. Assessment:
$191,600
Total Assessment:
$298,500
Tax Rate:
4.21
Tax Year:
2025
Ownership Type:
Fee Simple
Listing Information
MLS ID:
4041441
List Date:
07-17-2026
Days On Market:
5
Listing Broker:
COLDWELL BANKER REALTY
Listing Agent:
Kimberly Smith


Request More Information
Shawn and Diane Fox
RE/MAX American Dream
3108 Route 10 West
Denville, NJ 07834
Call: (973) 277-7853
Web: EdenLaneLiving.com
