20 Ruggiero Way
Mount Olive Twp, NJ 07828
Price: $999,900
GSMLS: 4041470Type: Single Family
Style: Colonial
Beds: 4
Baths: 3 Full & 1 Half
Garage: 2-Car
Year Built: 2016
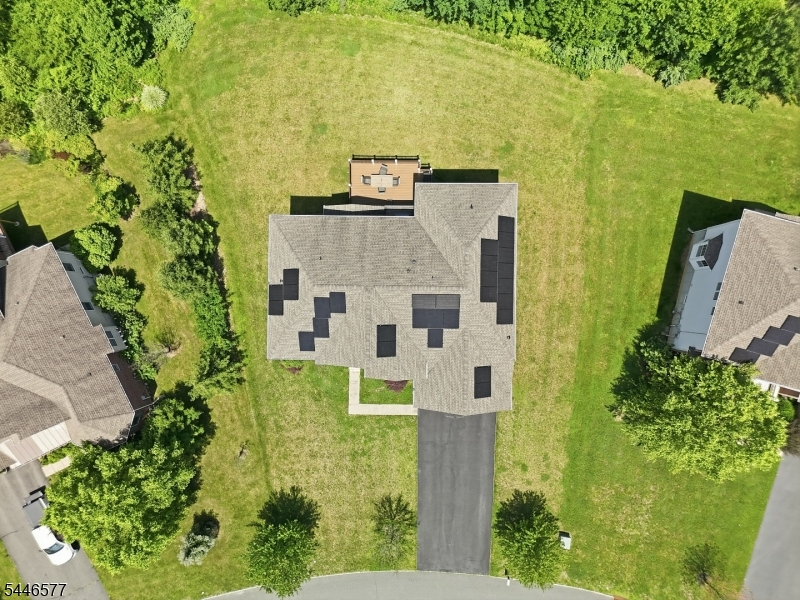
Acres: 0.34
Property Tax: $20,177
Description
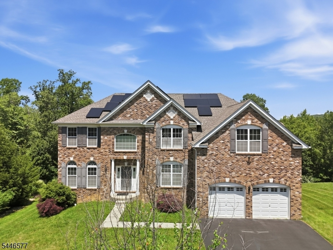
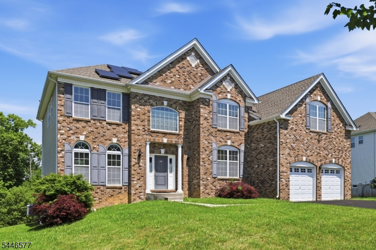
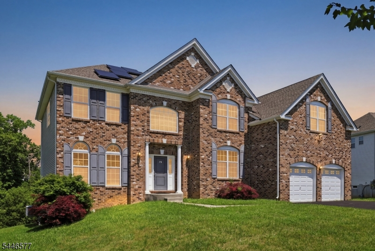
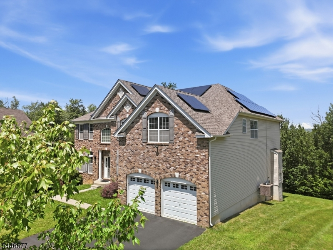
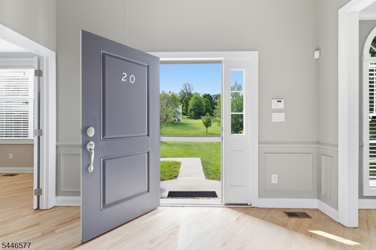
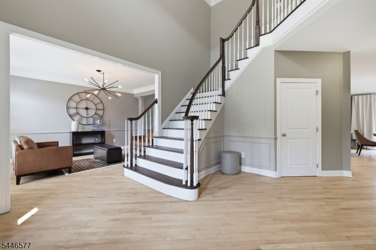
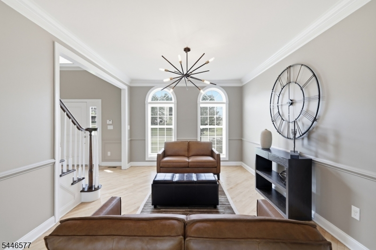
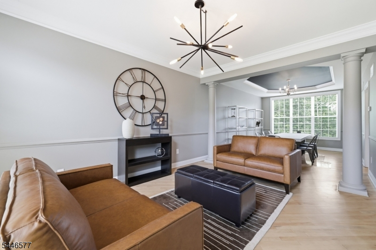
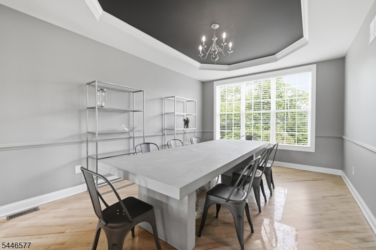
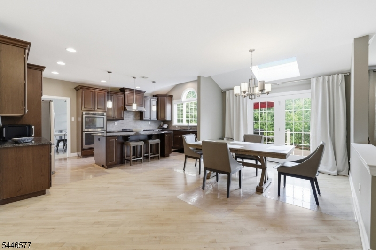
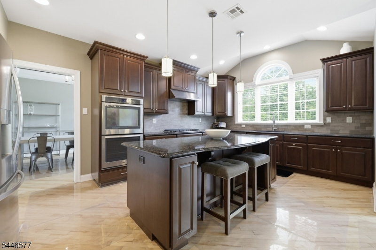
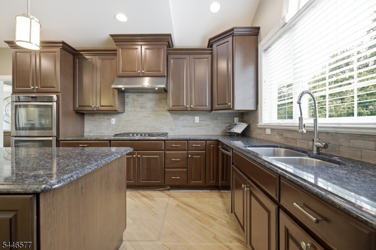
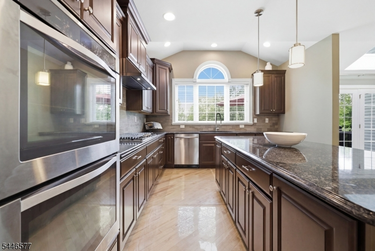
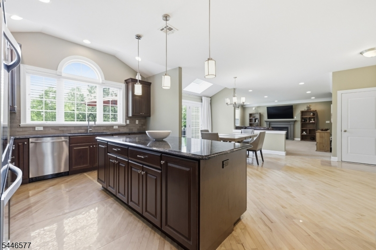
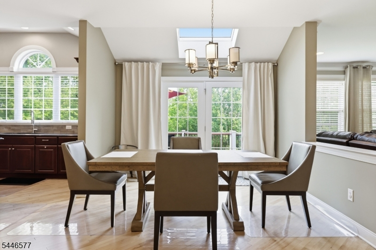
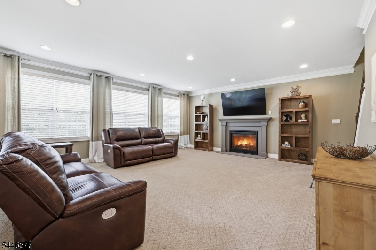
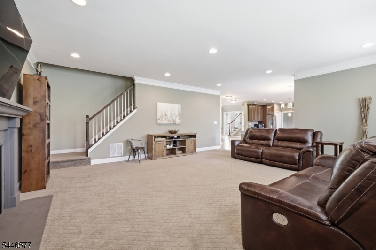
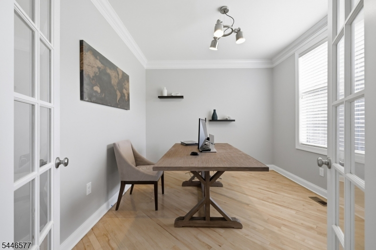
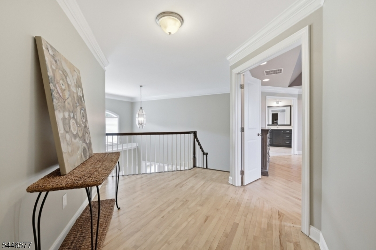
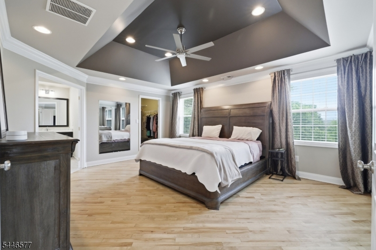
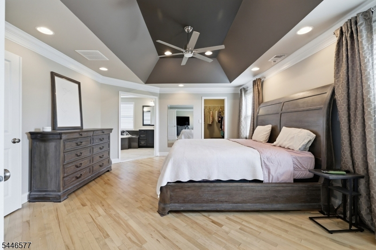
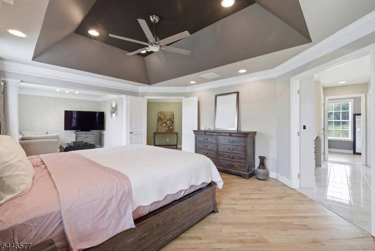
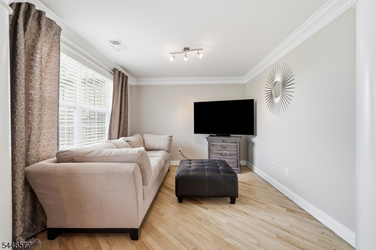
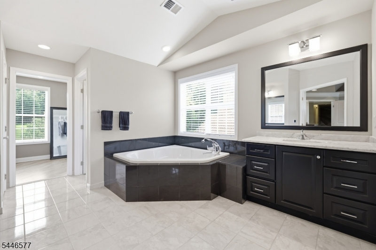
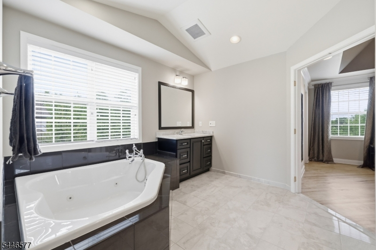
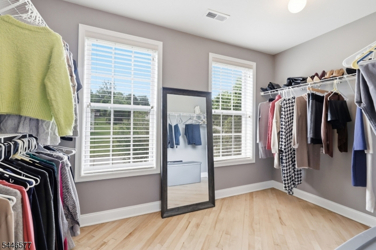
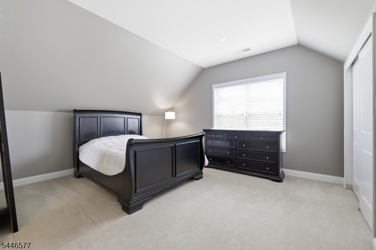
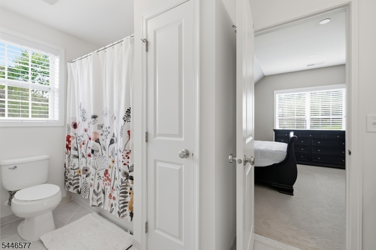
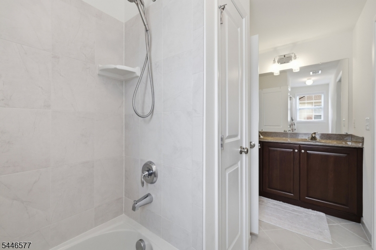
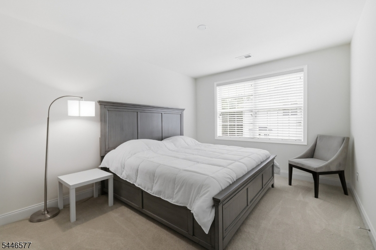
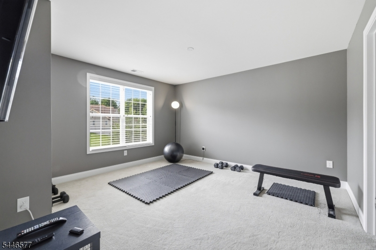
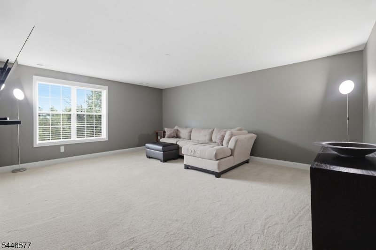
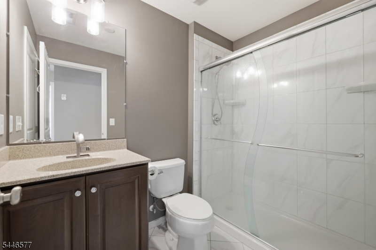
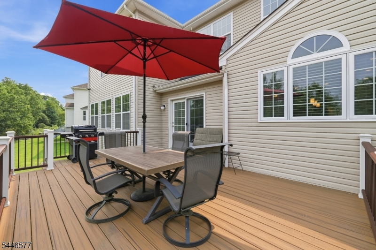
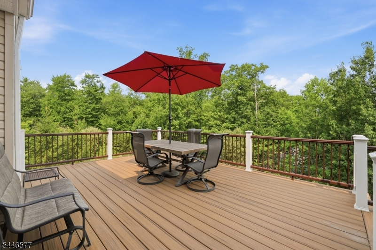
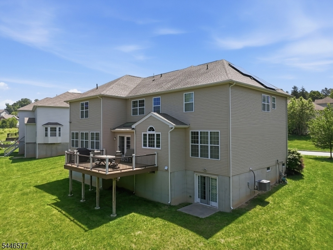
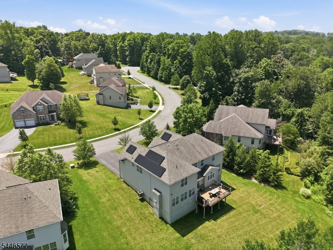
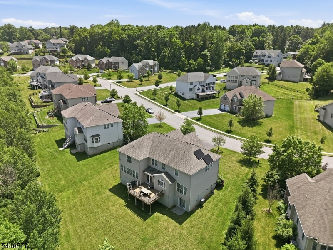
Better than new!! Come visit this lightly lived in brown brick-front Toll Brother's Harvard model in Morris Chase. Home includes spacious rooms, soaring ceilings, tons of natural light, walk-out basement, light hardwood floors, and well thought out floor plan! A 2 story foyer and grand staircase greet you at the entrance. A home office w/French doors is in the front of home along w/formal living room. The elegant dining room, spacious kitchen w/over-sized island, breakfast bar, and large eat-in space are in the back of home. Kitchen includes a 36" gas range, extra quiet SS dishwasher, electric double ovens, sensor activated faucet, granite counter tops. A hinged double door and skylight lead to entertainment sized composite deck. The huge family room includes a gas FP and wood banister 2nd staircase to upper level. The home features a luxurious primary suite w/sitting room, extremely high tray ceiling, whirlpool jacuzzi w/jets, and 2 walk-in closets. There are an additional 4 rooms on 2nd floor that can be utilized as you wish, 2 full baths, and 3 linen closets. There is an open, unfinished basement w/double wide door, perfect for finishing, indoor games or more, limited only by your imagination! The home also boasts an underground irrigation system, double width driveway on cul de sac, quiet street within a great community! Excellent Mt Olive Schools, convenient to Rts. 46, 206, and 80, dining, shopping, Netcong NJ Transit train station, Mt Olive train station, and more!
Rooms Sizes
Kitchen:
First
Dining Room:
First
Living Room:
First
Family Room:
First
Den:
n/a
Bedroom 1:
Second
Bedroom 2:
Second
Bedroom 3:
Second
Bedroom 4:
Second
Room Levels
Basement:
n/a
Ground:
Utility Room, Walkout
Level 1:
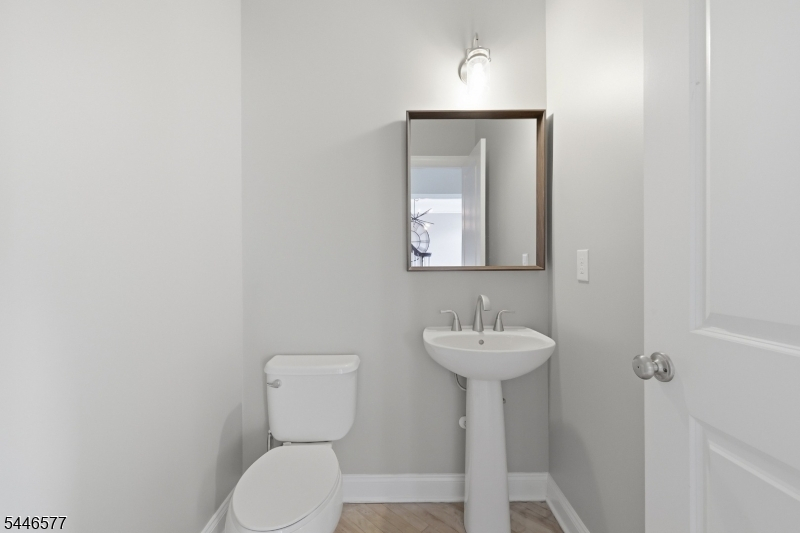
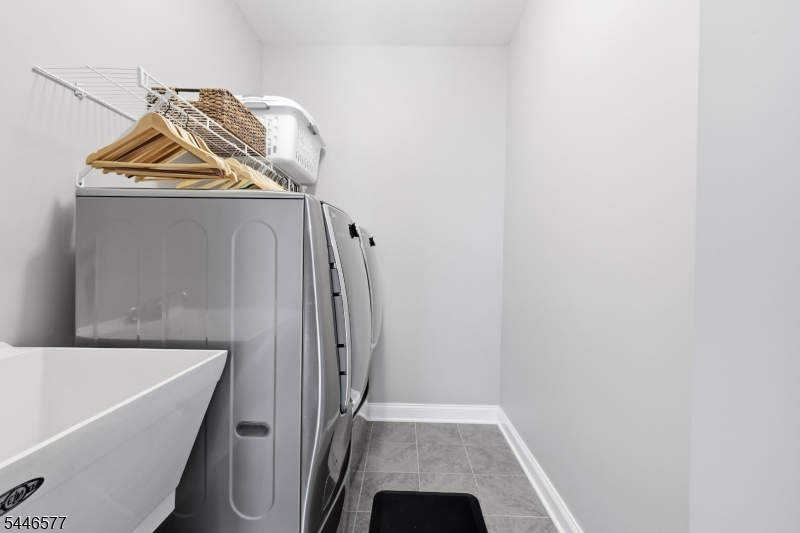
Breakfast Room, Dining Room, Family Room, Foyer, Kitchen, Laundry Room, Living Room, Office, Powder Room
Level 2:
4+Bedrms,BathMain,BathOthr,Leisure
Level 3:
n/a
Level Other:
n/a
Room Features
Kitchen:
Breakfast Bar, Center Island, Pantry
Dining Room:
Formal Dining Room
Master Bedroom:
Full Bath, Sitting Room, Walk-In Closet
Bath:
Jetted Tub
Interior Features
Square Foot:
n/a
Year Renovated:
n/a
Basement:
Yes - Unfinished, Walkout
Full Baths:
3
Half Baths:
1
Appliances:
Cooktop - Gas, Dishwasher, Wall Oven(s) - Electric
Flooring:
Carpeting, Tile, Wood
Fireplaces:
1
Fireplace:
Family Room, Gas Fireplace
Interior:
Blinds,CeilCath,CeilHigh,JacuzTyp,SecurSys,Skylight,StallShw,TubShowr,WlkInCls
Exterior Features
Garage Space:
2-Car
Garage:
Attached Garage, Garage Door Opener, Oversize Garage
Driveway:
2 Car Width, Blacktop
Roof:
Asphalt Shingle
Exterior:
Brick, Vinyl Siding
Swimming Pool:
Yes
Pool:
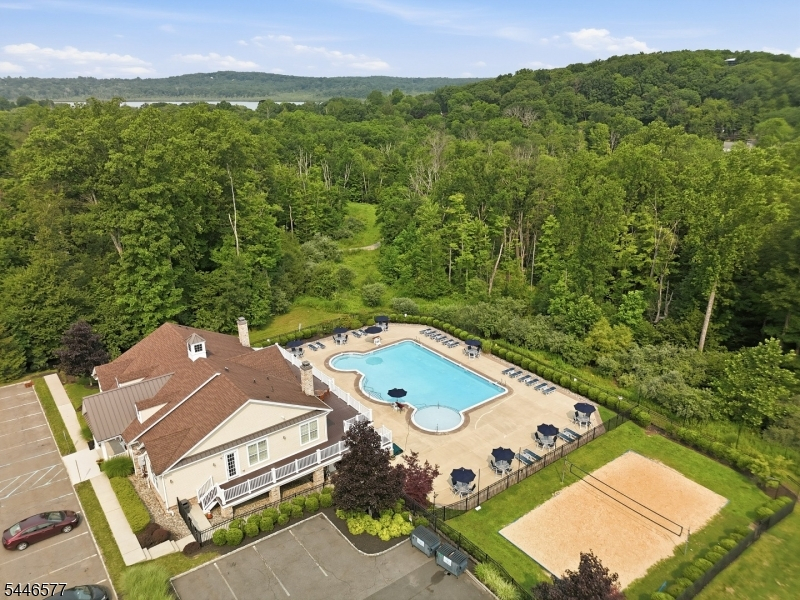
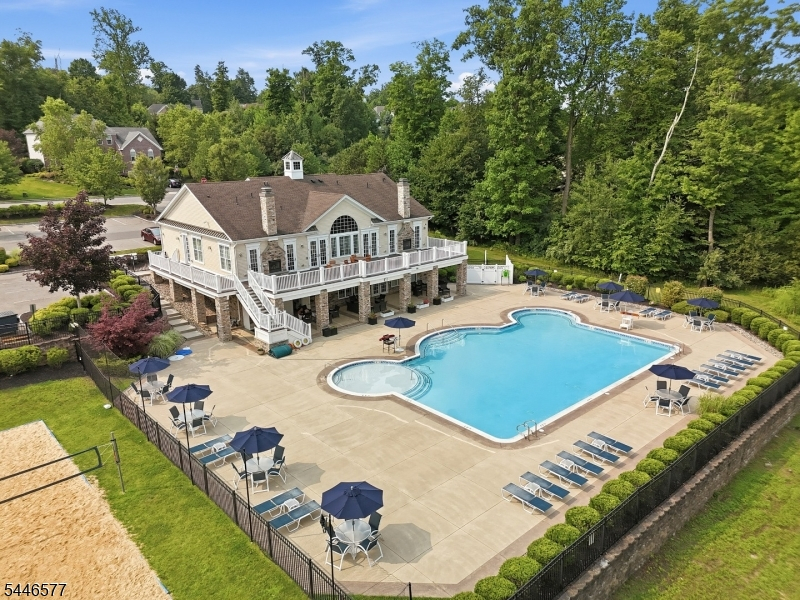
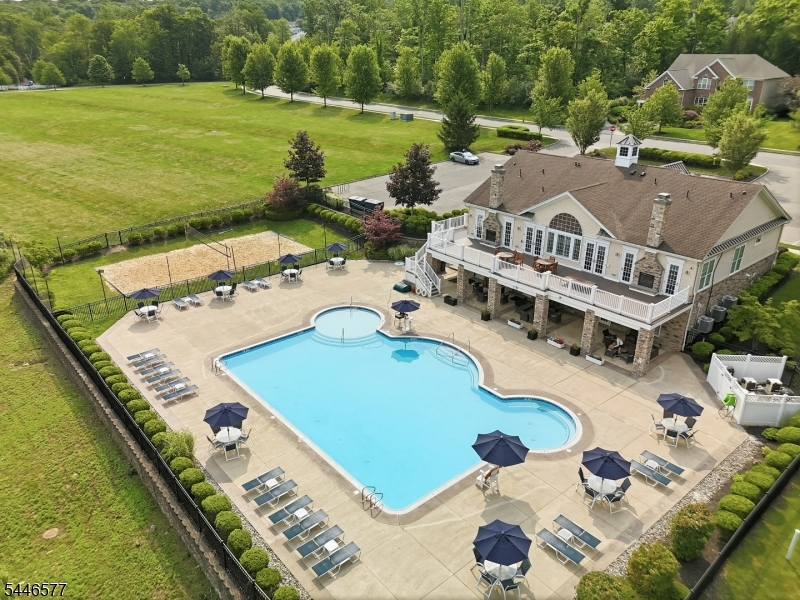
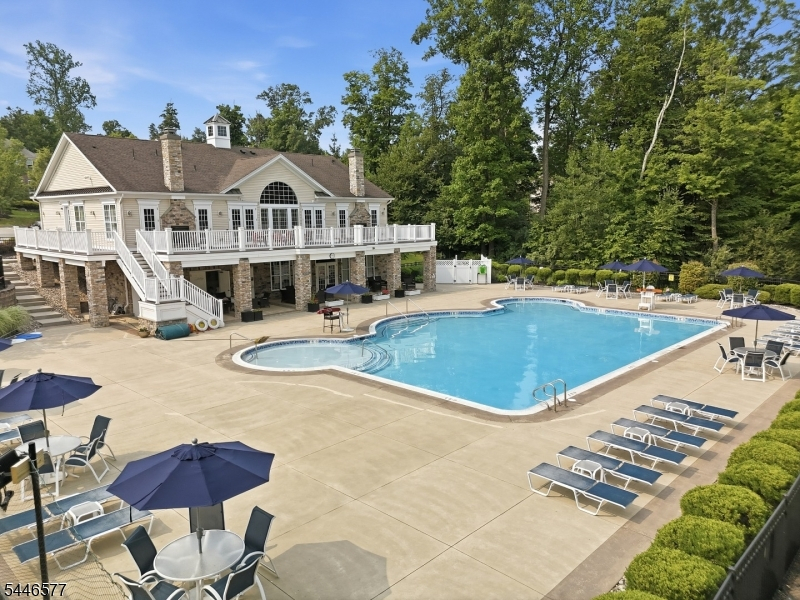
Association Pool, Outdoor Pool
Utilities
Heating System:
2 Units, Forced Hot Air
Heating Source:
Gas-Natural
Cooling:
2 Units, Ceiling Fan, Central Air
Water Heater:
Gas
Water:
Public Water
Sewer:
Public Sewer
Services:
Cable TV Available, Garbage Included
Lot Features
Acres:
0.34
Lot Dimensions:
n/a
Lot Features:
Open Lot
School Information
Elementary:
Sandshore School (K-5)
Middle:
n/a
High School:
n/a
Community Information
County:
Morris
Town:
Mount Olive Twp.
Neighborhood:
Morris Chase
Application Fee:
$700
Association Fee:
$108 - Monthly
Fee Includes:
Maintenance-Common Area
Amenities:
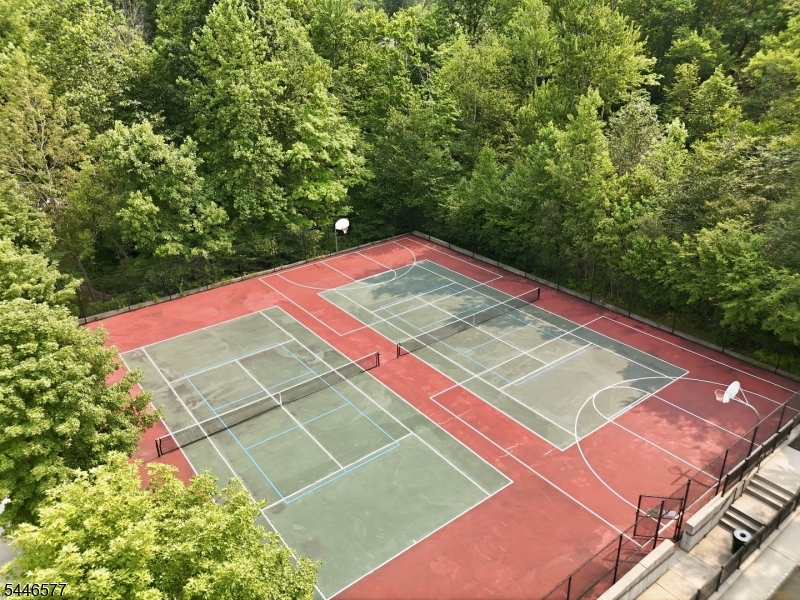
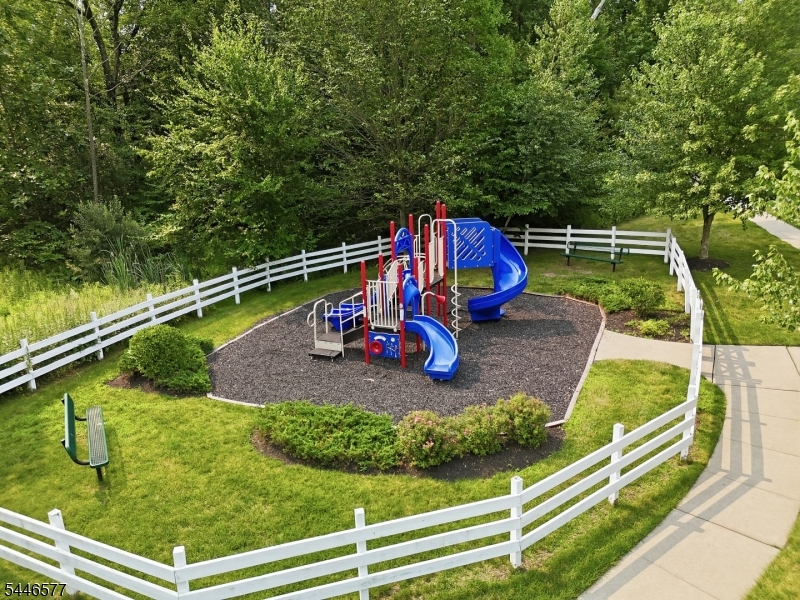
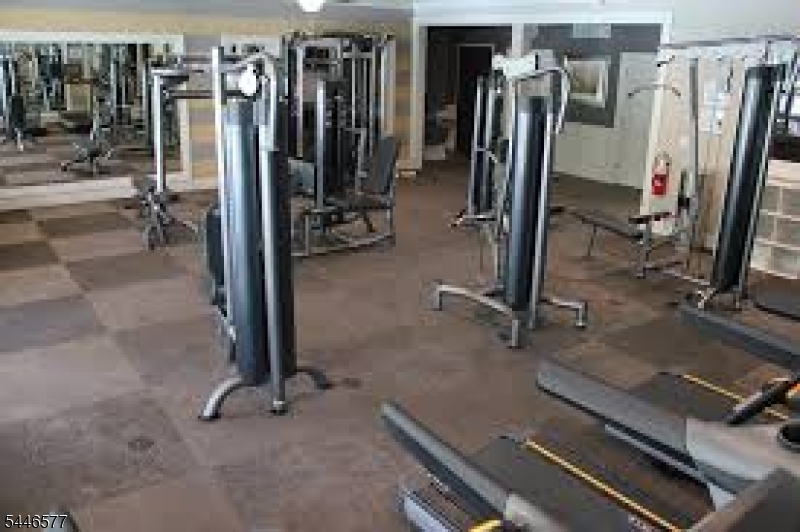
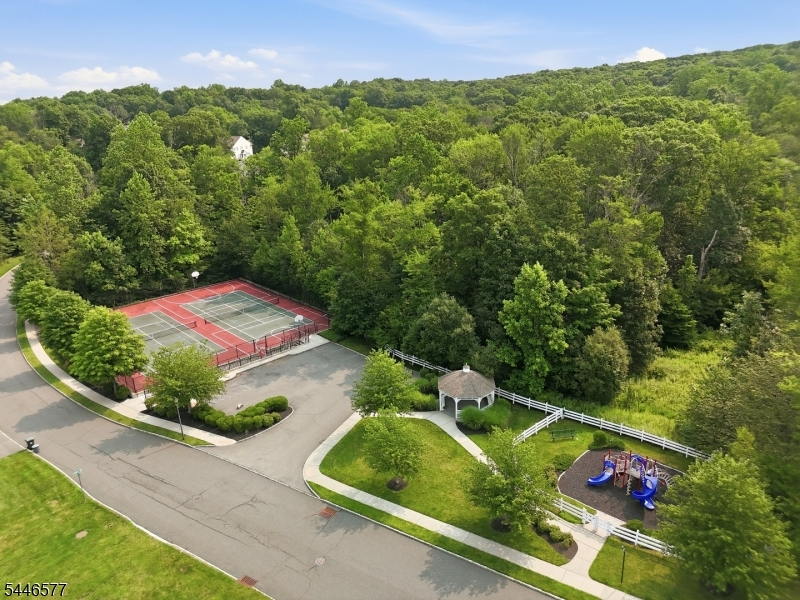
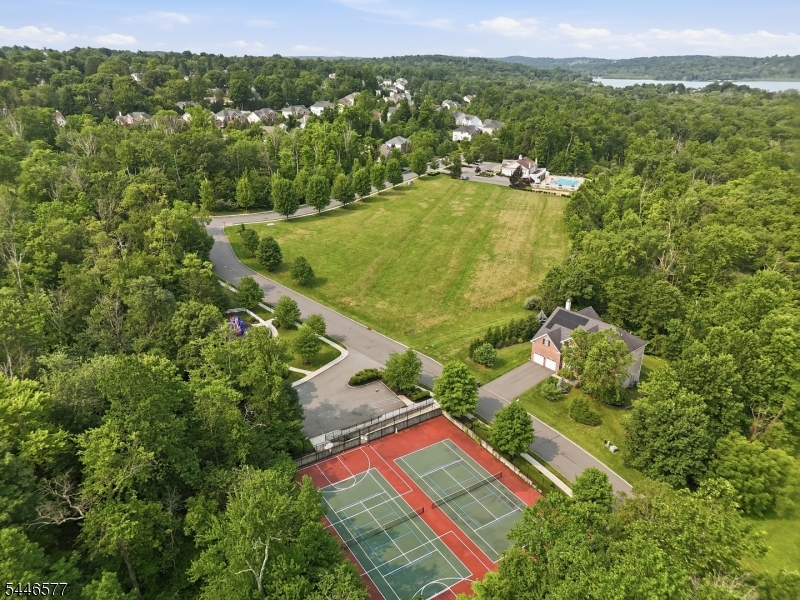
ClubHous,MulSport,Playgrnd,PoolOtdr,Tennis
Pets:
Yes
Financial Considerations
List Price:
$999,900
Tax Amount:
$20,177
Land Assessment:
$152,300
Build. Assessment:
$429,700
Total Assessment:
$582,000
Tax Rate:
3.37
Tax Year:
2025
Ownership Type:
Fee Simple
Listing Information
MLS ID:
4041470
List Date:
07-17-2026
Days On Market:
0
Listing Broker:
KELLER WILLIAMS METROPOLITAN
Listing Agent:
Kelly Holmquist





Request More Information
Shawn and Diane Fox
RE/MAX American Dream
3108 Route 10 West
Denville, NJ 07834
Call: (973) 277-7853
Web: EdenLaneLiving.com
