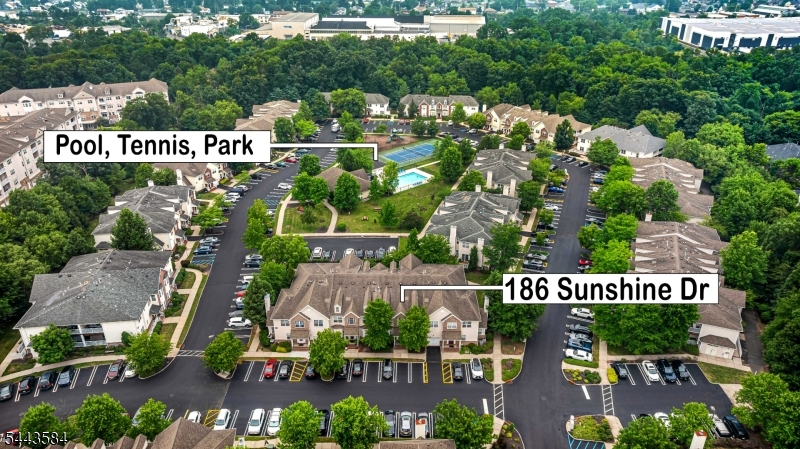
186 Sunshine Dr
Piscataway Twp, NJ 08854
Price: $489,900
GSMLS: 4041488Type: Condo/Townhouse/Co-op
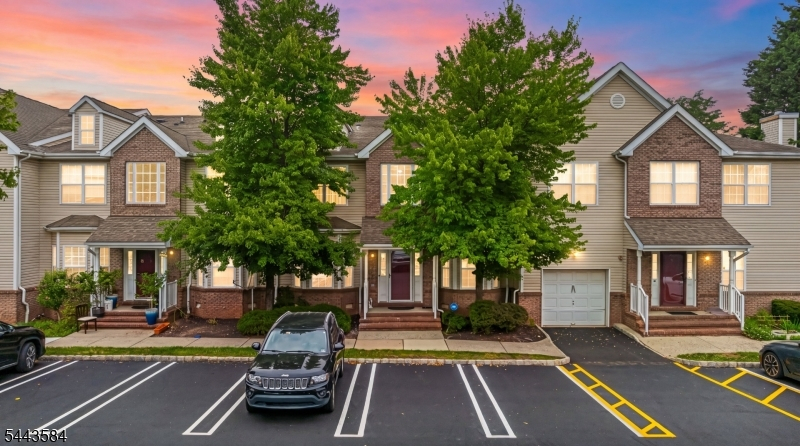
Style: Townhouse-End Unit
Beds: 2
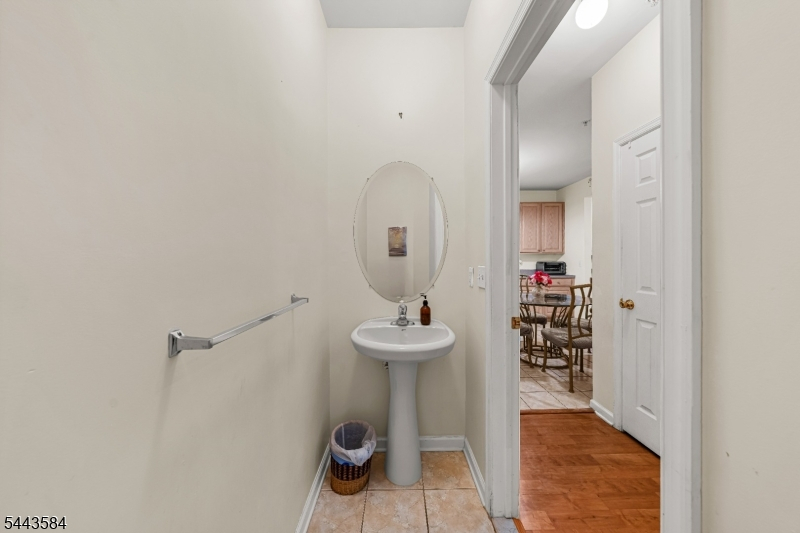
Baths: 2 Full & 1 Half
Garage: No
Year Built: 2005
Acres: 0.02
Property Tax: $8,582
Description
Open House Today 1PM–4PM.
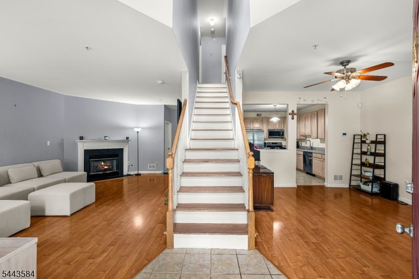
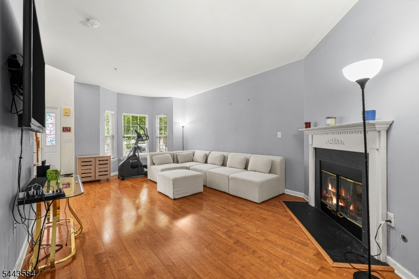
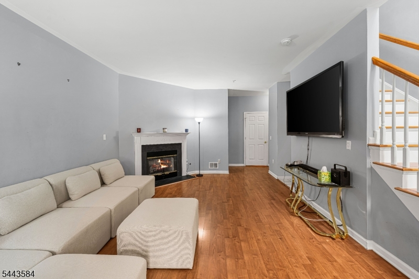
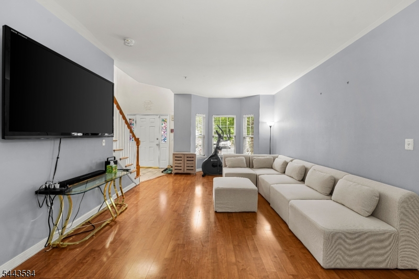
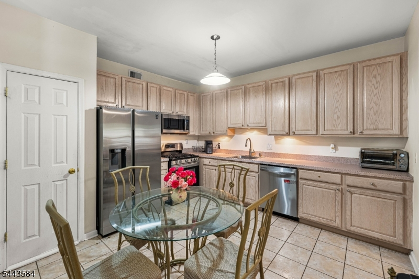
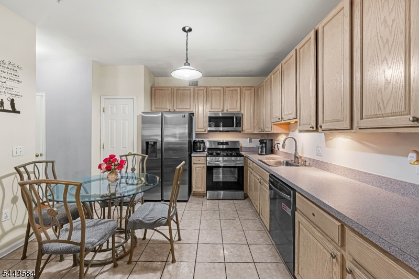
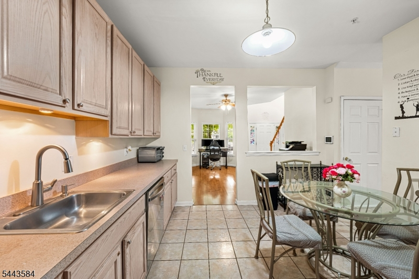
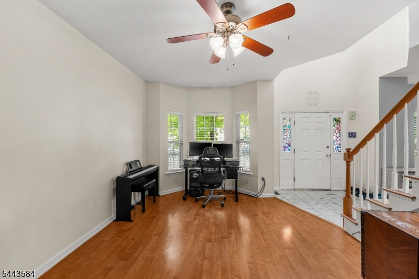
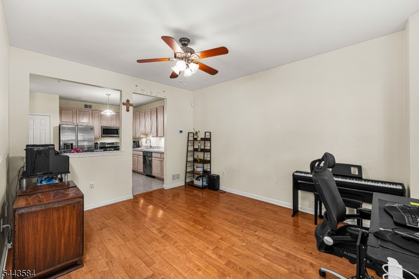
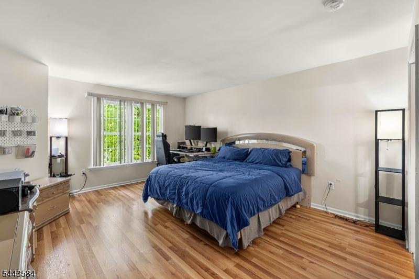
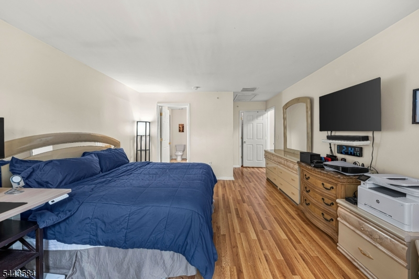
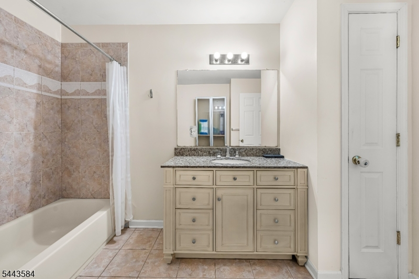
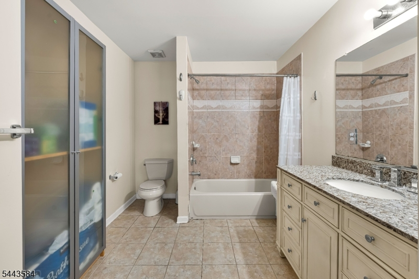
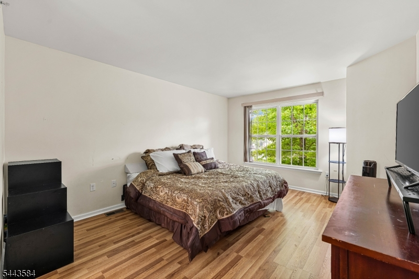
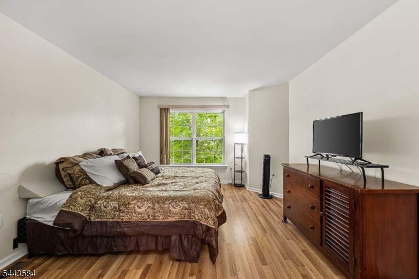
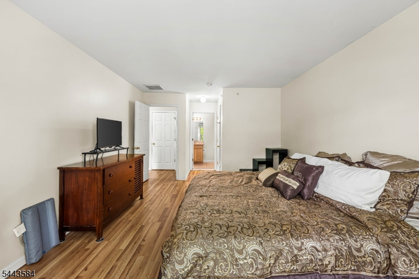
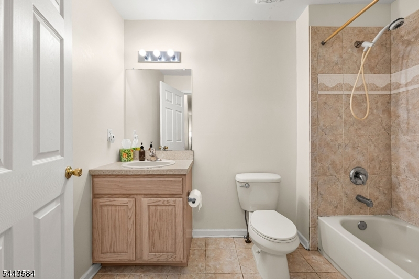
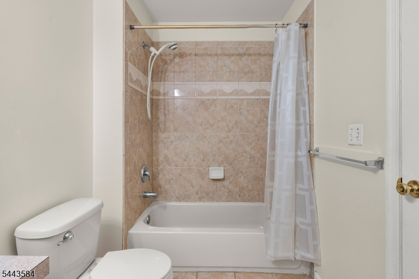
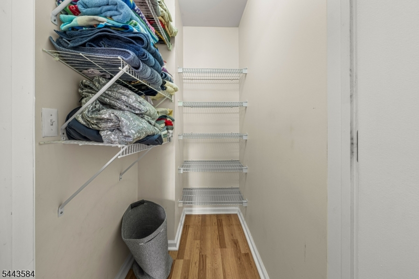
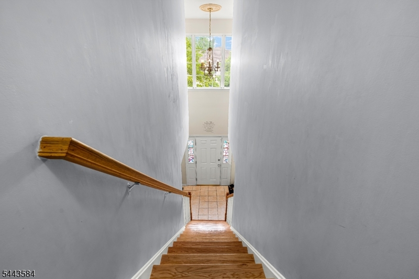
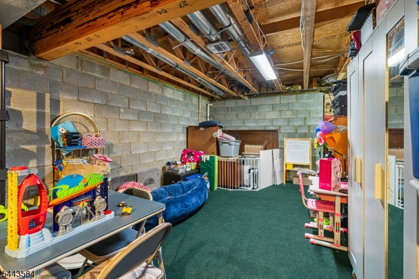
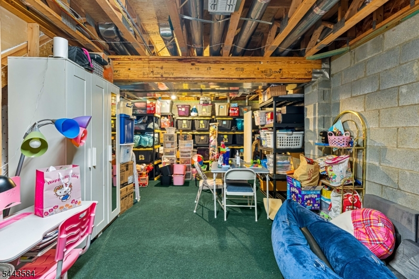
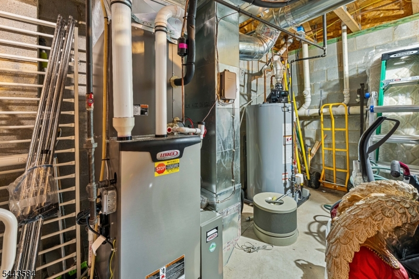
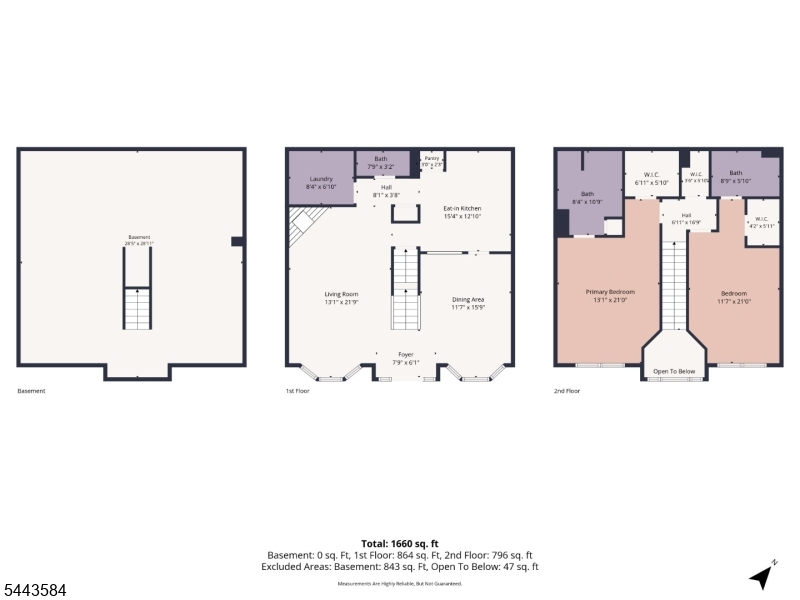
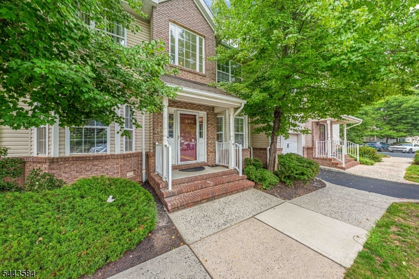
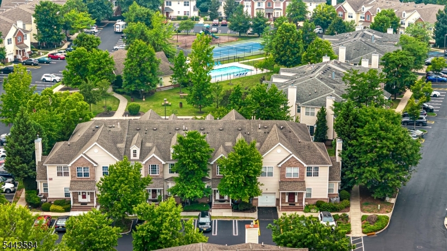
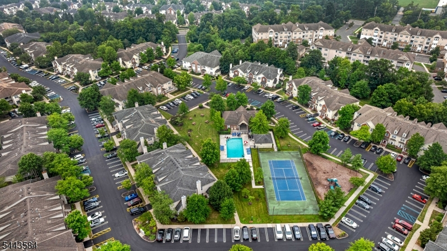
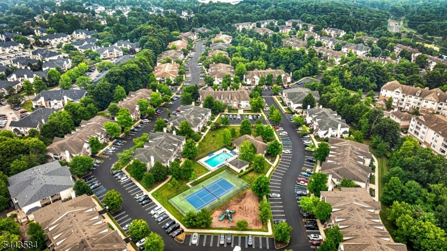
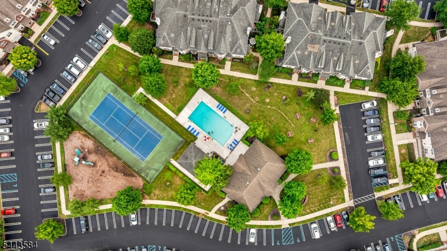
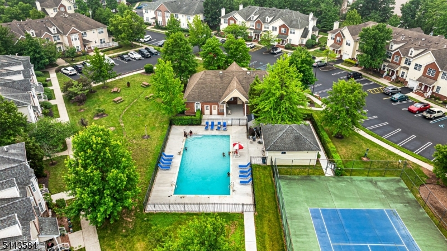
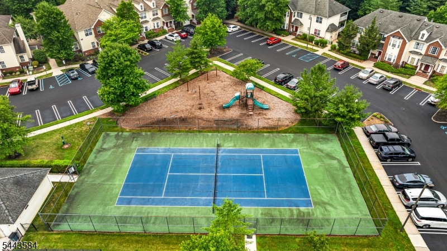
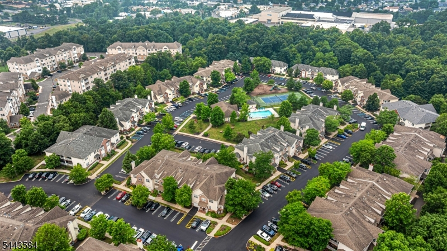
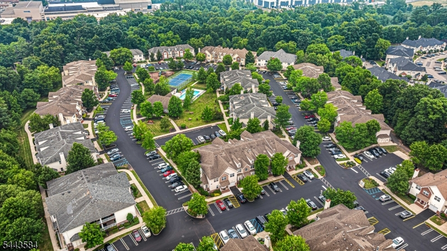
Welcome to this beautifully maintained, move-in ready, East-facing townhouse in Piscataway's highly desirable Birch Glen community! This turnkey home offers 2 bedrooms, 2.5 bathrooms, and a bright, functional floor plan packed with recent updates. A dramatic two-story foyer welcomes you into a spacious living room featuring a cozy gas fireplace and seamless flow into the separate dining area. The main level boasts durable laminate flooring, an eat-in kitchen with ample cabinet space, a large pantry, a new dishwasher (2024), and a first-floor laundry room with a new dryer (2024). Upstairs features new laminate flooring (2026) and two spacious bedroom suites, each complete with walk-in closets and private en-suite bathrooms beautifully updated in 2025. The full unfinished basement boasts high ceilings and a sump pump (2022), offering massive potential for a home gym, office, or rec room. Major capital improvements include a newer HVAC system (2021), hot water heater (2022), a modern hardwood staircase (2024), and fresh interior paint throughout. Ideally situated just steps from the community pool and clubhouse, this prime location is close to Rutgers University, Robert Wood Johnson Hospital, shopping, dining, major highways, and NJ Transit. Whether you are a first-time homebuyer, downsizer, or investor, this low-maintenance property offers exceptional value in one of Piscataway's most sought-after neighborhoods!Rooms Sizes
Kitchen:
12x13 Ground
Dining Room:
12x16 Ground
Living Room:
15x22 Ground
Family Room:
n/a
Den:
n/a
Bedroom 1:
14x16 First
Bedroom 2:
12x15 First
Bedroom 3:
n/a
Bedroom 4:
n/a
Room Levels
Basement:
Rec Room, Storage Room, Utility Room
Ground:
Dining Room, Foyer, Kitchen, Living Room
Level 1:
2 Bedrooms, Bath Main, Bath(s) Other
Level 2:
n/a
Level 3:
n/a
Level Other:
n/a
Room Features
Kitchen:
Pantry, Separate Dining Area
Dining Room:
Formal Dining Room
Master Bedroom:
Full Bath, Walk-In Closet
Bath:
Stall Shower, Tub Only
Interior Features
Square Foot:
1,692
Year Renovated:
n/a
Basement:
Yes - Finished-Partially, Full
Full Baths:
2
Half Baths:
1
Appliances:
Carbon Monoxide Detector, Dishwasher, Dryer, Kitchen Exhaust Fan, Microwave Oven, Range/Oven-Gas, Refrigerator, Washer
Flooring:
Laminate
Fireplaces:
1
Fireplace:
Gas Fireplace
Interior:
Blinds,FireExtg,CeilHigh,Shades,SmokeDet,StallShw,TubOnly,WlkInCls,WndwTret
Exterior Features
Garage Space:
No
Garage:
n/a
Driveway:
Assigned, Blacktop
Roof:
Asphalt Shingle
Exterior:
Brick, Vinyl Siding
Swimming Pool:
Yes
Pool:
Association Pool
Utilities
Heating System:
Forced Hot Air
Heating Source:
Gas-Natural
Cooling:
Central Air
Water Heater:
n/a
Water:
Public Water
Sewer:
Public Sewer
Services:
n/a
Lot Features
Acres:
0.02
Lot Dimensions:
n/a
Lot Features:
Cul-De-Sac, Level Lot
School Information
Elementary:
n/a
Middle:
n/a
High School:
n/a
Community Information
County:
Middlesex
Town:
Piscataway Twp.
Neighborhood:
Birch Glen
Application Fee:
n/a
Association Fee:
$390 - Monthly
Fee Includes:
Maintenance-Common Area, Maintenance-Exterior, Snow Removal, Trash Collection
Amenities:
Club House, Playground, Pool-Outdoor, Tennis Courts
Pets:
Breed Restrictions, Yes
Financial Considerations
List Price:
$489,900
Tax Amount:
$8,582
Land Assessment:
$160,000
Build. Assessment:
$345,900
Total Assessment:
$505,900
Tax Rate:
1.75
Tax Year:
2025
Ownership Type:
Condominium
Listing Information
MLS ID:
4041488
List Date:
07-17-2026
Days On Market:
1
Listing Broker:
KELLER WILLIAMS CORNERSTONE
Listing Agent:
Deepak Bansal


Request More Information
Shawn and Diane Fox
RE/MAX American Dream
3108 Route 10 West
Denville, NJ 07834
Call: (973) 277-7853
Web: EdenLaneLiving.com
