69 Buschmann Ave
Haledon Boro, NJ 07508
Price: $750,000
GSMLS: 4041506Type: Multi-Family
Style: 2-Two Story
Total Units: 2
Beds: 4
Baths: 3 Full
Garage: No
Year Built: 1920
Acres: 0.09
Property Tax: $15,855
Description
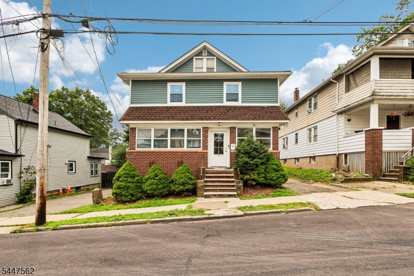
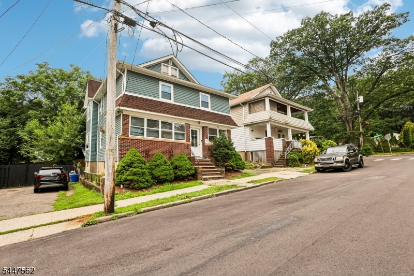
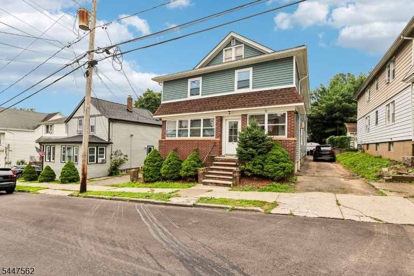
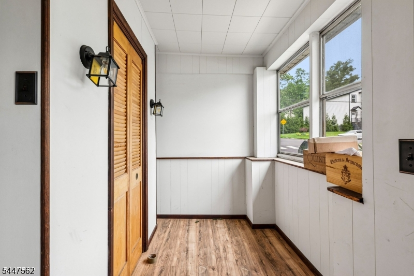
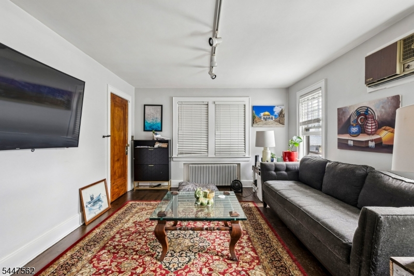
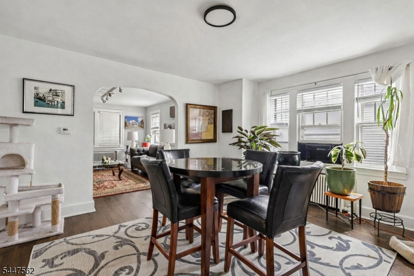
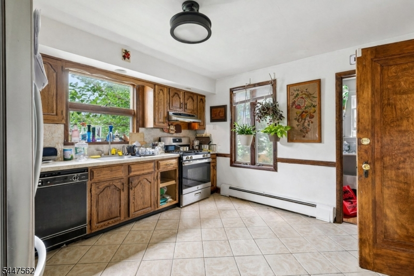
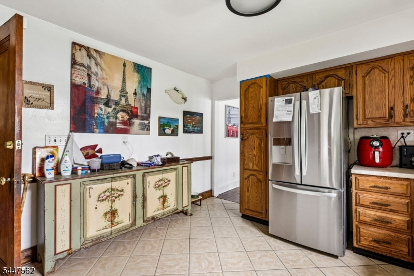
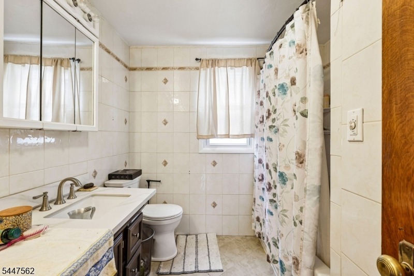
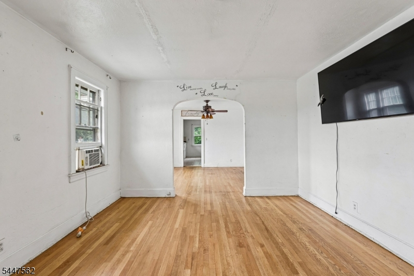
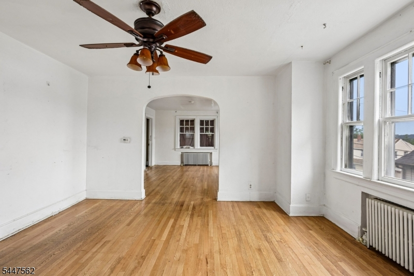
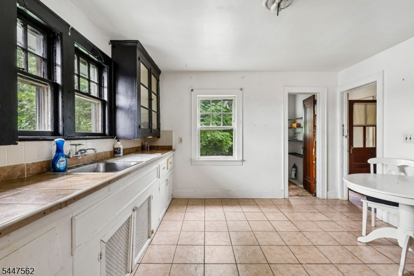
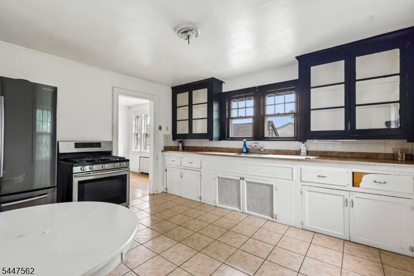
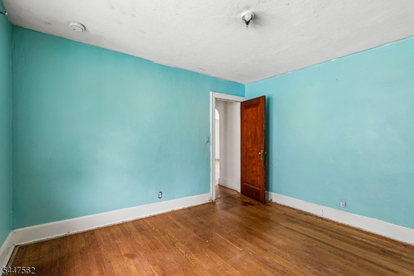
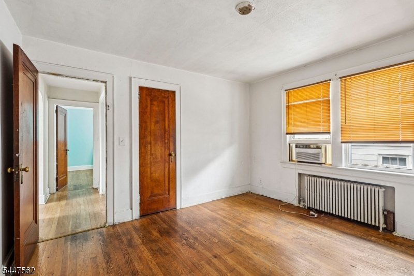
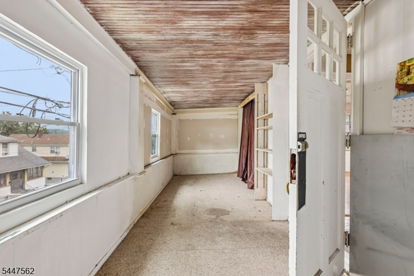
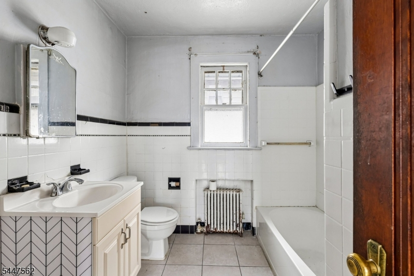
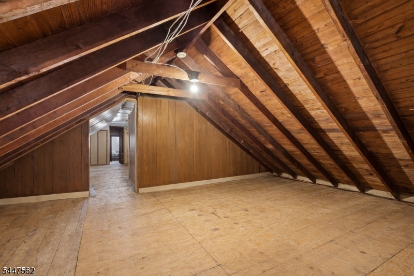
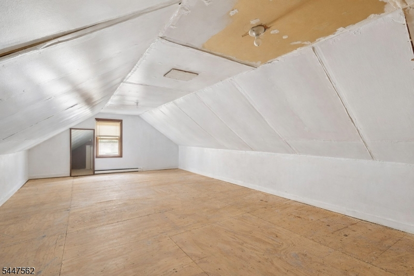
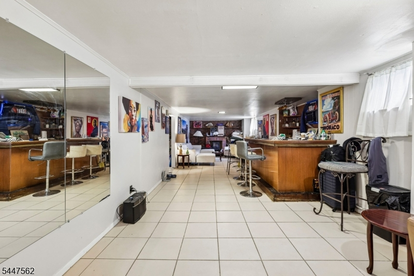
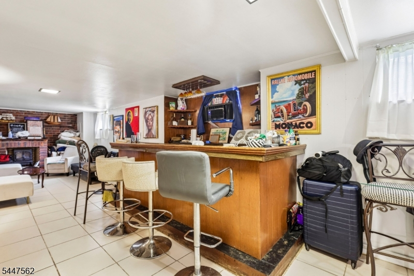
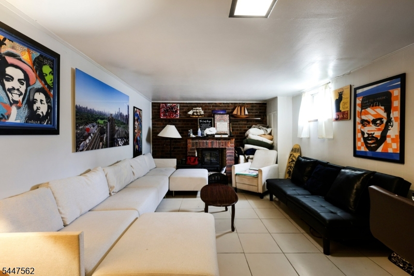
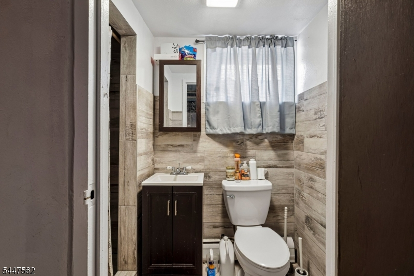
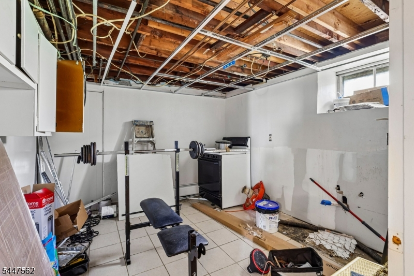
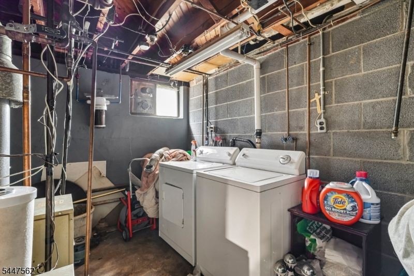
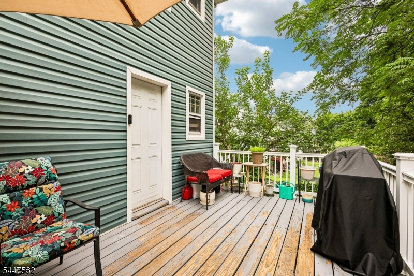
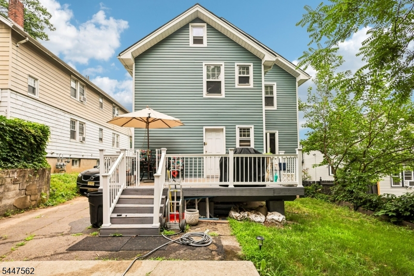
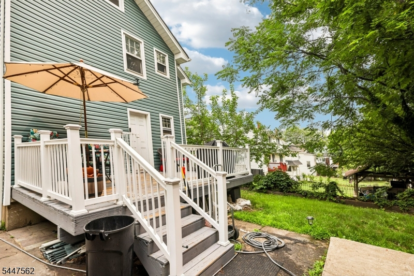
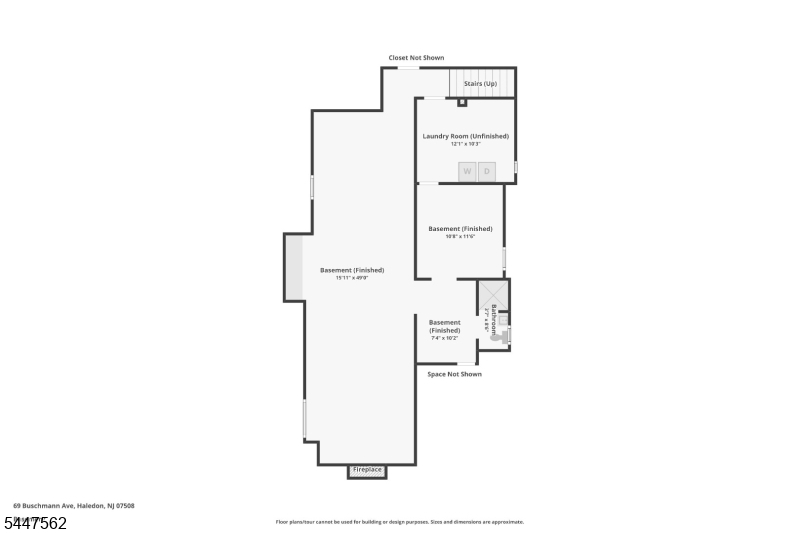
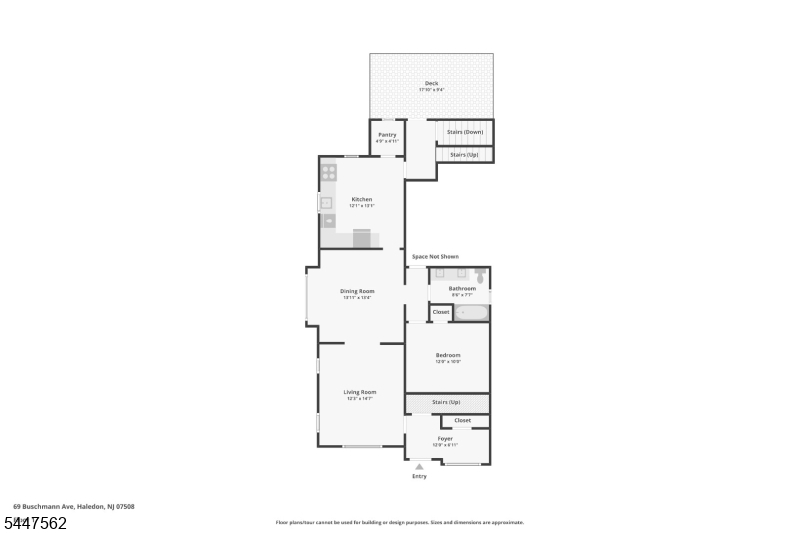
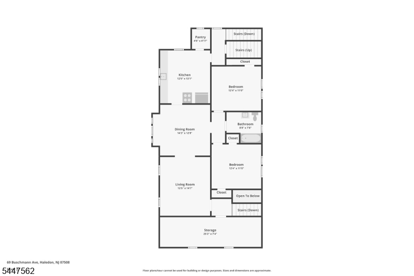
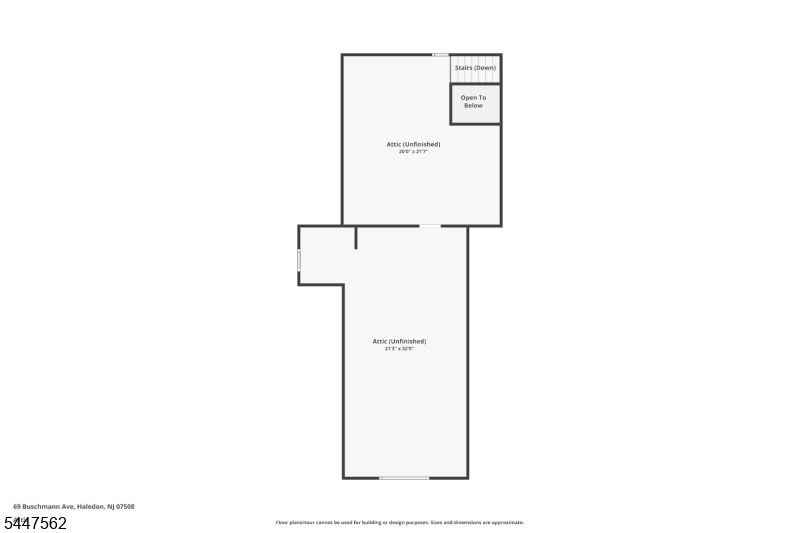
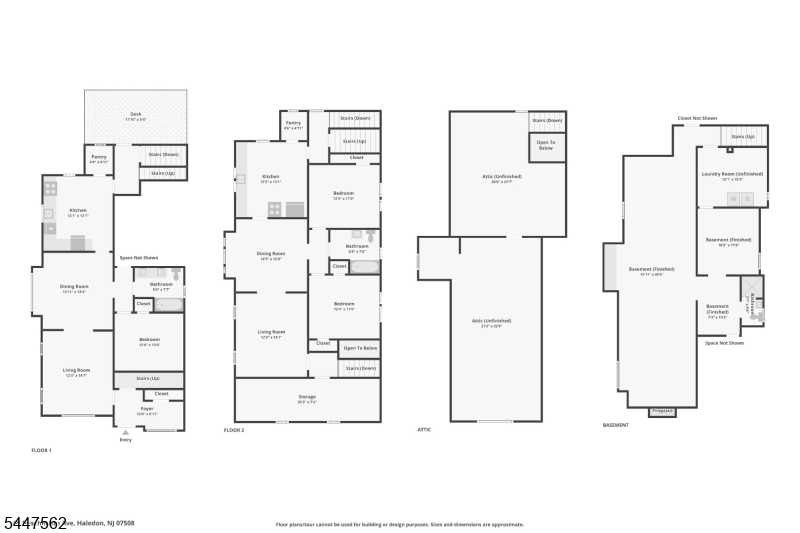
Whether you're looking to expand your investment portfolio or offset living expenses with rental income, this well-maintained 4 bedroom, 3-bathroom Multifamily home offers exceptional space, versatility, and value. Step into the inviting first-floor entry foyer leading to a sunlit living room that provides a welcoming space to relax or entertain. The living room flows seamlessly into the dining room, creating the perfect setting for everyday meals or gatherings. A large cased opening leads into the kitchen featuring custom cabinetry, a pantry, and ample counter space for meal preparation. The primary bedroom offers a peaceful retreat, while a full bathroom completes the first-floor unit. The second-floor unit features a comfortable living room flowing into the dining room, a spacious kitchen with custom cabinetry, ample counter space, and a dining area, plus two bedrooms, a storage room, and a full bathroom. A full walk-up attic provides abundant storage or future expansion potential. The finished basement includes a family room with a built-in bar and wood-burning fireplace, laundry area, storage, and a full bathroom. Step outside from the first-floor to find the rear deck, perfect for outdoor dining and entertaining and a backyard perfect for playing. The driveway provides ample off street parking. Conveniently located near NYC transportation, shopping, dining, and everyday conveniences, this versatile property offers outstanding value in a prime location.
General Info
Style:
2-Two Story
SqFt Building:
n/a
Total Rooms:
10
Basement:
Yes - Finished-Partially, Full
Interior:
Carbon Monoxide Detector, Fire Extinguisher, Smoke Detector
Roof:
Asphalt Shingle
Exterior:
Brick, Vinyl Siding
Lot Size:
n/a
Lot Desc:
n/a
Parking
Garage Capacity:
No
Description:
n/a
Parking:
1 Car Width, Driveway-Exclusive
Spaces Available:
3
Unit 1
Bedrooms:
2
Bathrooms:
1
Total Rooms:
4
Room Description:
Dining Room, Kitchen, Laundry Room, Living Room, Pantry, Master Bedroom
Levels:
1
Square Foot:
n/a
Fireplaces:
n/a
Appliances:
Microwave Oven, Range/Oven - Gas, Refrigerator
Utilities:
Tenant Pays Electric, Tenant Pays Gas, Tenant Pays Heat, Tenant Pays Water
Handicap:
No
Unit 2
Bedrooms:
2
Bathrooms:
1
Total Rooms:
5
Room Description:
Attic, Bedrooms, Dining Room, Eat-In Kitchen, Kitchen, Living Room
Levels:
2
Square Foot:
n/a
Fireplaces:
n/a
Appliances:
Range/Oven - Gas, Refrigerator
Utilities:
Tenant Pays Electric, Tenant Pays Gas, Tenant Pays Heat, Tenant Pays Water
Handicap:
No
Unit 3
Bedrooms:
n/a
Bathrooms:
n/a
Total Rooms:
n/a
Room Description:
n/a
Levels:
n/a
Square Foot:
n/a
Fireplaces:
n/a
Appliances:
n/a
Utilities:
n/a
Handicap:
n/a
Unit 4
Bedrooms:
n/a
Bathrooms:
n/a
Total Rooms:
n/a
Room Description:
n/a
Levels:
n/a
Square Foot:
n/a
Fireplaces:
n/a
Appliances:
n/a
Utilities:
n/a
Handicap:
n/a
Utilities
Heating:
Radiators - Hot Water
Heating Fuel:
Gas-Natural
Cooling:
Window A/C(s)
Water Heater:
n/a
Water:
Public Water
Sewer:
Public Sewer
Utilities:
Electric, Gas-Natural
Services:
n/a
School Information
Elementary:
A. GRUNDY
Middle:
HALEDON
High School:
MANCHESTER
Community Information
County:
Passaic
Town:
Haledon Boro
Neighborhood:
n/a
Financial Considerations
List Price:
$750,000
Tax Amount:
$15,855
Land Assessment:
$61,300
Build. Assessment:
$230,800
Total Assessment:
$292,100
Tax Rate:
5.43
Tax Year:
2025
Listing Information
MLS ID:
4041506
List Date:
07-17-2026
Days On Market:
5
Listing Broker:
HOWARD HANNA RAND REALTY
Listing Agent:
Gene Lowe


Request More Information
Shawn and Diane Fox
RE/MAX American Dream
3108 Route 10 West
Denville, NJ 07834
Call: (973) 277-7853
Web: EdenLaneLiving.com
