12 Pitcher Way
Hillsborough Twp, NJ 08844
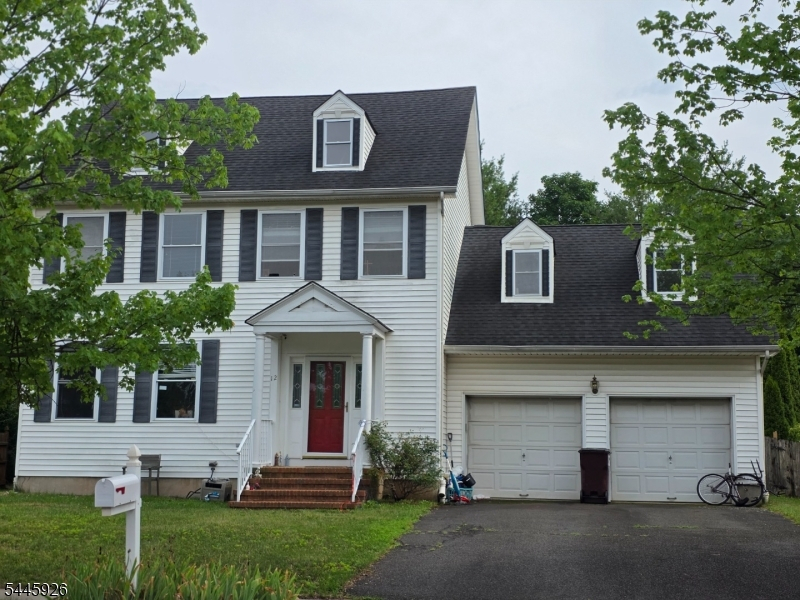
Price: $799,000
GSMLS: 4041522Type: Single Family
Style: Colonial
Beds: 4
Baths: 2 Full & 1 Half
Garage: 2-Car
Year Built: 1998
Acres: 0.19
Property Tax: $15,418
Description
Open House Tomorrow 12PM–3:30PM.
Welcome to this remarkable NORTH facing, 4 bedroom center hall colonial located in the sought after Heritage Greens neighborhood. Enter into a sunny 2 story entry foyer, featuring hardwood floors throughout that first level. Enjoy the bright and airy, freshly painted living room, formal dining and a cozy family room with a floor to ceiling stone, wood burning fireplace. Adjacent to the family room is the spacious eat in kitchen with Corian counters and 42" cabinets. Upstairs you will find the large master bedroom with cathedral ceilings, ensuite bath with relaxing soaking tub and separate shower area, a large walk in closet with closet organizers. Completing the 2nd floor are 3 other spacious bedrooms with new replaced carpet (2024) and a common bath. For more space enjoy a large basement and an attached 2 car garage. Other features include a fully fenced yard, deck, hot water heater (2022), high efficiency furnace and AC (2019), roof (2013), an awning for extra sunny days, ceiling fans and much more. This wonderful home is conveniently located close to major highway, tennis courts, shopping, library, playgrounds, Princeton & downtown Somerville. Great Hillsborough schools! ! BRING YOUR SERIOUS BUYER IMMEDIATELY TO THIS MUST SEE HOME.Rooms Sizes
Kitchen:
n/a
Dining Room:
n/a
Living Room:
n/a
Family Room:
n/a
Den:
n/a
Bedroom 1:
n/a
Bedroom 2:
n/a
Bedroom 3:
n/a
Bedroom 4:
n/a
Room Levels
Basement:
n/a
Ground:
n/a
Level 1:
n/a
Level 2:
n/a
Level 3:
n/a
Level Other:
n/a
Room Features
Kitchen:
Eat-In Kitchen, Separate Dining Area
Dining Room:
n/a
Master Bedroom:
n/a
Bath:
n/a
Interior Features
Square Foot:
2,258
Year Renovated:
n/a
Basement:
Yes - Unfinished
Full Baths:
2
Half Baths:
1
Appliances:
Dishwasher, Dryer, Range/Oven-Gas, Refrigerator, Washer
Flooring:
Carpeting, Tile, Wood
Fireplaces:
1
Fireplace:
Wood Burning
Interior:
n/a
Exterior Features
Garage Space:
2-Car
Garage:
Attached,Built-In,InEntrnc
Driveway:
2 Car Width, Driveway-Exclusive
Roof:
Asphalt Shingle
Exterior:
Vinyl Siding
Swimming Pool:
No
Pool:
n/a
Utilities
Heating System:
1 Unit, Forced Hot Air
Heating Source:
Gas-Natural
Cooling:
1 Unit, Central Air
Water Heater:
Gas
Water:
Public Water
Sewer:
Public Sewer
Services:
n/a
Lot Features
Acres:
0.19
Lot Dimensions:
n/a
Lot Features:
n/a
School Information
Elementary:
HILLSBORO
Middle:
AUTEN
High School:
n/a
Community Information
County:
Somerset
Town:
Hillsborough Twp.
Neighborhood:
Single Family Home
Application Fee:
n/a
Association Fee:
$320 - Monthly
Fee Includes:
n/a
Amenities:
Playground, Tennis Courts
Pets:
Yes
Financial Considerations
List Price:
$799,000
Tax Amount:
$15,418
Land Assessment:
$384,500
Build. Assessment:
$351,100
Total Assessment:
$735,600
Tax Rate:
2.16
Tax Year:
2025
Ownership Type:
Fee Simple
Listing Information
MLS ID:
4041522
List Date:
07-17-2026
Days On Market:
1
Listing Broker:
REALTY MARK CENTRAL
Listing Agent:
Nitasha Jindal


Request More Information
Shawn and Diane Fox
RE/MAX American Dream
3108 Route 10 West
Denville, NJ 07834
Call: (973) 277-7853
Web: EdenLaneLiving.com
