203 W Lake Shore Dr
Rockaway Twp, NJ 07866
Price: $829,000
GSMLS: 4041523Type: Single Family
Style: Custom Home
Beds: 5
Baths: 4 Full
Garage: 2-Car
Year Built: 1993
Acres: 0.52
Property Tax: $15,216
Description
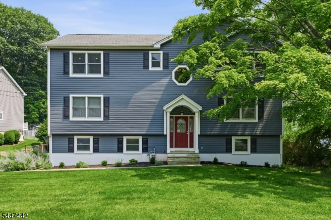
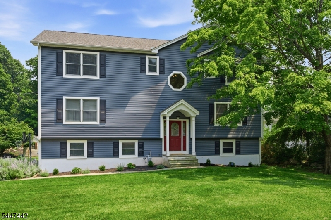
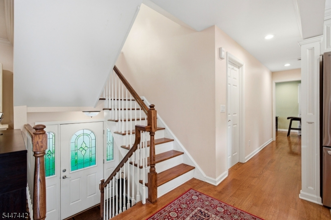
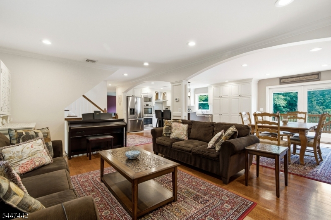
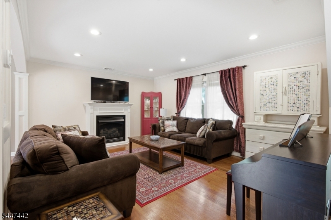
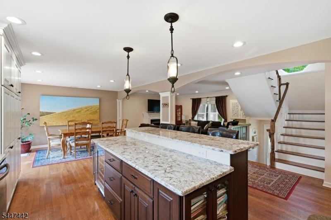
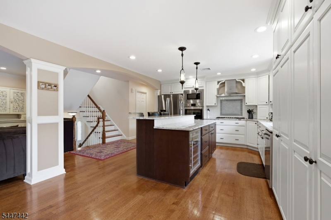
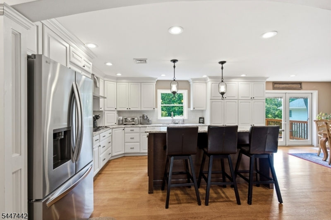
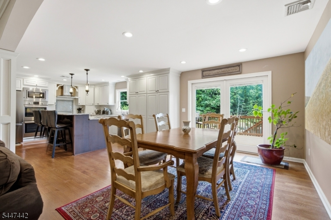
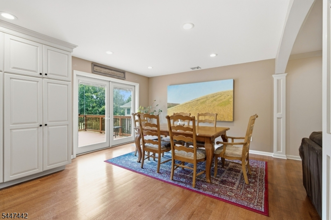
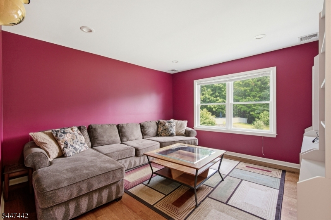
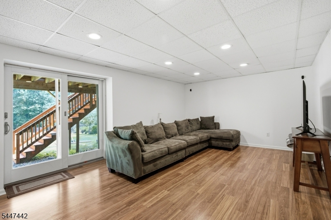
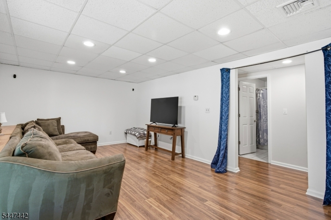
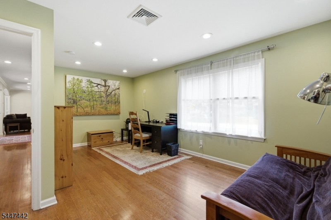
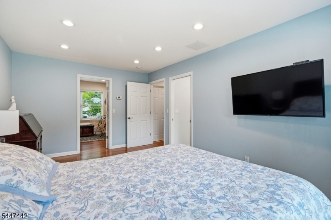
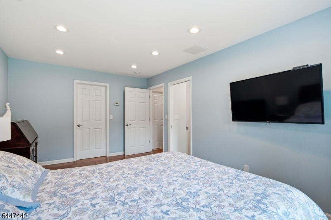
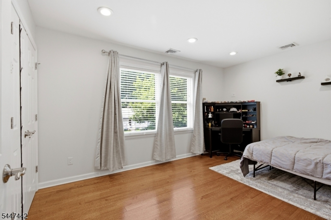
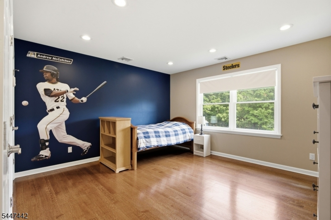
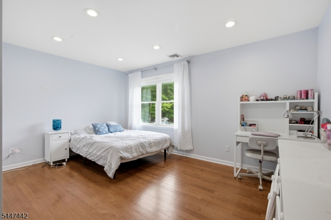
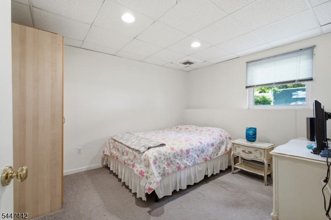
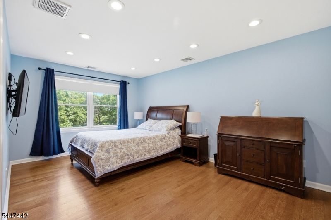
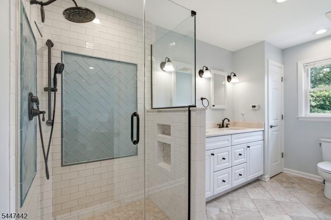
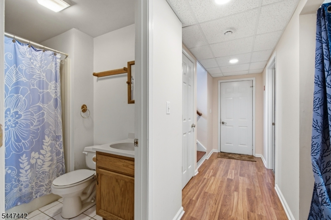
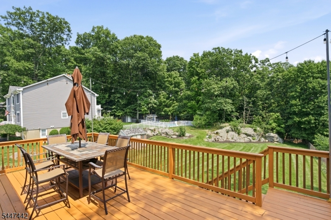
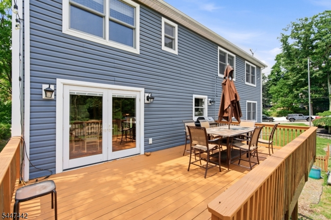
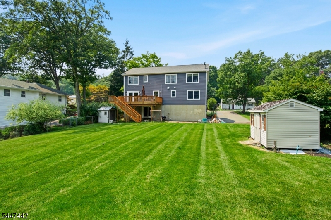
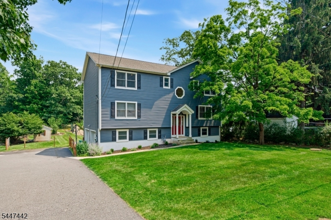
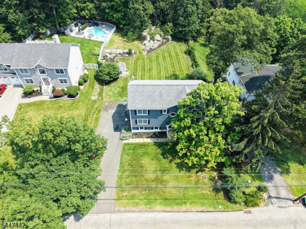
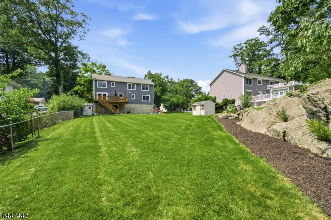
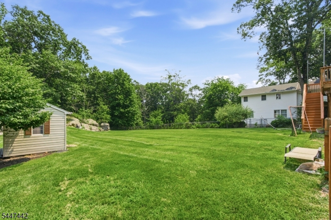
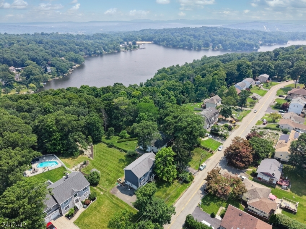
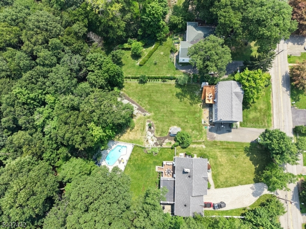
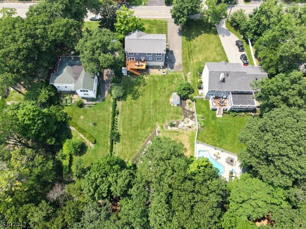
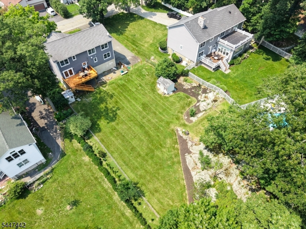
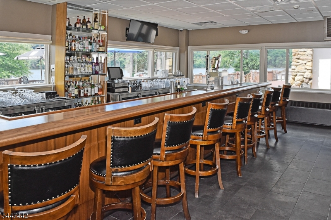
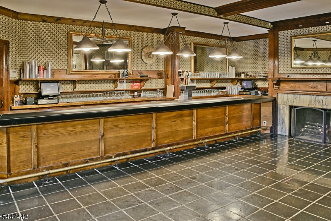
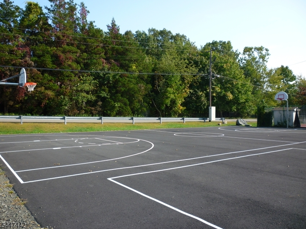
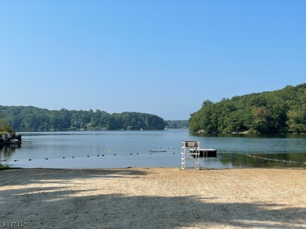
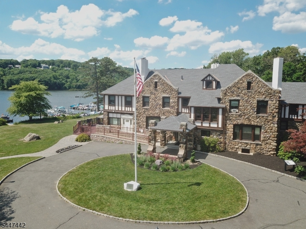
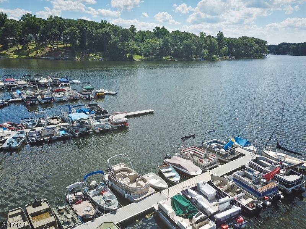
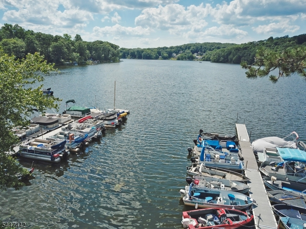
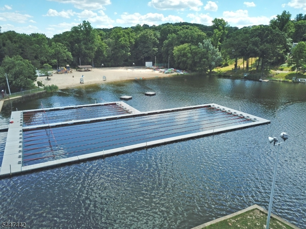
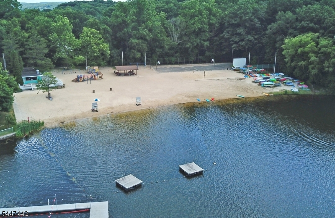
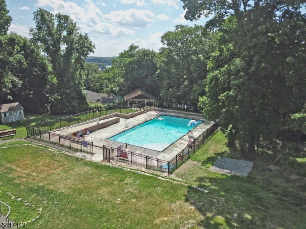
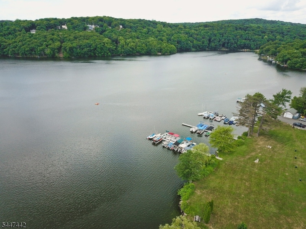
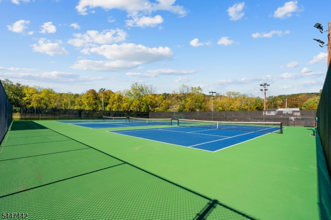
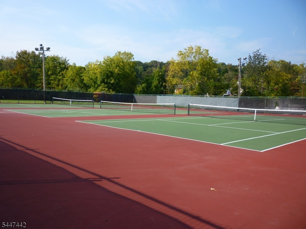
This isn't your typical White Meadow Lake home. From the moment you arrive, you'll appreciate the exceptional space, thoughtful design, and quality craftsmanship with updates throughout. Homes like this don't come along often in White Meadow Lake. From the moment you step inside, you'll appreciate how open and inviting it feels. Beautiful hardwood floors, generously sized rooms, radiant heat, and an easy flow from one room to the next create a space that's both welcoming and comfortable. The kitchen is truly wonderful, offering an abundance of cabinetry, a beautiful center island, and plenty of workspace. It opens to the dining area and living room, creating an impressive open living space. In addition to the main living area, there's a separate family room, a spacious lower-level recreation room, and a home office that can also serve as a guest room. The beautifully updated primary suite offers a wonderful place to unwind. There's a true pride of ownership evident from the moment you arrive. Step outside and you'll discover another feature that sets this home apart. The backyard is level and private, offering beautiful views and plenty of room to relax, play, garden, or simply enjoy the peaceful surroundings. Enjoy everything White Meadow Lake has to offer, including boating, swimming, fishing, tennis, pickleball, year-round activities, and a true sense of community. Enjoy Lake-Living year-round.
Rooms Sizes
Kitchen:
13x12 First
Dining Room:
12x9 First
Living Room:
17x12 First
Family Room:
13x13 First
Den:
19x11 First
Bedroom 1:
17x11 Second
Bedroom 2:
15x10 Second
Bedroom 3:
14x13 Second
Bedroom 4:
14x11 Second
Room Levels
Basement:
n/a
Ground:
1Bedroom,BathOthr,GarEnter,OutEntrn,RecRoom,Utility
Level 1:
Bath(s) Other, Den, Dining Room, Family Room, Kitchen, Living Room, Pantry
Level 2:
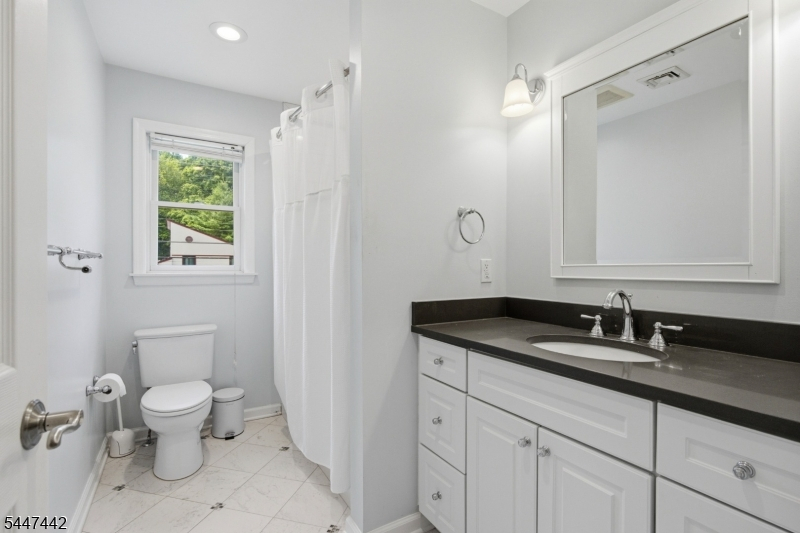
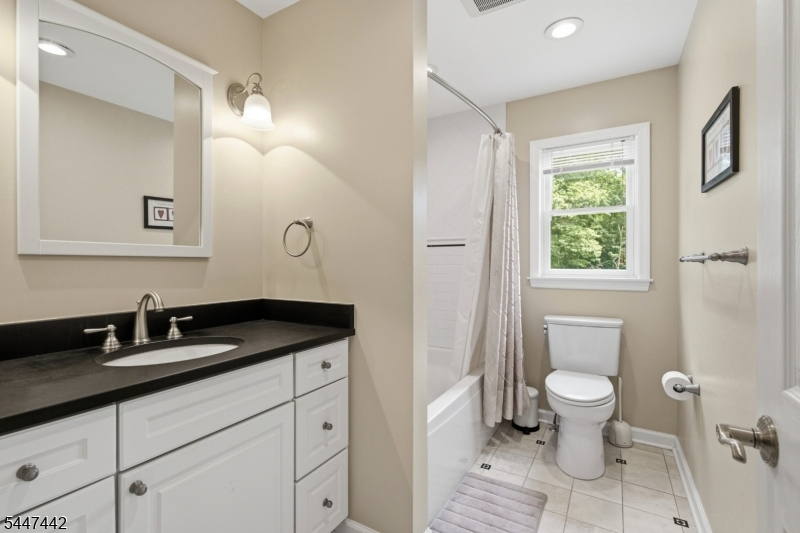
4 Or More Bedrooms, Bath Main, Bath(s) Other, Laundry Room
Level 3:
n/a
Level Other:
n/a
Room Features
Kitchen:
Breakfast Bar, Center Island, Eat-In Kitchen
Dining Room:
Formal Dining Room
Master Bedroom:
Full Bath, Walk-In Closet
Bath:
Stall Shower
Interior Features
Square Foot:
3,204
Year Renovated:
2015
Basement:
No
Full Baths:
4
Half Baths:
0
Appliances:
Carbon Monoxide Detector, Cooktop - Gas, Dishwasher, Kitchen Exhaust Fan, Microwave Oven
Flooring:
Laminate, Tile, Wood
Fireplaces:
1
Fireplace:
Living Room
Interior:
Blinds,CODetect,SmokeDet,StallShw,StallTub,WlkInCls
Exterior Features
Garage Space:
2-Car
Garage:
Attached,DoorOpnr,InEntrnc
Driveway:
2 Car Width, Blacktop
Roof:
Asphalt Shingle
Exterior:
Vinyl Siding
Swimming Pool:
n/a
Pool:
n/a
Utilities
Heating System:
Baseboard - Hotwater, Multi-Zone, Radiant - Hot Water
Heating Source:
Gas-Natural
Cooling:
2 Units, Central Air
Water Heater:
Gas
Water:
Public Water
Sewer:
Public Sewer
Services:
Cable TV Available, Garbage Extra Charge
Lot Features
Acres:
0.52
Lot Dimensions:
n/a
Lot Features:
Level Lot, Mountain View
School Information
Elementary:
n/a
Middle:
n/a
High School:
n/a
Community Information
County:
Morris
Town:
Rockaway Twp.
Neighborhood:
White Meadow Lake
Application Fee:
$1,200
Association Fee:
n/a
Fee Includes:
n/a
Amenities:
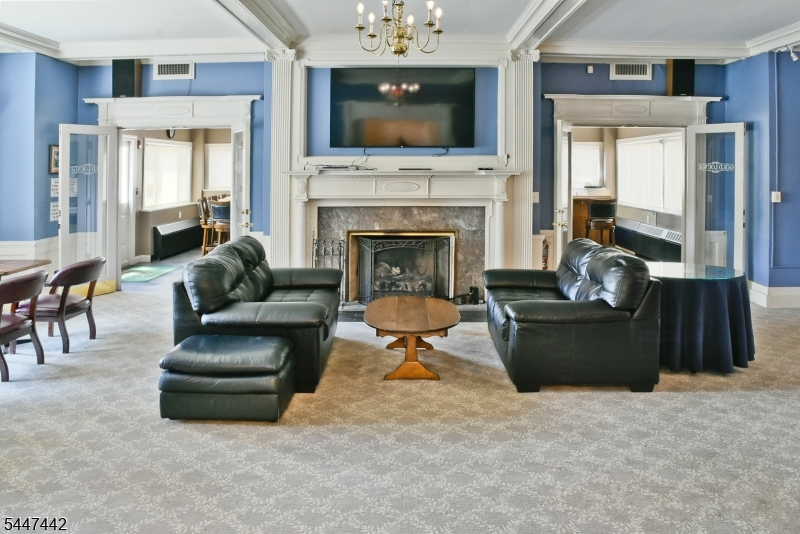
BtGasAlw,ClubHous,LakePriv,MulSport,Playgrnd,PoolOtdr,Tennis
Pets:
Yes
Financial Considerations
List Price:
$829,000
Tax Amount:
$15,216
Land Assessment:
$271,000
Build. Assessment:
$389,000
Total Assessment:
$660,000
Tax Rate:
2.46
Tax Year:
2025
Ownership Type:
Fee Simple
Listing Information
MLS ID:
4041523
List Date:
07-17-2026
Days On Market:
1
Listing Broker:
COLDWELL BANKER REALTY
Listing Agent:
Ilene Horowitz





Request More Information
Shawn and Diane Fox
RE/MAX American Dream
3108 Route 10 West
Denville, NJ 07834
Call: (973) 277-7853
Web: EdenLaneLiving.com
