36 Mackenzie Rd
Hampton Boro, NJ 08827
Price: $469,000
GSMLS: 4041560Type: Single Family
Style: Bi-Level
Beds: 3
Baths: 1 Full & 1 Half
Garage: 1-Car
Year Built: 1983
Acres: 0.95
Property Tax: $12,325
Description
Open House Saturday 12PM–3PM.
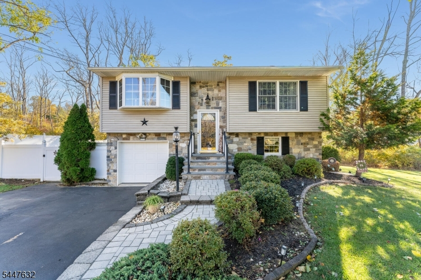
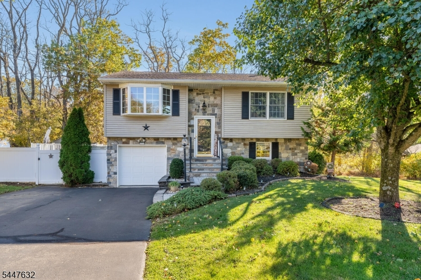
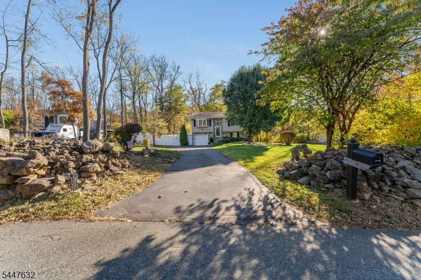
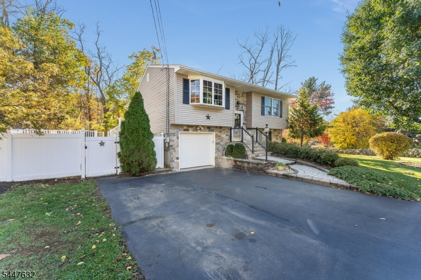
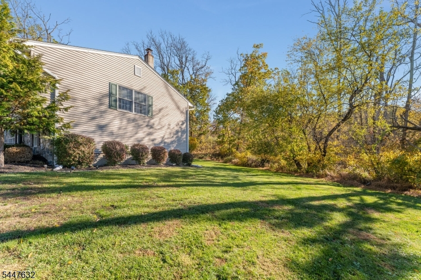
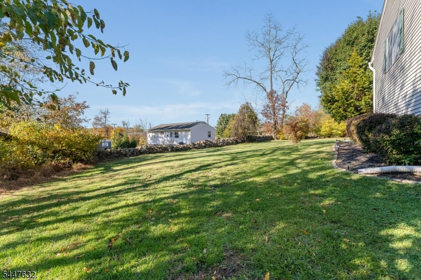
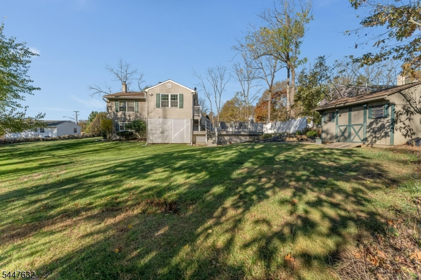
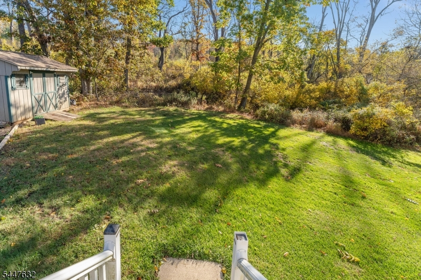
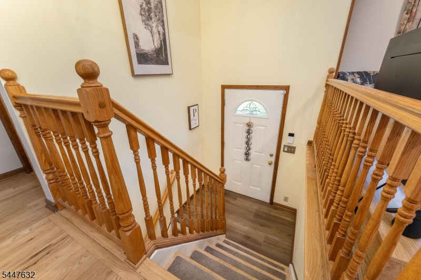
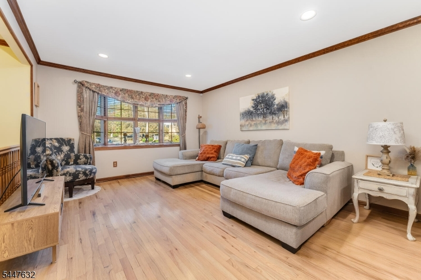
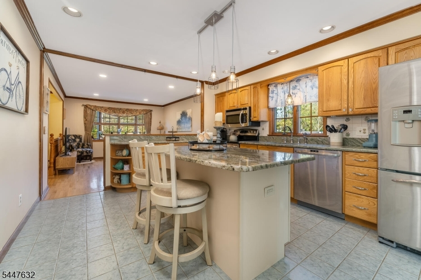
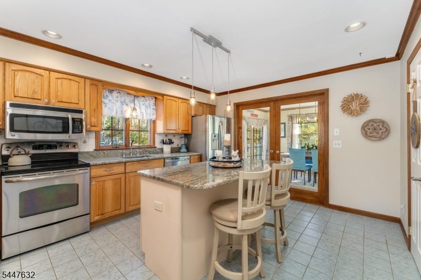
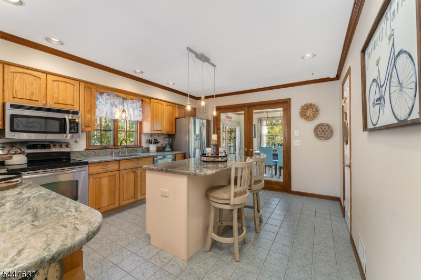
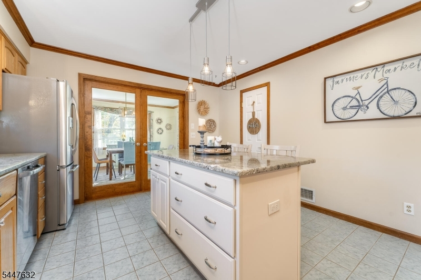
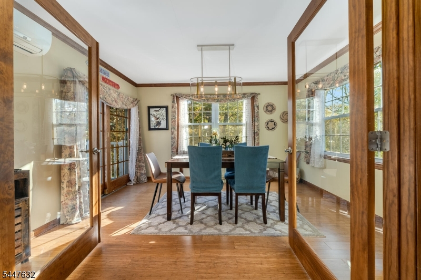
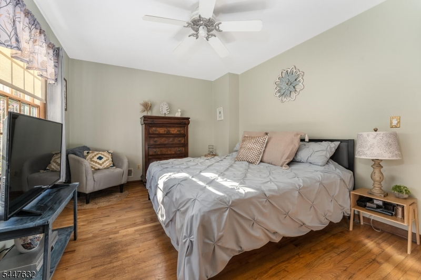
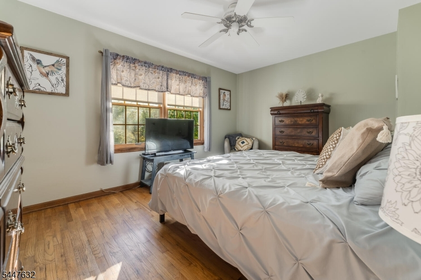
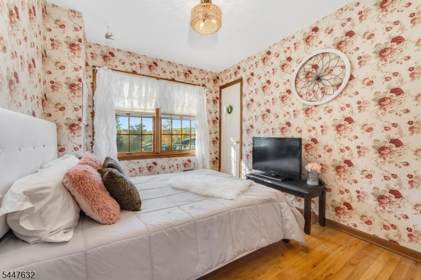
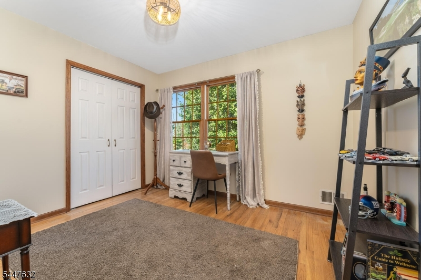
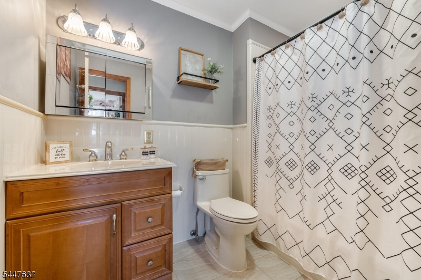
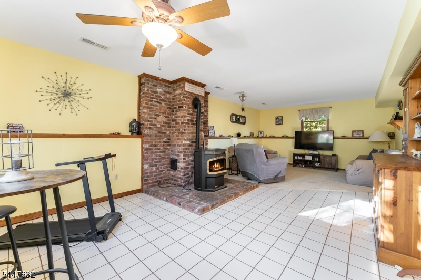
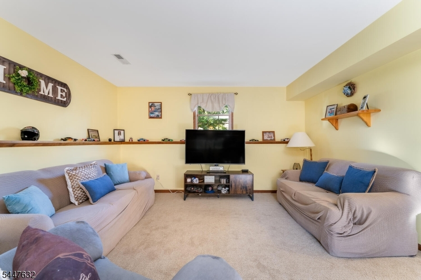
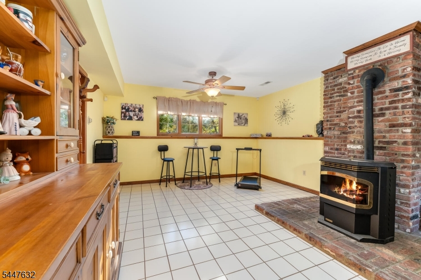
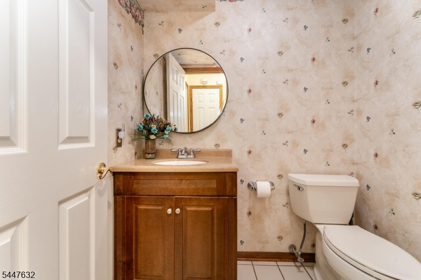
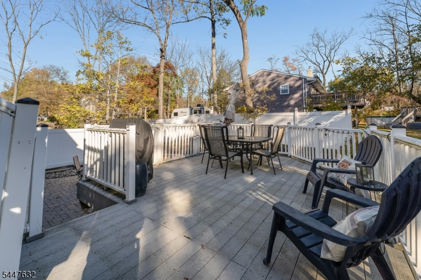
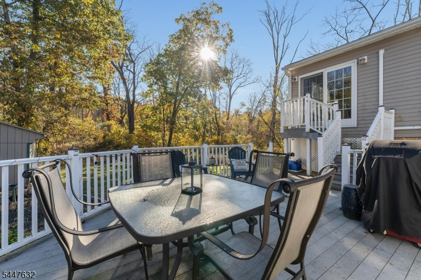
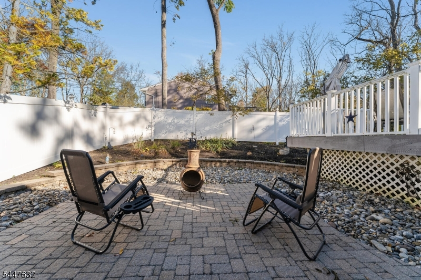
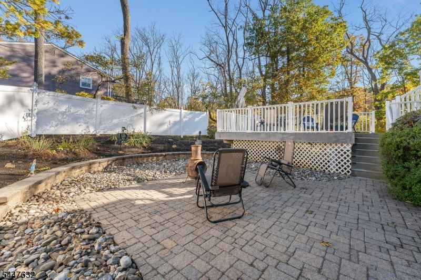
Welcome home to this beautifully maintained 3-bedroom, 1.5-bath Bi-level, set on a picturesque, professionally manicured one-acre lot. Lovingly cared for inside and out, this move-in ready home offers the perfect blend of comfort, functionality, and outdoor enjoyment. Step inside to find hardwood floors, a bright and inviting living room filled with natural light, three comfortable bedrooms, and a full bath, all conveniently located on the main level. The spacious kitchen is designed for both everyday living and entertaining, featuring granite countertops, stainless steel appliances, abundant cabinetry, and a center island that's ideal for meal preparation, casual dining, or gathering with family and friends. Just off the kitchen, French doors open to a sun-drenched bonus room overlooking the private backyard, creating the perfect space for a home office, sitting room, playroom, or peaceful retreat.The finished lower level expands the living space with a generous family room centered around a cozy pellet stove, making it the perfect spot for movie nights, game days, and seasonal gatherings. A laundry room, convenient half bath, and access to the oversized one-car garage complete this level. Outside, you'll discover your own backyard oasis featuring a composite deck, patio, mature landscaping, and plenty of room for recreation, gardening, or entertaining.Rooms Sizes
Kitchen:
12x14 First
Dining Room:
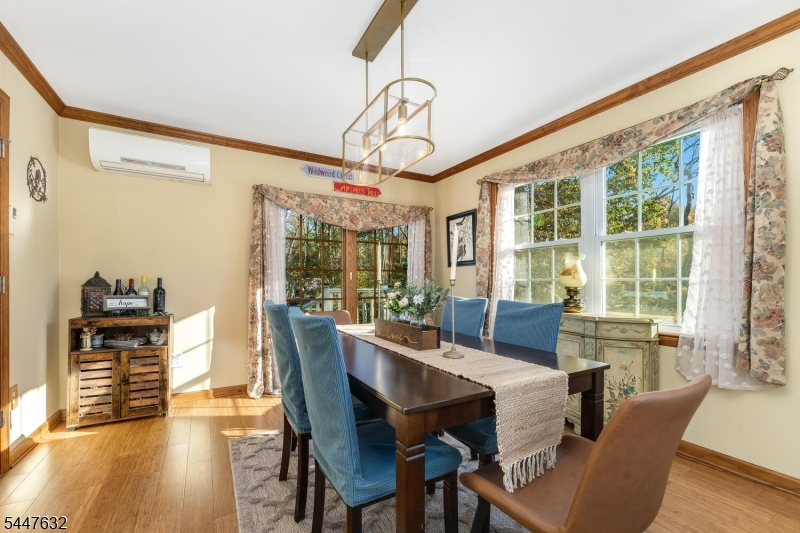
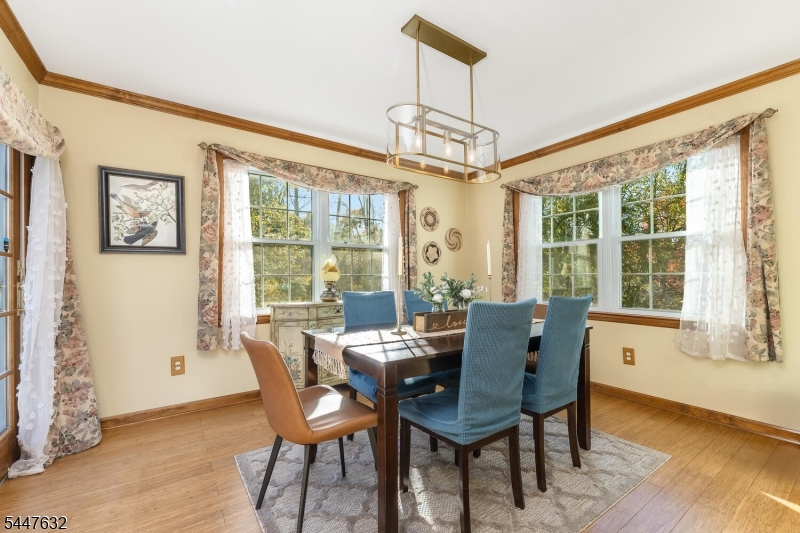
12x13 First
Living Room:
12x15 First
Family Room:
14x27 Ground
Den:
n/a
Bedroom 1:
15x11 First
Bedroom 2:
11x9 First
Bedroom 3:
11x9 First
Bedroom 4:
n/a
Room Levels
Basement:
n/a
Ground:
Bath(s) Other, Family Room, Laundry Room
Level 1:
3 Bedrooms, Bath Main, Dining Room, Kitchen, Living Room, Pantry
Level 2:
n/a
Level 3:
n/a
Level Other:
n/a
Room Features
Kitchen:
Center Island, Eat-In Kitchen, Pantry
Dining Room:
Formal Dining Room
Master Bedroom:
n/a
Bath:
Tub Shower
Interior Features
Square Foot:
n/a
Year Renovated:
2014
Basement:
No
Full Baths:
1
Half Baths:
1
Appliances:
Carbon Monoxide Detector, Cooktop - Electric, Dishwasher, Dryer, Kitchen Exhaust Fan, Microwave Oven, Range/Oven-Electric, Refrigerator, Satellite Dish/Antenna, Self Cleaning Oven, Washer, Water Softener-Own
Flooring:
Carpeting, Tile, Wood
Fireplaces:
1
Fireplace:
Family Room, Pellet Stove
Interior:
Blinds,CODetect,SmokeDet,TubShowr,WndwTret
Exterior Features
Garage Space:
1-Car
Garage:
DoorOpnr,GarUnder,InEntrnc,Oversize
Driveway:
2 Car Width, Blacktop
Roof:
Asphalt Shingle
Exterior:
Stone, Vinyl Siding
Swimming Pool:
n/a
Pool:
n/a
Utilities
Heating System:
1 Unit, Forced Hot Air
Heating Source:
Oil Tank Above Ground - Outside
Cooling:
1 Unit, Ceiling Fan, Central Air, Ductless Split AC
Water Heater:
Oil
Water:
Public Water
Sewer:
Septic 3 Bedroom Town Verified
Services:
Cable TV Available, Garbage Included
Lot Features
Acres:
0.95
Lot Dimensions:
150X275
Lot Features:
Level Lot
School Information
Elementary:
HAMPTON
Middle:
HAMPTON
High School:
VOORHEES
Community Information
County:
Hunterdon
Town:
Hampton Boro
Neighborhood:
n/a
Application Fee:
n/a
Association Fee:
n/a
Fee Includes:
n/a
Amenities:
n/a
Pets:
n/a
Financial Considerations
List Price:
$469,000
Tax Amount:
$12,325
Land Assessment:
$85,000
Build. Assessment:
$221,900
Total Assessment:
$306,900
Tax Rate:
4.02
Tax Year:
2025
Ownership Type:
Fee Simple
Listing Information
MLS ID:
4041560
List Date:
07-17-2026
Days On Market:
3
Listing Broker:
COLDWELL BANKER REALTY
Listing Agent:
Susan Depalma


Request More Information
Shawn and Diane Fox
RE/MAX American Dream
3108 Route 10 West
Denville, NJ 07834
Call: (973) 277-7853
Web: EdenLaneLiving.com
