146 Summit Rdg
Pompton Lakes Boro, NJ 07442
Price: $475,000
GSMLS: 4041569Type: Condo/Townhouse/Co-op
Style: Townhouse-Interior
Beds: 2
Baths: 2 Full & 1 Half
Garage: 1-Car
Year Built: 2001
Acres: 0.00
Property Tax: $10,934
Description
Open House Saturday 12PM–3PM.
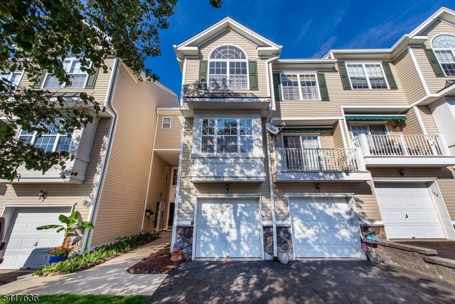
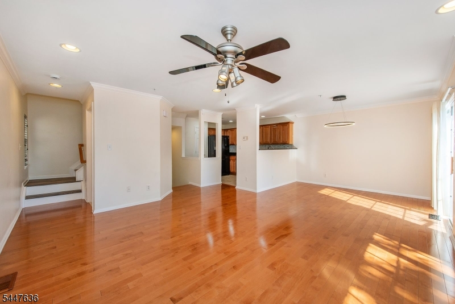
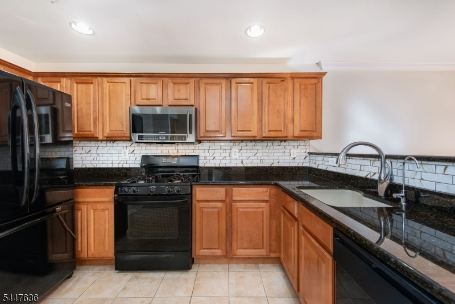
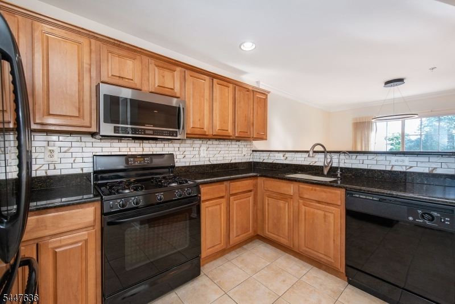
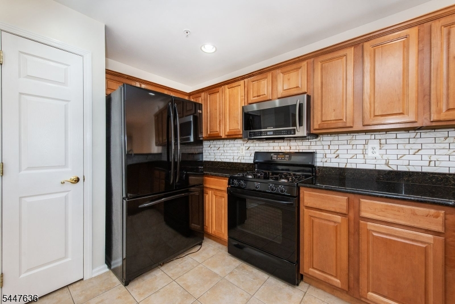
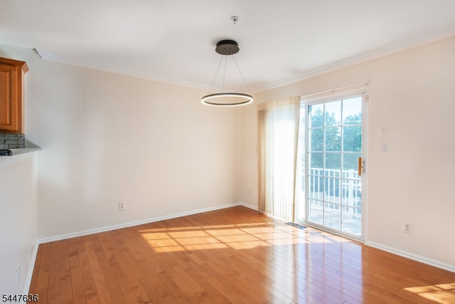
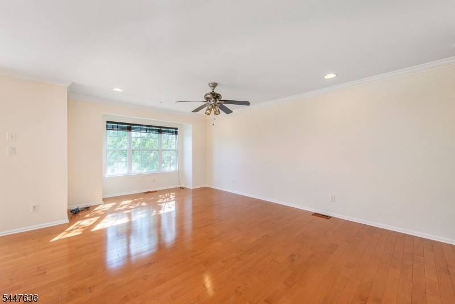
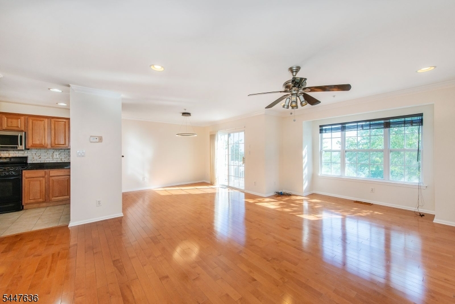
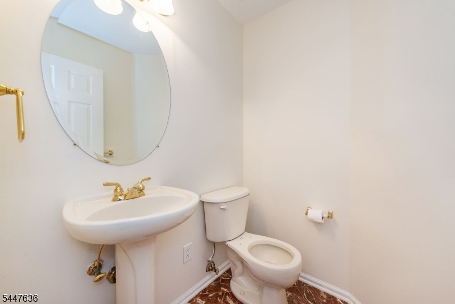
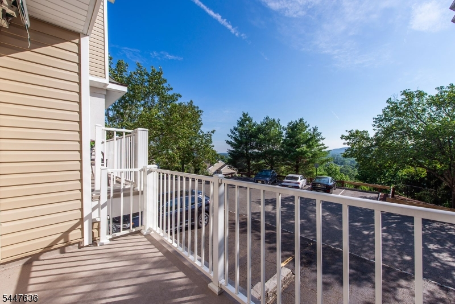
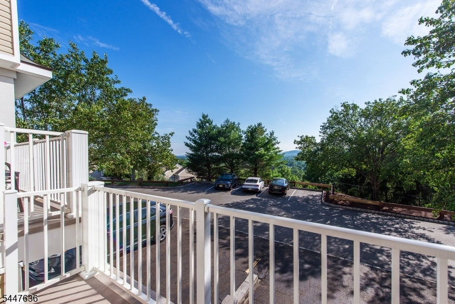
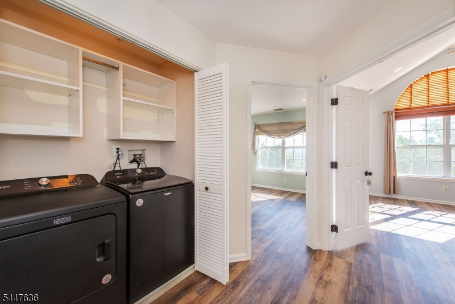
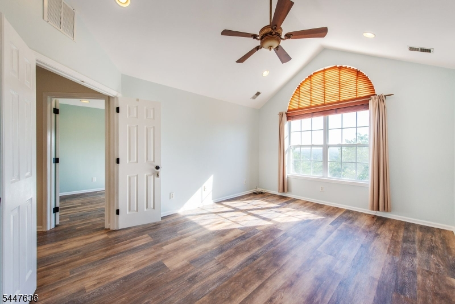
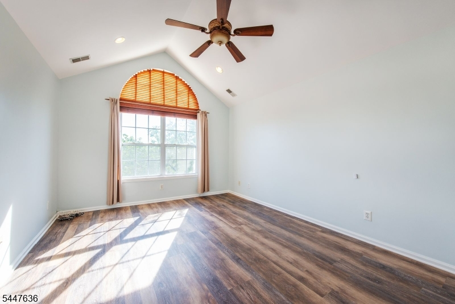
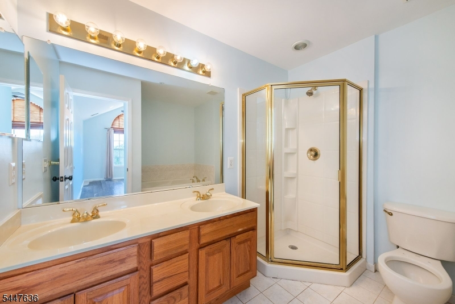
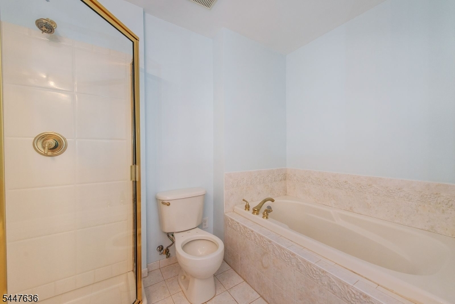
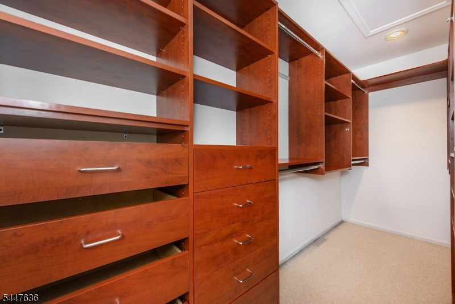
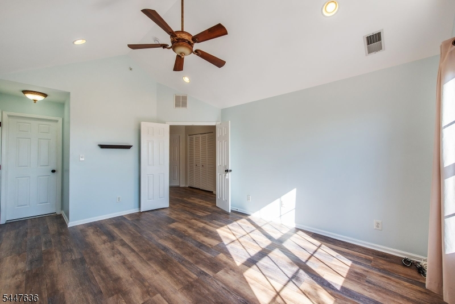
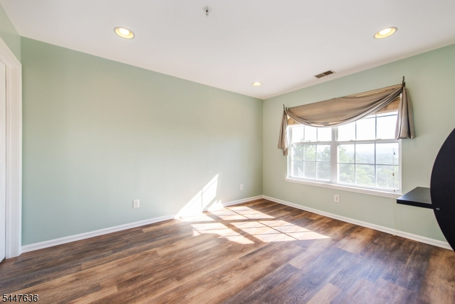
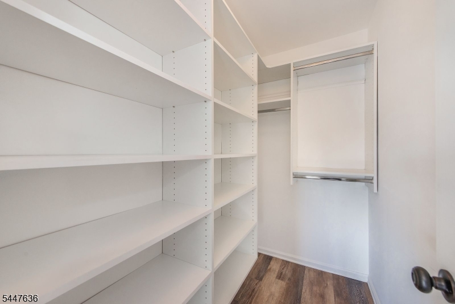
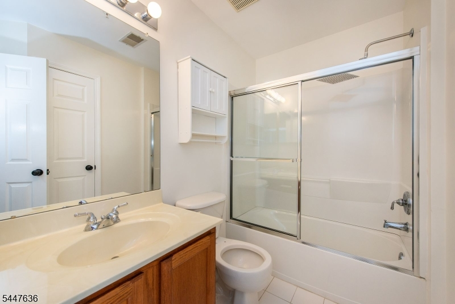
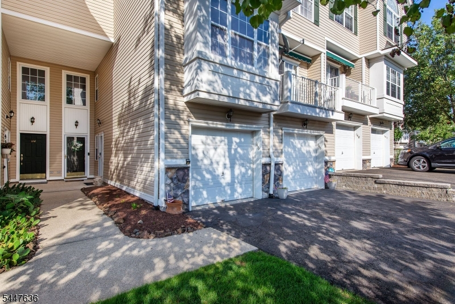
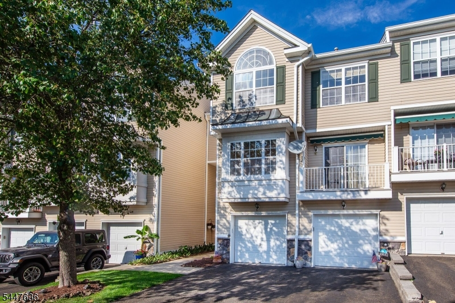
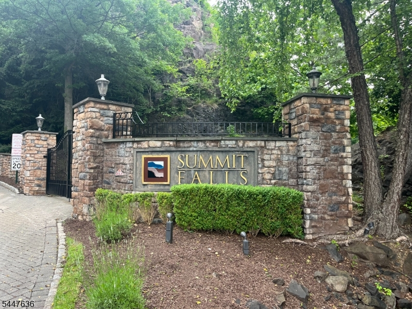
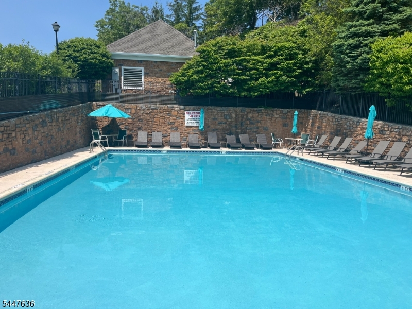
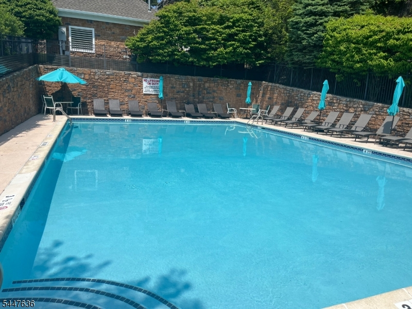
Move right into this beautifully maintained 2-bedroom, 2.5-bath townhome in the highly desirable Summit Falls community of Pompton Lakes. Filled with natural light and offering stunning mountain views, this home features an attached garage and a thoughtfully designed floor plan. The entry level includes a welcoming foyer with access to the garage, utility room, and generous storage. The main living level boasts gleaming hardwood floors, an open-concept kitchen with GE appliances and a stylish backsplash, a dining area, spacious living room, and a private balcony overlooking the mountains. A convenient powder room completes this level. Upstairs, you'll find a full-size laundry closet, two spacious bedrooms, and two full baths. The primary suite features cathedral ceilings, a huge walk-in closet with organizers, and an en-suite bath with dual vanities, a soaking tub, and a separate stall shower. The second bedroom also offers a walk-in closet with organizers and peaceful mountain views. A brand-new HVAC System adds comfort and value (May 2026!). Summit Falls offers fantastic amenities, including a community pool, walking paths, and charming gazebos. Conveniently located near shopping, restaurants, schools, major highways, and commuting options, this move-in-ready home combines comfort, convenience, and scenic surroundings. There is nothing to do but unpack and start enjoying!Rooms Sizes
Kitchen:
First
Dining Room:
First
Living Room:
First
Family Room:
n/a
Den:
n/a
Bedroom 1:
Second
Bedroom 2:
Second
Bedroom 3:
n/a
Bedroom 4:
n/a
Room Levels
Basement:
n/a
Ground:
GarEnter,InsdEntr,Utility
Level 1:
Kitchen,LivDinRm,Pantry,PowderRm
Level 2:
2 Bedrooms, Bath Main, Bath(s) Other, Laundry Room
Level 3:
Storage Room
Level Other:
n/a
Room Features
Kitchen:
Breakfast Bar, Pantry
Dining Room:
Living/Dining Combo
Master Bedroom:
Full Bath, Walk-In Closet
Bath:
Soaking Tub, Stall Shower
Interior Features
Square Foot:
n/a
Year Renovated:
2022
Basement:
No
Full Baths:
2
Half Baths:
1
Appliances:
Carbon Monoxide Detector, Dishwasher, Dryer, Microwave Oven, Range/Oven-Gas, Refrigerator, Washer
Flooring:
Laminate, Tile, Wood
Fireplaces:
No
Fireplace:
n/a
Interior:
Blinds,CODetect,CeilCath,CeilHigh,SmokeDet,SoakTub,WlkInCls
Exterior Features
Garage Space:
1-Car
Garage:
Attached Garage, Built-In Garage, Garage Door Opener
Driveway:
1 Car Width, Additional Parking, Blacktop, Driveway-Exclusive
Roof:
Asphalt Shingle
Exterior:
Brick, Vinyl Siding
Swimming Pool:
Yes
Pool:
Association Pool
Utilities
Heating System:
1 Unit, Forced Hot Air
Heating Source:
Gas-Natural
Cooling:
1 Unit, Central Air
Water Heater:
Gas
Water:
Public Water
Sewer:
Public Sewer
Services:
Cable TV Available, Garbage Included
Lot Features
Acres:
0.00
Lot Dimensions:
n/a
Lot Features:
Mountain View
School Information
Elementary:
LINCOLN
Middle:
LAKESIDE
High School:
POMPTON LA
Community Information
County:
Passaic
Town:
Pompton Lakes Boro
Neighborhood:
Summit Falls
Application Fee:
n/a
Association Fee:
$550 - Monthly
Fee Includes:
Maintenance-Common Area, Maintenance-Exterior, Snow Removal, Trash Collection
Amenities:
Jogging/Biking Path, Pool-Outdoor
Pets:
Number Limit, Yes
Financial Considerations
List Price:
$475,000
Tax Amount:
$10,934
Land Assessment:
$100,000
Build. Assessment:
$164,700
Total Assessment:
$264,700
Tax Rate:
4.13
Tax Year:
2025
Ownership Type:
Condominium
Listing Information
MLS ID:
4041569
List Date:
07-17-2026
Days On Market:
4
Listing Broker:
KELLER WILLIAMS PROSPERITY REALTY
Listing Agent:
Dana Cestone


Request More Information
Shawn and Diane Fox
RE/MAX American Dream
3108 Route 10 West
Denville, NJ 07834
Call: (973) 277-7853
Web: EdenLaneLiving.com
