903 Springhouse Dr
Readington Twp, NJ 08889
Price: $484,000
GSMLS: 4041590Type: Condo/Townhouse/Co-op
Style: Townhouse-Interior
Beds: 2
Baths: 2 Full & 1 Half
Garage: 1-Car
Year Built: 1995
Acres: 0.00
Property Tax: $9,236
Description
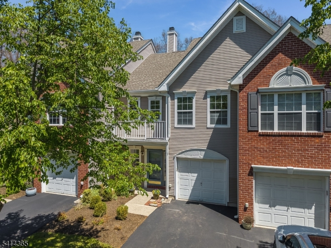
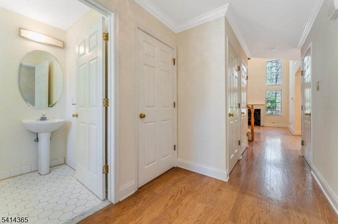
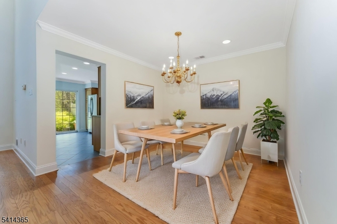
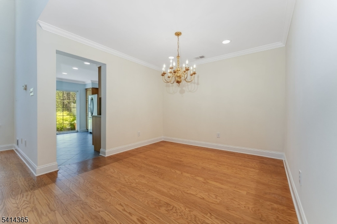
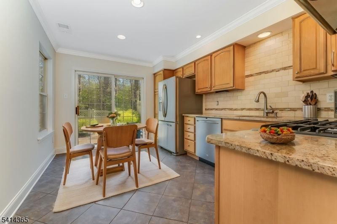
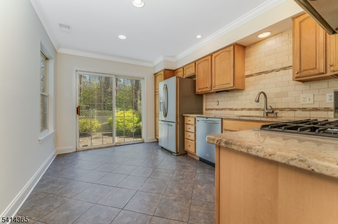
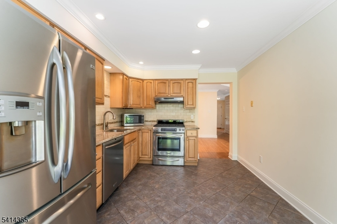
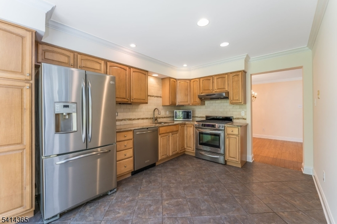
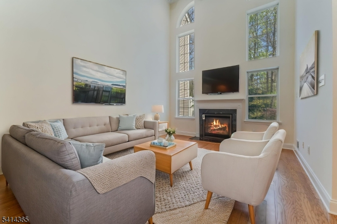
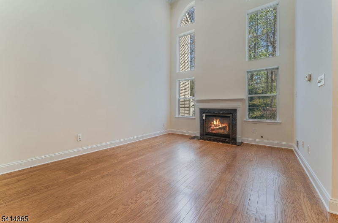
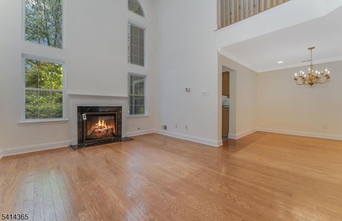
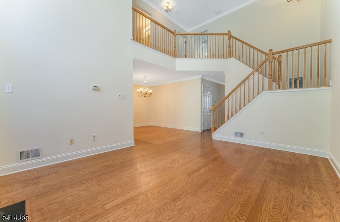
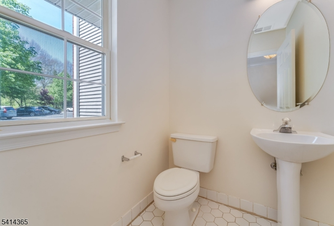
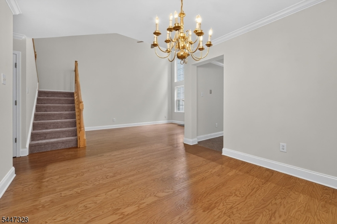
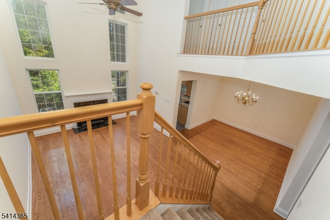
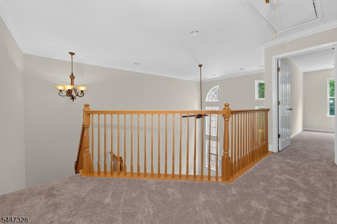
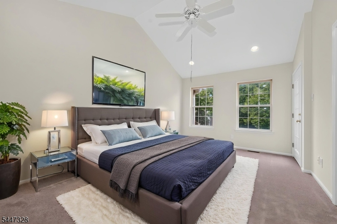
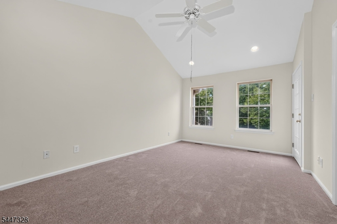
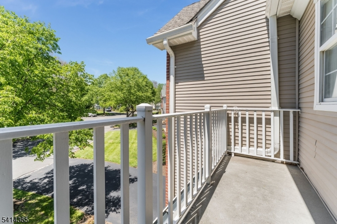
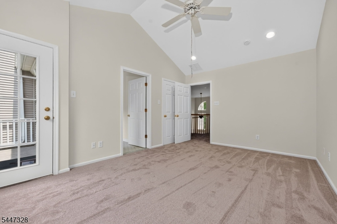
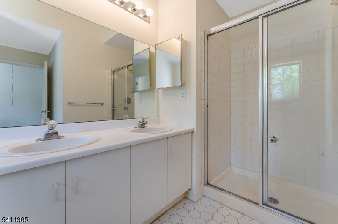
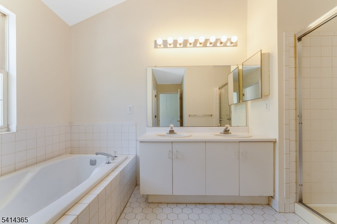
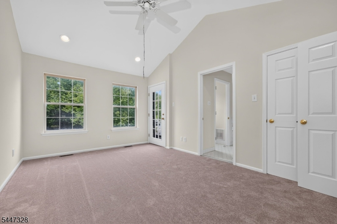
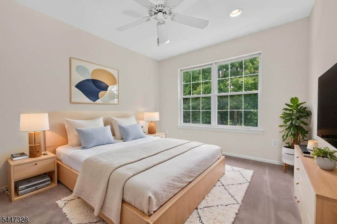
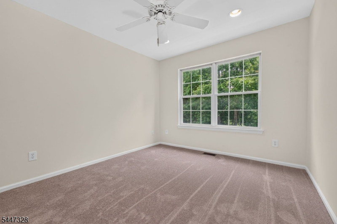
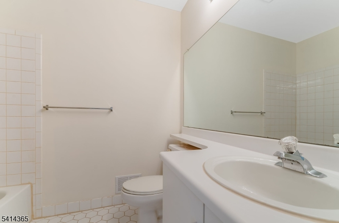
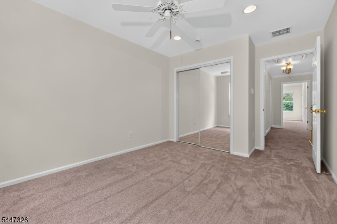
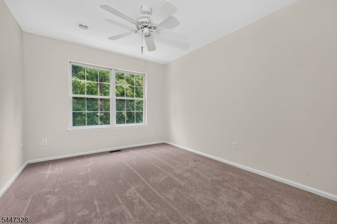
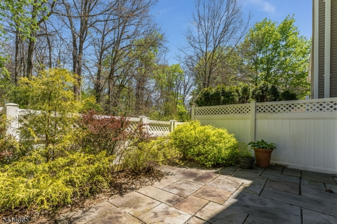
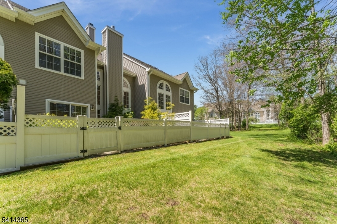
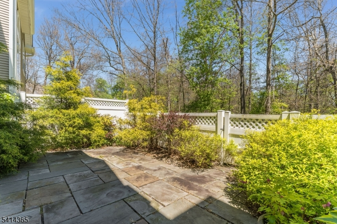
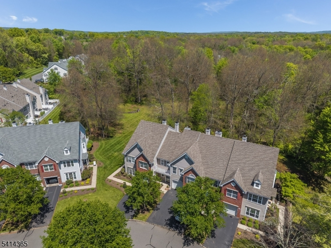
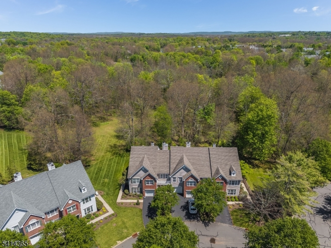
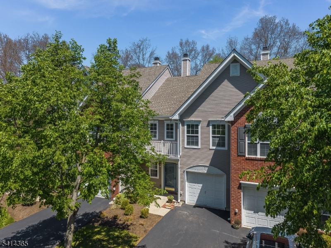
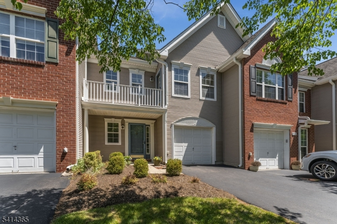
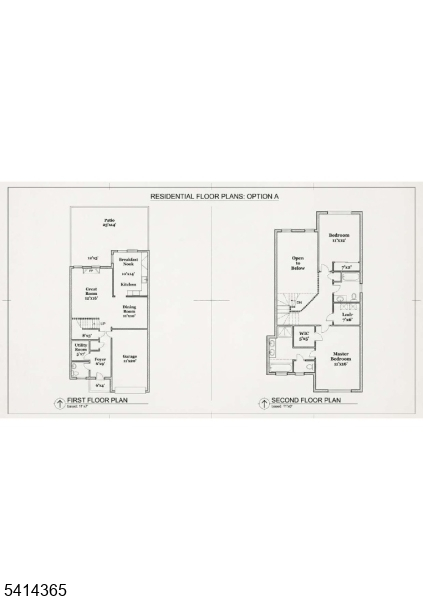
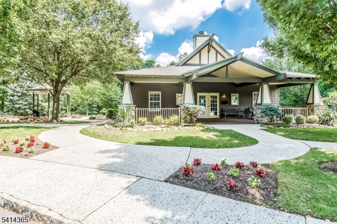
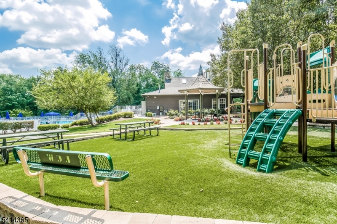
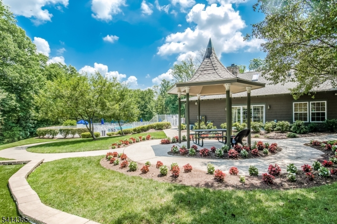
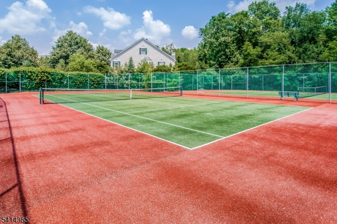
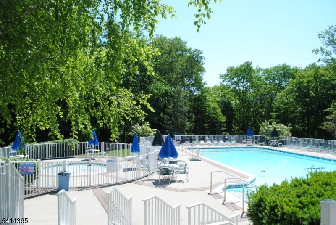
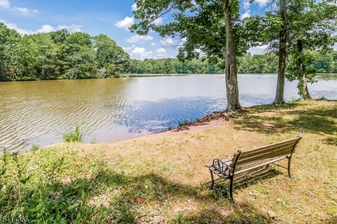
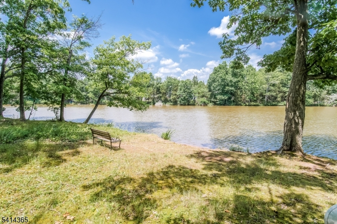
Sought-after scenic Lake Cushetunk Woods interior townhouse with 1481 SF of living space. This home offers the comfort of a fresh, like-new feel. Recent improvements include a professionally deep-cleaned duct system, brand-new carpeting throughout 2nd floor and staircase, and upgraded double basins in the primary bath. Crisp, clean, and move-in ready! HW flooring flows from the foyer into the dramatic two-story great room & DR. A gas fpl adds warmth & visual appeal to the great room. Renovated kitchen features raised-panel cabinetry w soft close drawers & pantry, granite tops, tile backsplash, ss appliances & tile floor. Sliders open to a fenced patio w a peaceful wooded backdrop. A turned staircase leads to an open balcony w view of the great room. Primary BR features a cathedral ceiling, walk-in closet, & access to a private deck. En suite bath offers a high ceiling, white vanity, soaking tub & shower. Second BR, full bath, laundry room complete this level. Additionally: pull-down attic access, 1 car garage, roof 2017, sprinkler system, public W & S. Community Amenities: Clubhouse, Pool, Tennis Courts, Jogging/Biking Path, Playground & Lake Privileges. Highly regarded Readington Twp school district. Easy access to outdoor recreation at Round Valley Reservoir as well as the shops & cafes of downtown Whitehouse. Ideal location for commuters by car/train. Convenient access to Routes 22, 31, 78 & 287 and 1 mile to NYC train.
Rooms Sizes
Kitchen:
14x10 First
Dining Room:
11x10 First
Living Room:
16x12 First
Family Room:
n/a
Den:
n/a
Bedroom 1:
16x11 Second
Bedroom 2:
12x11 Second
Bedroom 3:
n/a
Bedroom 4:
n/a
Room Levels
Basement:
n/a
Ground:
n/a
Level 1:
DiningRm,Foyer,GarEnter,Kitchen,LivingRm,Pantry,PowderRm,Utility
Level 2:
2 Bedrooms, Bath Main, Bath(s) Other, Laundry Room, Porch
Level 3:
n/a
Level Other:
n/a
Room Features
Kitchen:
Eat-In Kitchen
Dining Room:
Formal Dining Room
Master Bedroom:
Full Bath, Walk-In Closet
Bath:
Soaking Tub, Stall Shower
Interior Features
Square Foot:
1,481
Year Renovated:
n/a
Basement:
No
Full Baths:
2
Half Baths:
1
Appliances:
Carbon Monoxide Detector, Dishwasher, Dryer, Microwave Oven, Range/Oven-Gas, Refrigerator, Washer
Flooring:
Carpeting, Tile, Wood
Fireplaces:
1
Fireplace:
Gas Fireplace, Living Room
Interior:
CODetect,CeilHigh,SmokeDet,SoakTub,WlkInCls
Exterior Features
Garage Space:
1-Car
Garage:
DoorOpnr,InEntrnc
Driveway:
1 Car Width, Additional Parking, Blacktop
Roof:
Asphalt Shingle
Exterior:
Vinyl Siding
Swimming Pool:
Yes
Pool:
Association Pool
Utilities
Heating System:
1 Unit, Forced Hot Air
Heating Source:
Gas-Natural
Cooling:
1 Unit, Ceiling Fan, Central Air
Water Heater:
Gas
Water:
Public Water
Sewer:
Public Sewer
Services:
Cable TV Available, Garbage Extra Charge
Lot Features
Acres:
0.00
Lot Dimensions:
n/a
Lot Features:
Level Lot, Open Lot, Wooded Lot
School Information
Elementary:
WHITEHOUSE
Middle:
READINGTON
High School:
HUNTCENTRL
Community Information
County:
Hunterdon
Town:
Readington Twp.
Neighborhood:
Lake Cushetunk
Application Fee:
n/a
Association Fee:
$427 - Monthly
Fee Includes:
Maintenance-Common Area, Maintenance-Exterior, Snow Removal
Amenities:
Club House, Jogging/Biking Path, Lake Privileges, Playground, Pool-Outdoor, Tennis Courts
Pets:
Call, Yes
Financial Considerations
List Price:
$484,000
Tax Amount:
$9,236
Land Assessment:
$77,000
Build. Assessment:
$253,100
Total Assessment:
$330,100
Tax Rate:
2.80
Tax Year:
2025
Ownership Type:
Condominium
Listing Information
MLS ID:
4041590
List Date:
07-18-2026
Days On Market:
3
Listing Broker:
COLDWELL BANKER REALTY
Listing Agent:
Sharon Lee Dzierzawiec


Request More Information
Shawn and Diane Fox
RE/MAX American Dream
3108 Route 10 West
Denville, NJ 07834
Call: (973) 277-7853
Web: EdenLaneLiving.com
