3 King Rd
Roxbury Twp, NJ 07850
Price: $450,000
GSMLS: 4041612Type: Single Family
Style: Ranch
Beds: 2
Baths: 2 Full
Garage: 2-Car
Year Built: Unknown
Acres: 0.18
Property Tax: $7,368
Description
Open House Tomorrow 12PM–2PM.
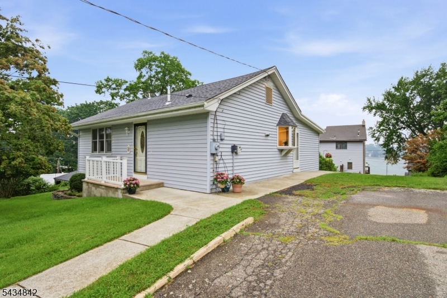
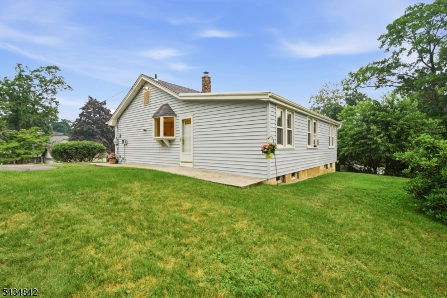
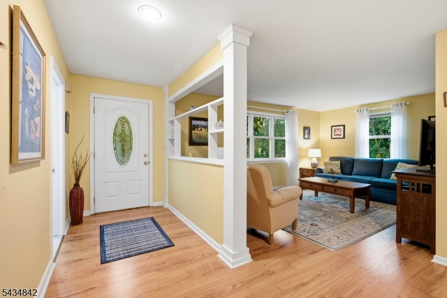
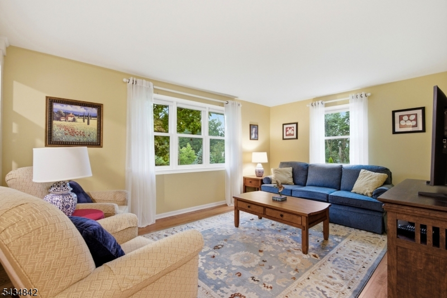
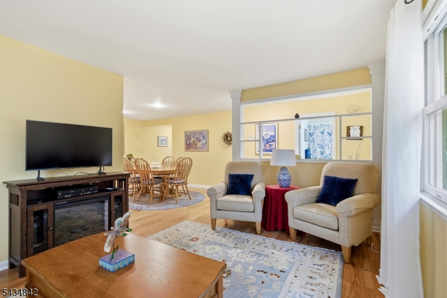
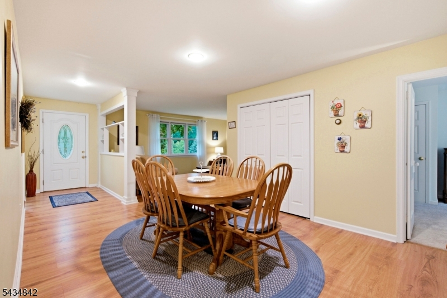
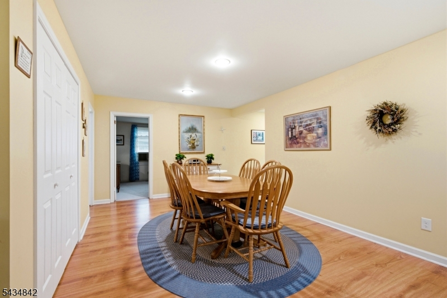
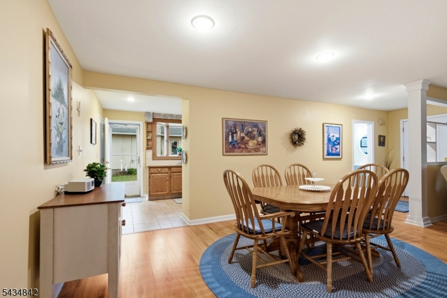
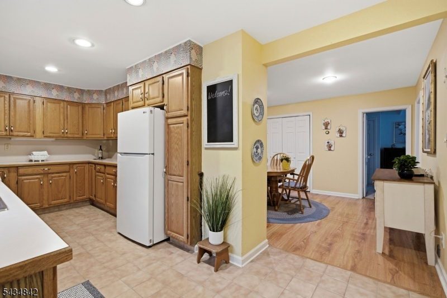
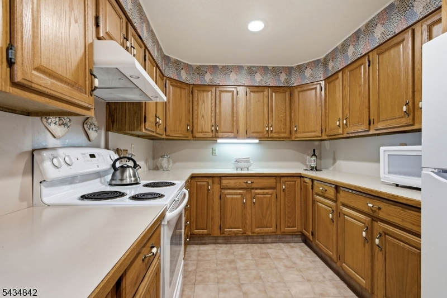
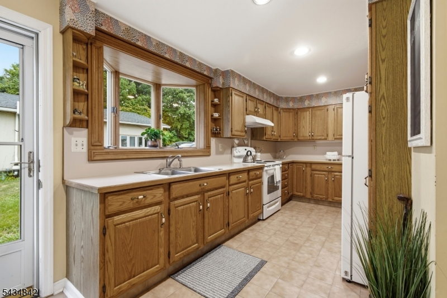
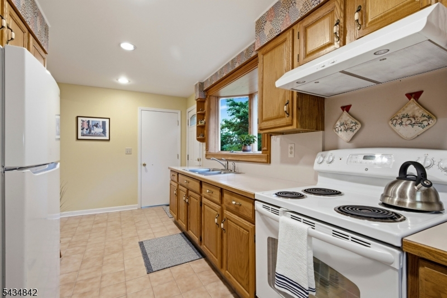
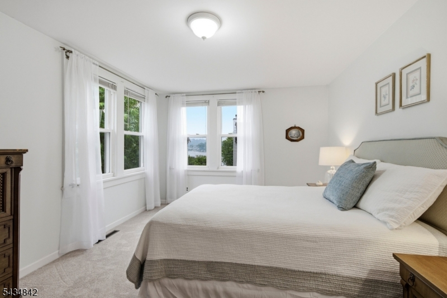
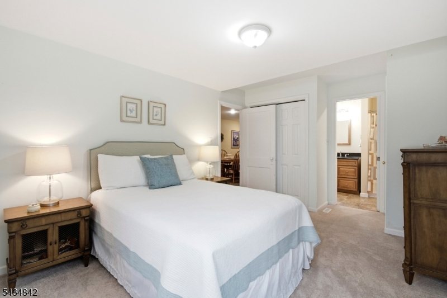
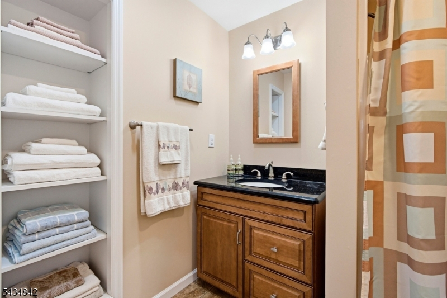
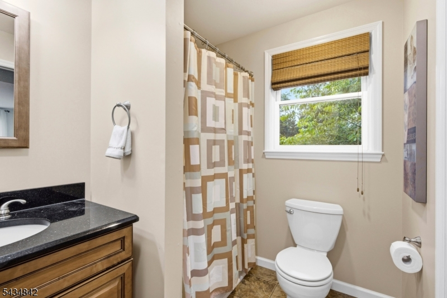
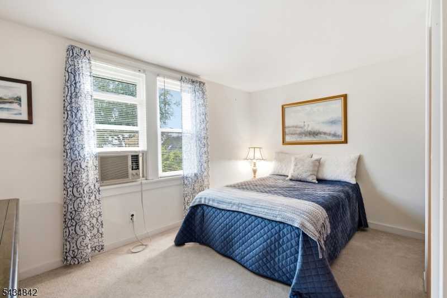
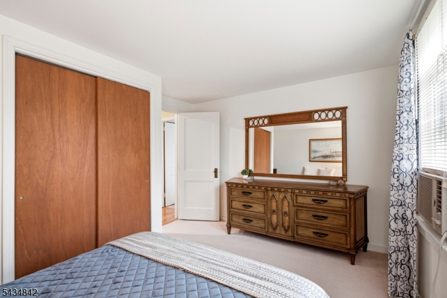
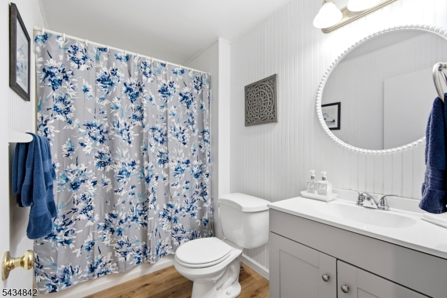
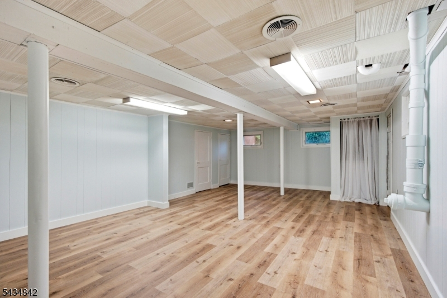
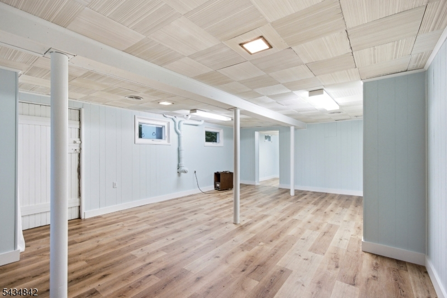
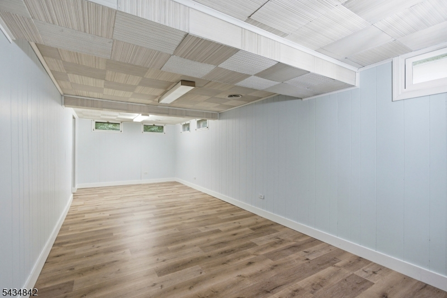
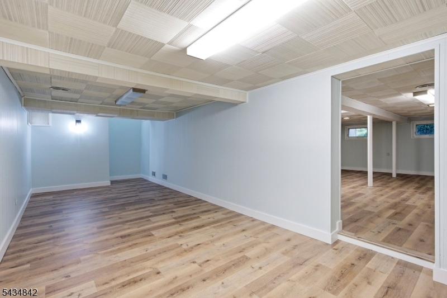
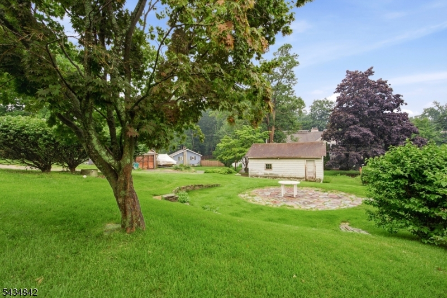
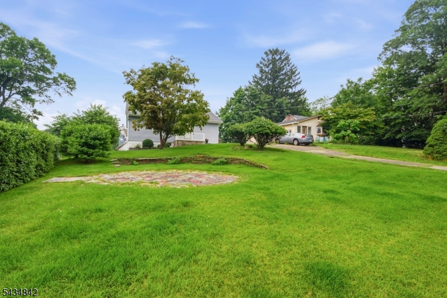
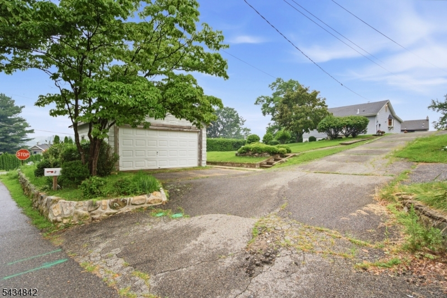
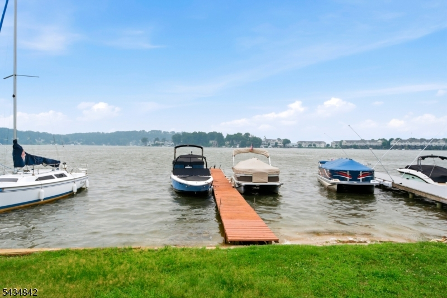
Enjoy the lake without the lakefront taxes! Live your dreams in this spacious, 2 bedroom, 2 bath ranch w/detached garage & dock access on Lake Hopatcong! Welcome family and friends into the airy foyer, relax in the large living room or enjoy a meal in the spacious and open dining room. This home features a kitchen with cabinets galore and counter space to meet your every need! The primary bedroom has an ensuite bathroom, and both bedrooms have peek-a-boo lake views. The lower level is light and bright with two huge rooms. A 23.5' by 14.5' recreation room plus a 24' by 9.75' room that would make a great office or gym space. There is also an unfinished utility room with a workshop area. Outside, enjoy relaxing or entertaining on your stone patio or take a quick stroll down to the lake where you can swim or boat off the shared dock! This quiet neighborhood has very little traffic and is great for walking! The garage could use a little prettying up but has huge potential - workshop? boat storage? It is being sold as is. House roof was replaced in 2024. New carpet in the primary bedroom. Brand new washing machine. There is a well in the garage that will be decommissioned - it is marked off with caution tape. DO NOT MOVE! The driveway is a right of way that continues down to the lake between #6 and 8 Cottage Ave, then across the street between #7 and 9 Cottage Ave where the dock is. PLEASE WEAR BOOTIES/REMOVE SHOES. All measurements are approximate.Rooms Sizes
Kitchen:
15x8 First
Dining Room:
13x11
Living Room:
16x11 First
Family Room:
15x23 Basement
Den:
Basement
Bedroom 1:
16x11 First
Bedroom 2:
13x10 First
Bedroom 3:
n/a
Bedroom 4:
n/a
Room Levels
Basement:
Leisure,RecRoom,Utility
Ground:
n/a
Level 1:
2 Bedrooms, Bath Main, Bath(s) Other, Dining Room, Foyer, Kitchen, Living Room
Level 2:
n/a
Level 3:
n/a
Level Other:
n/a
Room Features
Kitchen:
Not Eat-In Kitchen
Dining Room:
n/a
Master Bedroom:
1st Floor
Bath:
Stall Shower
Interior Features
Square Foot:
1,152
Year Renovated:
n/a
Basement:
Yes - Finished-Partially
Full Baths:
2
Half Baths:
0
Appliances:
Dryer, Range/Oven-Electric, Refrigerator, Washer
Flooring:
Carpeting, Laminate, Tile
Fireplaces:
No
Fireplace:
n/a
Interior:
Blinds
Exterior Features
Garage Space:
2-Car
Garage:
Detached Garage
Driveway:
Blacktop
Roof:
Asphalt Shingle
Exterior:
Vinyl Siding
Swimming Pool:
n/a
Pool:
n/a
Utilities
Heating System:
1 Unit, Forced Hot Air
Heating Source:
Oil Tank Above Ground - Outside
Cooling:
Attic Fan
Water Heater:
Electric
Water:
Public Water
Sewer:
Public Sewer
Services:
n/a
Lot Features
Acres:
0.18
Lot Dimensions:
50X160
Lot Features:
Lake/Water View
School Information
Elementary:
Nixon Elementary School (K-4)
Middle:
Lincoln Roosevelt Elementary School (5-6)
High School:
Roxbury High School (9-12)
Community Information
County:
Morris
Town:
Roxbury Twp.
Neighborhood:
King Cove
Application Fee:
n/a
Association Fee:
n/a
Fee Includes:
n/a
Amenities:
Boats - Gas Powered Allowed, Lake Privileges
Pets:
n/a
Financial Considerations
List Price:
$450,000
Tax Amount:
$7,368
Land Assessment:
$106,600
Build. Assessment:
$154,600
Total Assessment:
$261,200
Tax Rate:
2.82
Tax Year:
2025
Ownership Type:
Fee Simple
Listing Information
MLS ID:
4041612
List Date:
07-18-2026
Days On Market:
0
Listing Broker:
COLDWELL BANKER REALTY
Listing Agent:
Carol M. Lucas





Request More Information
Shawn and Diane Fox
RE/MAX American Dream
3108 Route 10 West
Denville, NJ 07834
Call: (973) 277-7853
Web: EdenLaneLiving.com
