13 Maine St
Jefferson Twp, NJ 07849
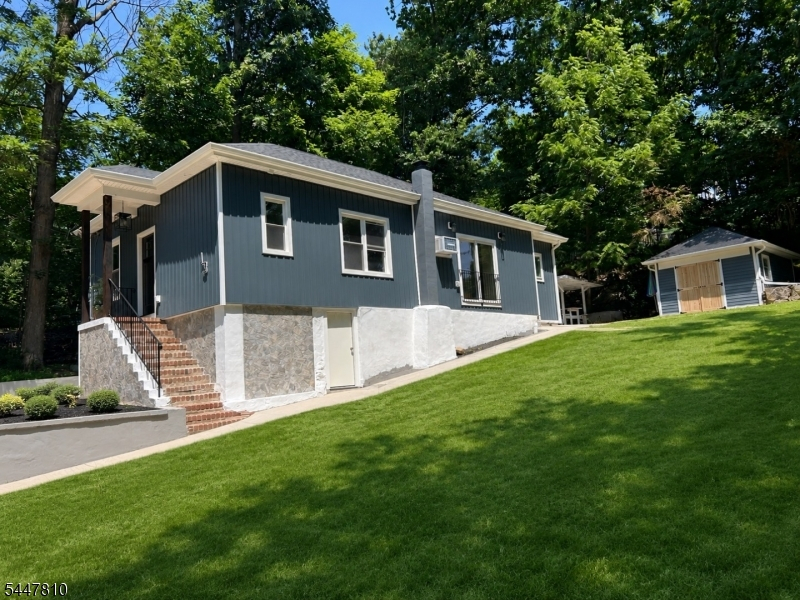
Price: $499,999
GSMLS: 4041705Type: Single Family
Style: Raised Ranch
Beds: 3
Baths: 1 Full & 1 Half
Garage: No
Year Built: 1910
Acres: 0.21
Property Tax: $6,052
Description
Welcome to this beautifully renovated ranch, nestled in a peaceful, private setting where comfort and modern living come together. Completely remodeled in 2026 with exceptional craftsmanship and attention to detail, this move-in-ready home offers peace of mind with a NEW roof, NEW 2-bedroom septic system, all-new plumbing, updated electrical, and NEW siding. Inside, you'll find gorgeous hardwood floors throughout, two bedrooms plus a versatile bonus room that can easily serve as a home office, guest room, or additional sleeping space. The thoughtfully designed kitchen features quartz countertops, stainless steel appliances, and a built-in beverage refrigerator, perfect for grabbing a refreshment before stepping outside to relax on your private patio. The home also offers 1.5 beautifully updated bathrooms, including a spacious main bath with a double vanity. An unfinished full walkout basement provides endless possibilities to create additional living space, a home gym, workshop, or recreation room tailored to your needs. Outside, a large storage shed with charming barn-style doors offers plenty of room for tools, outdoor equipment, or hobbies. Enjoy seasonal lake views and the convenience of being just a short walk to Capp Beach, where you can take advantage of everything lake living has to offer. Whether you're looking for a full-time residence or a peaceful weekend getaway, this thoughtfully renovated home is ready for you to move right in and enjoy. *More pics on Tuesday*
Rooms Sizes
Kitchen:
n/a
Dining Room:
n/a
Living Room:
n/a
Family Room:
n/a
Den:
n/a
Bedroom 1:
n/a
Bedroom 2:
n/a
Bedroom 3:
n/a
Bedroom 4:
n/a
Room Levels
Basement:
Laundry Room, Utility Room, Walkout
Ground:
n/a
Level 1:
2 Bedrooms, Bath Main, Bath(s) Other, Foyer, Kitchen, Office
Level 2:
n/a
Level 3:
n/a
Level Other:
n/a
Room Features
Kitchen:
Center Island
Dining Room:
n/a
Master Bedroom:
n/a
Bath:
n/a
Interior Features
Square Foot:
n/a
Year Renovated:
2026
Basement:
Yes - Unfinished, Walkout
Full Baths:
1
Half Baths:
1
Appliances:
Carbon Monoxide Detector, Dishwasher, Dryer, Microwave Oven, Range/Oven-Gas, Washer, Wine Refrigerator
Flooring:
Wood
Fireplaces:
No
Fireplace:
n/a
Interior:
n/a
Exterior Features
Garage Space:
No
Garage:
See Remarks
Driveway:
1 Car Width, Additional Parking
Roof:
Asphalt Shingle
Exterior:
Vertical Siding, Vinyl Siding
Swimming Pool:
No
Pool:
n/a
Utilities
Heating System:
1 Unit, Forced Hot Air
Heating Source:
Oil Tank Above Ground - Inside
Cooling:
1 Unit, Wall A/C Unit(s)
Water Heater:
Gas
Water:
Public Water
Sewer:
Septic 2 Bedroom Town Verified
Services:
n/a
Lot Features
Acres:
0.21
Lot Dimensions:
n/a
Lot Features:
Lake/Water View
School Information
Elementary:
n/a
Middle:
n/a
High School:
n/a
Community Information
County:
Morris
Town:
Jefferson Twp.
Neighborhood:
Lake Hopatcong
Application Fee:
n/a
Association Fee:
n/a
Fee Includes:
n/a
Amenities:
Boats - Gas Powered Allowed, Lake Privileges, Playground
Pets:
n/a
Financial Considerations
List Price:
$499,999
Tax Amount:
$6,052
Land Assessment:
$115,000
Build. Assessment:
$80,000
Total Assessment:
$195,000
Tax Rate:
3.00
Tax Year:
2025
Ownership Type:
Fee Simple
Listing Information
MLS ID:
4041705
List Date:
07-19-2026
Days On Market:
2
Listing Broker:
KELLER WILLIAMS PROSPERITY REALTY
Listing Agent:
Michael V. Prisco Jr.




Request More Information
Shawn and Diane Fox
RE/MAX American Dream
3108 Route 10 West
Denville, NJ 07834
Call: (973) 277-7853
Web: EdenLaneLiving.com
