101 New Jersey Ave
Jefferson Twp, NJ 07849
Price: $559,000
GSMLS: 4041745Type: Single Family
Style: Custom Home
Beds: 3
Baths: 1 Full & 1 Half
Garage: 1-Car
Year Built: 1966
Acres: 0.30
Property Tax: $7,483
Description
Open House Saturday 1PM–3PM.
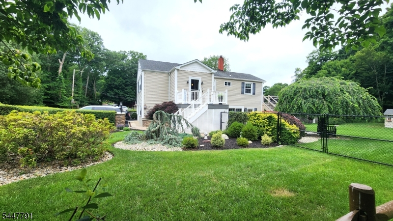
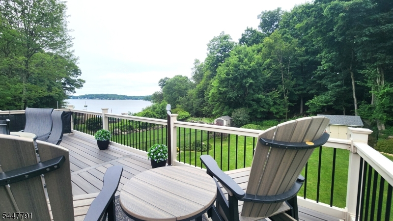
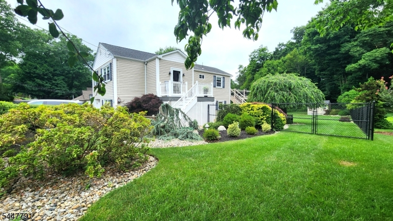
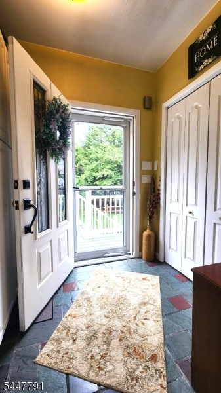
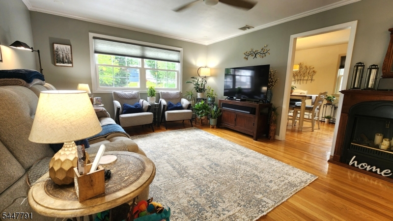
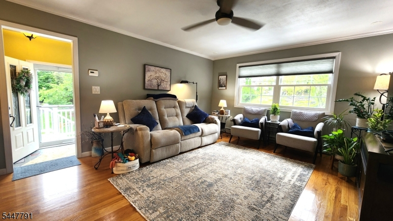
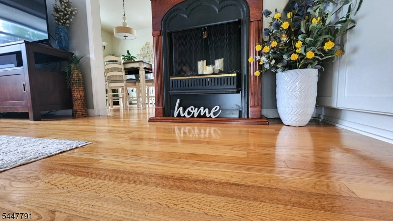
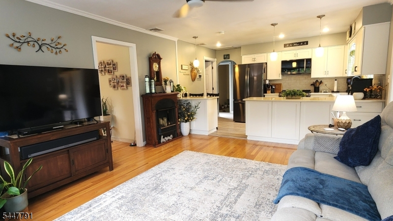
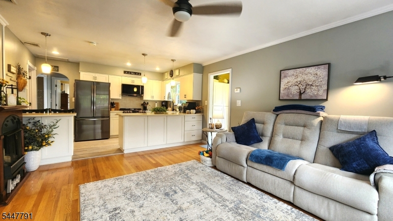
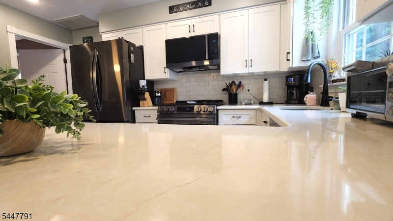
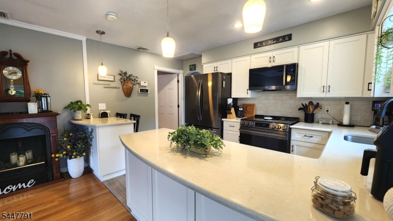
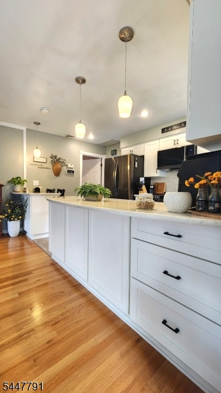
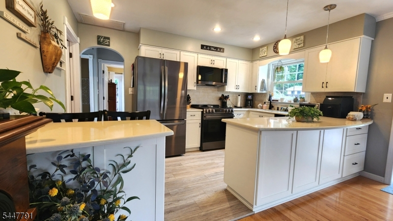
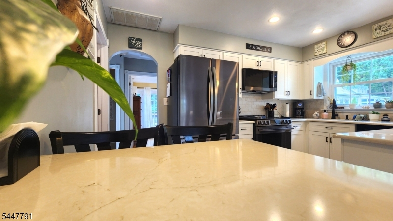
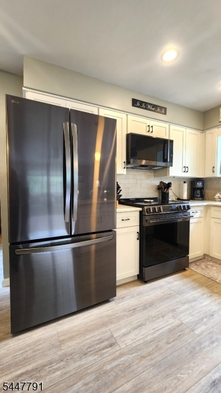
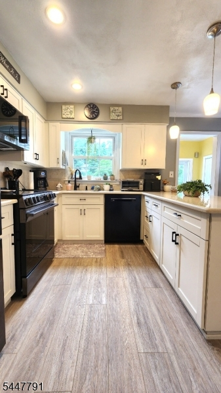
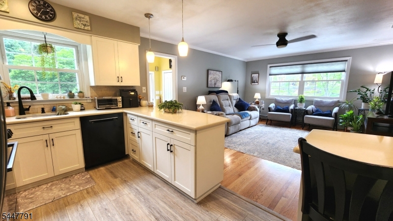
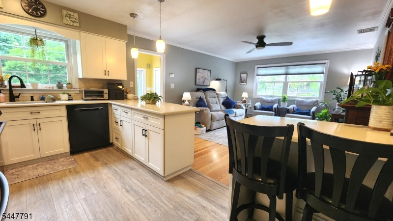
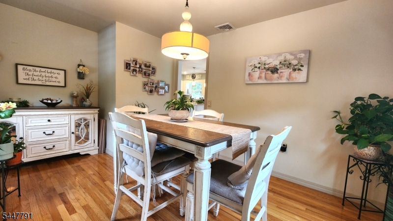
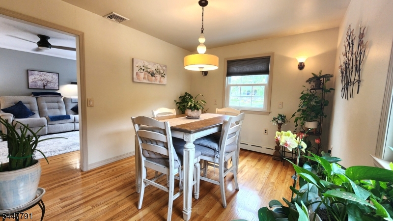
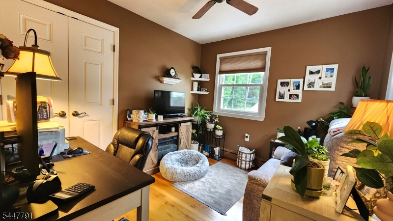
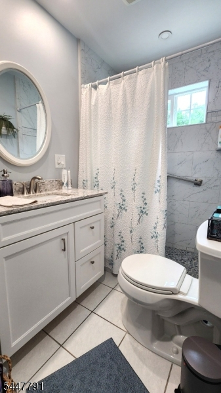
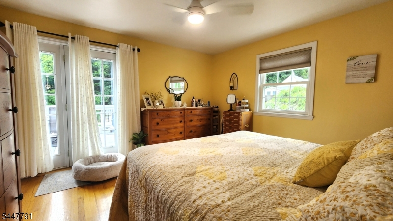
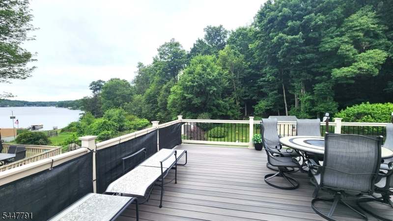
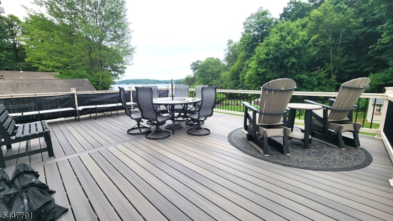
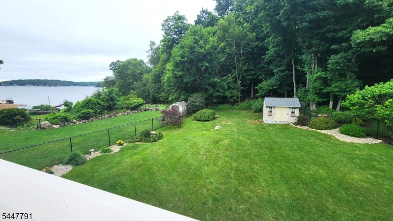
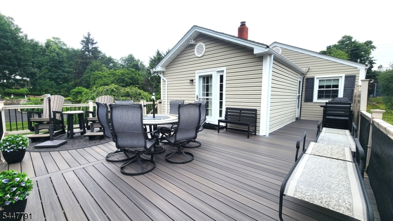
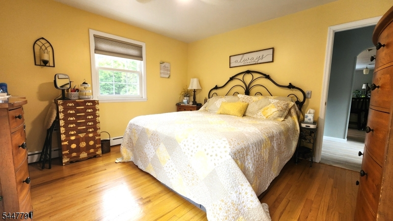
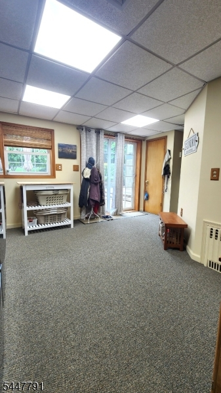
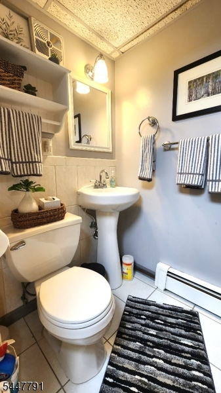
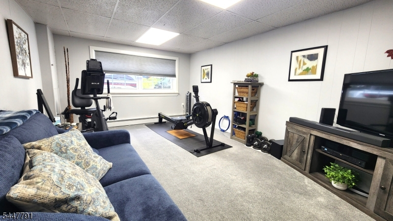
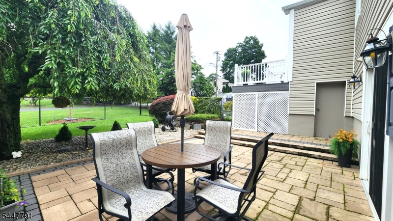
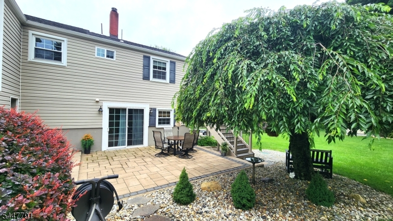
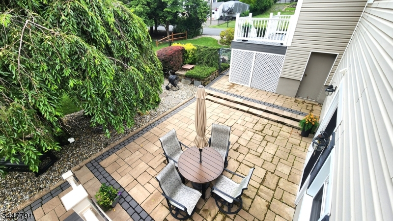
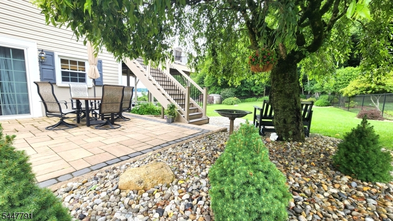
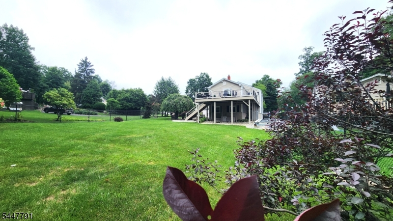
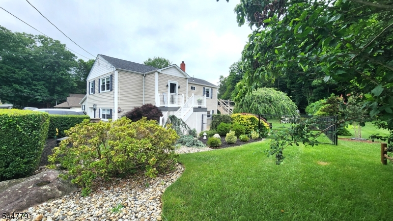
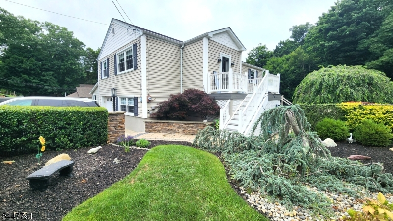
Welcome to beautifully renovated custom raised ranch offering 3 BR, 1.5 baths & breathtaking views of Lake Hopatcong. Completely updated throughout, move-in-ready home perfectly blends modern style w/ comfortable living & outdoor enjoyment. Main level feat gleaming hardwood floors, welcoming foyer w/ custom built-ins & convenient coat closet, 2 BR & full bath. Stunning updated kitchen showcases granite countertops, stainless steel appliances, breakfast bar & open layout that flows seamlessly into spacious LR. Formal DR provides perfect space for entertaining, while 2nd BR is currently being enjoyed as cozy den. Step outside to expansive 24' x 17' maintenance-free composite deck, where you'll enjoy spectacular lake views & overlook beautifully landscaped backyard oasis. Primary BR also offers direct access to deck, making it easy to enjoy your morning coffee w/ view. Ground level offers exceptional flexibility w/ 3rd BR, half bath, utility room, heated 1 car garage & spacious laundry/flex room w/ direct access to charming paver 25x16 patio. Patio opens to flat, fully fenced backyard surrounded by mature trees, creating private retreat for relaxing or entertaining. Add'l highlights incl parking for at least 6 vehicles, dedicated space for your boat, generator hookup & ample exterior storage. Whether you're looking for a year-round residence or perfect lake retreat, this exceptional home offers opportunity to move right in & start enjoying Lake Hopatcong lifestyle from day 1.Rooms Sizes
Kitchen:
13x9 Second
Dining Room:
15x10 Second
Living Room:
15x13 Second
Family Room:
n/a
Den:
n/a
Bedroom 1:
13x12 Second
Bedroom 2:
10x9 Second
Bedroom 3:
17x12 Ground
Bedroom 4:
n/a
Room Levels
Basement:
n/a
Ground:
1Bedroom,GarEnter,Laundry,OutEntrn,PowderRm,SeeRem,Utility,Walkout
Level 1:
n/a
Level 2:
2 Bedrooms, Bath Main, Dining Room, Foyer, Kitchen, Living Room
Level 3:
Attic
Level Other:
n/a
Room Features
Kitchen:
Breakfast Bar, Country Kitchen
Dining Room:
Formal Dining Room
Master Bedroom:
n/a
Bath:
n/a
Interior Features
Square Foot:
n/a
Year Renovated:
n/a
Basement:
Yes - Finished, Full, Walkout
Full Baths:
1
Half Baths:
1
Appliances:
Carbon Monoxide Detector, Dishwasher, Generator-Hookup, Microwave Oven, Range/Oven-Electric, Refrigerator, Water Softener-Own
Flooring:
Carpeting, Tile, Wood
Fireplaces:
No
Fireplace:
n/a
Interior:
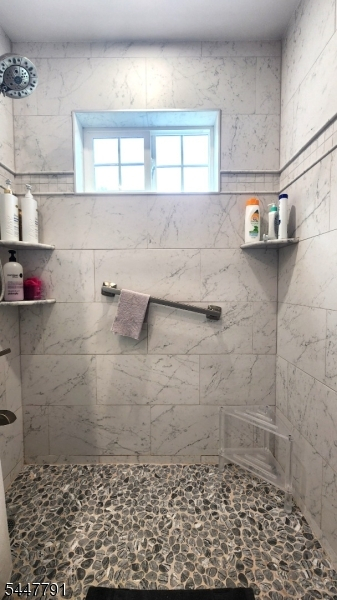
CODetect,SmokeDet,StallShw
Exterior Features
Garage Space:
1-Car
Garage:
Attached Garage, Built-In Garage, Garage Door Opener, Garage Under
Driveway:
Blacktop, Driveway-Exclusive
Roof:
Asphalt Shingle
Exterior:
Vinyl Siding
Swimming Pool:
No
Pool:
n/a
Utilities
Heating System:
1 Unit, Baseboard - Hotwater
Heating Source:
Oil Tank Above Ground - Inside
Cooling:
Central Air
Water Heater:
n/a
Water:
Well
Sewer:
Septic
Services:
n/a
Lot Features
Acres:
0.30
Lot Dimensions:
n/a
Lot Features:
Lake/Water View, Level Lot, Open Lot
School Information
Elementary:
n/a
Middle:
n/a
High School:
Jefferson High School (9-12)
Community Information
County:
Morris
Town:
Jefferson Twp.
Neighborhood:
Lake Hopatcong
Application Fee:
n/a
Association Fee:
n/a
Fee Includes:
n/a
Amenities:
Boats - Gas Powered Allowed, Lake Privileges
Pets:
Yes
Financial Considerations
List Price:
$559,000
Tax Amount:
$7,483
Land Assessment:
$118,300
Build. Assessment:
$122,800
Total Assessment:
$241,100
Tax Rate:
3.00
Tax Year:
2025
Ownership Type:
Fee Simple
Listing Information
MLS ID:
4041745
List Date:
07-20-2026
Days On Market:
1
Listing Broker:
KISTLE REALTY, LLC.
Listing Agent:
Debra Kistle




Request More Information
Shawn and Diane Fox
RE/MAX American Dream
3108 Route 10 West
Denville, NJ 07834
Call: (973) 277-7853
Web: EdenLaneLiving.com
