50 Forest Ave
Franklin Twp, NJ 08540
Price: $549,900
GSMLS: 4041754Type: Single Family
Style: Ranch
Beds: 2
Baths: 1 Full
Garage: 1-Car
Year Built: 1945
Acres: 0.50
Property Tax: $8,377
Description
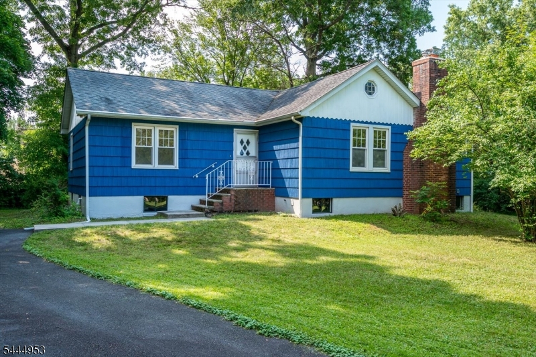
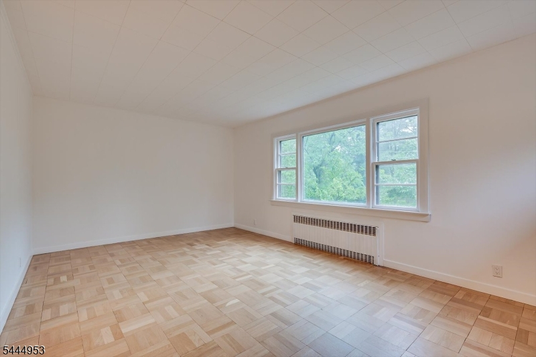
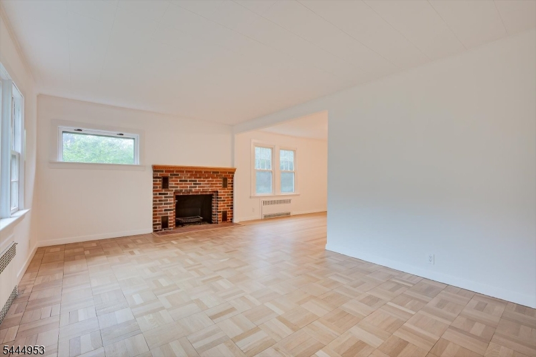
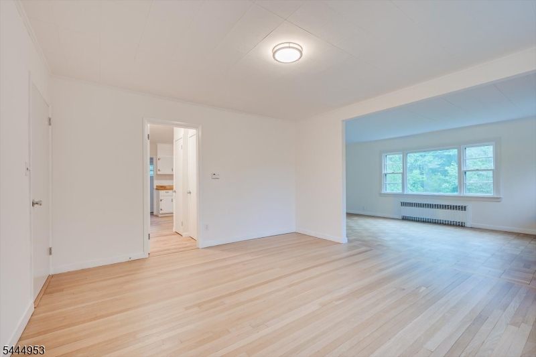
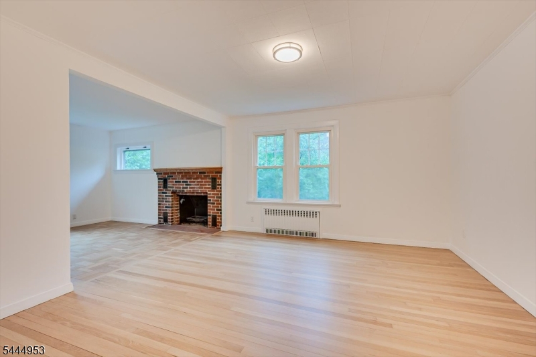
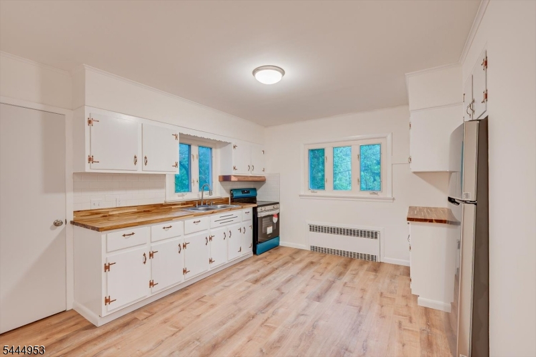
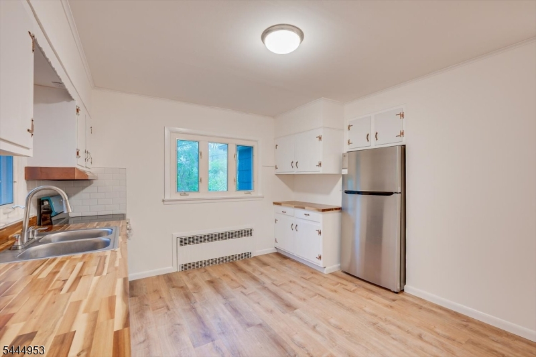
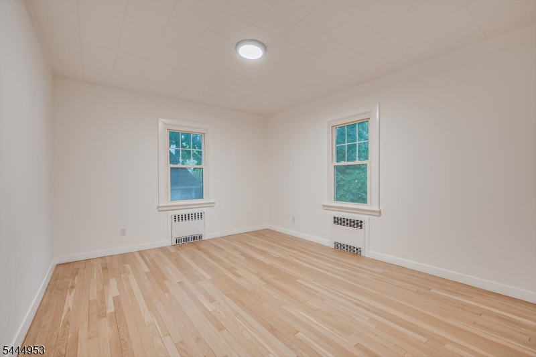
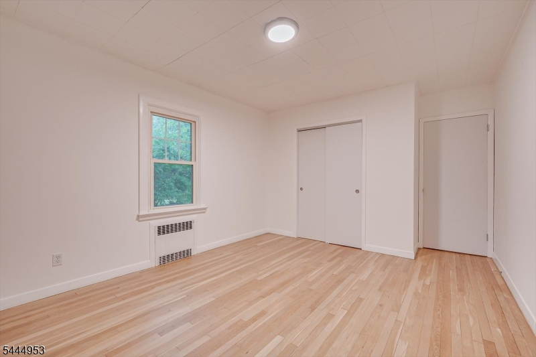
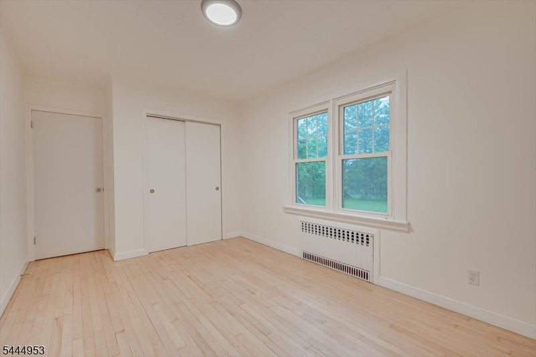
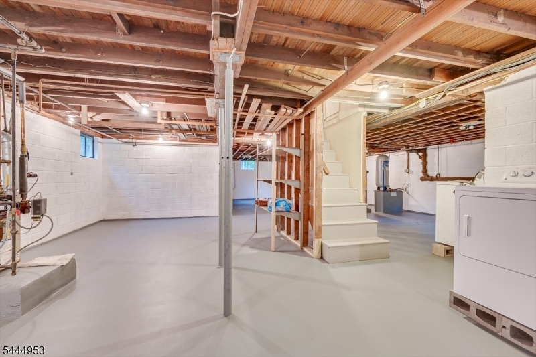
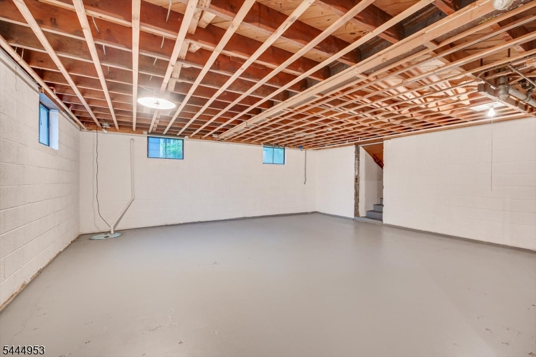
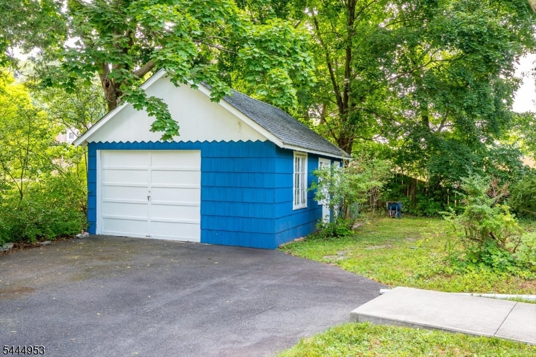
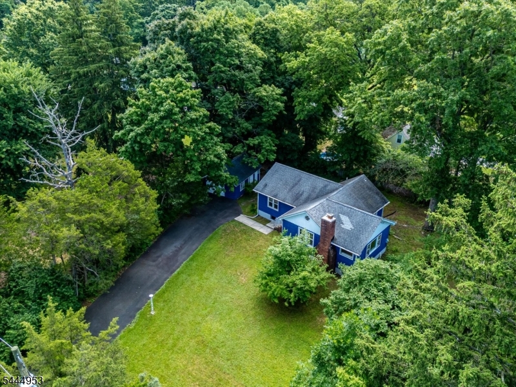
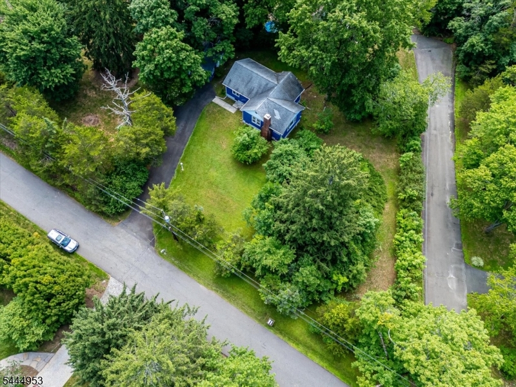
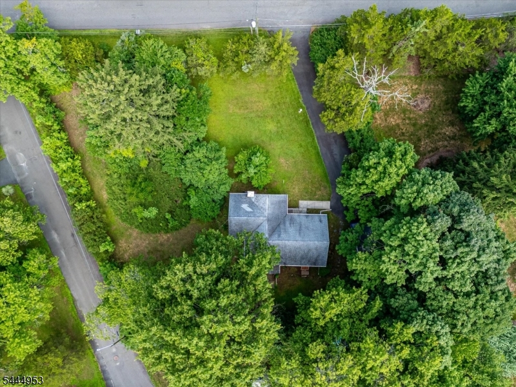
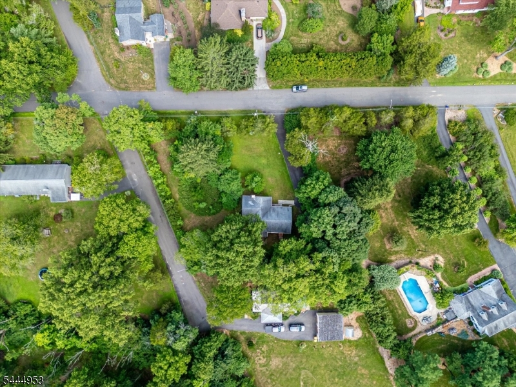
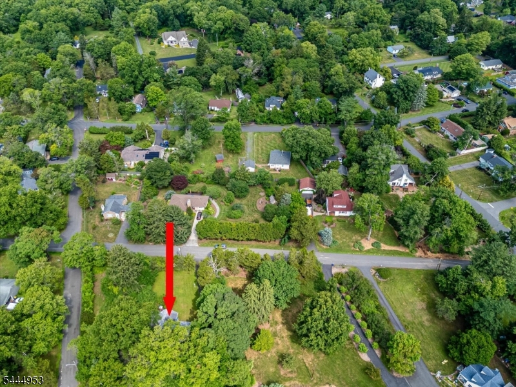
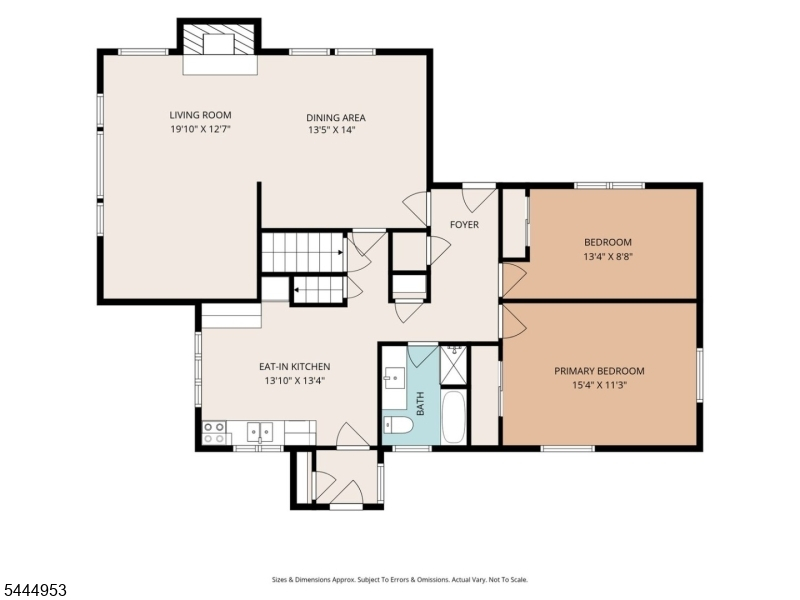
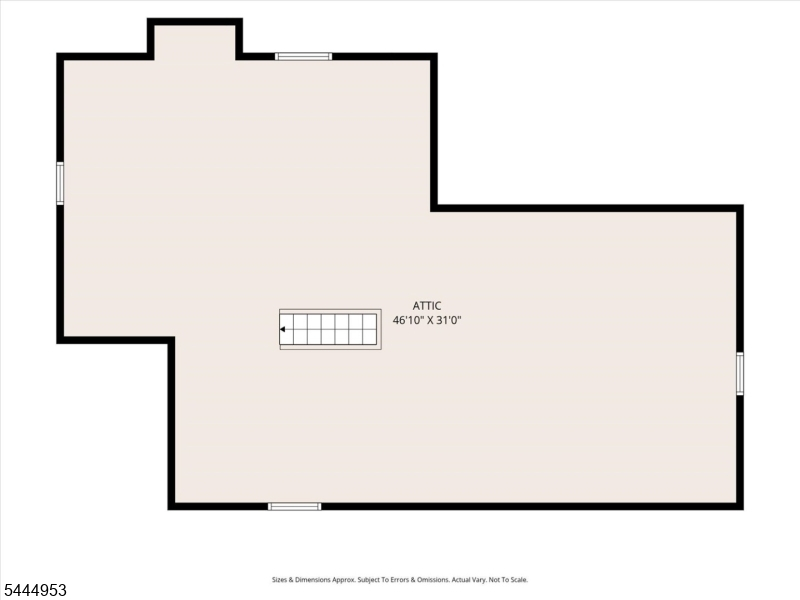
Nestled on a picturesque half-acre corner lot surrounded by mature trees, this charming 2-bedroom ranch offers privacy, character, and endless potential in a truly special setting. Inside, you'll find a surprisingly spacious floor plan featuring a sun-filled living room with a classic brick wood-burning fireplace, adjoining dining area, and beautifully refinished hardwood floors throughout much of the home. The eat-in kitchen has been refreshed with butcher block countertops, subway tile backsplash, luxury vinyl flooring, stainless steel refrigerator, and a new range, creating a clean, functional space with room for your own personal touches. Both bedrooms are generously sized with hardwood flooring, ample closet space, and abundant natural light. A full basement provides laundry, excellent storage, and endless possibilities for a workshop, home gym, or future finished living space. Outside, enjoy the detached one-car garage, long driveway offering ample off-street parking, expansive yard, and mature trees that create a peaceful, park-like setting. A walk-up attic offers additional storage. Whether you're buying your first home, downsizing to one-floor living, or looking for a property you can personalize over time, this home presents a wonderful opportunity in a desirable location with convenient access to shopping, dining, major highways, and commuter routes.
Rooms Sizes
Kitchen:
13x13 First
Dining Room:
13x14 First
Living Room:
19x12 First
Family Room:
n/a
Den:
n/a
Bedroom 1:
15x11 First
Bedroom 2:
13x8 First
Bedroom 3:
n/a
Bedroom 4:
n/a
Room Levels
Basement:
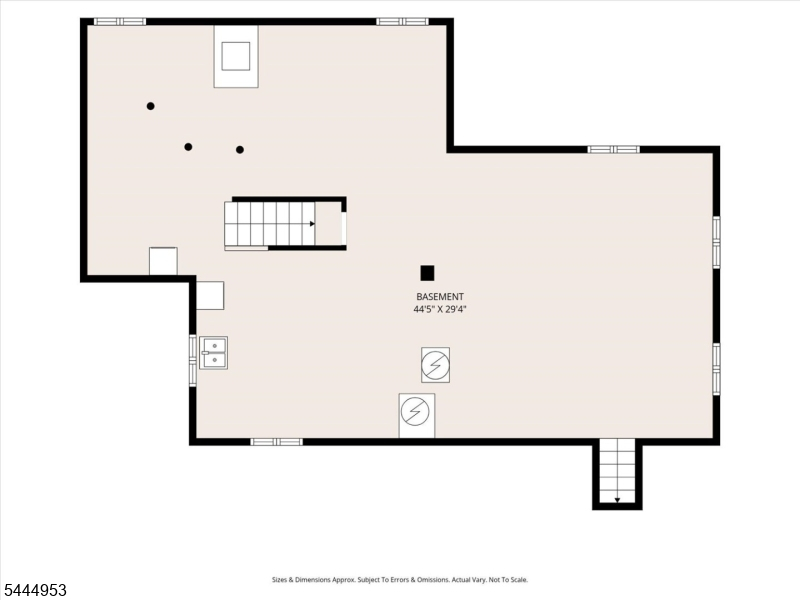
Storage Room
Ground:
n/a
Level 1:
2Bedroom,BathMain,DiningRm,LivDinRm
Level 2:
Attic
Level 3:
n/a
Level Other:
n/a
Room Features
Kitchen:
Eat-In Kitchen
Dining Room:
n/a
Master Bedroom:
1st Floor
Bath:
n/a
Interior Features
Square Foot:
n/a
Year Renovated:
n/a
Basement:
Yes - Bilco-Style Door, Full, Unfinished
Full Baths:
1
Half Baths:
0
Appliances:
Dryer, Range/Oven-Electric, Refrigerator, Washer
Flooring:
Parquet-Some, Tile, Vinyl-Linoleum, Wood
Fireplaces:
1
Fireplace:
Living Room, Wood Burning
Interior:
SmokeDet,StallTub
Exterior Features
Garage Space:
1-Car
Garage:
Detached Garage
Driveway:
2 Car Width, Additional Parking, Blacktop, Off-Street Parking
Roof:
Asphalt Shingle
Exterior:
CedarSid
Swimming Pool:
No
Pool:
n/a
Utilities
Heating System:
Radiators - Hot Water
Heating Source:
Gas-Natural
Cooling:
None
Water Heater:
Electric
Water:
Well
Sewer:
Public Sewer
Services:
n/a
Lot Features
Acres:
0.50
Lot Dimensions:
145X150
Lot Features:
Corner, Wooded Lot
School Information
Elementary:
n/a
Middle:
n/a
High School:
n/a
Community Information
County:
Somerset
Town:
Franklin Twp.
Neighborhood:
Griggstown
Application Fee:
n/a
Association Fee:
n/a
Fee Includes:
n/a
Amenities:
n/a
Pets:
Yes
Financial Considerations
List Price:
$549,900
Tax Amount:
$8,377
Land Assessment:
$391,000
Build. Assessment:
$154,100
Total Assessment:
$545,100
Tax Rate:
1.68
Tax Year:
2025
Ownership Type:
Fee Simple
Listing Information
MLS ID:
4041754
List Date:
07-20-2026
Days On Market:
1
Listing Broker:
RE/MAX DIAMOND REALTORS
Listing Agent:
Mark Jiorle


Request More Information
Shawn and Diane Fox
RE/MAX American Dream
3108 Route 10 West
Denville, NJ 07834
Call: (973) 277-7853
Web: EdenLaneLiving.com
