6 Tyler Ct
Clifton City, NJ 07012
Price: $799,000
GSMLS: 4041829Type: Single Family
Style: Colonial
Beds: 3
Baths: 2 Full & 1 Half
Garage: 1-Car
Year Built: 1948
Acres: 0.12
Property Tax: $12,631
Description
Open House Saturday 1PM–3PM.
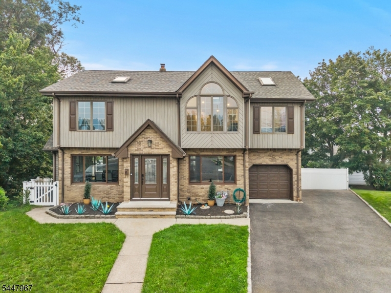
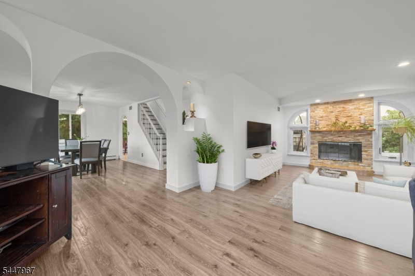
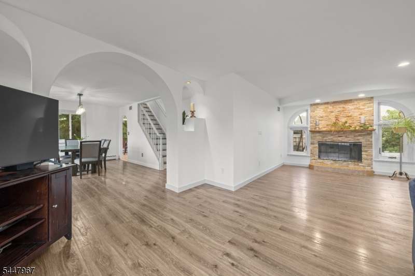
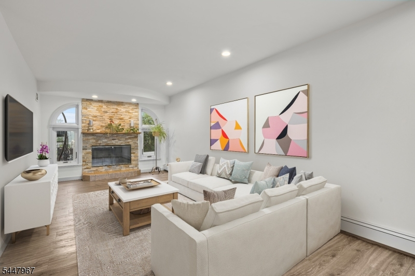
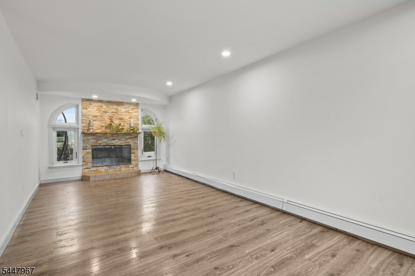
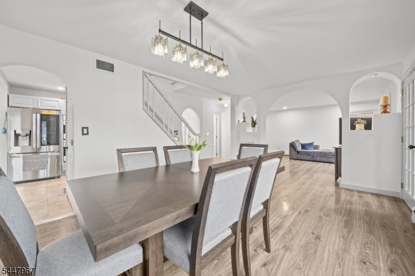
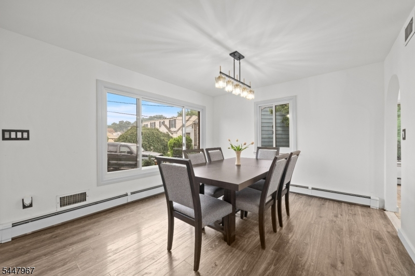
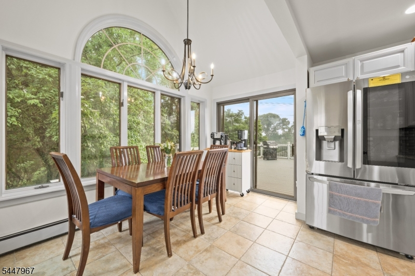
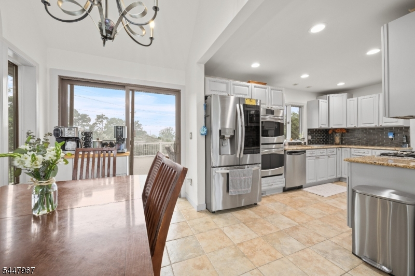
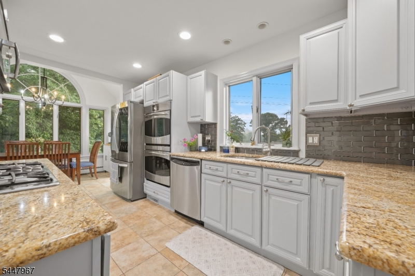
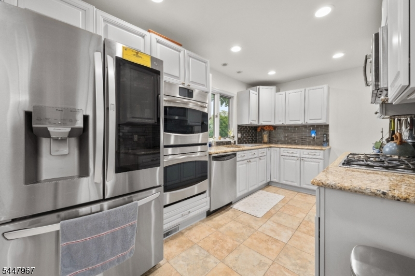
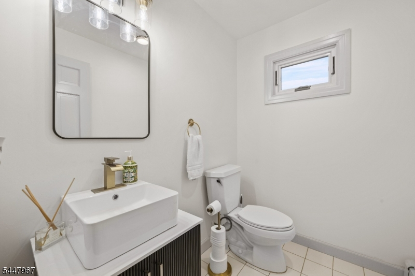
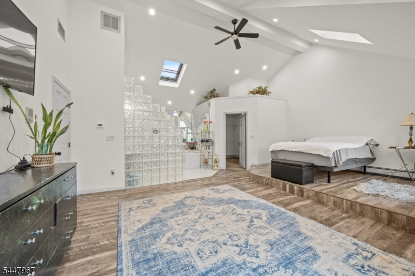
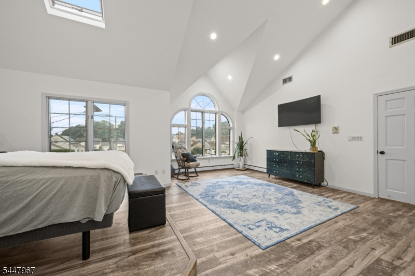
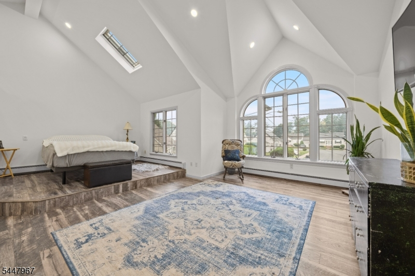
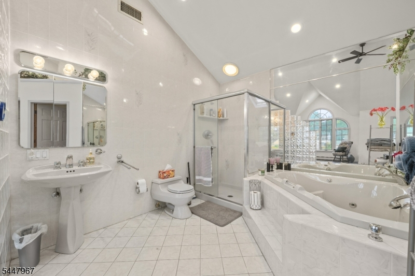
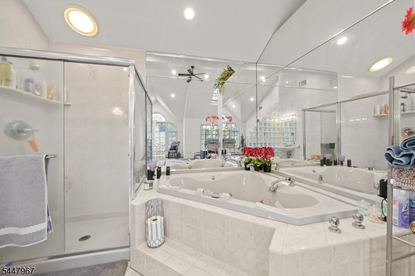
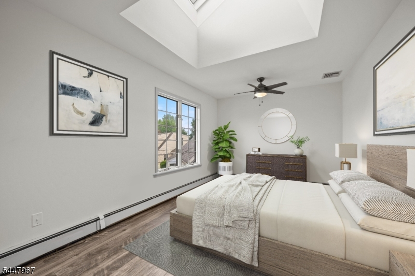
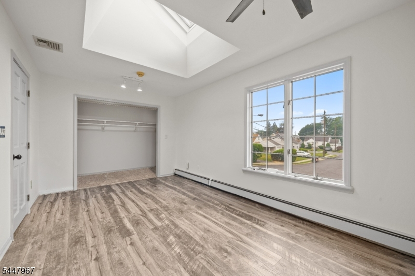
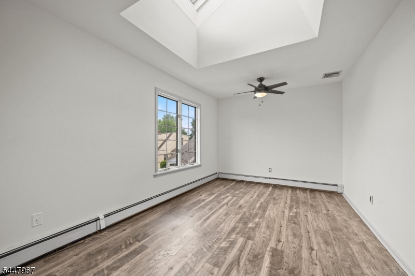
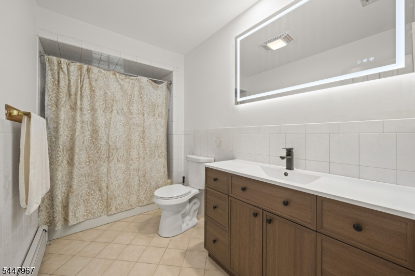
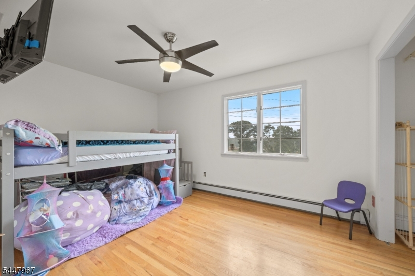
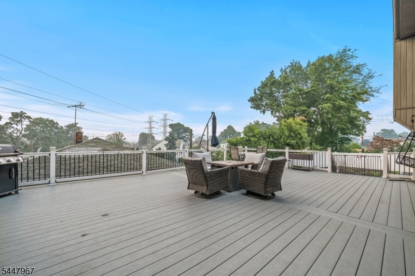
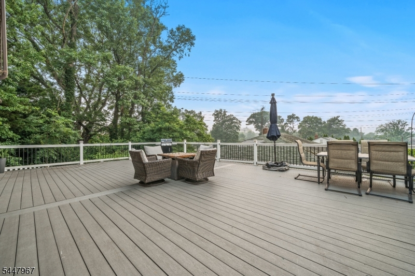
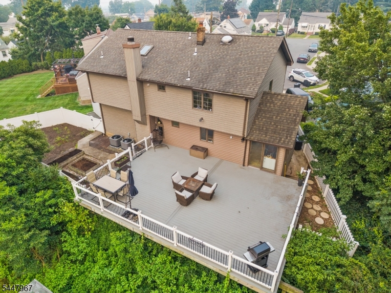
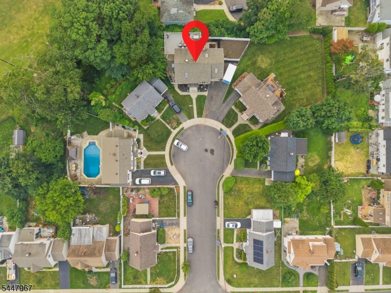
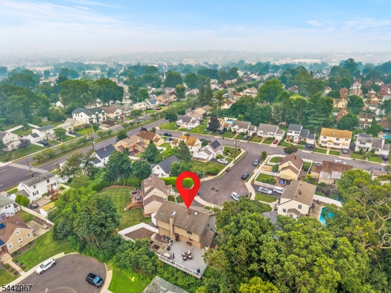
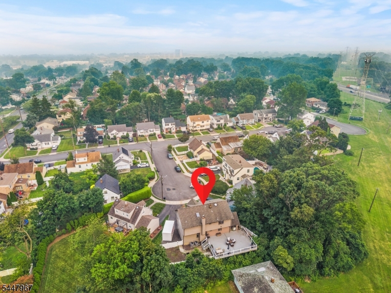
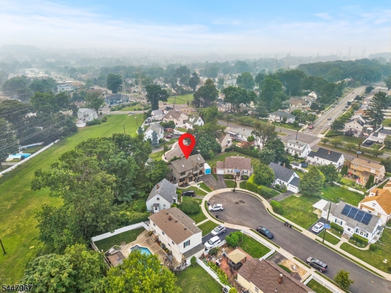
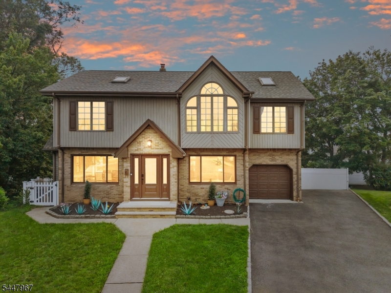
Welcome home to this stunning 3-bedroom, 2.5-bath residence that perfectly combines comfort, style, and functionality. From the moment you step inside, you'll be welcomed by a bright and inviting living room that flows seamlessly into the formal dining room, creating the ideal setting for both everyday living and entertaining. The spacious kitchen, complete with a charming breakfast nook, is the heart of the home and features sliding doors that open to an expansive deck overlooking the backyard perfect for summer barbecues, morning coffee, or relaxing evenings outdoors. A convenient half bath completes the main level. The second floor offers three generously sized bedrooms, including a luxurious primary suite featuring a private en-suite bath and a spacious walk-in closet, creating your own peaceful retreat. Two additional bedrooms and a full bath provide plenty of space for guests, a home office, or whatever fits your lifestyle. Additional highlights include a one-car attached garage, abundant natural light throughout, and a thoughtful layout designed for comfortable living. Ideally situated close to top-rated schools, beautiful parks, shopping, restaurants, public transportation, and major highways, this exceptional home offers the perfect balance of tranquility and convenience. Move right in and start making memories in a home you'll be proud to call your own!Rooms Sizes
Kitchen:
n/a
Dining Room:
n/a
Living Room:
n/a
Family Room:
n/a
Den:
n/a
Bedroom 1:
n/a
Bedroom 2:
n/a
Bedroom 3:
n/a
Bedroom 4:
n/a
Room Levels
Basement:
n/a
Ground:
n/a
Level 1:
Bath(s) Other, Dining Room, Family Room, Kitchen, Living Room
Level 2:
3 Bedrooms, Bath Main
Level 3:
n/a
Level Other:
n/a
Room Features
Kitchen:
Eat-In Kitchen, Separate Dining Area
Dining Room:
Formal Dining Room
Master Bedroom:
n/a
Bath:
n/a
Interior Features
Square Foot:
n/a
Year Renovated:
n/a
Basement:
Yes - Finished-Partially
Full Baths:
2
Half Baths:
1
Appliances:
Carbon Monoxide Detector, Microwave Oven, Range/Oven-Gas
Flooring:
n/a
Fireplaces:
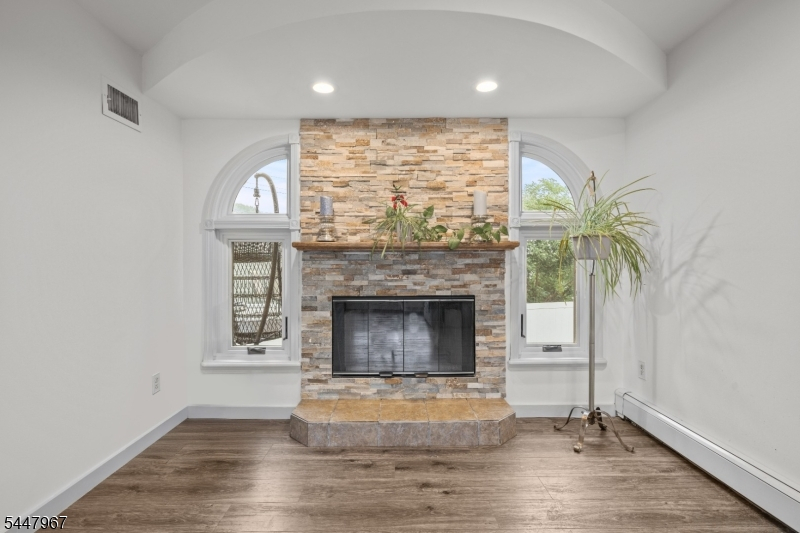
1
Fireplace:
Family Room
Interior:
n/a
Exterior Features
Garage Space:
1-Car
Garage:
Attached Garage
Driveway:
1 Car Width
Roof:
Asphalt Shingle
Exterior:
Aluminum Siding
Swimming Pool:
No
Pool:
n/a
Utilities
Heating System:
Baseboard - Hotwater
Heating Source:
Gas-Natural
Cooling:
Central Air
Water Heater:
n/a
Water:
Public Water
Sewer:
Public Sewer
Services:
n/a
Lot Features
Acres:
0.12
Lot Dimensions:
56X95
Lot Features:
n/a
School Information
Elementary:
n/a
Middle:
n/a
High School:
n/a
Community Information
County:
Passaic
Town:
Clifton City
Neighborhood:
n/a
Application Fee:
n/a
Association Fee:
n/a
Fee Includes:
n/a
Amenities:
n/a
Pets:
n/a
Financial Considerations
List Price:
$799,000
Tax Amount:
$12,631
Land Assessment:
$90,900
Build. Assessment:
$115,200
Total Assessment:
$206,100
Tax Rate:
6.13
Tax Year:
2025
Ownership Type:
Fee Simple
Listing Information
MLS ID:
4041829
List Date:
07-20-2026
Days On Market:
2
Listing Broker:
GILD REALTY
Listing Agent:
Mahmoud Ijbara


Request More Information
Shawn and Diane Fox
RE/MAX American Dream
3108 Route 10 West
Denville, NJ 07834
Call: (973) 277-7853
Web: EdenLaneLiving.com
