64 Stony Brook Rd
Blairstown Twp, NJ 07825
Price: $580,000
GSMLS: 4041853Type: Single Family
Style: Ranch
Beds: 4
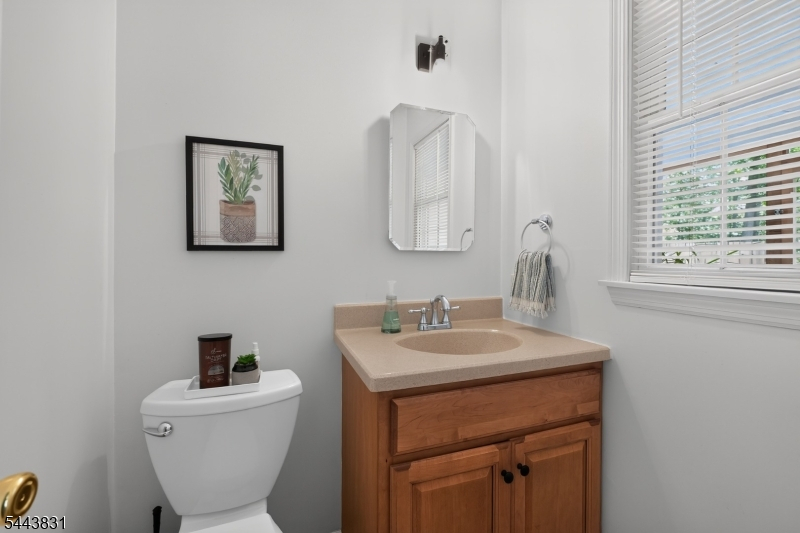
Baths: 2 Full & 1 Half
Garage: 2-Car
Year Built: 1980
Acres: 1.98
Property Tax: $8,571
Description
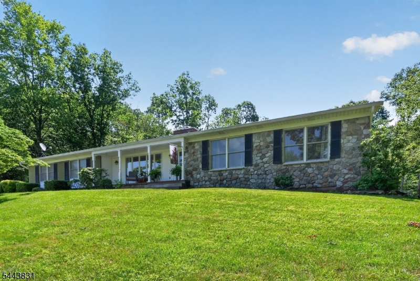
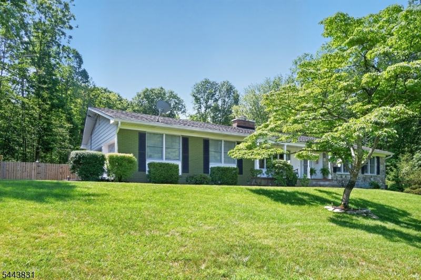
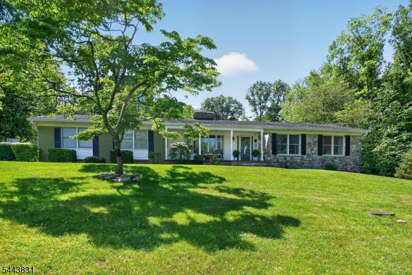
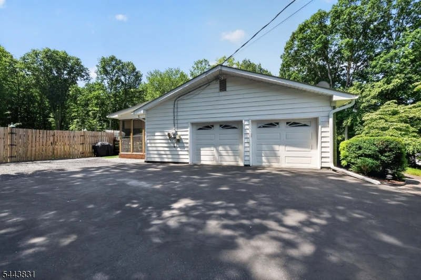
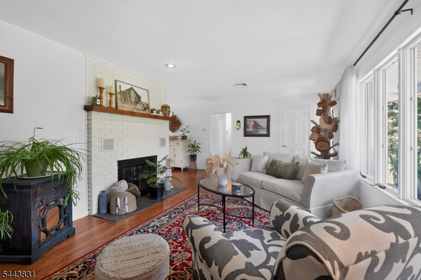
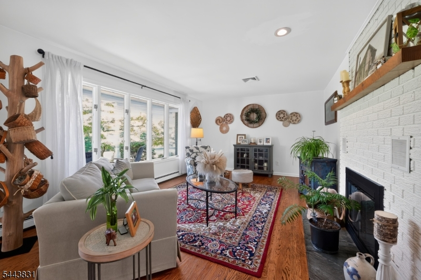
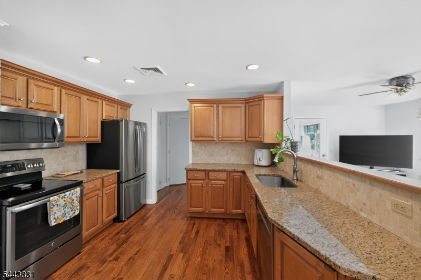
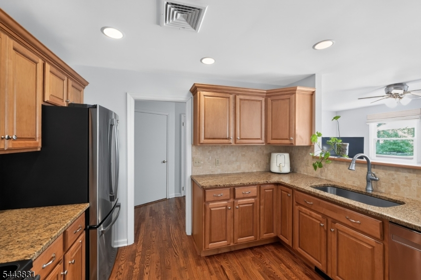
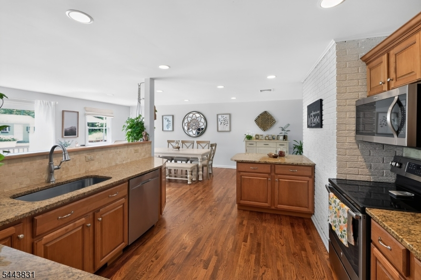
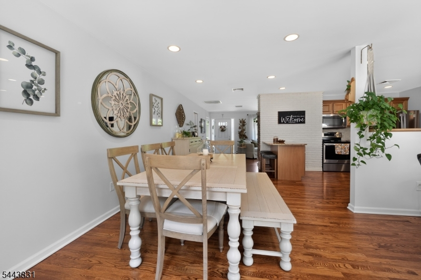
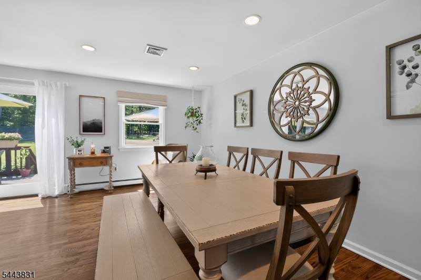
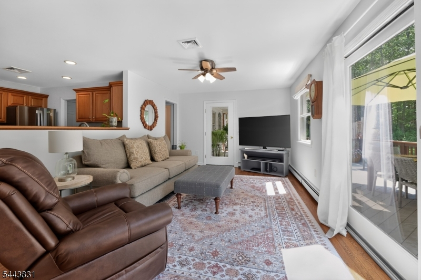
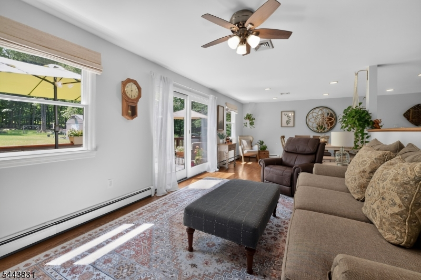
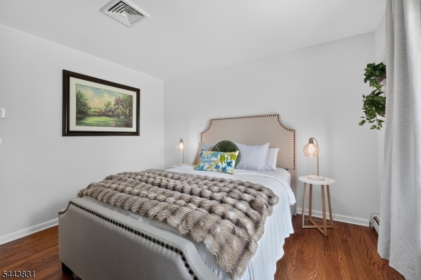
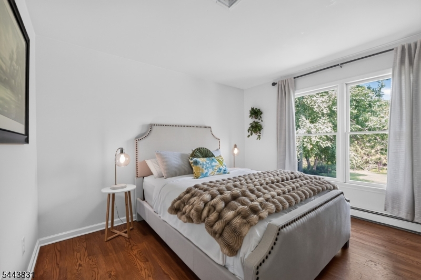
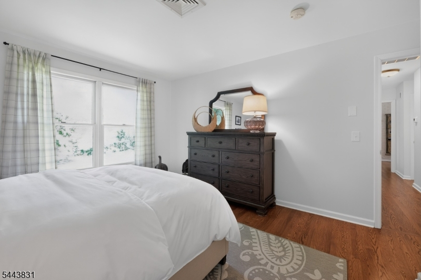
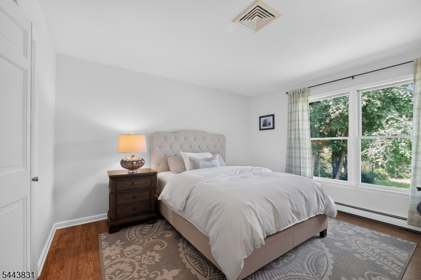
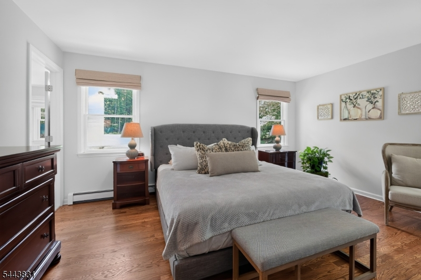
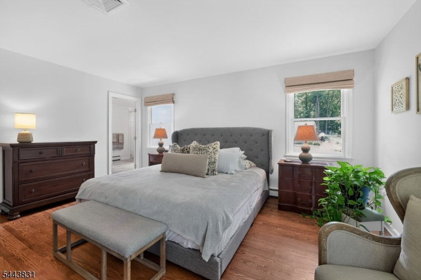
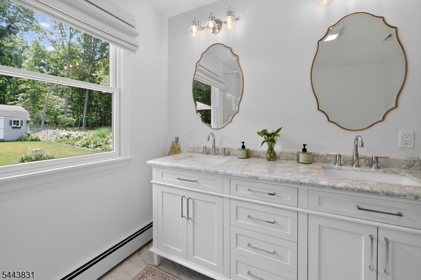
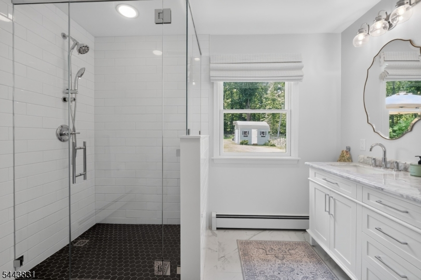
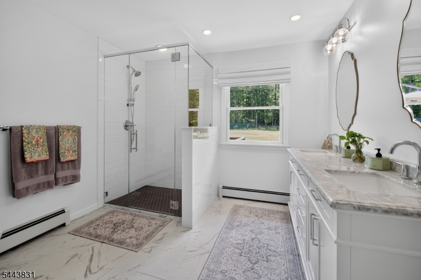
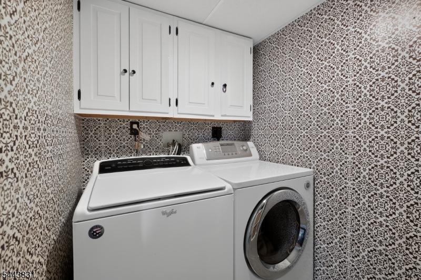
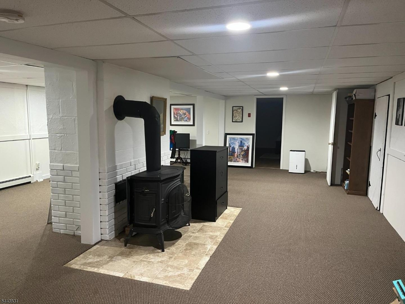
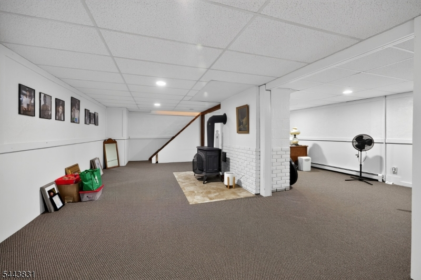
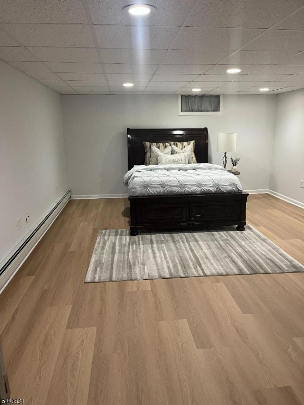
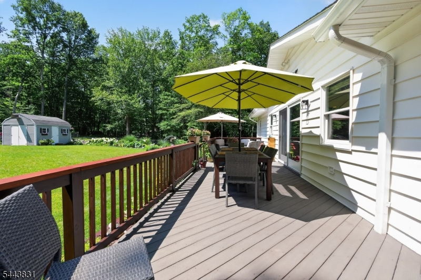
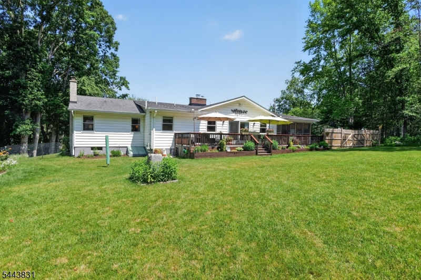
Nestled on 1.98 picturesque acres at the end of a quiet street, this beautifully renovated 4-bedroom, 2.5-bath ranch offers the perfect blend of luxury, privacy, and timeless comfort. Bathed in natural light through Andersen windows and doors, the open-concept design showcases gleaming hardwood floors, recessed lighting, crisp white trim, and elegant finishes throughout. The stunning primary suite features a newly remodeled spa-inspired bath with an oversized walk-in shower and designer finishes, while the beautifully appointed kitchen offers stainless steel appliances, including a newer refrigerator and dishwasher.The expansive finished lower level provides exceptional flexibility with a spacious family room highlighted the 4th bedroom, laundry and utility rooms, Bilco doors, and abundant storage. Recent improvements include newer central air, a radon mitigation system, three-zone baseboard heat, updated electrical outlets, and a custom walk-in closet.Outdoor living is equally impressive with a screened porch, expansive deck, fully fenced backyard, fire pit, perennial gardens, raised vegetable beds, large shed, boat pad, and professionally designed stone landscaping. A 2-car garage with workshop, extra storage, and additional parking for three vehicles complete this exceptional property. Enjoy direct access to preserved walking trails while experiencing the serenity and privacy of this remarkable retreat.
Rooms Sizes
Kitchen:
14x12 First
Dining Room:
10x14 First
Living Room:
14x23 First
Family Room:
12x12 First
Den:
28x24 Basement
Bedroom 1:
14x16 First
Bedroom 2:
12x12 First
Bedroom 3:
12x14 First
Bedroom 4:
15x20 Basement
Room Levels
Basement:
1 Bedroom, Exercise Room, Laundry Room, Office, Outside Entrance, Storage Room, Utility Room, Walkout
Ground:
3Bedroom,BathMain,BathOthr,Breakfst,FamilyRm,Florida,Kitchen,LivDinRm
Level 1:
n/a
Level 2:
Attic
Level 3:
n/a
Level Other:
n/a
Room Features
Kitchen:
Eat-In Kitchen, Separate Dining Area
Dining Room:
n/a
Master Bedroom:
n/a
Bath:
n/a
Interior Features
Square Foot:
n/a
Year Renovated:
2003
Basement:
Yes - Bilco-Style Door, Finished, Walkout
Full Baths:
2
Half Baths:
1
Appliances:
Carbon Monoxide Detector
Flooring:
n/a
Fireplaces:
2
Fireplace:
Living Room, Wood Stove-Freestanding
Interior:
n/a
Exterior Features
Garage Space:
2-Car
Garage:
Oversize Garage, Pull Down Stairs
Driveway:
2 Car Width, Blacktop
Roof:
Asphalt Shingle
Exterior:
Stone, Vinyl Siding
Swimming Pool:
No
Pool:
n/a
Utilities
Heating System:
Baseboard - Hotwater, Multi-Zone
Heating Source:
Oil Tank Above Ground - Inside
Cooling:
Central Air
Water Heater:
n/a
Water:
Well
Sewer:
Septic
Services:
n/a
Lot Features
Acres:
1.98
Lot Dimensions:
n/a
Lot Features:
Backs to Park Land, Open Lot
School Information
Elementary:
n/a
Middle:
n/a
High School:
n/a
Community Information
County:
Warren
Town:
Blairstown Twp.
Neighborhood:
n/a
Application Fee:
n/a
Association Fee:
n/a
Fee Includes:
n/a
Amenities:
n/a
Pets:
n/a
Financial Considerations
List Price:
$580,000
Tax Amount:
$8,571
Land Assessment:
$98,900
Build. Assessment:
$174,600
Total Assessment:
$273,500
Tax Rate:
3.13
Tax Year:
2025
Ownership Type:
Fee Simple
Listing Information
MLS ID:
4041853
List Date:
07-20-2026
Days On Market:
2
Listing Broker:
HOUWZER
Listing Agent:
Patricia Gesswein


Request More Information
Shawn and Diane Fox
RE/MAX American Dream
3108 Route 10 West
Denville, NJ 07834
Call: (973) 277-7853
Web: EdenLaneLiving.com
