5 Lawrence Dr
Vernon Twp, NJ 07422
Price: $479,000
GSMLS: 4041947Type: Single Family
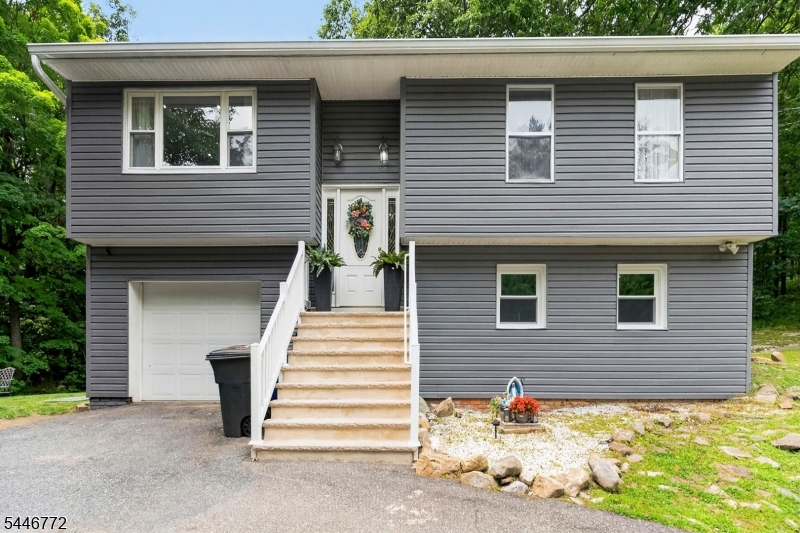
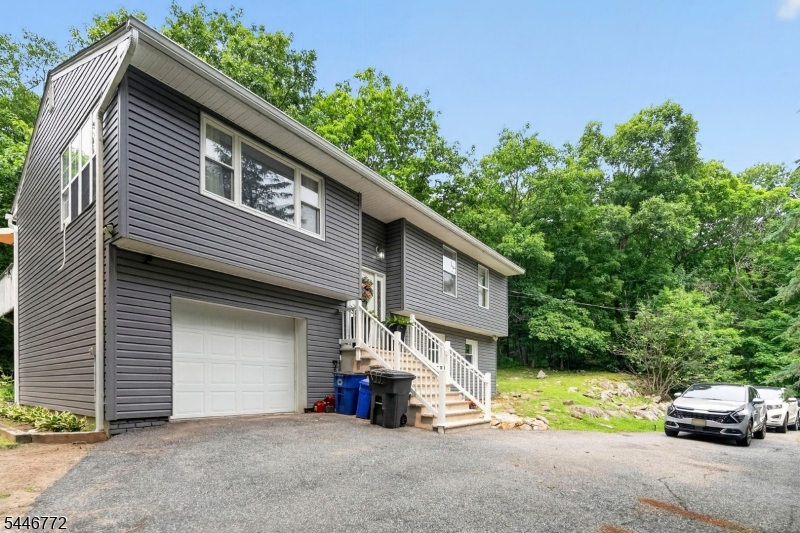
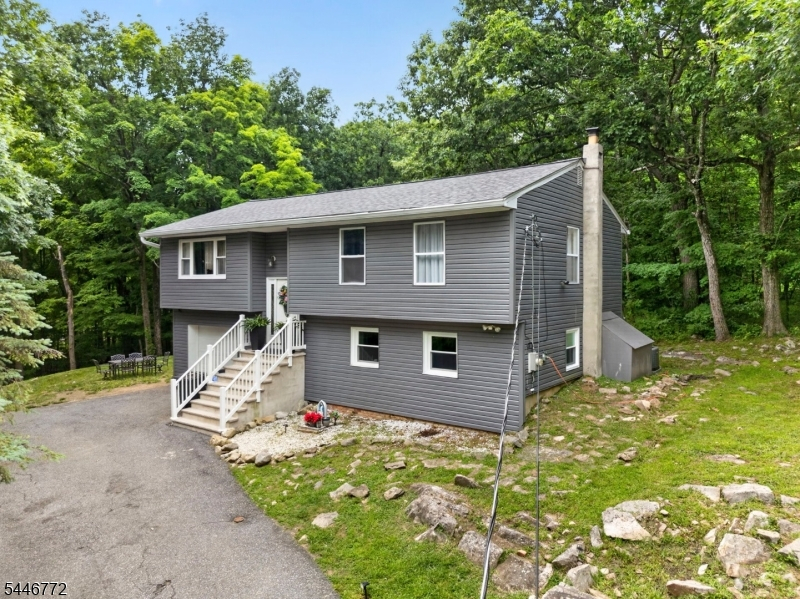
Style: Bi-Level
Beds: 3
Baths: 2 Full
Garage: 1-Car
Year Built: 1972
Acres: 0.69
Property Tax: $8,685
Description
Open House Saturday 1PM–3PM.
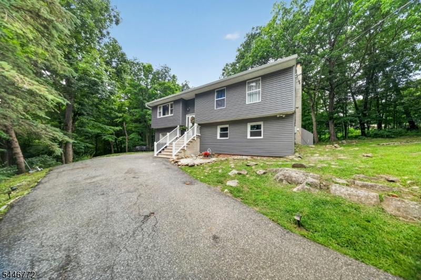
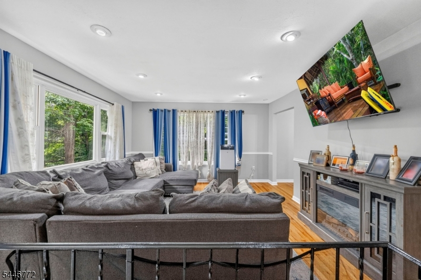
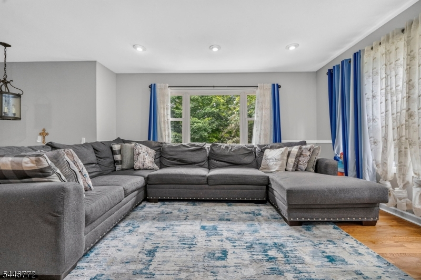
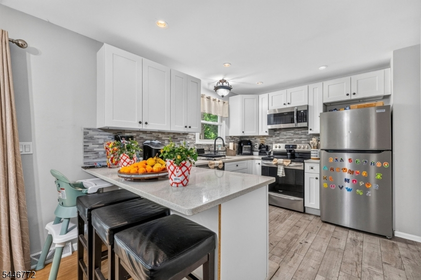
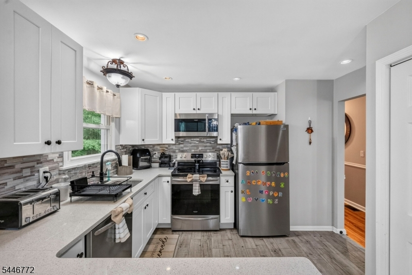
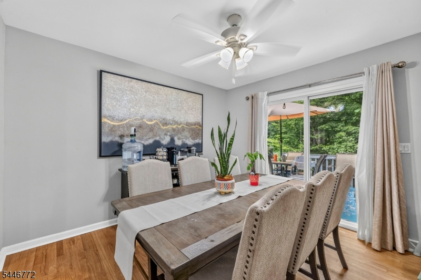
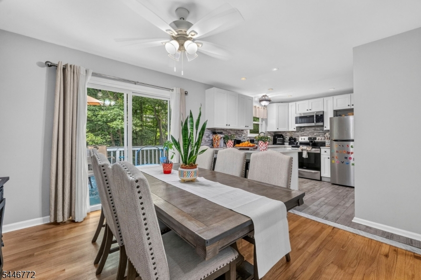
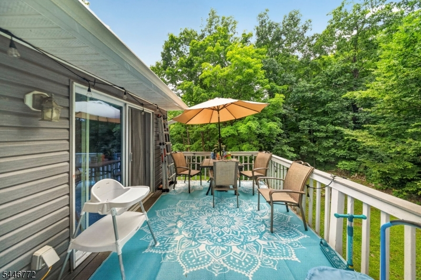
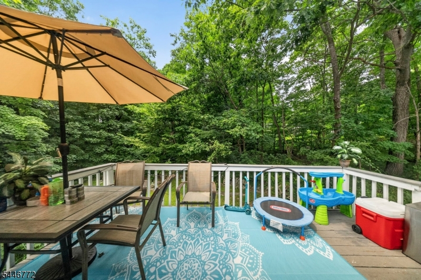
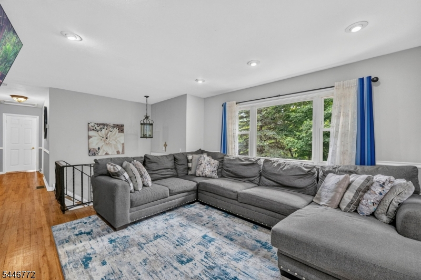
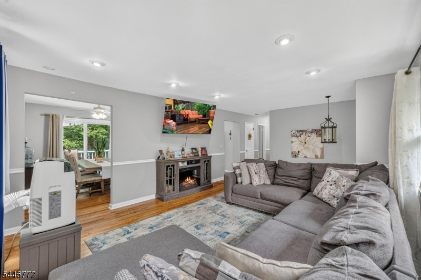
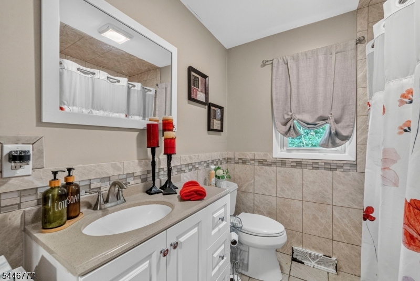
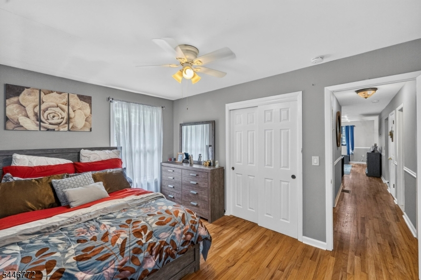
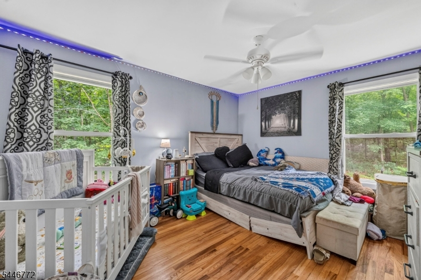
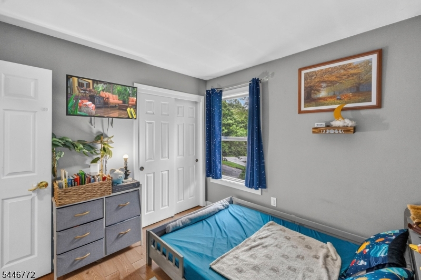
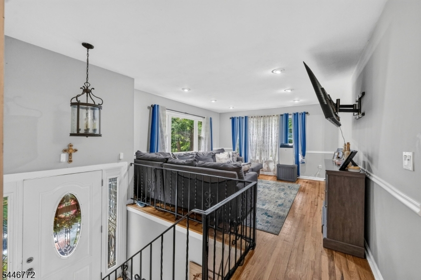
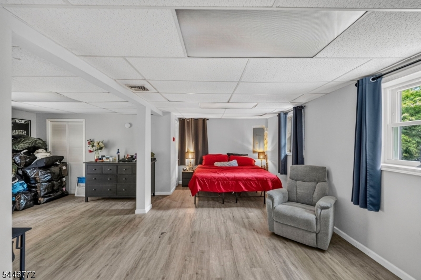
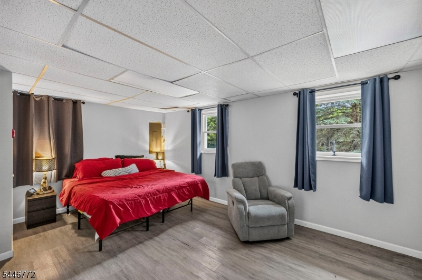
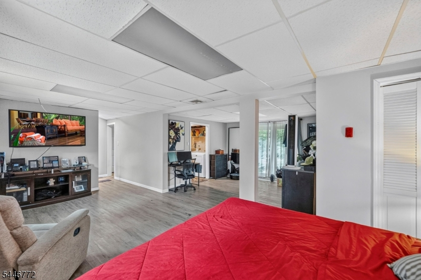
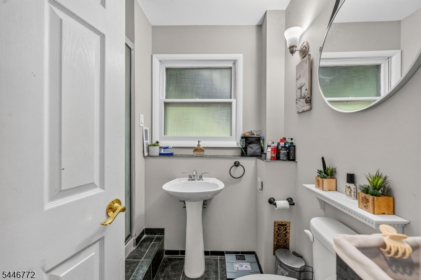
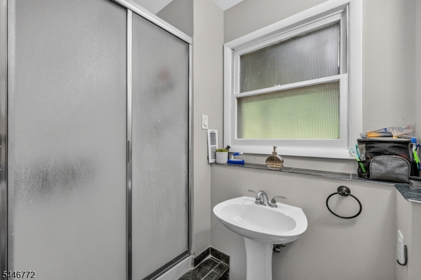
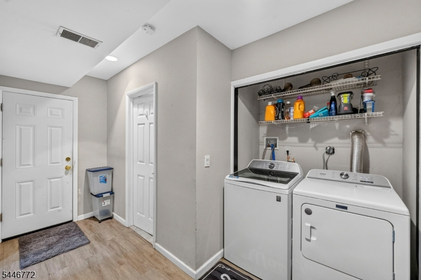
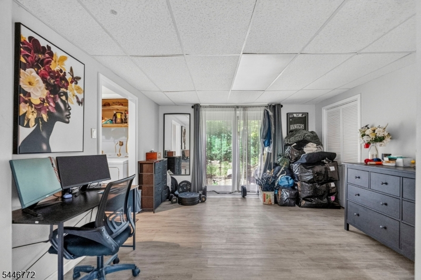
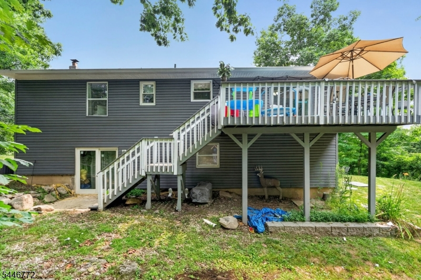
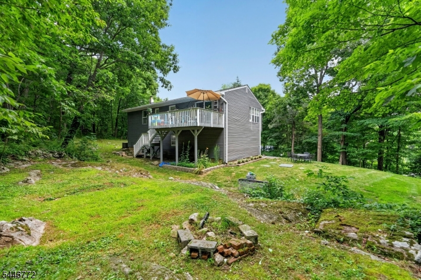
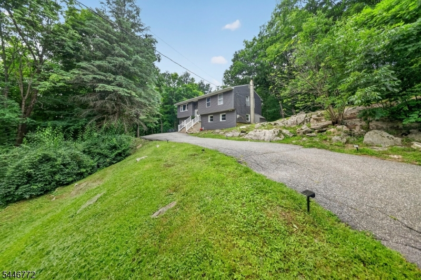
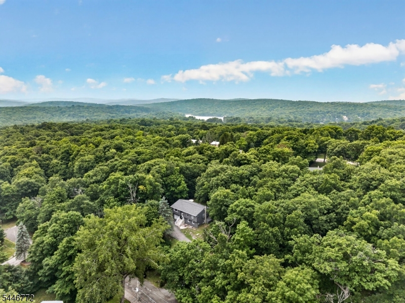
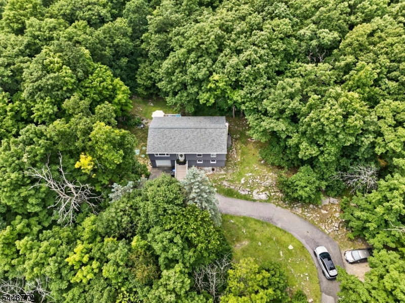
Only ten minutes from Barry Lakes, this majestic bi-level home offers the perfect blend of privacy, comfort, and natural beauty. Situated on almost three-quarters of an acre, this bright, clean, and pristine home is surrounded by mature pines, creating a stunning sun-infused setting with a peaceful, secluded atmosphere. The upper level features a beautifully updated kitchen with new appliances, that flows seamlessly into the dining area, where sliding glass doors open to a spacious deck overlooking the picturesque backyard perfect for entertaining or simply enjoying the tranquil surroundings. This level also offers a spacious living room filled with natural light, three generously sized bedrooms, and a full updated bathroom. The lower level provides additional living space with a large family room, a second full bathroom, a laundry room, and walk-out access to the backyard. Interior access to the attached garage adds everyday convenience. This property also has a new roof and a new septic system. The expansive driveway comfortably accommodates five or more vehicles, offering plenty of parking for any guests. This move-in-ready home combines modern updates, abundant living space, and a serene natural setting, making it the perfect place to call home.Rooms Sizes
Kitchen:
n/a
Dining Room:
n/a
Living Room:
n/a
Family Room:
n/a
Den:
n/a
Bedroom 1:
n/a
Bedroom 2:
n/a
Bedroom 3:
n/a
Bedroom 4:
n/a
Room Levels
Basement:
n/a
Ground:
n/a
Level 1:
n/a
Level 2:
n/a
Level 3:
n/a
Level Other:
n/a
Room Features
Kitchen:
Eat-In Kitchen, Separate Dining Area
Dining Room:
Living/Dining Combo
Master Bedroom:
n/a
Bath:
n/a
Interior Features
Square Foot:
n/a
Year Renovated:
n/a
Basement:
Yes - Finished, Full
Full Baths:
2
Half Baths:
0
Appliances:
Carbon Monoxide Detector, Dishwasher, Microwave Oven, Range/Oven-Electric, Refrigerator
Flooring:
n/a
Fireplaces:
No
Fireplace:
n/a
Interior:
n/a
Exterior Features
Garage Space:
1-Car
Garage:
Built-In Garage
Driveway:
1 Car Width
Roof:
Asphalt Shingle
Exterior:
Vinyl Siding
Swimming Pool:
No
Pool:
n/a
Utilities
Heating System:
Forced Hot Air
Heating Source:
Oil Tank Above Ground - Outside
Cooling:
Central Air
Water Heater:
n/a
Water:
Public Water
Sewer:
Septic 3 Bedroom Town Verified
Services:
n/a
Lot Features
Acres:
0.69
Lot Dimensions:
n/a
Lot Features:
n/a
School Information
Elementary:
n/a
Middle:
n/a
High School:
n/a
Community Information
County:
Sussex
Town:
Vernon Twp.
Neighborhood:
n/a
Application Fee:
n/a
Association Fee:
n/a
Fee Includes:
n/a
Amenities:
n/a
Pets:
n/a
Financial Considerations
List Price:
$479,000
Tax Amount:
$8,685
Land Assessment:
$195,900
Build. Assessment:
$174,500
Total Assessment:
$370,400
Tax Rate:
2.35
Tax Year:
2025
Ownership Type:
Fee Simple
Listing Information
MLS ID:
4041947
List Date:
07-20-2026
Days On Market:
2
Listing Broker:
REALTY EMPIRE, LLC
Listing Agent:
Angel Rosado


Request More Information
Shawn and Diane Fox
RE/MAX American Dream
3108 Route 10 West
Denville, NJ 07834
Call: (973) 277-7853
Web: EdenLaneLiving.com
