24 Harvard St
Nutley Twp, NJ 07110
Price: $519,900
GSMLS: 4041991Type: Single Family
Style: Colonial
Beds: 3
Baths: 1 Full & 1 Half
Garage: 1-Car
Year Built: 1922
Acres: 0.08
Property Tax: $11,109
Description
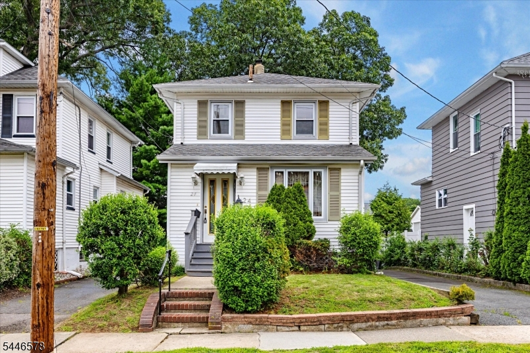
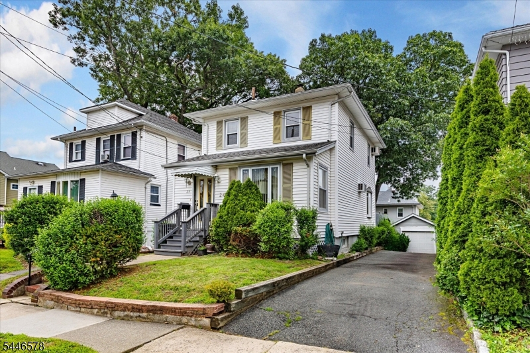
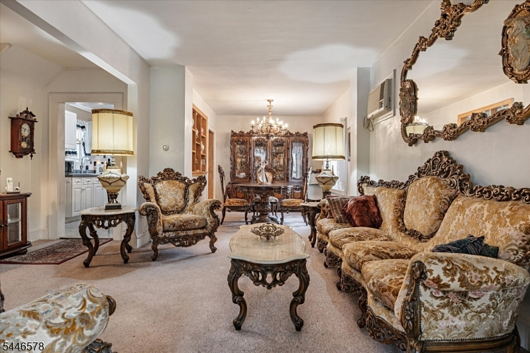
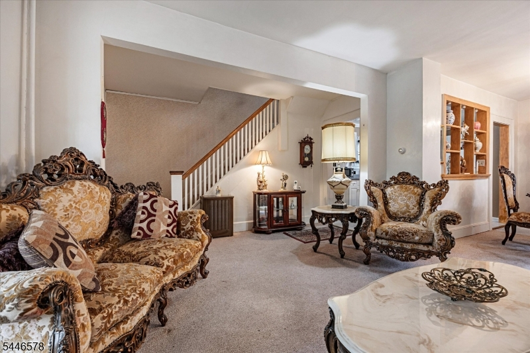
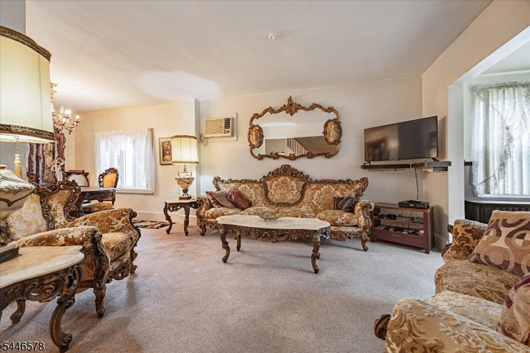
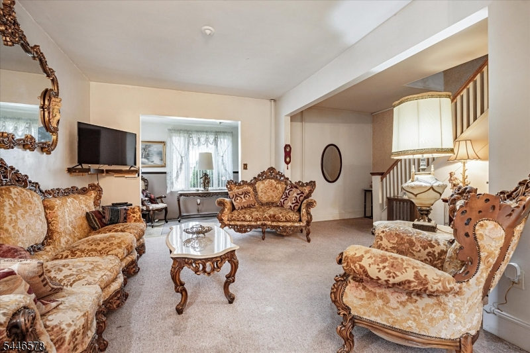
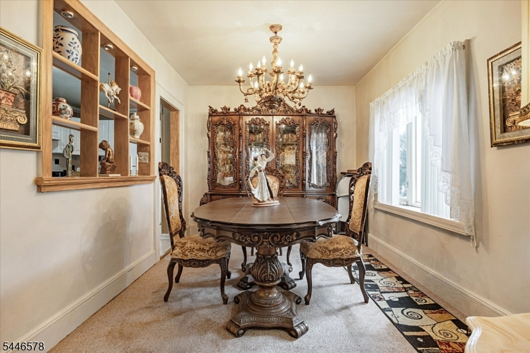
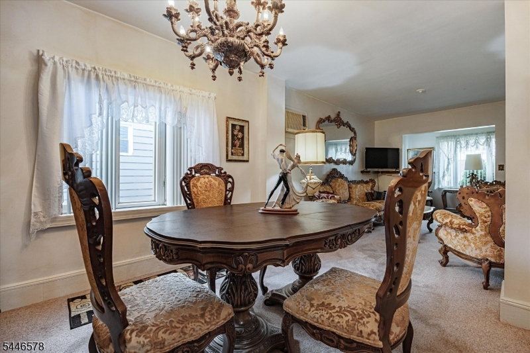
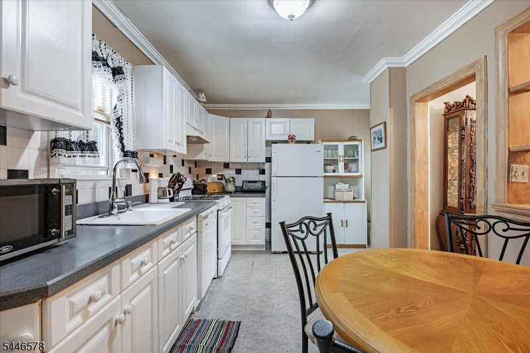
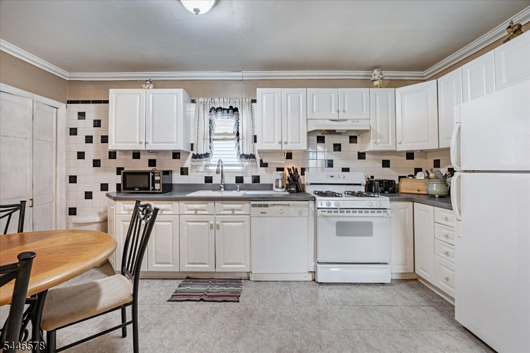
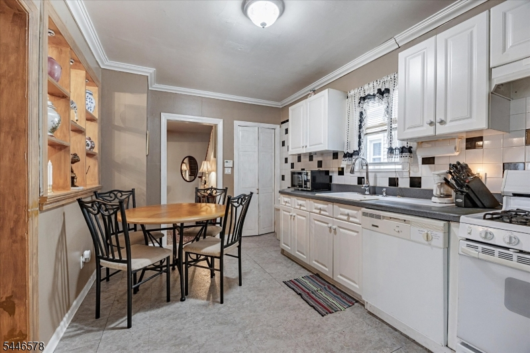
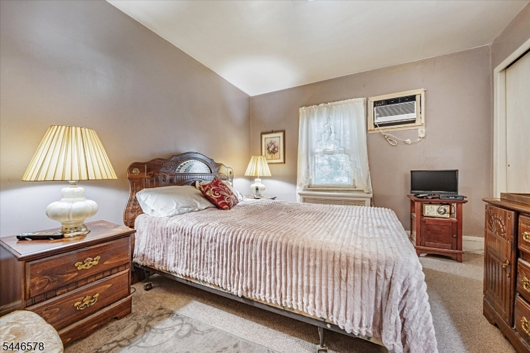
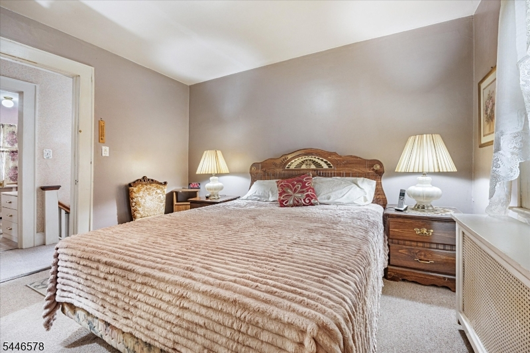
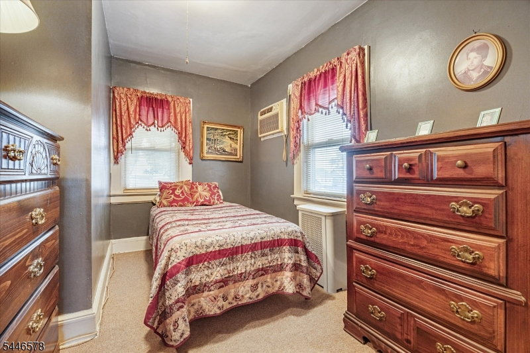
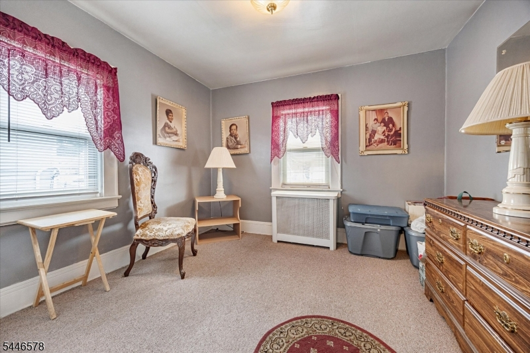
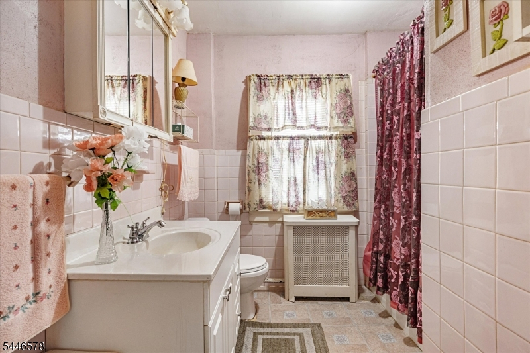
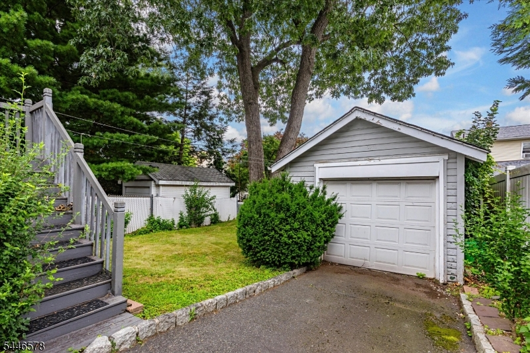
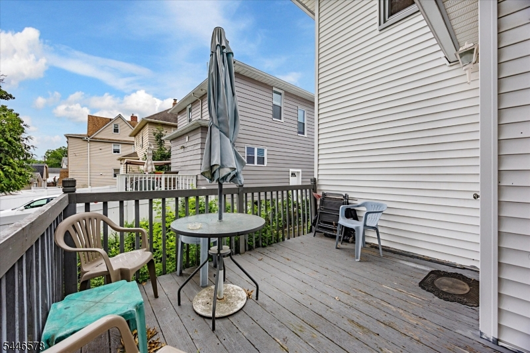
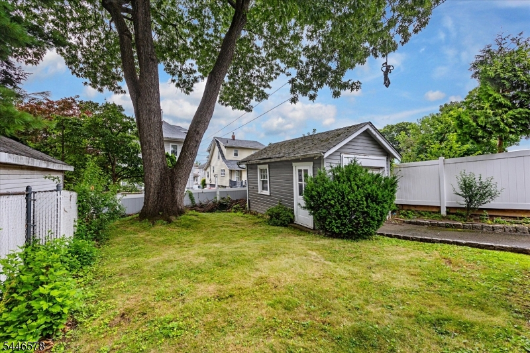
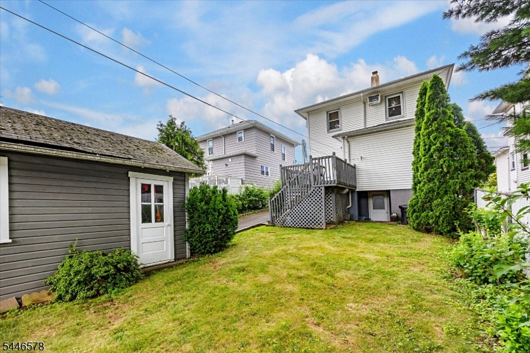
Welcome home to this charming 3-bedroom Side Hall Colonial nestled on a picturesque street in the heart of Nutley, NJ. Blending timeless character with everyday comfort, this classic home offers an inviting layout featuring a sun-filled living room, formal dining room, and an updated kitchen designed for both daily living and entertaining.Upstairs, you'll find three bedrooms and a full bath, while the semi-finished basement provides a half bath, additional storage, recreation, with an outside entrance for future finishing potential. Outside, enjoy a private backyard perfect for relaxing, gardening, or hosting family and friends. The driveway can park up to 5 vehicles with an additional vehicle in the detached garage.Ideally located near parks, shopping, restaurants, highly regarded schools, and convenient transportation to New York City, this home offers the perfect balance of suburban charm and commuter convenience. Nutley is known for its tree-lined streets, beautiful parks, vibrant downtown, and strong sense of community, making it one of Essex County's most sought-after towns.Whether you're a first-time buyer or looking for a place to call home for years to come, this classic Side Hall Colonial is an exceptional opportunity to enjoy all that Nutley has to offer.Property is being sold strictly "as is condition.
Rooms Sizes
Kitchen:
First
Dining Room:
First
Living Room:
First
Family Room:
n/a
Den:
n/a
Bedroom 1:
Second
Bedroom 2:
Second
Bedroom 3:
Second
Bedroom 4:
n/a
Room Levels
Basement:
Laundry Room, Outside Entrance, Powder Room, Utility Room, Walkout
Ground:
n/a
Level 1:
Dining Room, Kitchen, Living Room
Level 2:
3 Bedrooms, Bath Main
Level 3:
n/a
Level Other:
n/a
Room Features
Kitchen:
Eat-In Kitchen
Dining Room:
n/a
Master Bedroom:
n/a
Bath:
n/a
Interior Features
Square Foot:
n/a
Year Renovated:
n/a
Basement:
Yes - Finished-Partially, Walkout
Full Baths:
1
Half Baths:
1
Appliances:
Carbon Monoxide Detector, Dishwasher, Dryer, Range/Oven-Gas, Refrigerator, Washer
Flooring:
Carpeting, Wood
Fireplaces:
No
Fireplace:
n/a
Interior:
n/a
Exterior Features
Garage Space:
1-Car
Garage:
Detached Garage
Driveway:
1 Car Width, Blacktop, Driveway-Exclusive
Roof:
Asphalt Shingle
Exterior:
Vinyl Siding
Swimming Pool:
n/a
Pool:
n/a
Utilities
Heating System:
1 Unit
Heating Source:
Gas-Natural
Cooling:
Wall A/C Unit(s), Window A/C(s)
Water Heater:
Gas
Water:
Public Water
Sewer:
Public Sewer
Services:
n/a
Lot Features
Acres:
0.08
Lot Dimensions:
37X100
Lot Features:
n/a
School Information
Elementary:
WASHINGTON
Middle:
JOHN H. WA
High School:
NUTLEY
Community Information
County:
Essex
Town:
Nutley Twp.
Neighborhood:
n/a
Application Fee:
n/a
Association Fee:
n/a
Fee Includes:
n/a
Amenities:
n/a
Pets:
n/a
Financial Considerations
List Price:
$519,900
Tax Amount:
$11,109
Land Assessment:
$212,500
Build. Assessment:
$199,100
Total Assessment:
$411,600
Tax Rate:
2.70
Tax Year:
2025
Ownership Type:
Fee Simple
Listing Information
MLS ID:
4041991
List Date:
07-21-2026
Days On Market:
0
Listing Broker:
HANCOX REALTY
Listing Agent:
Kathryn Rempusheski


Request More Information
Shawn and Diane Fox
RE/MAX American Dream
3108 Route 10 West
Denville, NJ 07834
Call: (973) 277-7853
Web: EdenLaneLiving.com
