64 Brunswick St
Newark City, NJ 07114
Price: $749,000
GSMLS: 4042088Type: Multi-Family
Style: 2-Two Story
Total Units: 2
Beds: 7
Baths: 5 Full
Garage: No
Year Built: 2008
Acres: 0.07
Property Tax: $12,354
Description
Open House Sunday 1PM–3PM.
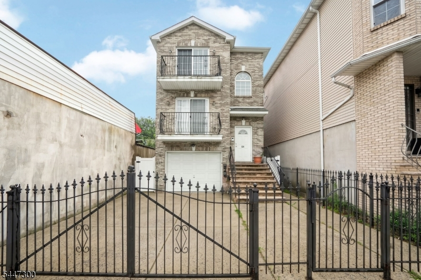
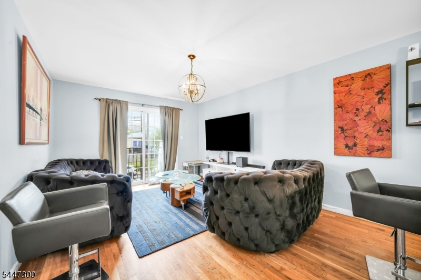
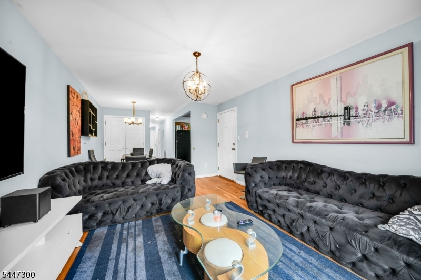
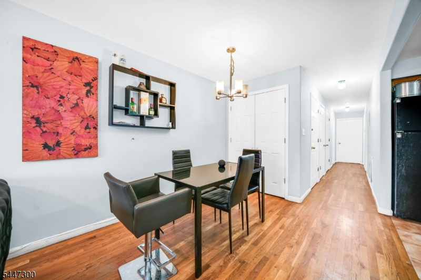
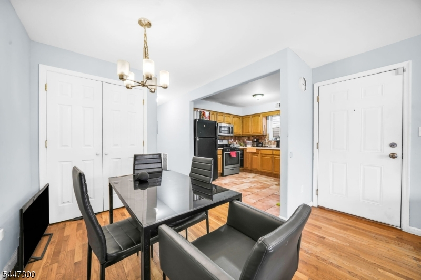
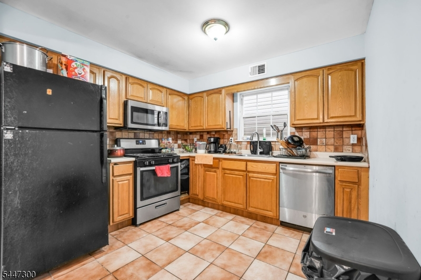
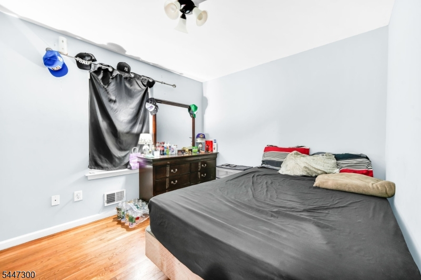
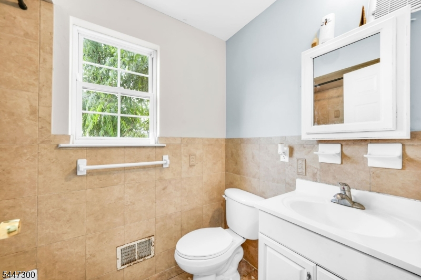
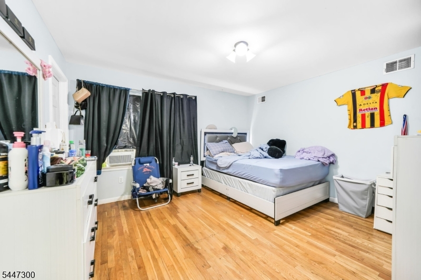
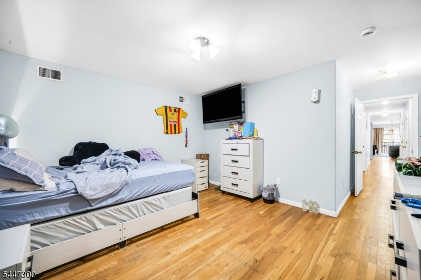
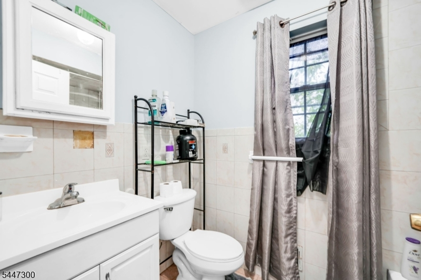
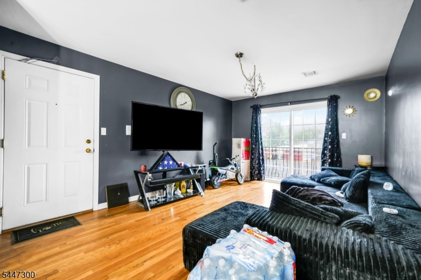
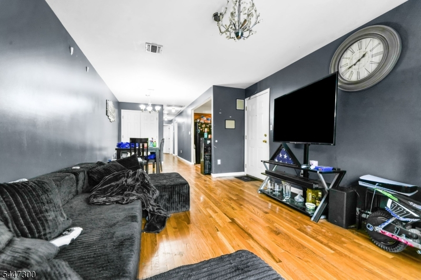
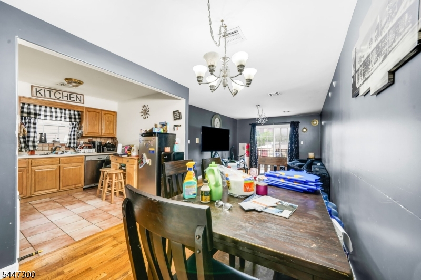
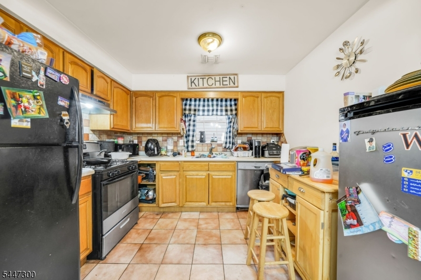
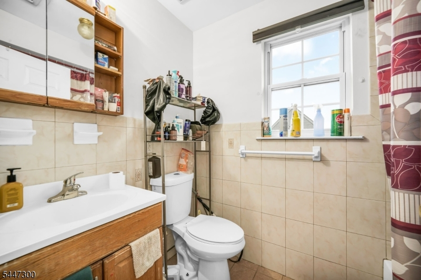
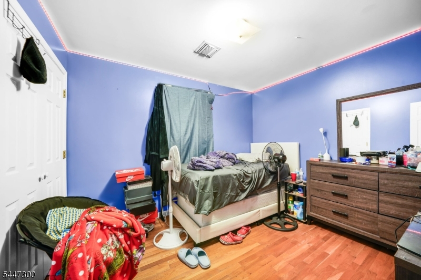
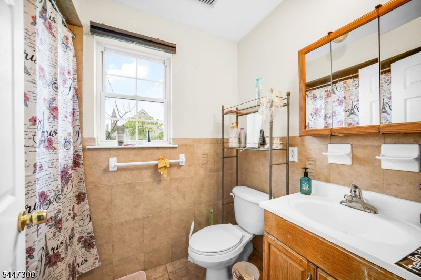
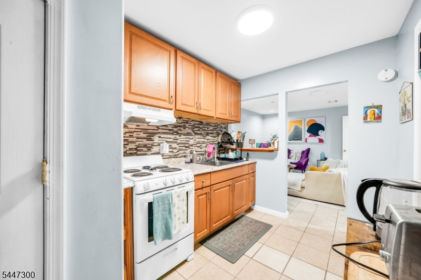
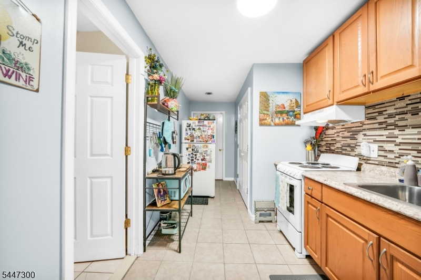
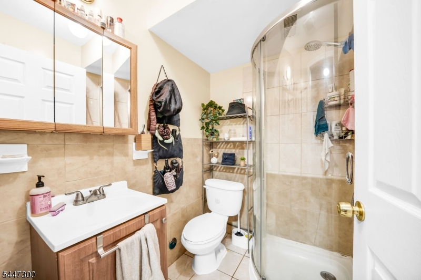
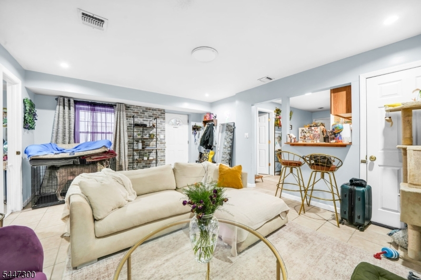
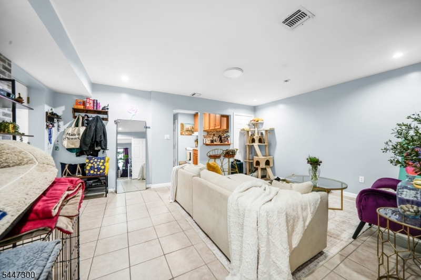
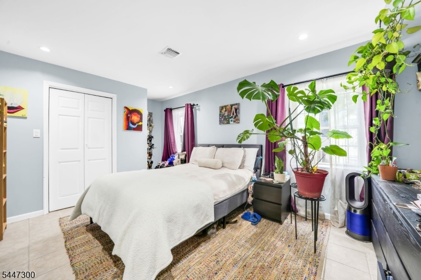
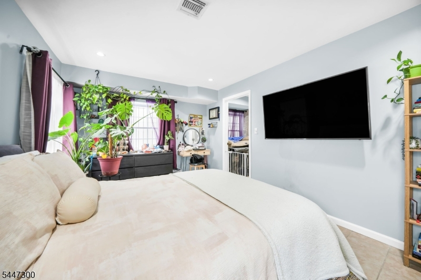
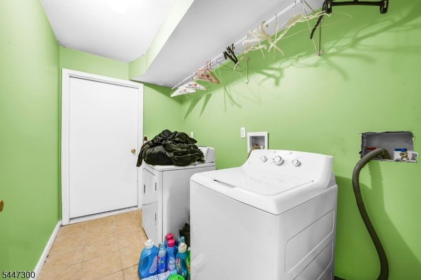
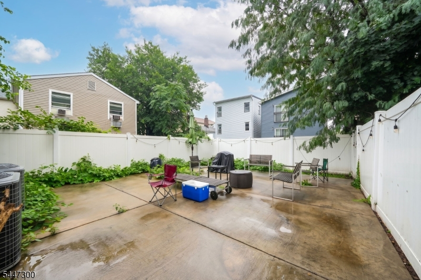
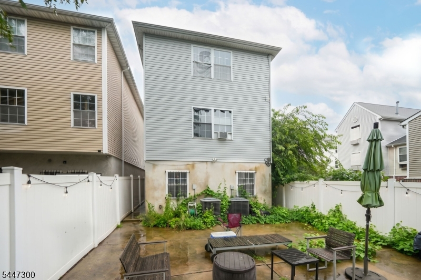
Move-in ready two-family home built for flexibility where you can consider living in one unit, renting the other, or leasing both for maximum income potential. Each of the two units features three bedrooms including a primary suite, a common bathroom, a living room that opens to a private balcony, a dining room, and a full kitchen. The open layout on each level allows the living and dining areas to flow together, keeping each unit functional and easy to furnish. The finished basement extends the usable space with its own living room, Florida kitchen, office, and full bathroom creating a self-contained area suited for guests. Outside, the fully fenced backyard offers a concrete patio with room for seating and grilling. The front of the property is secured with iron fencing and a gated driveway leading to a one-car garage. The backyard is also fully fenced for additional privacy and space for pets to roam. Whether you are looking to offset your mortgage or build a rental portfolio, this property delivers the layout and the options to do it. Near local bus transportation. Less than 2 miles from both Broad St Station and Penn Station.General Info
Style:
2-Two Story
SqFt Building:
n/a
Total Rooms:
15
Basement:
Yes - Finished
Interior:
n/a
Roof:
Asphalt Shingle
Exterior:
Brick, Vinyl Siding
Lot Size:
n/a
Lot Desc:
n/a
Parking
Garage Capacity:
No
Description:
Attached Garage
Parking:
1 Car Width
Spaces Available:
1
Unit 1
Bedrooms:
3
Bathrooms:
2
Total Rooms:
6
Room Description:
Bedrooms, Dining Room, Kitchen, Living Room
Levels:
1
Square Foot:
n/a
Fireplaces:
n/a
Appliances:
Range/Oven - Gas
Utilities:
Owner Pays Water, Tenant Pays Electric, Tenant Pays Gas
Handicap:
No
Unit 2
Bedrooms:
3
Bathrooms:
2
Total Rooms:
6
Room Description:
Bedrooms, Dining Room, Kitchen, Living Room
Levels:
2
Square Foot:
n/a
Fireplaces:
n/a
Appliances:
Range/Oven - Gas
Utilities:
Owner Pays Water, Tenant Pays Electric, Tenant Pays Gas
Handicap:
No
Unit 3
Bedrooms:
n/a
Bathrooms:
n/a
Total Rooms:
n/a
Room Description:
n/a
Levels:
n/a
Square Foot:
n/a
Fireplaces:
n/a
Appliances:
n/a
Utilities:
n/a
Handicap:
n/a
Unit 4
Bedrooms:
n/a
Bathrooms:
n/a
Total Rooms:
n/a
Room Description:
n/a
Levels:
n/a
Square Foot:
n/a
Fireplaces:
n/a
Appliances:
n/a
Utilities:
n/a
Handicap:
n/a
Utilities
Heating:
2 Units, Forced Hot Air
Heating Fuel:
Gas-Natural
Cooling:
2 Units, Central Air
Water Heater:
n/a
Water:
Public Water
Sewer:
Public Sewer
Utilities:
Gas In Street
Services:
n/a
School Information
Elementary:
n/a
Middle:
n/a
High School:
n/a
Community Information
County:
Essex
Town:
Newark City
Neighborhood:
n/a
Financial Considerations
List Price:
$749,000
Tax Amount:
$12,354
Land Assessment:
$9,999
Build. Assessment:
$9,999
Total Assessment:
$9,999
Tax Rate:
99.00
Tax Year:
2025
Listing Information
MLS ID:
4042088
List Date:
07-21-2026
Days On Market:
2
Listing Broker:
KELLER WILLIAMS REALTY
Listing Agent:
Michael Martinetti


Request More Information
Shawn and Diane Fox
RE/MAX American Dream
3108 Route 10 West
Denville, NJ 07834
Call: (973) 277-7853
Web: EdenLaneLiving.com
