33 S 12th St
Newark City, NJ 07107
Price: $550,000
GSMLS: 4042125Type: Multi-Family
Style: 3-Three Story
Total Units: 2
Beds: 6
Baths: 3 Full
Garage: No
Year Built: 1920
Acres: 0.04
Property Tax: $5,562
Description
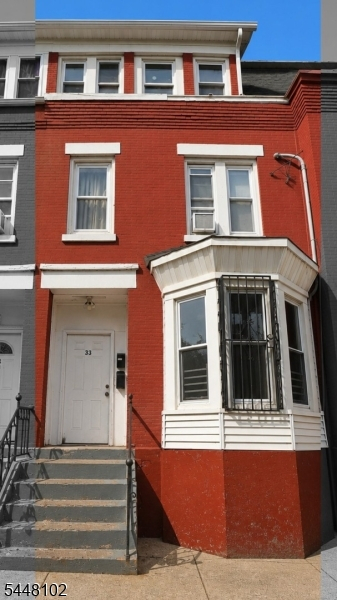
Welcome to this stunning brick brownstone nestled in the heart of Newark, NJ. This fully updated 2-unit multifamily exudes that coveted NYC and Jersey City brownstone charm, sitting on a 17.4x100 lot featuring a full basement and parking. Thoughtfully renovated in 2025 with modern finishes throughout, this property offers 6 bedrooms and 3 bathrooms across both units, with both currently tenant occupied and generating consistent rental income from day one. Perfect for the seasoned investor seeking immediate cash flow or an owner-occupant looking to live in one unit while collecting rental income from the other. Experience the charm and character of classic brownstone living at a fraction of NYC and Jersey City prices with low 2025 taxes. Conveniently located with easy access to major highways and NJ Transit for a seamless commute to NYC. Property can be purchased individually or as part of an exclusive package deal with 4 additional side by side brick brownstones on S 12th St totaling 5 properties. Opportunities like this do not last. Schedule your showing today.
General Info
Style:
3-Three Story
SqFt Building:
n/a
Total Rooms:
9
Basement:
Yes - Full
Interior:
n/a
Roof:
Asphalt Shingle
Exterior:
Brick
Lot Size:
17.4X100
Lot Desc:
n/a
Parking
Garage Capacity:
No
Description:
On-Street Parking
Parking:
On-Street Parking
Spaces Available:
n/a
Unit 1
Bedrooms:
3
Bathrooms:
1
Total Rooms:
4
Room Description:
Bedrooms, Kitchen, See Remarks
Levels:
1
Square Foot:
n/a
Fireplaces:
n/a
Appliances:
Carbon Monoxide Detector, Range/Oven - Gas
Utilities:
Owner Pays Water, Tenant Pays Electric, Tenant Pays Gas, Tenant Pays Heat
Handicap:
No
Unit 2
Bedrooms:
3
Bathrooms:
2
Total Rooms:
5
Room Description:
Bedrooms, Kitchen, See Remarks
Levels:
1
Square Foot:
n/a
Fireplaces:
n/a
Appliances:
Carbon Monoxide Detector, Range/Oven - Gas
Utilities:
Owner Pays Water, Tenant Pays Electric, Tenant Pays Gas, Tenant Pays Heat
Handicap:
No
Unit 3
Bedrooms:
n/a
Bathrooms:
n/a
Total Rooms:
n/a
Room Description:
n/a
Levels:
n/a
Square Foot:
n/a
Fireplaces:
n/a
Appliances:
n/a
Utilities:
n/a
Handicap:
n/a
Unit 4
Bedrooms:
n/a
Bathrooms:
n/a
Total Rooms:
n/a
Room Description:
n/a
Levels:
n/a
Square Foot:
n/a
Fireplaces:
n/a
Appliances:
n/a
Utilities:
n/a
Handicap:
n/a
Utilities
Heating:
2 Units, See Remarks
Heating Fuel:
Gas-Natural
Cooling:
2 Units, See Remarks
Water Heater:
n/a
Water:
Public Water
Sewer:
Public Sewer
Utilities:
Gas-Natural
Services:
n/a
School Information
Elementary:
n/a
Middle:
n/a
High School:
n/a
Community Information
County:
Essex
Town:
Newark City
Neighborhood:
n/a
Financial Considerations
List Price:
$550,000
Tax Amount:
$5,562
Land Assessment:
$19,500
Build. Assessment:
$119,600
Total Assessment:
$139,100
Tax Rate:
4.00
Tax Year:
2025
Listing Information
MLS ID:
4042125
List Date:
07-21-2026
Days On Market:
58
Listing Broker:
RE/MAX PROFESSIONALS I
Listing Agent:
Alain Beade


Request More Information
Shawn and Diane Fox
RE/MAX American Dream
3108 Route 10 West
Denville, NJ 07834
Call: (973) 277-7853
Web: EdenLaneLiving.com
