53 Ridge Rd
Readington Twp, NJ 08889
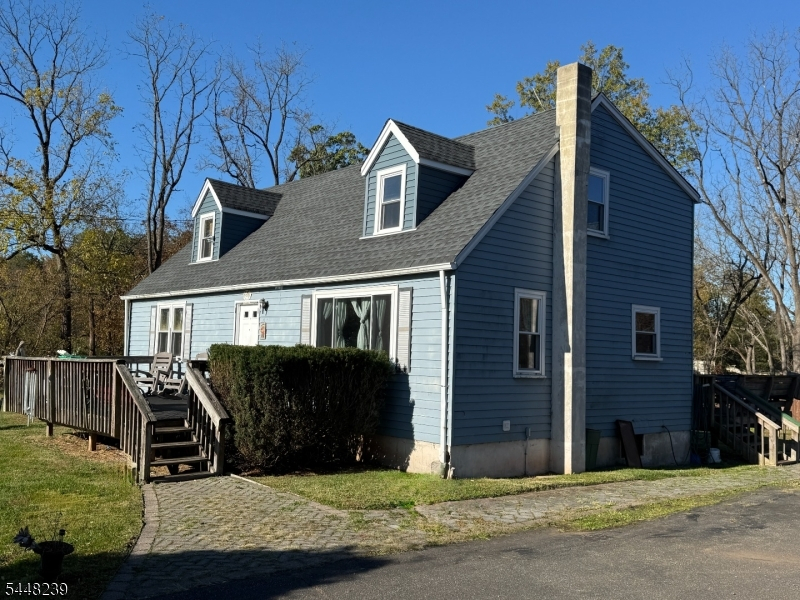
Price: $500,000
GSMLS: 4042184Type: Single Family
Style: Cape Cod
Beds: 4
Baths: 2 Full
Garage: No
Year Built: 1946
Acres: 1.75
Property Tax: $8,847
Description
Open House Saturday 1PM–3PM.
Set on a beautiful 1.75-acre corner lot in the highly sought-after Whitehouse Station section of Readington Township, this spacious Cape Cod offers the opportunity to create something truly special. Unlike many traditional Cape Cods, the home features generously sized rooms throughout, including a spacious second-floor primary bedroom with vaulted ceilings, an updated full bath, newer multi-zone HVAC systems, and a full unfinished basement ready for storage, hobbies, or future finishing providing an excellent head start for the next owner. Outside, the possibilities are yours to imagine. The expansive property offers ample room for gardens, outdoor entertaining, recreation, or creating the private backyard retreat you've always envisioned. The home is ready for its next chapter and offers an excellent opportunity to renovate, personalize, and build lasting equity. Whether you're searching for your forever home or a property with exceptional potential, this is an opportunity to create lasting value in one of Readington Township's most desirable locations.Rooms Sizes
Kitchen:
20x11 First
Dining Room:
n/a
Living Room:
20x13 First
Family Room:
n/a
Den:
n/a
Bedroom 1:
15x13 First
Bedroom 2:
12x11 First
Bedroom 3:
19x22 Second
Bedroom 4:
14x21 Second
Room Levels
Basement:
Laundry Room, Storage Room, Utility Room
Ground:
n/a
Level 1:
2 Bedrooms, Bath Main, Kitchen, Living Room
Level 2:
2 Bedrooms, Bath(s) Other
Level 3:
n/a
Level Other:
n/a
Room Features
Kitchen:
Eat-In Kitchen
Dining Room:
n/a
Master Bedroom:
1st Floor
Bath:
n/a
Interior Features
Square Foot:
1,680
Year Renovated:
n/a
Basement:
Yes - Full, Unfinished
Full Baths:
2
Half Baths:
0
Appliances:
Carbon Monoxide Detector, Cooktop - Electric, Dishwasher, Range/Oven-Electric, Refrigerator, See Remarks
Flooring:
Carpeting, Laminate, Tile, Vinyl-Linoleum
Fireplaces:
No
Fireplace:
n/a
Interior:
CODetect,SmokeDet,StallShw,TubShowr
Exterior Features
Garage Space:
No
Garage:
n/a
Driveway:
2 Car Width, Blacktop
Roof:
Asphalt Shingle
Exterior:
Vinyl Siding
Swimming Pool:
No
Pool:
n/a
Utilities
Heating System:
2 Units, Forced Hot Air, Multi-Zone
Heating Source:
Gas-Natural
Cooling:
2 Units, Ceiling Fan, Central Air
Water Heater:
Gas
Water:
Well
Sewer:
Septic 4 Bedroom Town Verified
Services:
n/a
Lot Features
Acres:
1.75
Lot Dimensions:
n/a
Lot Features:
Corner
School Information
Elementary:
WHITEHOUSE
Middle:
READINGTON
High School:
HUNTCENTRL
Community Information
County:
Hunterdon
Town:
Readington Twp.
Neighborhood:
n/a
Application Fee:
n/a
Association Fee:
n/a
Fee Includes:
n/a
Amenities:
n/a
Pets:
n/a
Financial Considerations
List Price:
$500,000
Tax Amount:
$8,847
Land Assessment:
$122,300
Build. Assessment:
$193,900
Total Assessment:
$316,200
Tax Rate:
2.80
Tax Year:
2025
Ownership Type:
Fee Simple
Listing Information
MLS ID:
4042184
List Date:
07-21-2026
Days On Market:
1
Listing Broker:
COLDWELL BANKER REALTY
Listing Agent:
Peter Mora


Request More Information
Shawn and Diane Fox
RE/MAX American Dream
3108 Route 10 West
Denville, NJ 07834
Call: (973) 277-7853
Web: EdenLaneLiving.com
