11 Rosewood Ln
Denville Twp, NJ 07834
Price: $950,000
GSMLS: 4042299Type: Single Family
Style: Colonial
Beds: 3
Baths: 3 Full
Garage: 3-Car
Year Built: 1995
Acres: 1.83
Property Tax: $19,523
Description
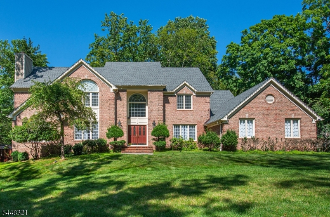
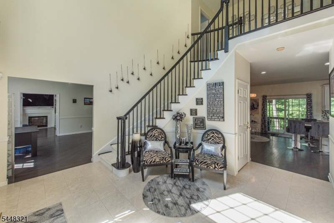
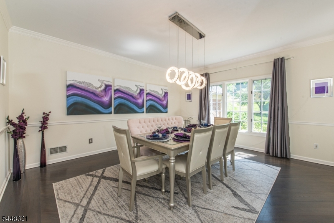
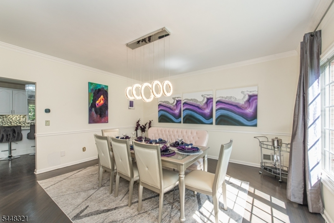
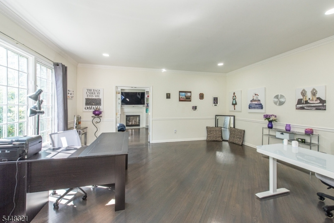
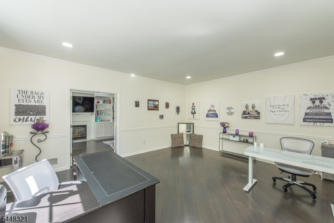
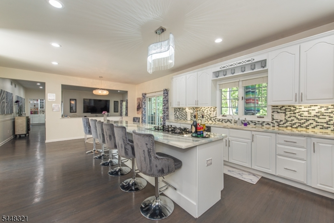
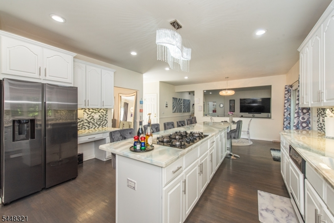
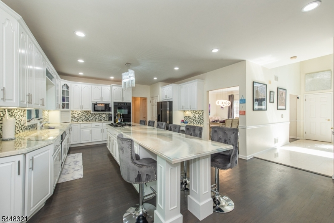
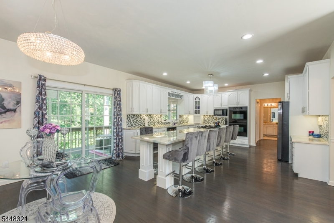
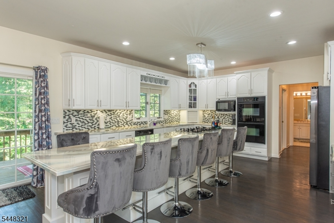
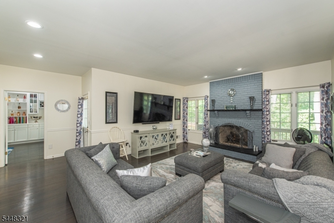
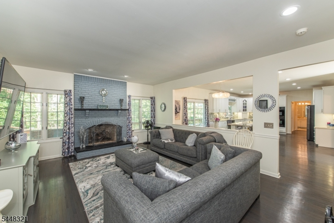
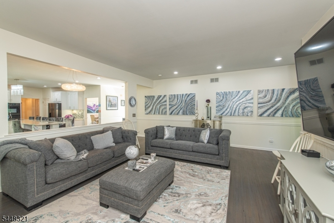
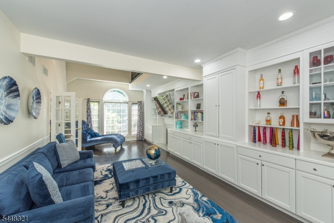
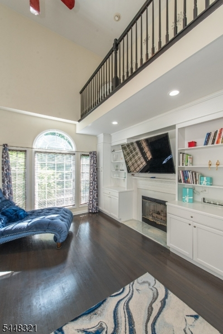
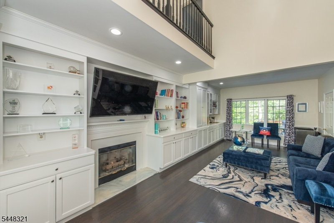
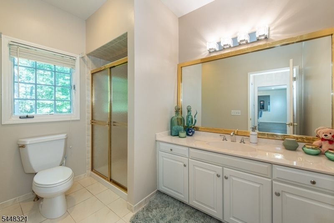
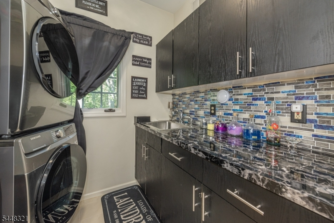
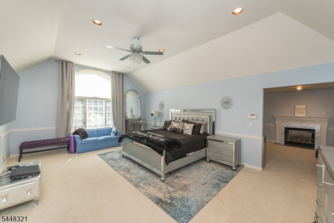
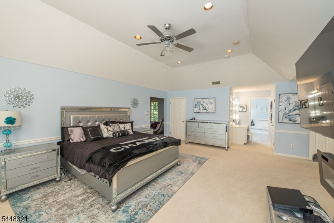
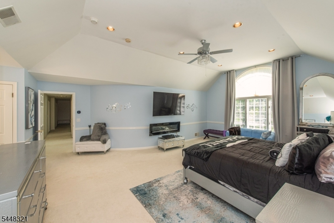
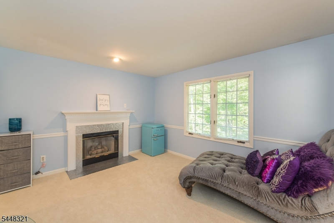
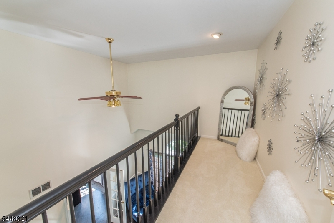
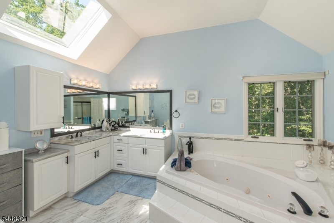
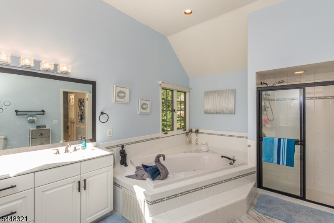
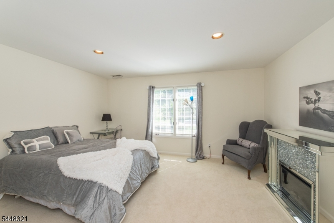
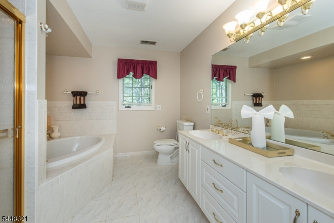
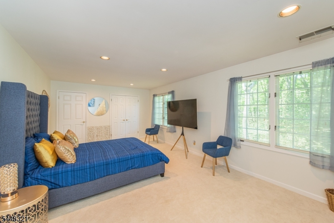
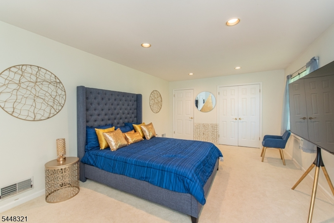
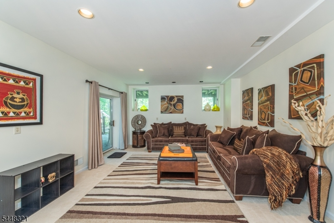
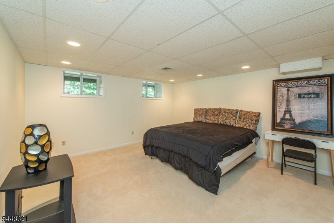
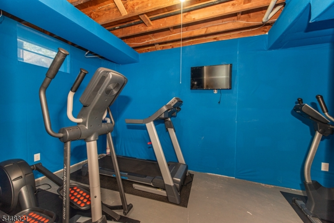
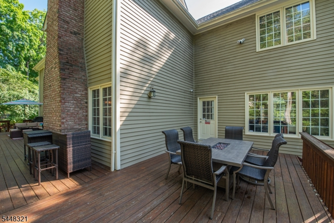
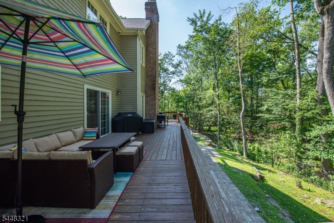
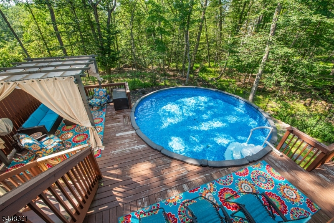
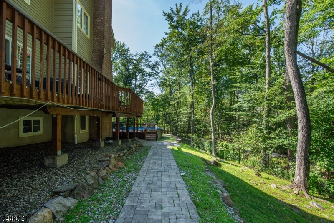
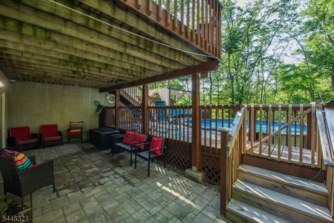
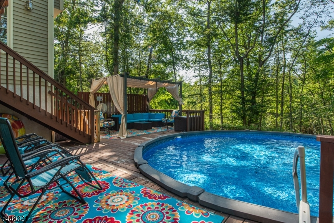
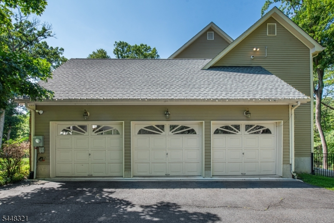
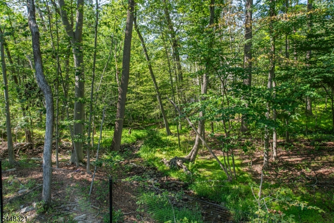
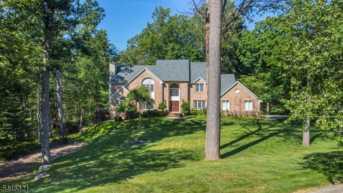
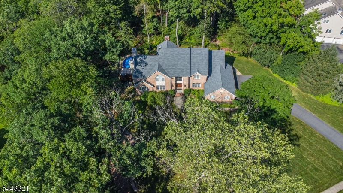
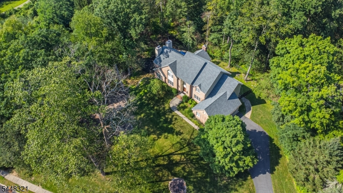
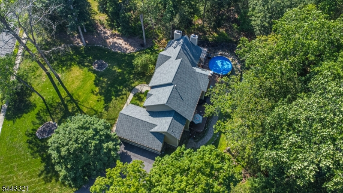
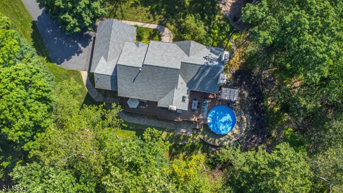
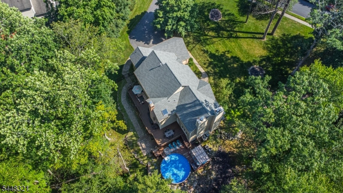
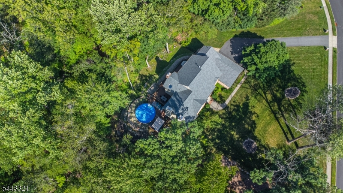
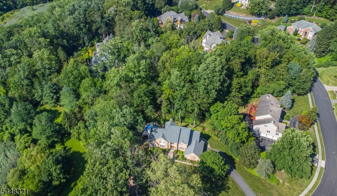
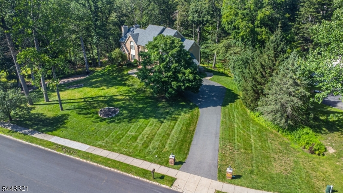
This stunning colonial is set on nearly 2 acres at the end of a quiet cul-de-sac! The first floor features a welcoming 2 story foyer with curved staircase, formal living and dining rooms, modern kitchen with epoxy counters and large center island, family room with fireplace, den / library with built in shelving, fireplace, bar, and high ceiling. A laundry room, pantry, and full bath complete the 1st floor. The second floor features a primary suite with cathedral ceiling, sitting room, balcony overlooking the den, walk in closet, and bath with jetted tub and shower. A walk in cedar closet, main bath with soaking tub and stall shower, and two additional bedrooms complete the second floor. The walk out lower level features an office with closet, rec room with slider to the patio, work out room with closet, and a large unfinished storage area. Additional features include a 3 car garage, two tier deck, and heated pool, all set on a private & serene wooded lot! Bedroom 3 is large enough to split into 2 bedrooms, or can easily accomodate 2 beds.
Rooms Sizes
Kitchen:
16x26 First
Dining Room:
14x16 First
Living Room:
16x18 First
Family Room:
16x20 First
Den:
13x26 First
Bedroom 1:
17x22 Second
Bedroom 2:
13x15 Second
Bedroom 3:
13x23 Second
Bedroom 4:
n/a
Room Levels
Basement:
n/a
Ground:
Exercise Room, Office, Rec Room, Storage Room, Utility Room, Walkout
Level 1:
BathMain,Den,DiningRm,FamilyRm,Foyer,GarEnter,Kitchen,Laundry,LivingRm,Pantry
Level 2:
3 Bedrooms, Bath Main, Bath(s) Other
Level 3:
Attic
Level Other:
n/a
Room Features
Kitchen:
Breakfast Bar, Center Island, Eat-In Kitchen, Pantry, Separate Dining Area
Dining Room:
Formal Dining Room
Master Bedroom:
Fireplace, Full Bath, Sitting Room, Walk-In Closet
Bath:
Jetted Tub, Stall Shower
Interior Features
Square Foot:
3,979
Year Renovated:
n/a
Basement:
Yes - Finished-Partially, Full, Walkout
Full Baths:
3
Half Baths:
0
Appliances:
Cooktop - Gas, Dishwasher, Refrigerator, Wall Oven(s) - Gas
Flooring:
Carpeting, Tile, Wood
Fireplaces:
3
Fireplace:
Bedroom 1, Family Room, Gas Fireplace, See Remarks
Interior:
BarWet,CeilCath,CedrClst,CeilHigh,JacuzTyp,SecurSys,Skylight,WlkInCls
Exterior Features
Garage Space:
3-Car
Garage:
Built-In Garage, Garage Door Opener
Driveway:
2 Car Width, Blacktop
Roof:
Asphalt Shingle
Exterior:
Brick, Vinyl Siding
Swimming Pool:
Yes
Pool:
Above Ground, Heated
Utilities
Heating System:
2 Units, Forced Hot Air
Heating Source:
Gas-Natural
Cooling:
2 Units, Central Air
Water Heater:
Gas
Water:
Public Water
Sewer:
Public Sewer
Services:
Cable TV, Garbage Extra Charge
Lot Features
Acres:
1.83
Lot Dimensions:
n/a
Lot Features:
Cul-De-Sac, Stream On Lot
School Information
Elementary:
n/a
Middle:
n/a
High School:
n/a
Community Information
County:
Morris
Town:
Denville Twp.
Neighborhood:
n/a
Application Fee:
n/a
Association Fee:
n/a
Fee Includes:
n/a
Amenities:
n/a
Pets:
n/a
Financial Considerations
List Price:
$950,000
Tax Amount:
$19,523
Land Assessment:
$206,000
Build. Assessment:
$494,000
Total Assessment:
$700,000
Tax Rate:
2.79
Tax Year:
2025
Ownership Type:
Fee Simple
Listing Information
MLS ID:
4042299
List Date:
07-22-2026
Days On Market:
0
Listing Broker:
REALTY EXECUTIVES PLATINUM
Listing Agent:
Andrea Martone




Request More Information
Shawn and Diane Fox
RE/MAX American Dream
3108 Route 10 West
Denville, NJ 07834
Call: (973) 277-7853
Web: EdenLaneLiving.com
