10 College Ave
Montclair Twp, NJ 07043
Price: $775,000
GSMLS: 4042347Type: Single Family
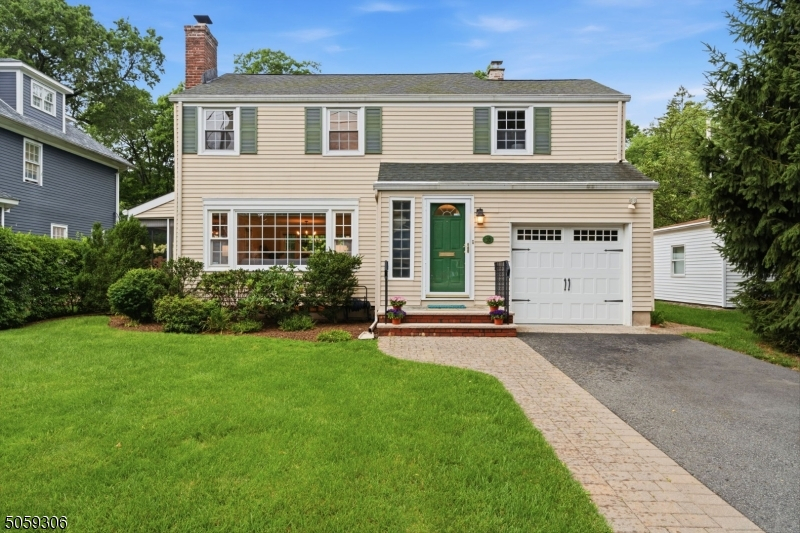
Style: Colonial
Beds: 3
Baths: 1 Full & 1 Half
Garage: 1-Car
Year Built: 1948
Acres: 0.00
Property Tax: $17,864
Description
Open House Saturday 2PM–4PM.
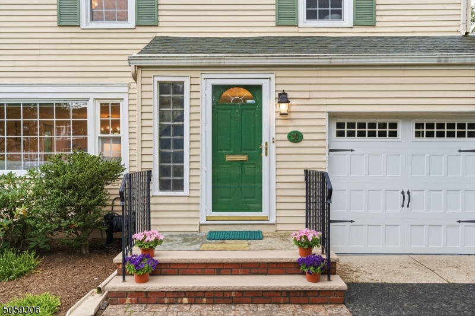
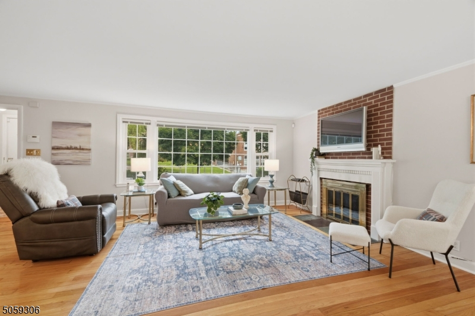
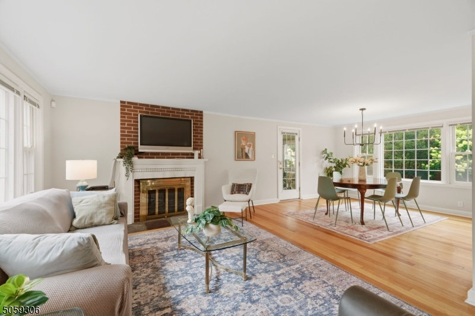
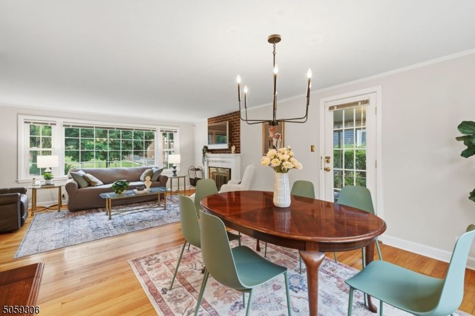
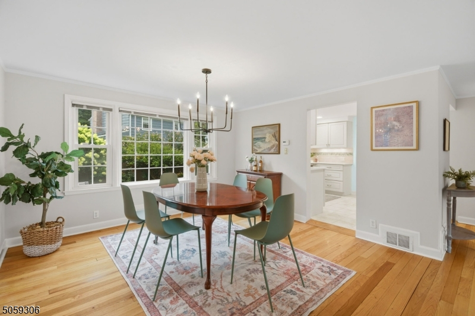
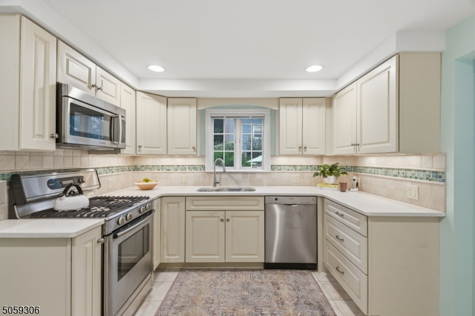
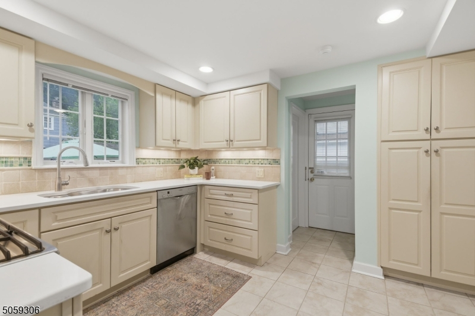
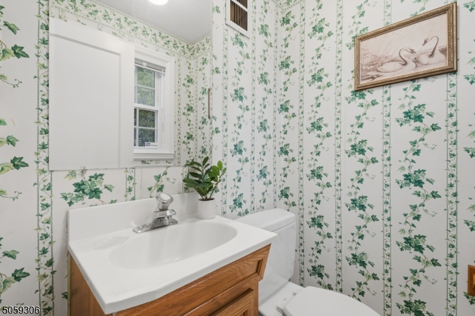
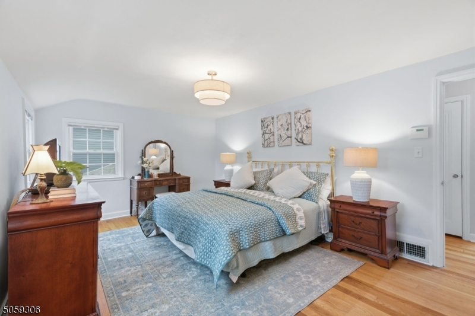
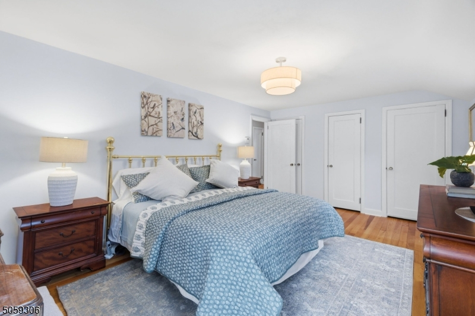
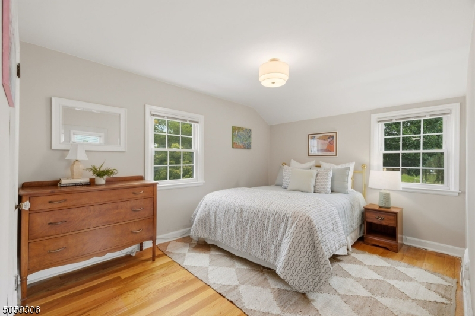
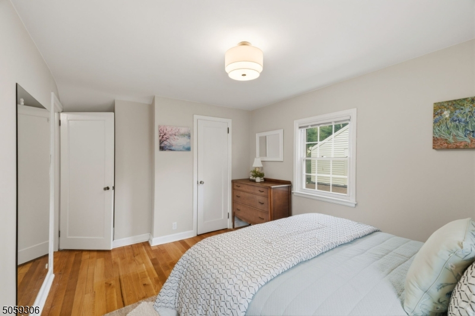
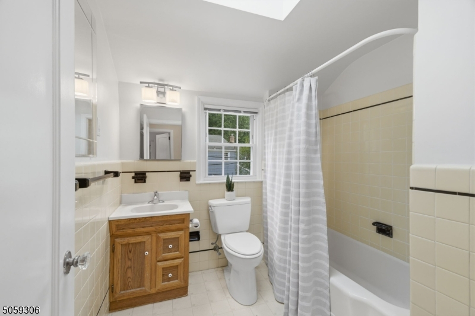
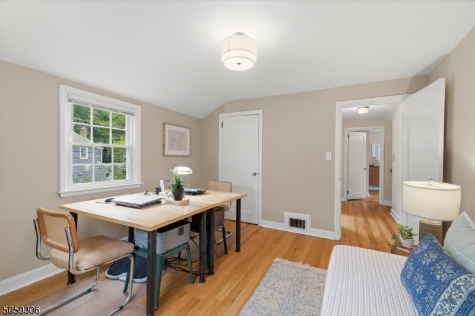
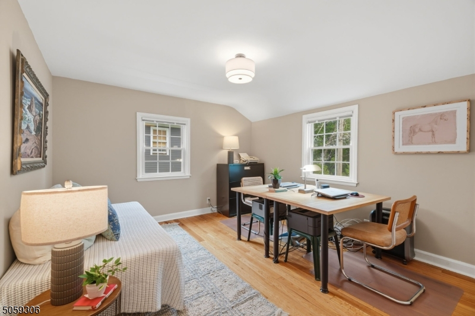
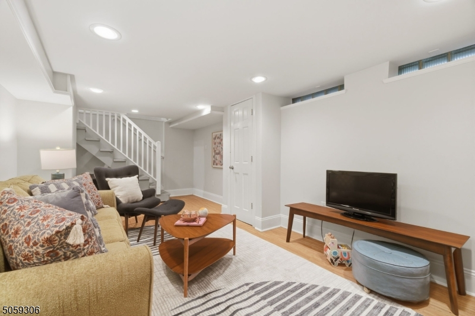
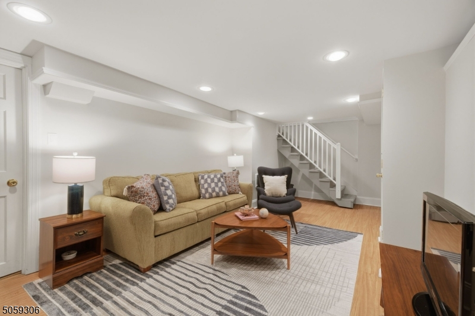
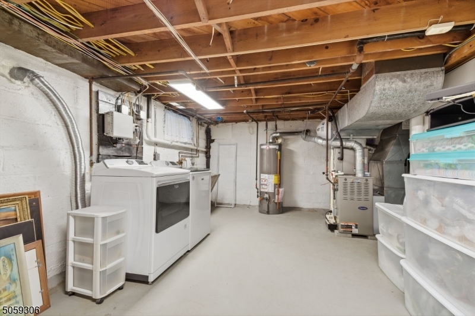
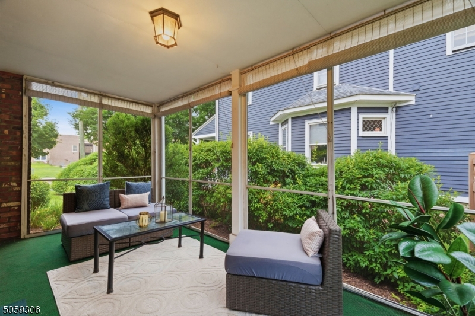
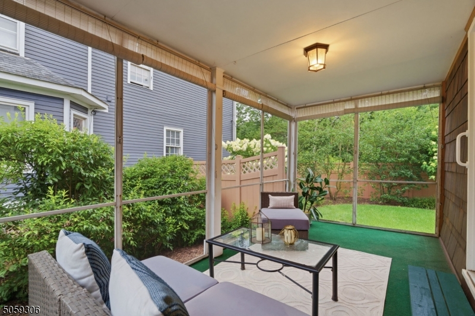
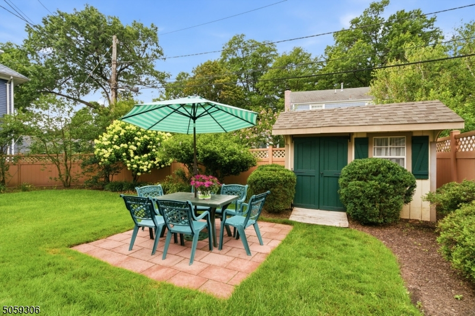
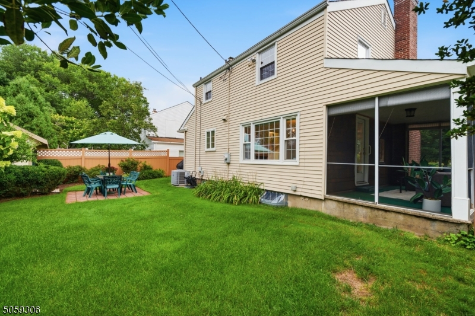
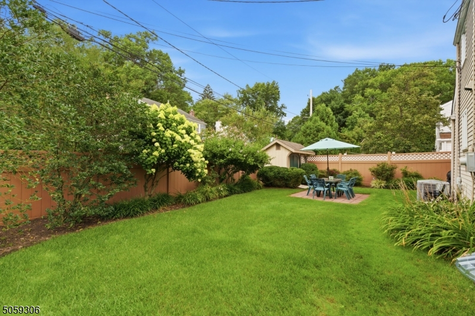
Impeccably maintained, this pristine 3 bedroom Colonial in Upper Montclair offers timeless charm and modern living, just moments from the Montclair Heights train station. Inside, a sunny living room with a cozy wood-burning fireplace flows seamlessly into the dining room and charming screened porch. The updated kitchen features stainless steel appliances, plenty of cabinets and Caesarstone countertops. A convenient powder room finishes this level. The second floor offers a spacious primary bedroom with generous closet space and access to a walk-up unfinished attic for extensive storage, along with two additional bedrooms and a full hall bath. The basement provides a versatile finished family room, laundry, and extra storage. Central air. Immaculate hardwood floors. Upgrades include repointed and relined chimney, newer driveway, sidewalk, and garage door.Outside, the very private fenced backyard oasis features perennial gardens, a patio, and a shed. Located across from Bradford Elementary School and playground, and close to Montclair State University, Mills Reservation, Presby Iris Gardens, the town pool and Montclair's most popular sledding hill. Just unpack and move right in!Rooms Sizes
Kitchen:
10x11 First
Dining Room:
12x12 First
Living Room:
23x11 First
Family Room:
23x11 Basement
Den:
n/a
Bedroom 1:
17x11 Second
Bedroom 2:
10x15 Second
Bedroom 3:
12x11 Second
Bedroom 4:
n/a
Room Levels
Basement:
Family Room, Laundry Room, Storage Room, Utility Room
Ground:
n/a
Level 1:
DiningRm,Vestibul,Kitchen,LivingRm,PowderRm,Screened
Level 2:
3 Bedrooms, Bath Main
Level 3:
Attic
Level Other:
n/a
Room Features
Kitchen:
Not Eat-In Kitchen
Dining Room:
Formal Dining Room
Master Bedroom:
Walk-In Closet
Bath:
n/a
Interior Features
Square Foot:
n/a
Year Renovated:
2011
Basement:
Yes - Finished-Partially
Full Baths:
1
Half Baths:
1
Appliances:
Carbon Monoxide Detector, Dishwasher, Disposal, Dryer, Microwave Oven, Range/Oven-Gas, Refrigerator, Washer
Flooring:
Tile, Wood
Fireplaces:
1
Fireplace:
Living Room, Wood Burning
Interior:
Blinds,CODetect,SmokeDet,TubShowr,WlkInCls
Exterior Features
Garage Space:
1-Car
Garage:
Attached Garage, Garage Door Opener
Driveway:
1 Car Width, Blacktop
Roof:
Asphalt Shingle
Exterior:
Aluminum Siding
Swimming Pool:
No
Pool:
n/a
Utilities
Heating System:
1 Unit, Forced Hot Air
Heating Source:
Gas-Natural
Cooling:
1 Unit, Central Air
Water Heater:
Gas
Water:
Public Water, Water Charge Extra
Sewer:
Public Sewer, Sewer Charge Extra
Services:
Cable TV Available
Lot Features
Acres:
0.00
Lot Dimensions:
57X87 IRR
Lot Features:
Level Lot
School Information
Elementary:
MAGNET
Middle:
MAGNET
High School:
MONTCLAIR
Community Information
County:
Essex
Town:
Montclair Twp.
Neighborhood:
n/a
Application Fee:
n/a
Association Fee:
n/a
Fee Includes:
n/a
Amenities:
n/a
Pets:
n/a
Financial Considerations
List Price:
$775,000
Tax Amount:
$17,864
Land Assessment:
$325,400
Build. Assessment:
$182,700
Total Assessment:
$508,100
Tax Rate:
3.52
Tax Year:
2025
Ownership Type:
Fee Simple
Listing Information
MLS ID:
4042347
List Date:
07-22-2026
Days On Market:
0
Listing Broker:
KELLER WILLIAMS - NJ METRO GROUP
Listing Agent:
Erin Crawford


Request More Information
Shawn and Diane Fox
RE/MAX American Dream
3108 Route 10 West
Denville, NJ 07834
Call: (973) 277-7853
Web: EdenLaneLiving.com
