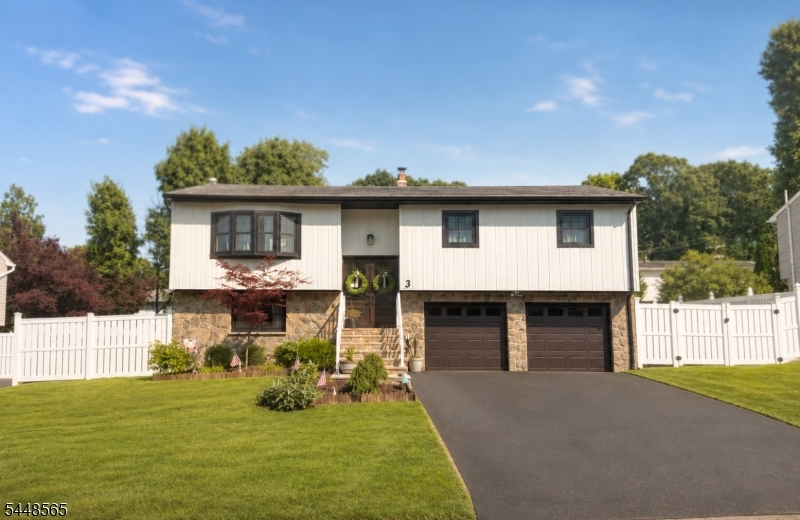
3 Ford Ave
Hopatcong Boro, NJ 07843
Price: $569,000
GSMLS: 4042396Type: Single Family
Style: Bi-Level
Beds: 4
Baths: 2 Full & 1 Half
Garage: 2-Car
Year Built: 1965
Acres: 0.17
Property Tax: $8,851
Description
Open House Saturday 12PM–2PM.
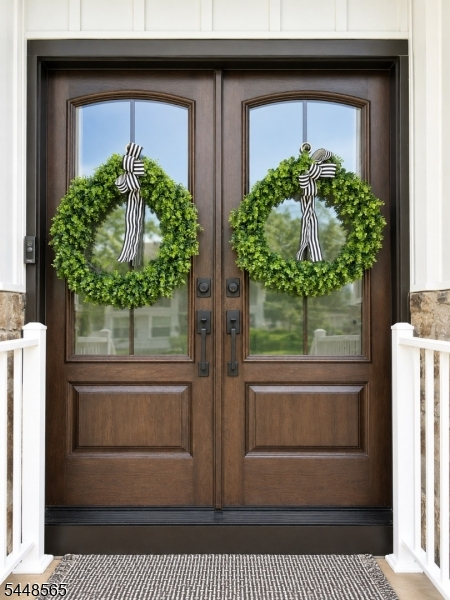
Welcome to this move-in ready 4-bedroom, 2.5-bath bi-level home offering an bright open and functional floor plan. The main level features a living room, dining room, and beautifully updated kitchen with granite countertops, ample cabinetry, generous counter space, and sliding glass doors leading to the deck perfect for indoor and outdoor entertaining. Down the hall are three spacious bedrooms with large closets and the primary bedroom with a full bath plus a hallway full bath. The finished lower level offers a large family room with a wood-burning stove, a fourth bedroom, a powder room, and sliding glass doors opening to an expansive paver patio and backyard retreat. The wood-burning stove provides an efficient supplemental heat source, helping reduce heating costs. Enjoy your own private outdoor oasis fully fenced backyard, an above-ground pool, an paver patio, and a storage shed with electricity. Additional highlights include a hardwood floors, new roof, new water heater, new boiler, newer central air conditioning unit, garage heating system, new siding, new windows, new stunning front door and public water and sewer. Conveniently located near the lake, town center, shopping, dining, and schools, this home combines privacy with easy access to everyday amenities. A wonderful opportunity not to be missed! More Pics to follow!Rooms Sizes
Kitchen:
20x12 First
Dining Room:
13x10 First
Living Room:
18x15 First
Family Room:
12x17 Ground
Den:
n/a
Bedroom 1:
12x11 First
Bedroom 2:
12x11 First
Bedroom 3:
12x13 First
Bedroom 4:
15x12 Ground
Room Levels
Basement:
n/a
Ground:
n/a
Level 1:
n/a
Level 2:
n/a
Level 3:
n/a
Level Other:
n/a
Room Features
Kitchen:
Breakfast Bar, Eat-In Kitchen, Separate Dining Area
Dining Room:
n/a
Master Bedroom:
Full Bath
Bath:
Stall Shower
Interior Features
Square Foot:
n/a
Year Renovated:
n/a
Basement:
No
Full Baths:
2
Half Baths:
1
Appliances:
Carbon Monoxide Detector, Dishwasher, Range/Oven-Electric, Refrigerator
Flooring:
Tile, Wood
Fireplaces:
1
Fireplace:
Wood Stove-Freestanding
Interior:
CODetect,SmokeDet,StallShw,TubShowr
Exterior Features
Garage Space:
2-Car
Garage:
Attached Garage
Driveway:
2 Car Width
Roof:
Asphalt Shingle
Exterior:
Vinyl Siding
Swimming Pool:
Yes
Pool:
Above Ground
Utilities
Heating System:
1 Unit, Baseboard - Hotwater
Heating Source:
Oil Tank Above Ground - Inside
Cooling:
Central Air
Water Heater:
n/a
Water:
Public Water
Sewer:
Public Sewer
Services:
n/a
Lot Features
Acres:
0.17
Lot Dimensions:
75X100
Lot Features:
n/a
School Information
Elementary:
n/a
Middle:
n/a
High School:
n/a
Community Information
County:
Sussex
Town:
Hopatcong Boro
Neighborhood:
n/a
Application Fee:
n/a
Association Fee:
n/a
Fee Includes:
n/a
Amenities:
n/a
Pets:
n/a
Financial Considerations
List Price:
$569,000
Tax Amount:
$8,851
Land Assessment:
$127,900
Build. Assessment:
$271,900
Total Assessment:
$399,800
Tax Rate:
2.21
Tax Year:
2025
Ownership Type:
Fee Simple
Listing Information
MLS ID:
4042396
List Date:
07-22-2026
Days On Market:
1
Listing Broker:
COLDWELL BANKER REALTY
Listing Agent:
Patricia Direzze


Request More Information
Shawn and Diane Fox
RE/MAX American Dream
3108 Route 10 West
Denville, NJ 07834
Call: (973) 277-7853
Web: EdenLaneLiving.com
