35 Glenwood Dr
Montville Twp, NJ 07045
Price: $649,900
GSMLS: 4042882Type: Single Family
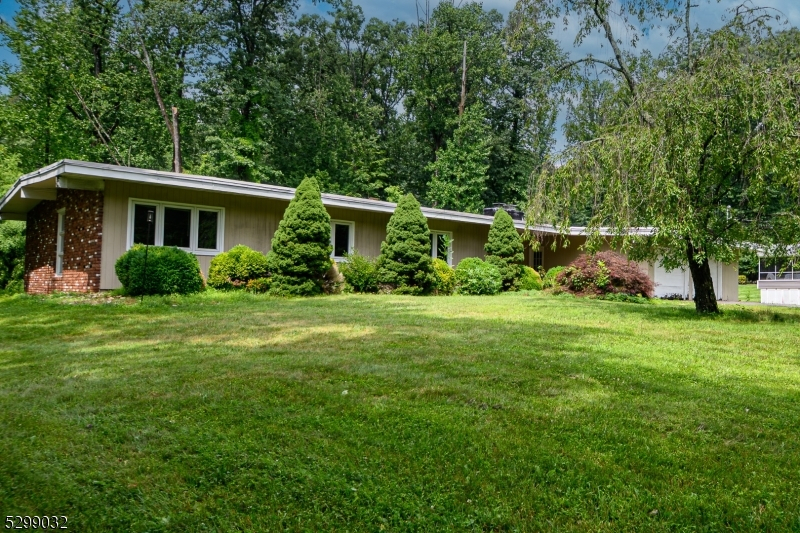
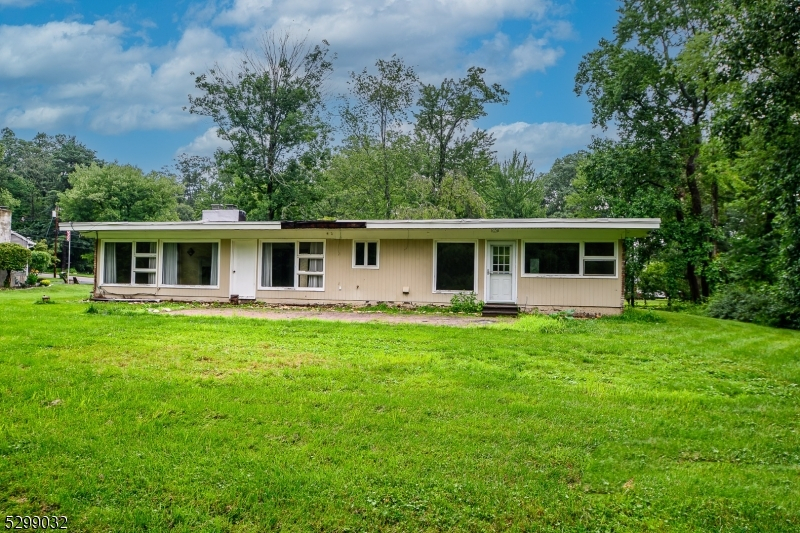
Style: Ranch
Beds: 4
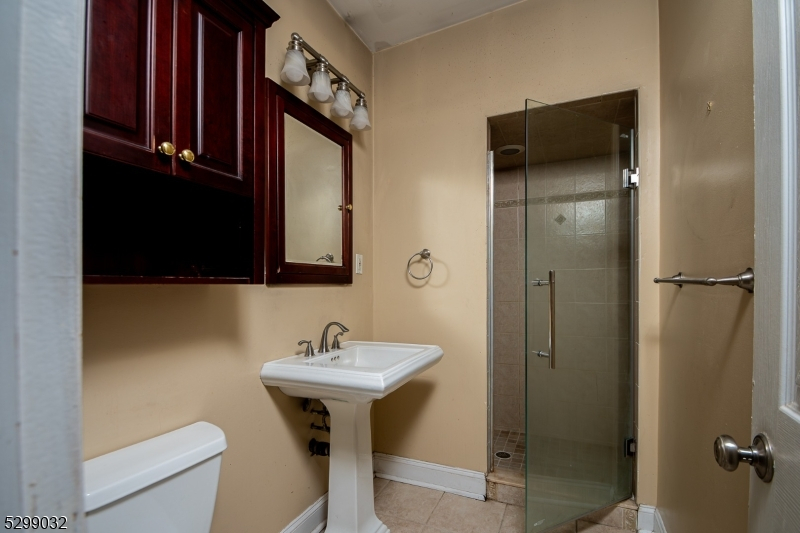
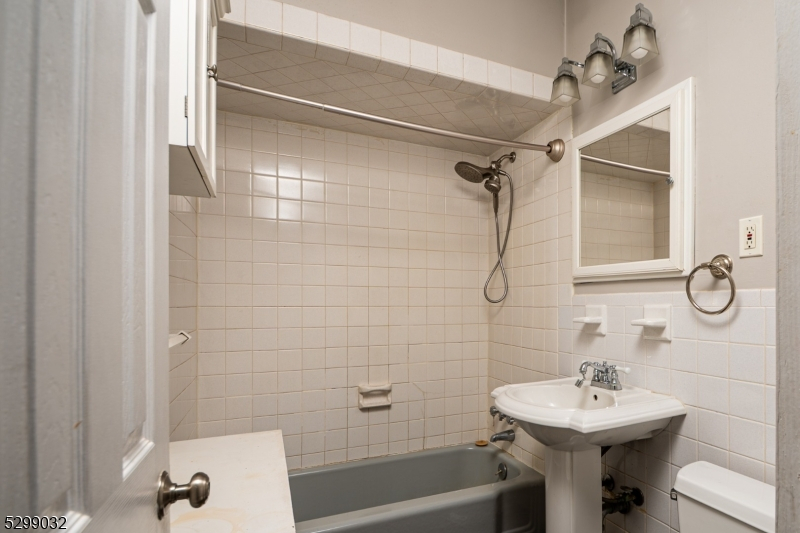
Baths: 2 Full
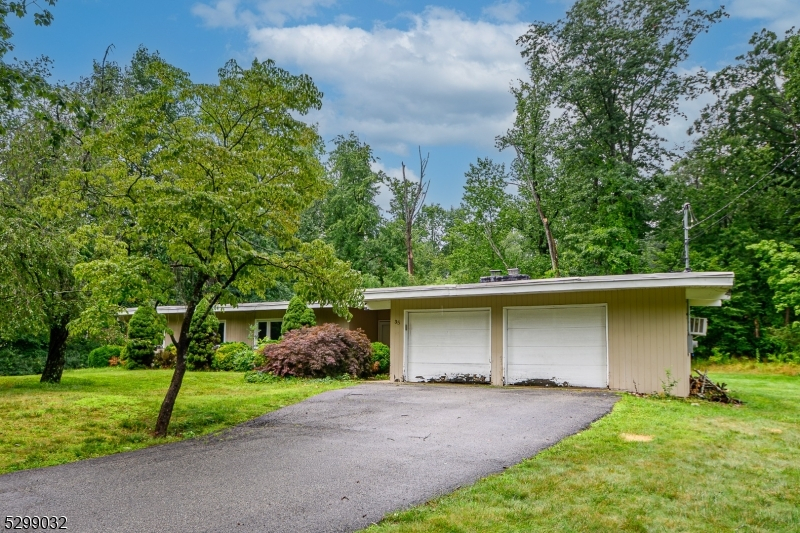
Garage: 2-Car
Year Built: 1963
Acres: 0.68
Property Tax: $10,581
Description
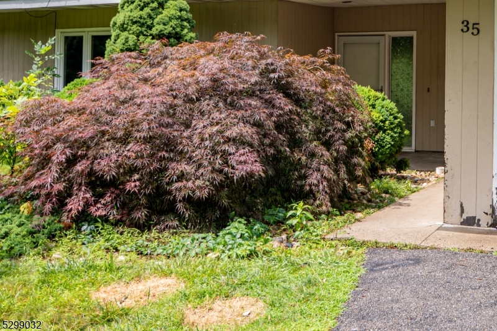
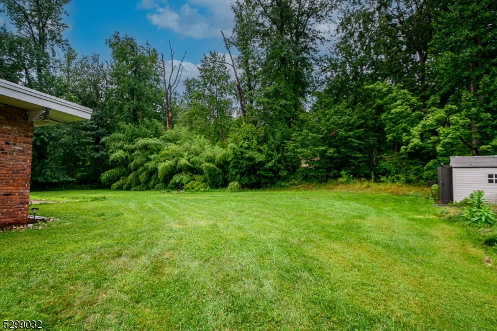
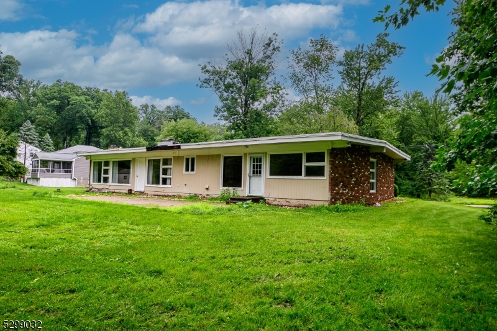
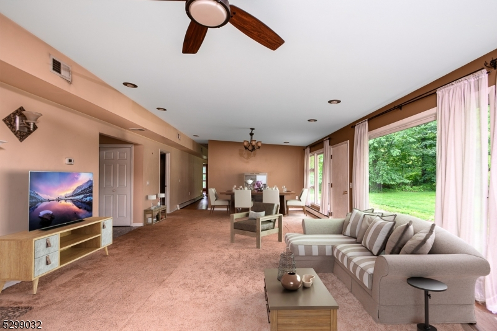
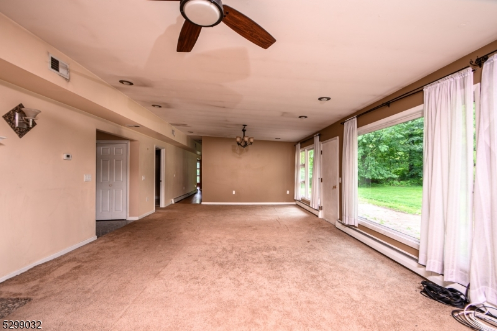
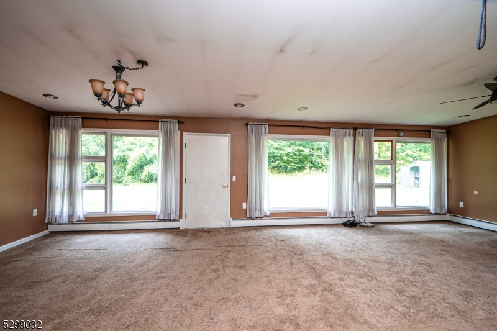
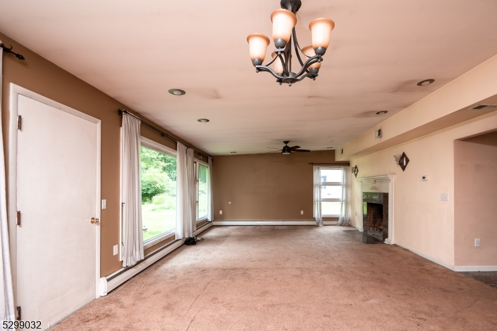
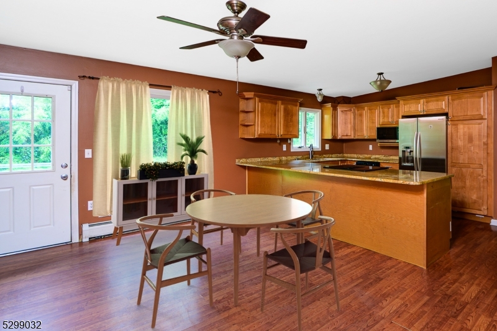
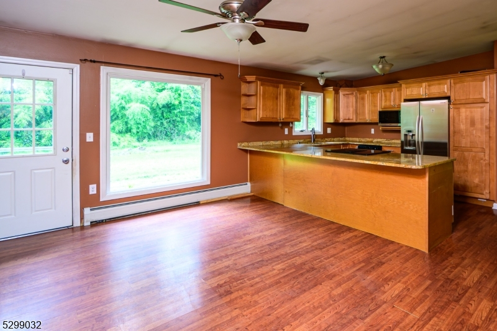
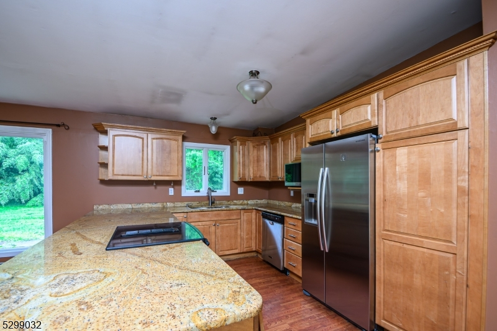
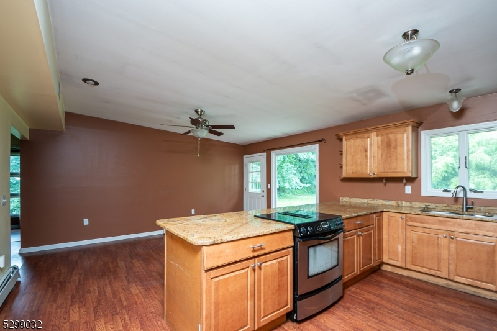
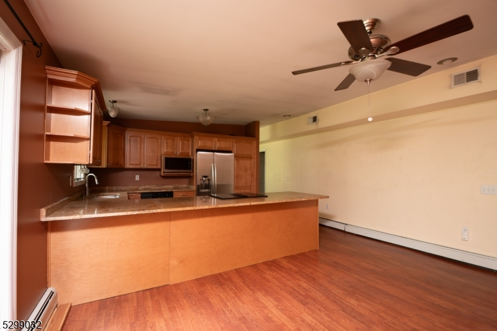
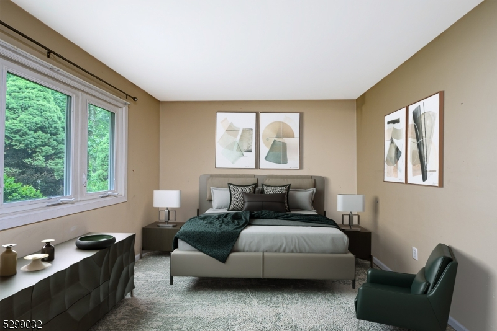
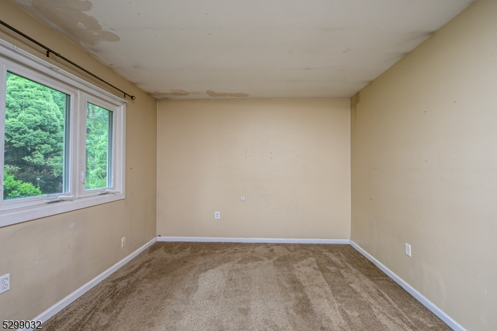
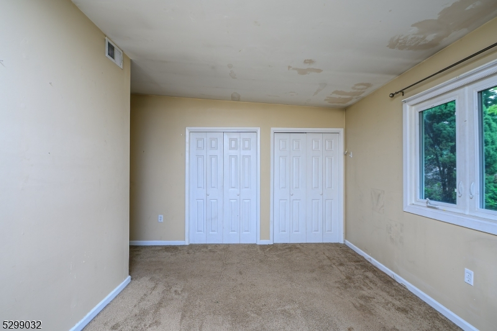
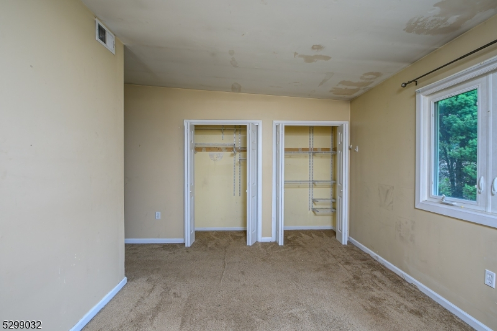
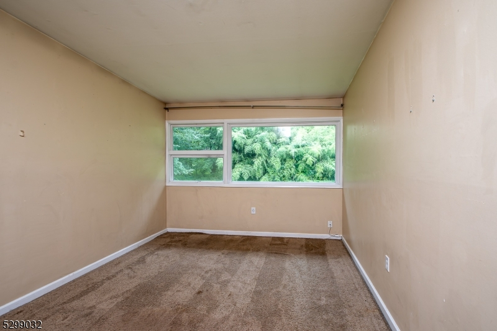
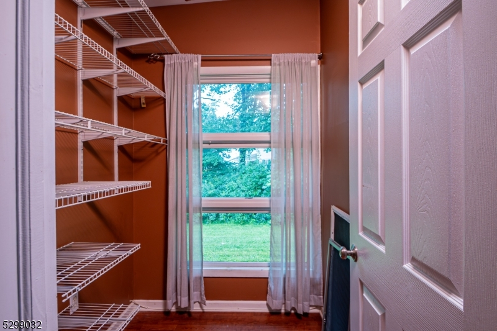
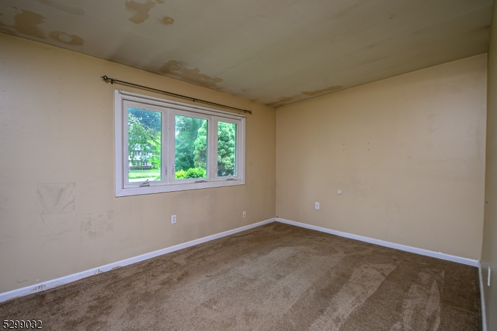
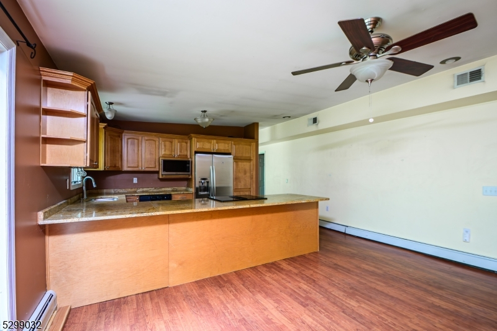
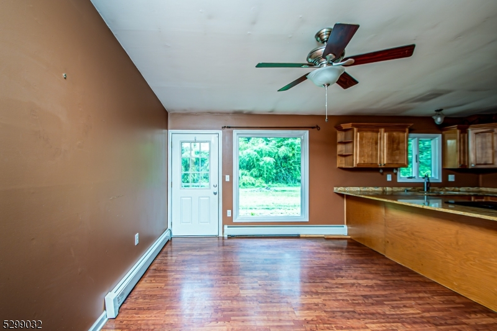
Don't miss your chance to make 35 Glenwood Drive your own! Located in the highly sought-after Lake Valhalla community, this spacious ranch-style home offers the convenience of one-floor living and endless possibilities to create your dream home. Featuring 4 bedrooms and 2 full bathrooms, this home sits on a beautiful lot and includes an updated kitchen that opens to a large family room'perfect for everyday living and entertaining. Whether you're looking to move right in, renovate, expand, or build new, this property presents a rare opportunity to customize a home in one of the area's most desirable neighborhoods. Conveniently located just minutes from major highways, shopping, dining, and recreation, you'll enjoy both privacy and accessibility. Bring your vision and unlock the incredible potential of 35 Glenwood Drive. Opportunities like this in Lake Valhalla don't come along often!
Rooms Sizes
Kitchen:
21x16 First
Dining Room:
First
Living Room:
30x13 First
Family Room:
n/a
Den:
n/a
Bedroom 1:
16x15 First
Bedroom 2:
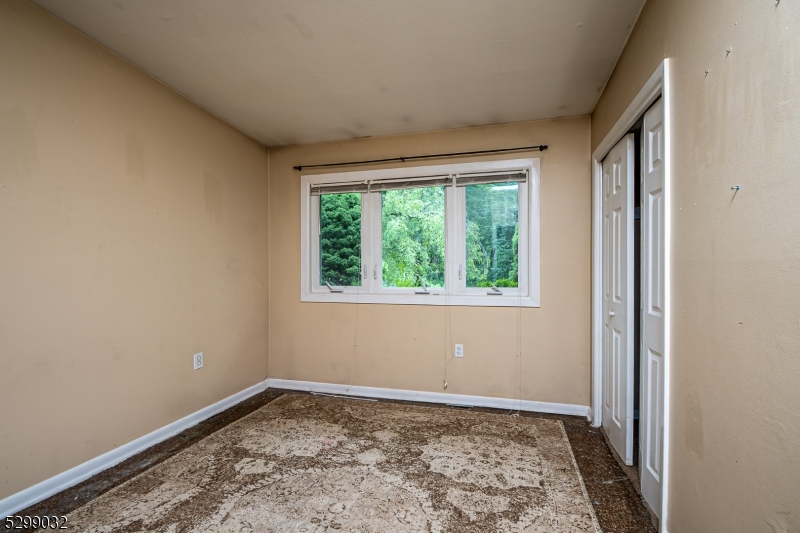
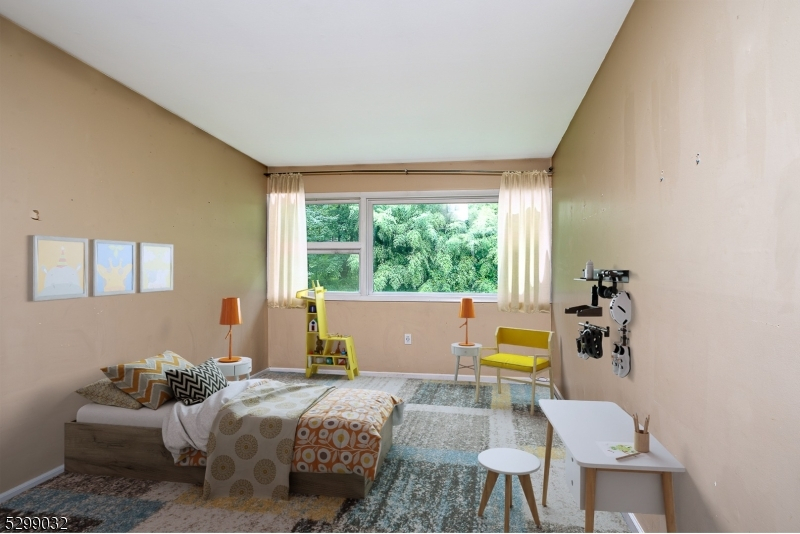
16x10 First
Bedroom 3:
12x10 First
Bedroom 4:
6x5 First
Room Levels
Basement:
n/a
Ground:
n/a
Level 1:
4 Or More Bedrooms, Bath Main, Bath(s) Other, Dining Room, Family Room, Kitchen, Living Room
Level 2:
n/a
Level 3:
n/a
Level Other:
n/a
Room Features
Kitchen:
Eat-In Kitchen
Dining Room:
Living/Dining Combo
Master Bedroom:
1st Floor
Bath:
Stall Shower
Interior Features
Square Foot:
n/a
Year Renovated:
n/a
Basement:
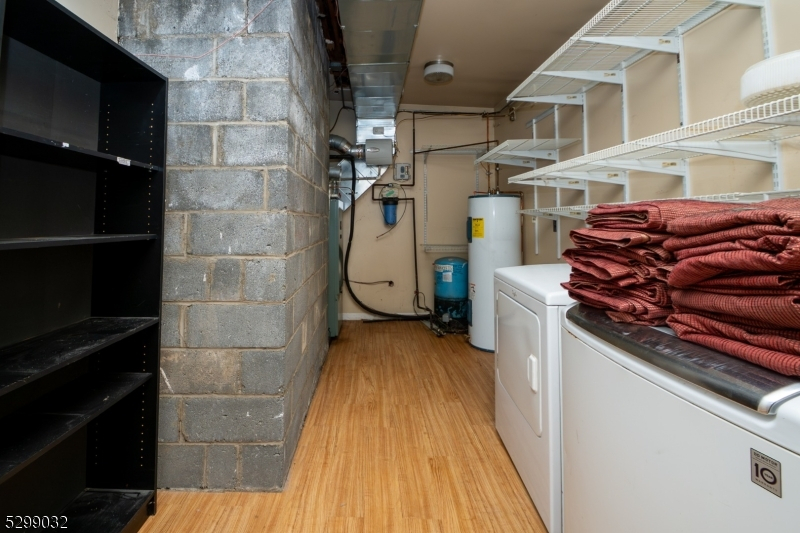
No - Slab
Full Baths:
2
Half Baths:
0
Appliances:
Dishwasher, Microwave Oven, Range/Oven-Electric, Refrigerator
Flooring:
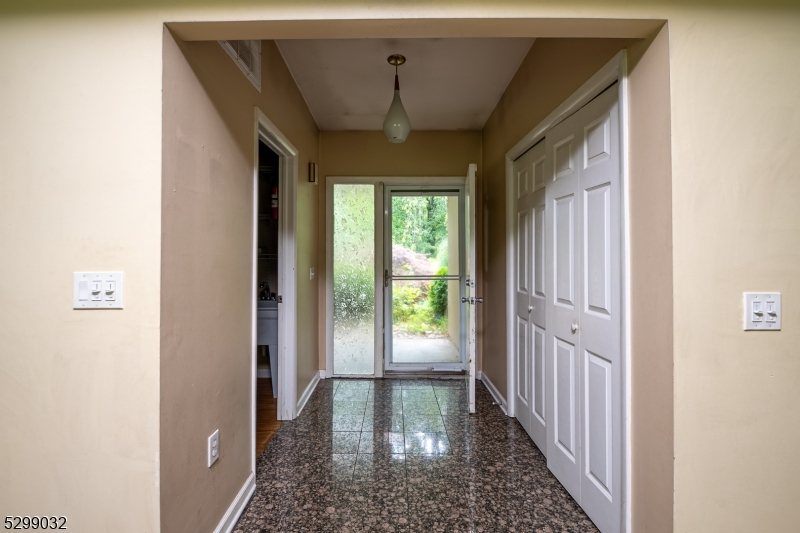
Carpeting, Tile, Vinyl-Linoleum
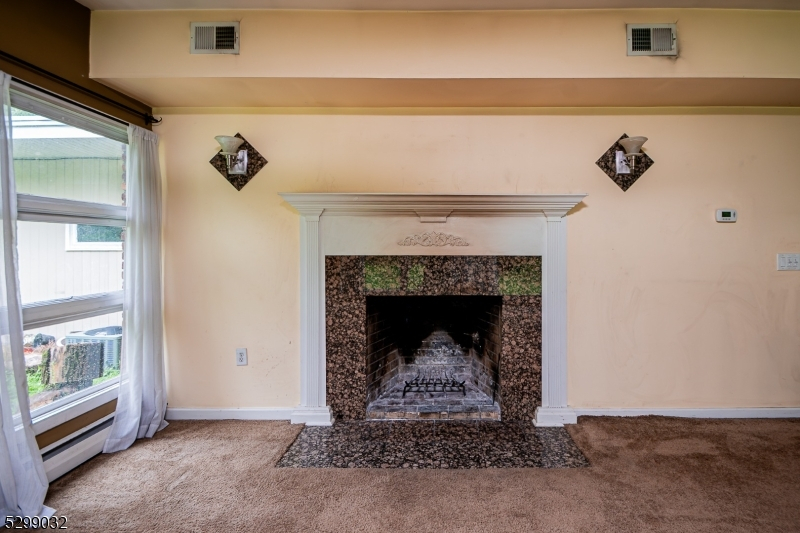
Fireplaces:
1
Fireplace:
Living Room
Interior:
Carbon Monoxide Detector, Smoke Detector
Exterior Features
Garage Space:
2-Car
Garage:
Attached Garage
Driveway:
2 Car Width
Roof:
Asphalt Shingle, Flat
Exterior:
Brick,CedarSid
Swimming Pool:
No
Pool:
n/a
Utilities
Heating System:
1 Unit, Forced Hot Air
Heating Source:
Oil Tank Above Ground - Inside
Cooling:
1 Unit, Central Air
Water Heater:
Electric
Water:
Well
Sewer:
Public Sewer
Services:
Cable TV Available
Lot Features
Acres:
0.68
Lot Dimensions:
n/a
Lot Features:
Level Lot
School Information
Elementary:
n/a
Middle:
n/a
High School:
n/a
Community Information
County:
Morris
Town:
Montville Twp.
Neighborhood:
n/a
Application Fee:
n/a
Association Fee:
n/a
Fee Includes:
n/a
Amenities:
n/a
Pets:
Yes
Financial Considerations
List Price:
$649,900
Tax Amount:
$10,581
Land Assessment:
$259,000
Build. Assessment:
$148,300
Total Assessment:
$407,300
Tax Rate:
2.60
Tax Year:
2023
Ownership Type:
Fee Simple
Listing Information
MLS ID:
4042882
List Date:
07-24-2026
Days On Market:
1
Listing Broker:
FALLIVENE AGENCY INC.
Listing Agent:
John Fallivene




Request More Information
Shawn and Diane Fox
RE/MAX American Dream
3108 Route 10 West
Denville, NJ 07834
Call: (973) 277-7853
Web: EdenLaneLiving.com
